Votre courriel a été envoyé.
Willoughby Ln 3 741–8 174 pi² d'espace disponible • Industriel • Londres N17 0SN
Certaines informations ont été traduites automatiquement.
Faits saillants
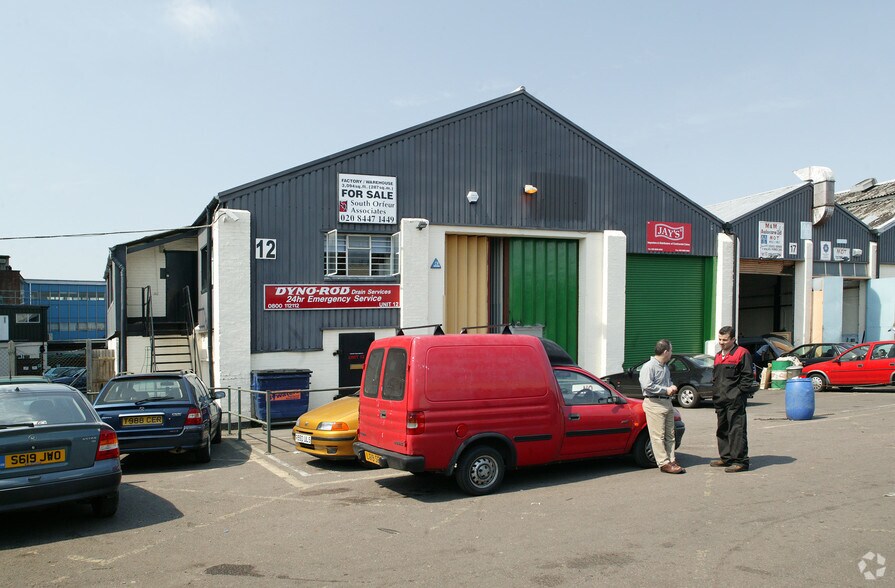
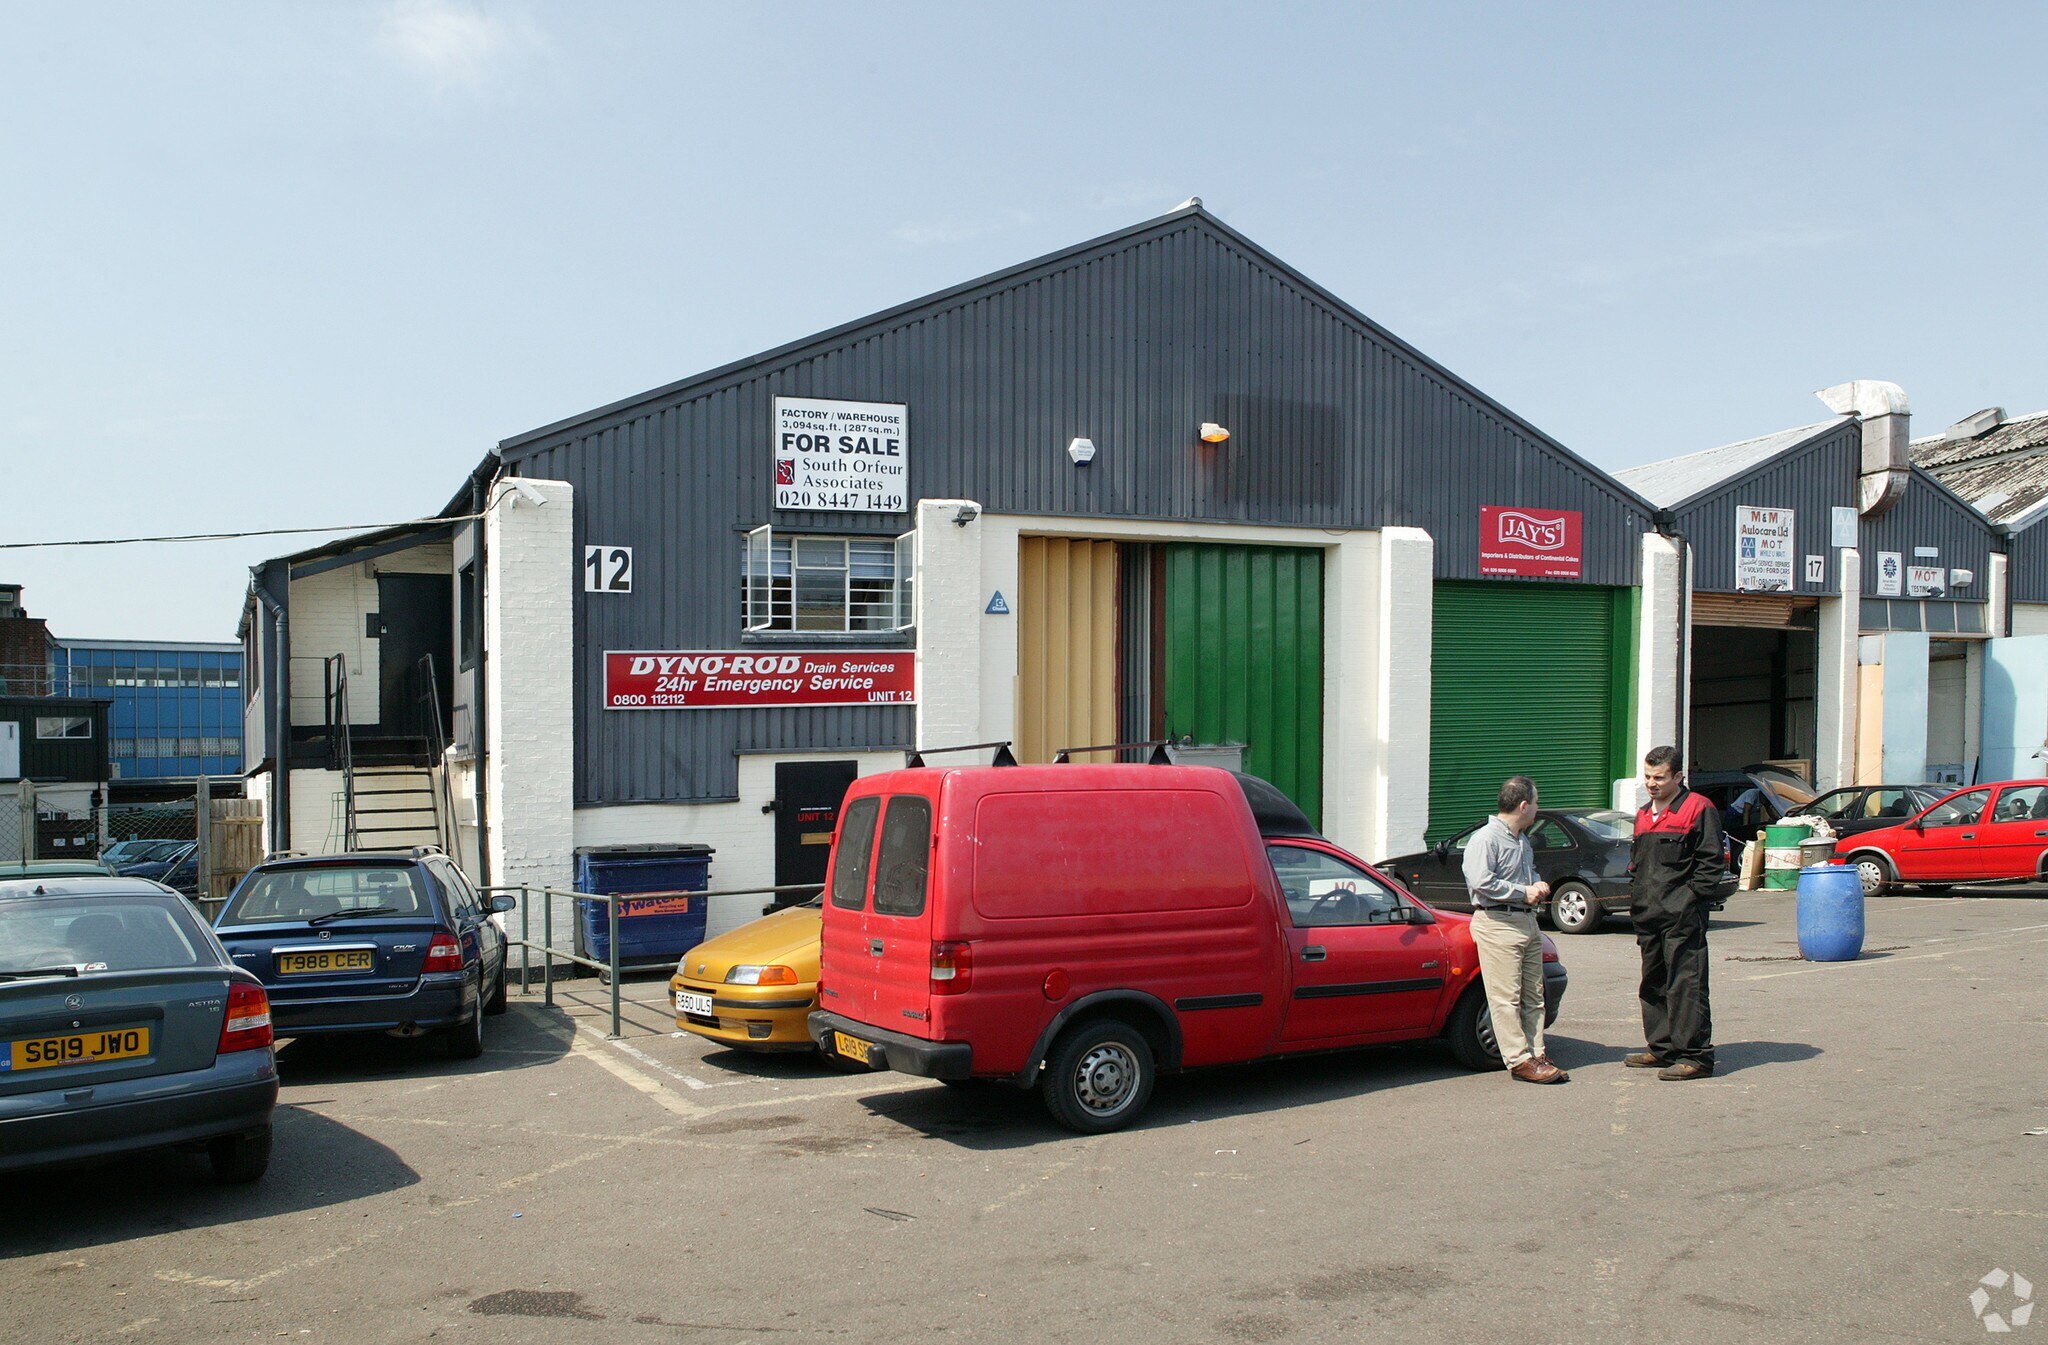
- Established industrial estate location
- Forecourt parking and loading area
- 400m from Northumberland Park Station
Caractéristiques
Tous les espaces disponibles(2)
Afficher les taux de location en
- Espace
- Taille
- Terme
- Taux de location
- Utilisation de l’espace
- Aménagement
- Disponible
The available accommodation comprises an industrial warehouse unit with ancillary office accommodation at ground and mezzanine levels. The ground floor provides warehouse space together with offices, kitchen and WC facilities, while the mezzanine offers additional storage and office accommodation. The unit benefits from approximately 84% mezzanine coverage, two electrically operated loading doors, a further rear loading door, and clear internal heights ranging from 2.42m beneath the mezzanine to 5.06m at the eaves and 8.46m at the apex.
- Classe d’utilisation : B2
- Stores automatiques
- 84% mezzanine storage coverage
- Dual loading door access
- Entreposage sécurisé
- Cour
- Office, kitchen and WC facilities
The available accommodation comprises an industrial warehouse unit with ancillary office accommodation at ground and mezzanine levels. The ground floor provides warehouse space together with offices, kitchen and WC facilities, while the mezzanine offers additional storage and office accommodation. The unit benefits from approximately 84% mezzanine coverage, two electrically operated loading doors, a further rear loading door, and clear internal heights ranging from 2.42m beneath the mezzanine to 5.06m at the eaves and 8.46m at the apex.
- Classe d’utilisation : B2
- Stores automatiques
- 84% mezzanine storage coverage
- Dual loading door access
- Entreposage sécurisé
- Cour
- Office, kitchen and WC facilities
| Espace | Taille | Terme | Taux de location | Utilisation de l’espace | Aménagement | Disponible |
| RDC - 11b-12 | 4 433 pi² | Négociable | 26,26 $ CAD/pi²/an 2,19 $ CAD/pi²/mois 116 428 $ CAD/an 9 702 $ CAD/mois | Industriel | construction partielle | 30 jours |
| Mezzanine - 11b-12 | 3 741 pi² | Négociable | 26,26 $ CAD/pi²/an 2,19 $ CAD/pi²/mois 98 253 $ CAD/an 8 188 $ CAD/mois | Industriel | construction partielle | 30 jours |
RDC - 11b-12
| Taille |
| 4 433 pi² |
| Terme |
| Négociable |
| Taux de location |
| 26,26 $ CAD/pi²/an 2,19 $ CAD/pi²/mois 116 428 $ CAD/an 9 702 $ CAD/mois |
| Utilisation de l’espace |
| Industriel |
| Aménagement |
| construction partielle |
| Disponible |
| 30 jours |
Mezzanine - 11b-12
| Taille |
| 3 741 pi² |
| Terme |
| Négociable |
| Taux de location |
| 26,26 $ CAD/pi²/an 2,19 $ CAD/pi²/mois 98 253 $ CAD/an 8 188 $ CAD/mois |
| Utilisation de l’espace |
| Industriel |
| Aménagement |
| construction partielle |
| Disponible |
| 30 jours |
RDC - 11b-12
| Taille | 4 433 pi² |
| Terme | Négociable |
| Taux de location | 26,26 $ CAD/pi²/an |
| Utilisation de l’espace | Industriel |
| Aménagement | construction partielle |
| Disponible | 30 jours |
The available accommodation comprises an industrial warehouse unit with ancillary office accommodation at ground and mezzanine levels. The ground floor provides warehouse space together with offices, kitchen and WC facilities, while the mezzanine offers additional storage and office accommodation. The unit benefits from approximately 84% mezzanine coverage, two electrically operated loading doors, a further rear loading door, and clear internal heights ranging from 2.42m beneath the mezzanine to 5.06m at the eaves and 8.46m at the apex.
- Classe d’utilisation : B2
- Entreposage sécurisé
- Stores automatiques
- Cour
- 84% mezzanine storage coverage
- Office, kitchen and WC facilities
- Dual loading door access
Mezzanine - 11b-12
| Taille | 3 741 pi² |
| Terme | Négociable |
| Taux de location | 26,26 $ CAD/pi²/an |
| Utilisation de l’espace | Industriel |
| Aménagement | construction partielle |
| Disponible | 30 jours |
The available accommodation comprises an industrial warehouse unit with ancillary office accommodation at ground and mezzanine levels. The ground floor provides warehouse space together with offices, kitchen and WC facilities, while the mezzanine offers additional storage and office accommodation. The unit benefits from approximately 84% mezzanine coverage, two electrically operated loading doors, a further rear loading door, and clear internal heights ranging from 2.42m beneath the mezzanine to 5.06m at the eaves and 8.46m at the apex.
- Classe d’utilisation : B2
- Entreposage sécurisé
- Stores automatiques
- Cour
- 84% mezzanine storage coverage
- Office, kitchen and WC facilities
- Dual loading door access
Aperçu de la propriété
The property comprises an end-terrace industrial warehouse building situated within Northumberland Park Industrial Estate in Tottenham. Constructed for industrial use, the building provides warehouse, storage and ancillary office accommodation arranged over ground and mezzanine levels. Externally, the property benefits from a forecourt area providing loading and parking facilities and enjoys convenient access to Northumberland Park Station and the A406 North Circular Road.
Faits sur l’installation service


Présenté par

Willoughby Ln
Hmm, il semble y avoir eu une erreur lors de l’envoi de votre message. Veuillez réessayer.
Merci! Votre message a été envoyé.