Votre courriel a été envoyé.
Unit 19 Wilthorpe Rd 1 157–14 291 pi² d'espace disponible • Industriel • Barnsley S75 1JN
Certaines informations ont été traduites automatiquement.
Faits saillants
- LED lighting
- 5.8 metre eaves
- 3 phase power supply
- 2 full height roller shutter loading doors
- Fitted office accommodation across two storeys
- Large demised yard
Caractéristiques
Tous les espaces disponibles(2)
Afficher les taux de location en
- Espace
- Taille
- Terme
- Taux de location
- Utilisation de l’espace
- Aménagement
- Disponible
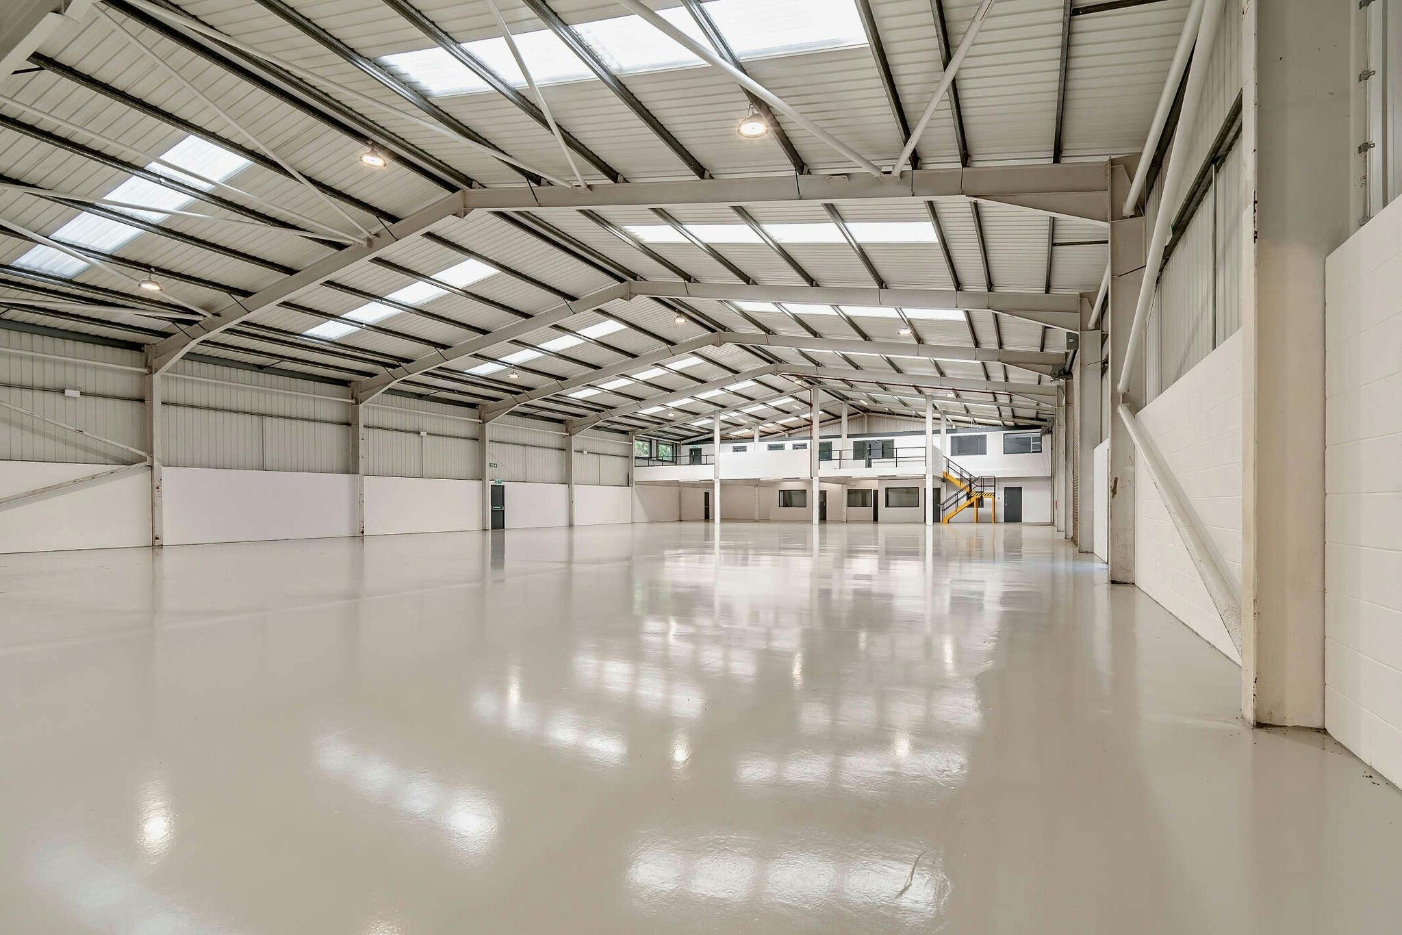


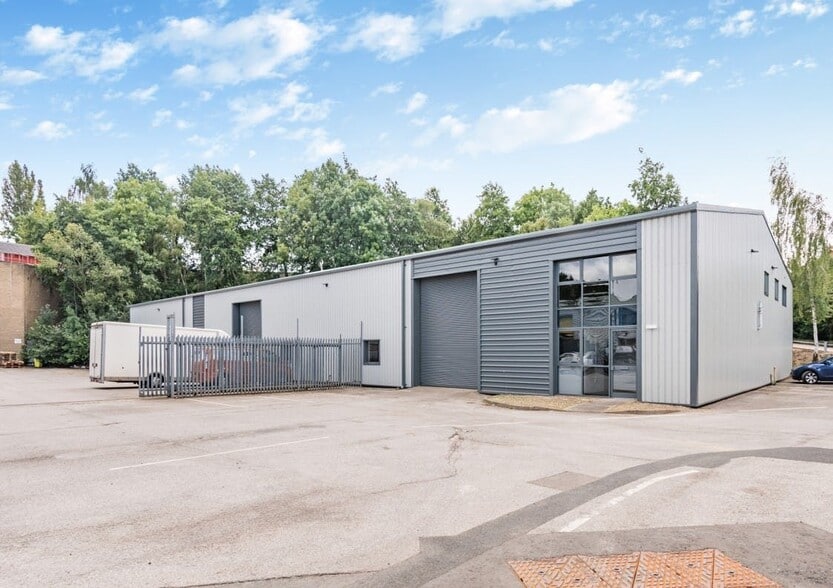
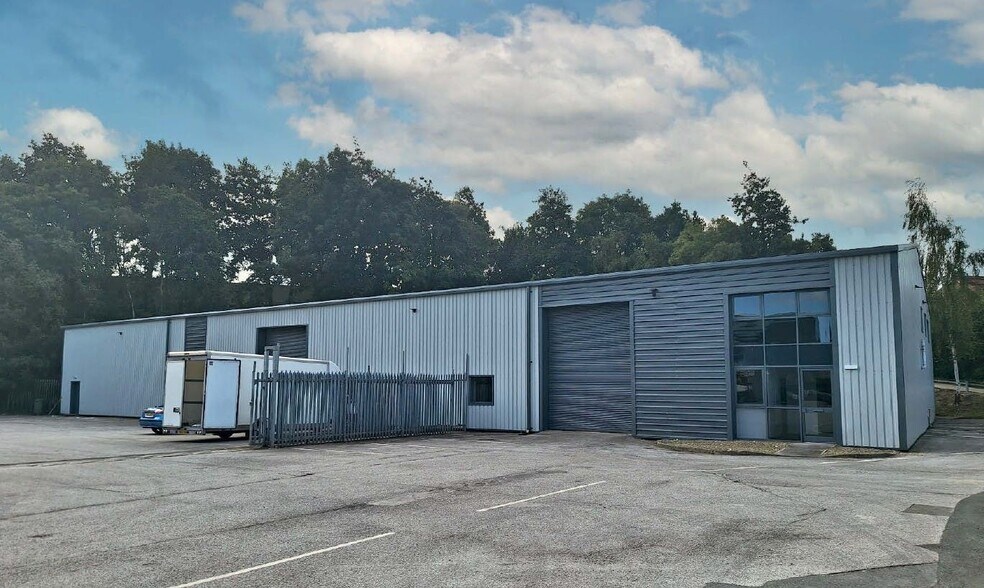
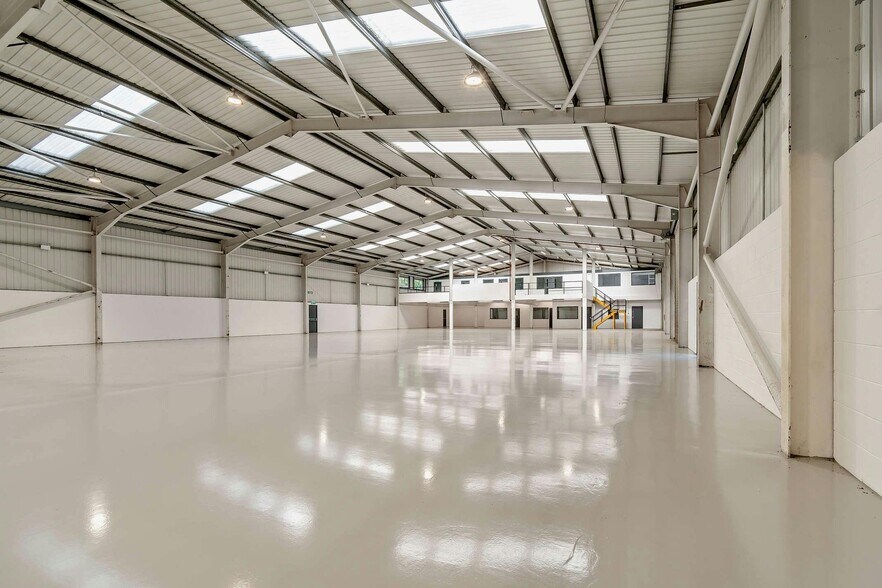
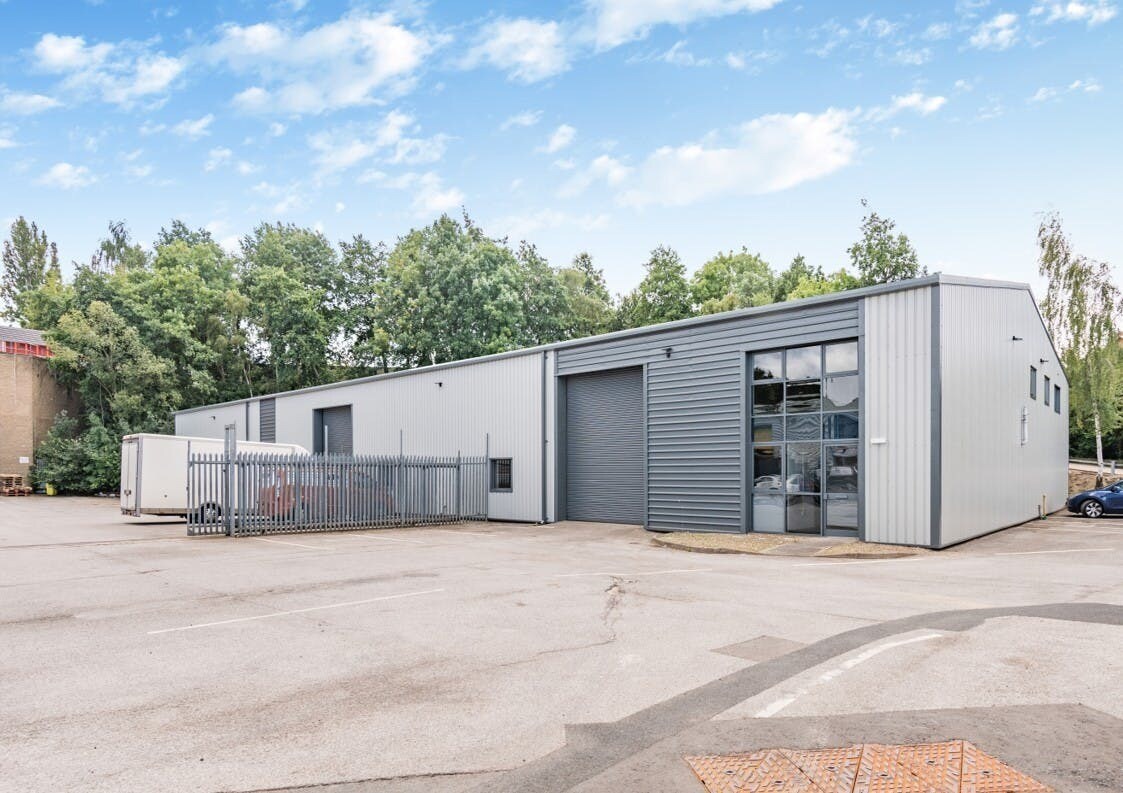
The premises comprise a modern detached industrial / warehouse unit of steel portal frame construction with clad elevations set beneath a pitched roof. The premises have been refurbished and are available immediately. The unit benefits from a great specification including LED lighting to the warehouse, 2 full height roller shutter loading doors, 5.8 metre eaves, fitted office accommodation across two storeys, 3 phase power supply, a good sized shared yard and dedicated car parking. The two-storey office accommodation provides a ground floor reception and various partitioned offices / meeting rooms with LED lighting, perimeter trunking and wall mounted electric heaters. Available immediately.
- Classe d’utilisation : B2
- Espace en excellent état
- LED lighting
- 5.8 metre eaves
- 3 phase power supply
- Comprend 1 419 pi² d’espace de bureau dédié
- Peut être associé à un ou plusieurs espaces supplémentaires pour obtenir jusqu’à 14 291 pi² d’espace adjacent.
- 2 full height roller shutter loading doors
- Fitted office accommodation across two storeys
- Fully refurbished unit
The premises comprise a modern detached industrial / warehouse unit of steel portal frame construction with clad elevations set beneath a pitched roof. The premises have been refurbished and are available immediately. The unit benefits from a great specification including LED lighting to the warehouse, 2 full height roller shutter loading doors, 5.8 metre eaves, fitted office accommodation across two storeys, 3 phase power supply, a good sized shared yard and dedicated car parking. The two-storey office accommodation provides a ground floor reception and various partitioned offices / meeting rooms with LED lighting, perimeter trunking and wall mounted electric heaters. Available immediately.
- Classe d’utilisation : B2
- Espace en excellent état
- LED lighting
- 5.8 metre eaves
- 3 phase power supply
- Comprend 1 419 pi² d’espace de bureau dédié
- Peut être associé à un ou plusieurs espaces supplémentaires pour obtenir jusqu’à 14 291 pi² d’espace adjacent.
- 2 full height roller shutter loading doors
- Fitted office accommodation across two storeys
- Fully refurbished unit
| Espace | Taille | Terme | Taux de location | Utilisation de l’espace | Aménagement | Disponible |
| RDC | 13 134 pi² | 1-10 ans | 15,90 $ CAD/pi²/an 1,32 $ CAD/pi²/mois 208 794 $ CAD/an 17 400 $ CAD/mois | Industriel | construction partielle | Maintenant |
| 1er étage | 1 157 pi² | 1-10 ans | 15,90 $ CAD/pi²/an 1,32 $ CAD/pi²/mois 18 393 $ CAD/an 1 533 $ CAD/mois | Industriel | construction partielle | Maintenant |
RDC
| Taille |
| 13 134 pi² |
| Terme |
| 1-10 ans |
| Taux de location |
| 15,90 $ CAD/pi²/an 1,32 $ CAD/pi²/mois 208 794 $ CAD/an 17 400 $ CAD/mois |
| Utilisation de l’espace |
| Industriel |
| Aménagement |
| construction partielle |
| Disponible |
| Maintenant |
1er étage
| Taille |
| 1 157 pi² |
| Terme |
| 1-10 ans |
| Taux de location |
| 15,90 $ CAD/pi²/an 1,32 $ CAD/pi²/mois 18 393 $ CAD/an 1 533 $ CAD/mois |
| Utilisation de l’espace |
| Industriel |
| Aménagement |
| construction partielle |
| Disponible |
| Maintenant |
RDC
| Taille | 13 134 pi² |
| Terme | 1-10 ans |
| Taux de location | 15,90 $ CAD/pi²/an |
| Utilisation de l’espace | Industriel |
| Aménagement | construction partielle |
| Disponible | Maintenant |
The premises comprise a modern detached industrial / warehouse unit of steel portal frame construction with clad elevations set beneath a pitched roof. The premises have been refurbished and are available immediately. The unit benefits from a great specification including LED lighting to the warehouse, 2 full height roller shutter loading doors, 5.8 metre eaves, fitted office accommodation across two storeys, 3 phase power supply, a good sized shared yard and dedicated car parking. The two-storey office accommodation provides a ground floor reception and various partitioned offices / meeting rooms with LED lighting, perimeter trunking and wall mounted electric heaters. Available immediately.
- Classe d’utilisation : B2
- Comprend 1 419 pi² d’espace de bureau dédié
- Espace en excellent état
- Peut être associé à un ou plusieurs espaces supplémentaires pour obtenir jusqu’à 14 291 pi² d’espace adjacent.
- LED lighting
- 2 full height roller shutter loading doors
- 5.8 metre eaves
- Fitted office accommodation across two storeys
- 3 phase power supply
- Fully refurbished unit
1er étage
| Taille | 1 157 pi² |
| Terme | 1-10 ans |
| Taux de location | 15,90 $ CAD/pi²/an |
| Utilisation de l’espace | Industriel |
| Aménagement | construction partielle |
| Disponible | Maintenant |
The premises comprise a modern detached industrial / warehouse unit of steel portal frame construction with clad elevations set beneath a pitched roof. The premises have been refurbished and are available immediately. The unit benefits from a great specification including LED lighting to the warehouse, 2 full height roller shutter loading doors, 5.8 metre eaves, fitted office accommodation across two storeys, 3 phase power supply, a good sized shared yard and dedicated car parking. The two-storey office accommodation provides a ground floor reception and various partitioned offices / meeting rooms with LED lighting, perimeter trunking and wall mounted electric heaters. Available immediately.
- Classe d’utilisation : B2
- Comprend 1 419 pi² d’espace de bureau dédié
- Espace en excellent état
- Peut être associé à un ou plusieurs espaces supplémentaires pour obtenir jusqu’à 14 291 pi² d’espace adjacent.
- LED lighting
- 2 full height roller shutter loading doors
- 5.8 metre eaves
- Fitted office accommodation across two storeys
- 3 phase power supply
- Fully refurbished unit
Aperçu de la propriété
The property provides versatile industrial accommodation and is located within an established industrial estate in Barnsley.
Faits sur l’installation entrepôt


Présenté par

Unit 19 | Wilthorpe Rd
Hmm, il semble y avoir eu une erreur lors de l’envoi de votre message. Veuillez réessayer.
Merci! Votre message a été envoyé.