Votre courriel a été envoyé.
Windham Rd 3 299 pi² d'espace disponible • Industriel • Sudbury CO10 2XD
Certaines informations ont été traduites automatiquement.
Faits saillants
- Established industrial estate location
- Direct access to Windham Road
- Terrace of industrial units
Caractéristiques
Tous les espaces disponibles(1)
Afficher les taux de location en
- Espace
- Taille
- Terme
- Taux de location
- Utilisation de l’espace
- Aménagement
- Disponible
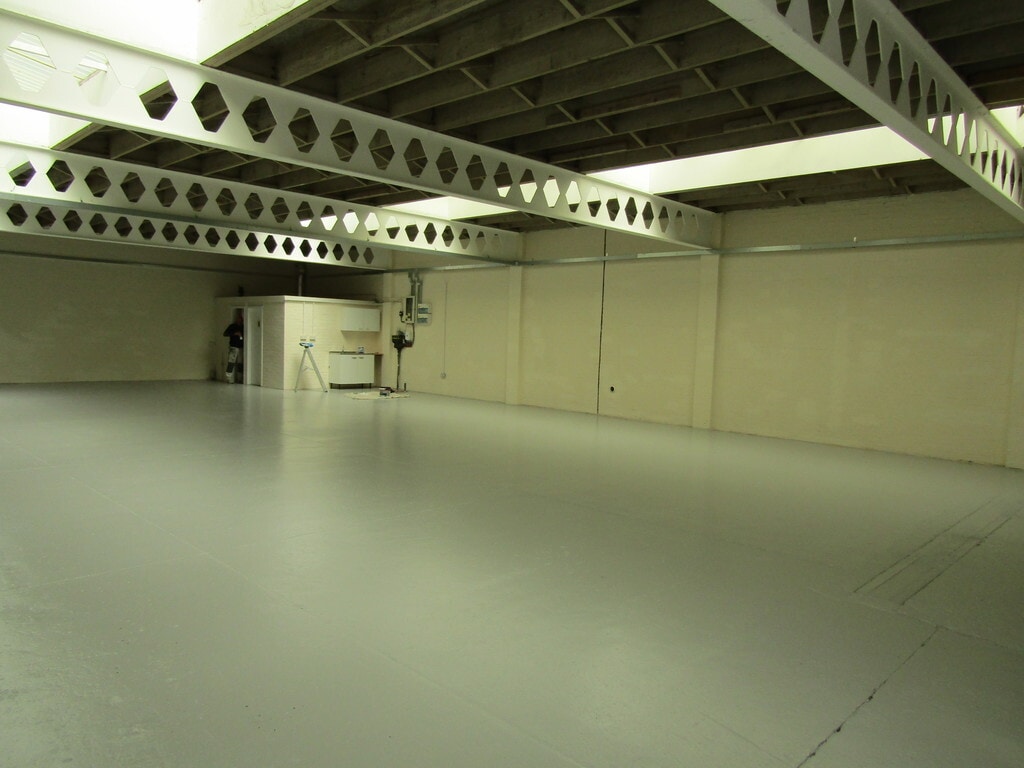


This refurbished industrial unit offers an open-plan working area with clear internal space, a front-corner service block featuring separate ladies’ and gentlemen’s cloakrooms with wash basins and WCs, an adjacent kitchen area with stainless steel sink, and a new rear roller shutter loading door providing efficient operational access.
- Classe d’utilisation : B8
- Entreposage sécurisé
- Cote de rendement énergétique - D
- Private kitchen area
- Clear internal workspace
- 1 accès plain-pied
- Stores automatiques
- Open-plan layout
- Separate cloakroom facilities
| Espace | Taille | Terme | Taux de location | Utilisation de l’espace | Aménagement | Disponible |
| RDC - 1 | 3 299 pi² | Négociable | 13,57 $ CAD/pi²/an 1,13 $ CAD/pi²/mois 44 770 $ CAD/an 3 731 $ CAD/mois | Industriel | espace cloisonné | Maintenant |
RDC - 1
| Taille |
| 3 299 pi² |
| Terme |
| Négociable |
| Taux de location |
| 13,57 $ CAD/pi²/an 1,13 $ CAD/pi²/mois 44 770 $ CAD/an 3 731 $ CAD/mois |
| Utilisation de l’espace |
| Industriel |
| Aménagement |
| espace cloisonné |
| Disponible |
| Maintenant |
RDC - 1
| Taille | 3 299 pi² |
| Terme | Négociable |
| Taux de location | 13,57 $ CAD/pi²/an |
| Utilisation de l’espace | Industriel |
| Aménagement | espace cloisonné |
| Disponible | Maintenant |
This refurbished industrial unit offers an open-plan working area with clear internal space, a front-corner service block featuring separate ladies’ and gentlemen’s cloakrooms with wash basins and WCs, an adjacent kitchen area with stainless steel sink, and a new rear roller shutter loading door providing efficient operational access.
- Classe d’utilisation : B8
- 1 accès plain-pied
- Entreposage sécurisé
- Stores automatiques
- Cote de rendement énergétique - D
- Open-plan layout
- Private kitchen area
- Separate cloakroom facilities
- Clear internal workspace
Aperçu de la propriété
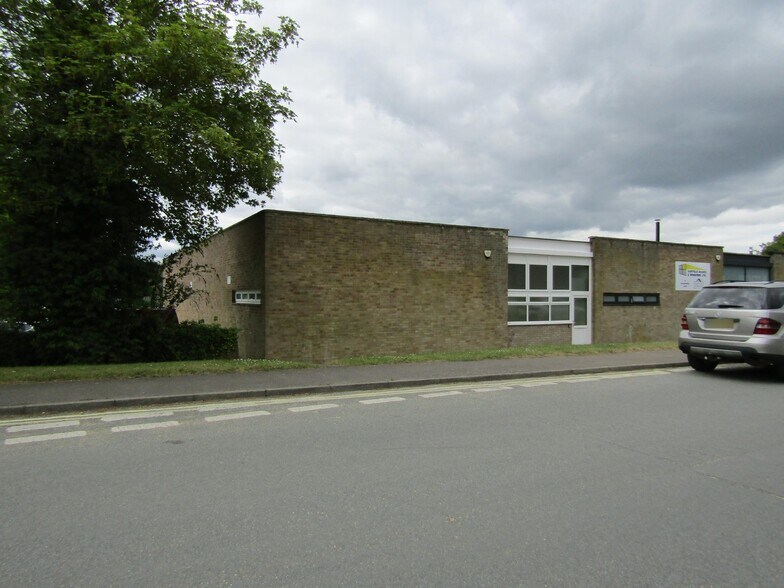
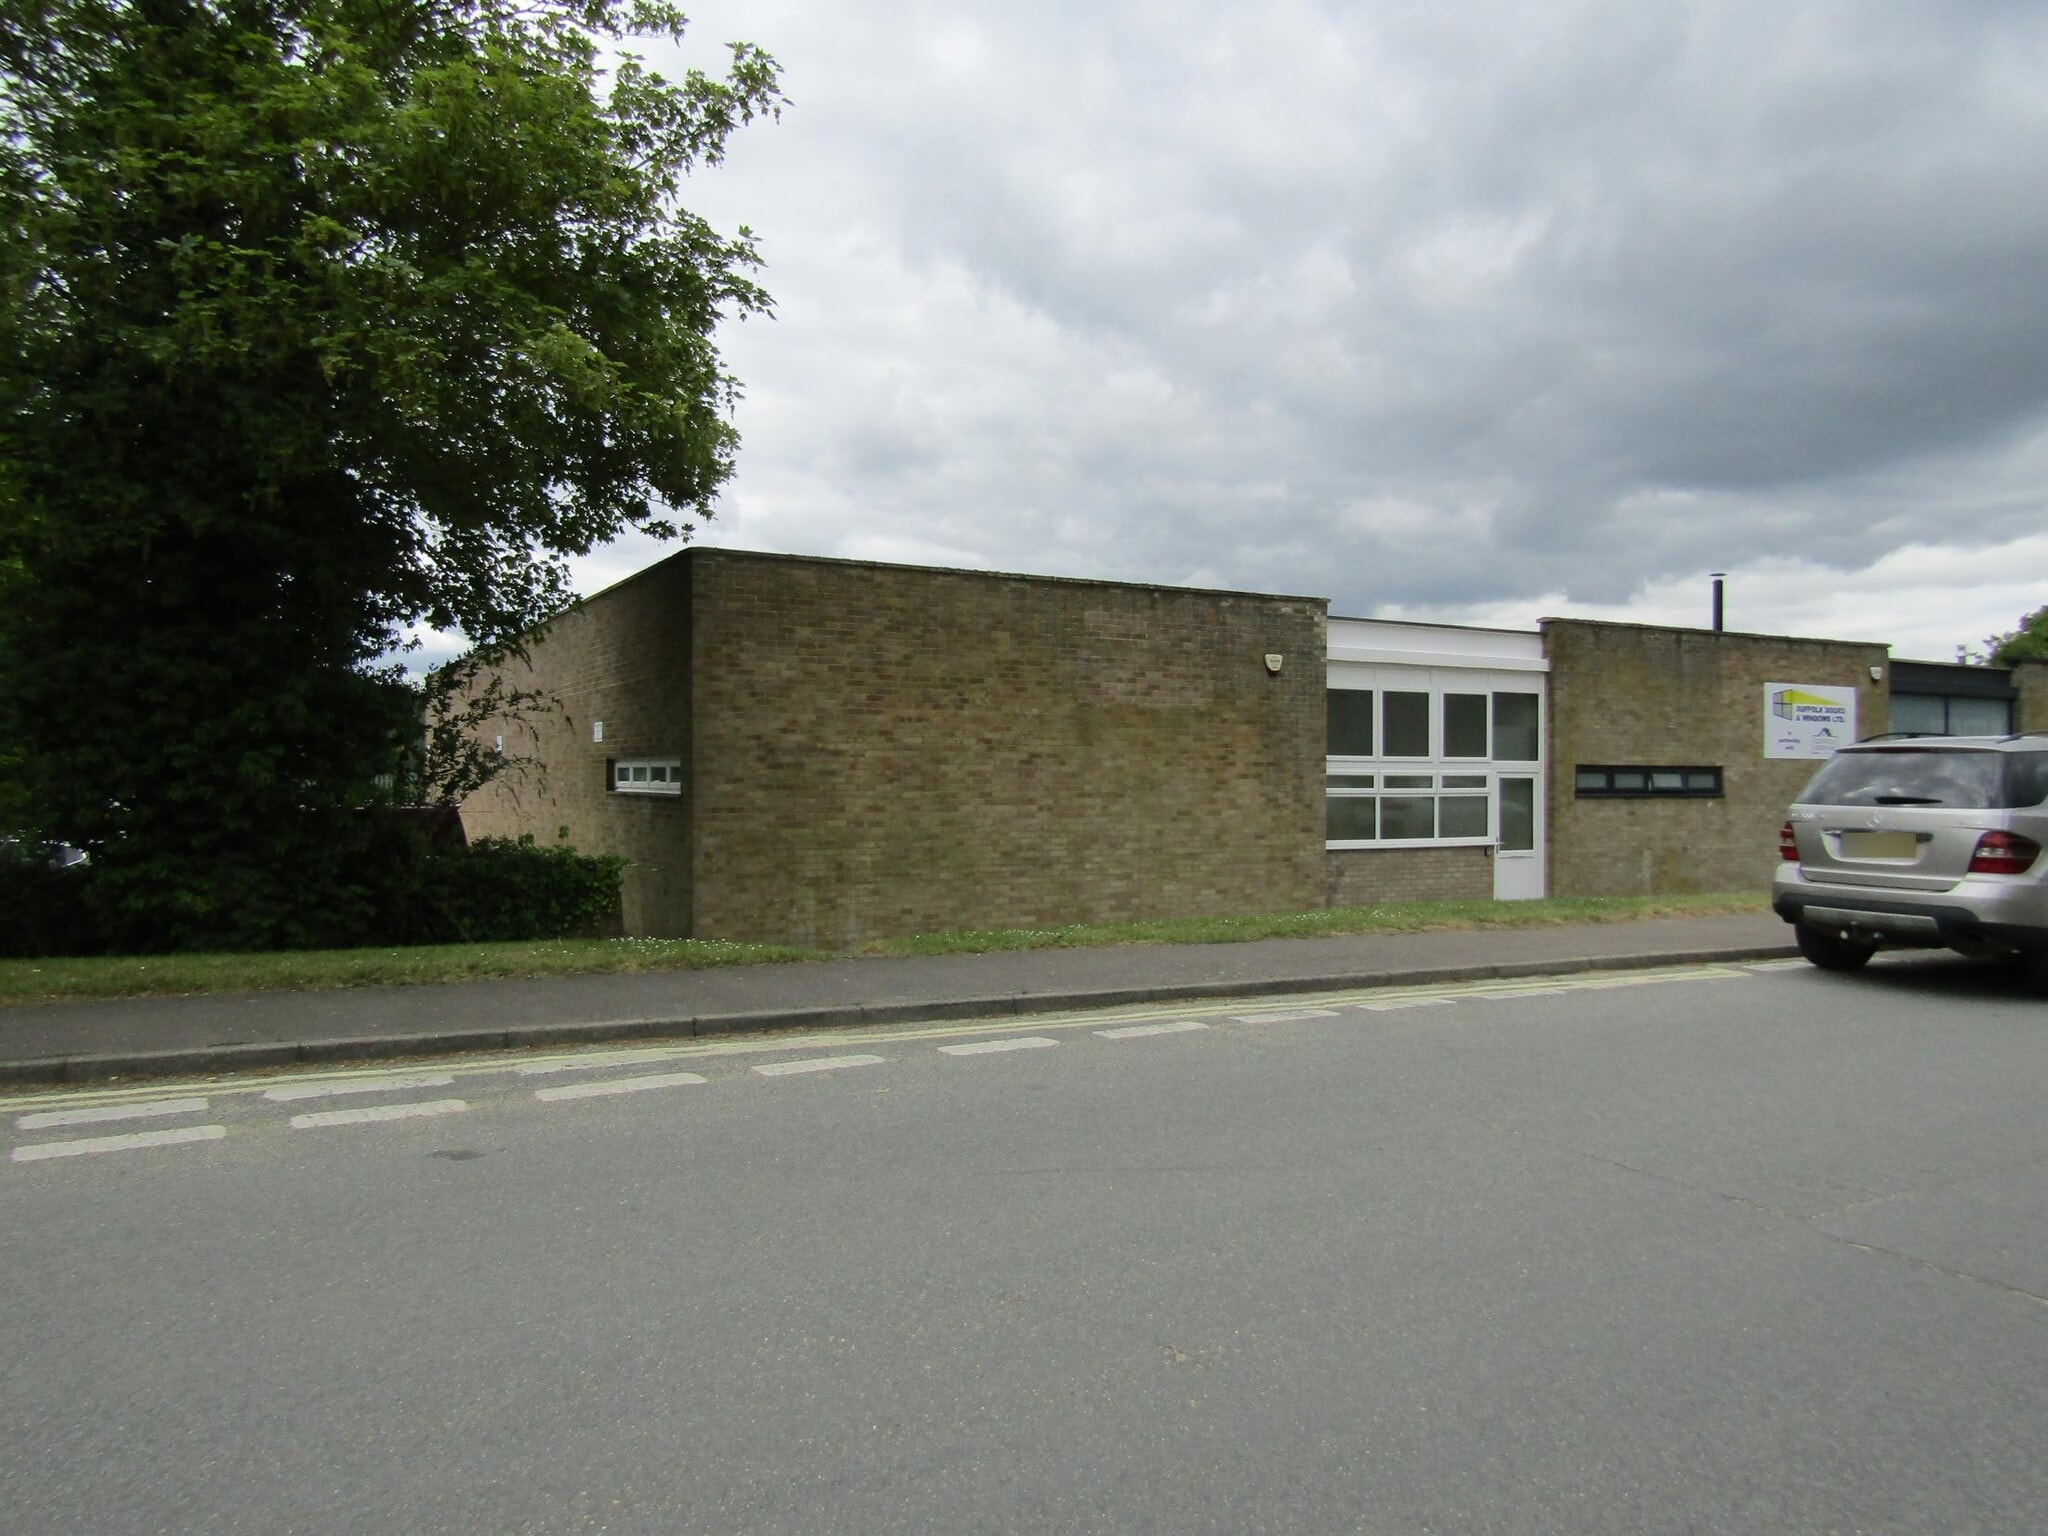
The property comprises a single floor terrace of industrial units of masonry construction. The property was built circa 1970's and provides approximately 18,180 sq ft of accommodation. The property is located off Windham Road in the heart of the Chilton Industrial Estate which is to the north of Sudbury town centre. A short distance away is Northern Road which forms part of the A134 linking Colchester and Bury St Edmunds.
Faits sur l’installation entrepôt


Présenté par

Windham Rd
Hmm, il semble y avoir eu une erreur lors de l’envoi de votre message. Veuillez réessayer.
Merci! Votre message a été envoyé.