Se Connecter/S’inscrire
Votre courriel a été envoyé.
Worsley House Windle St 11 996 pi² Bureau Immeuble St Helens WA10 2BL 1 773 330 $ CAD (147,83 $ CAD/pi²) 8,96% Taux de capitalisation
Certaines informations ont été traduites automatiquement.
Faits saillants de l'investissement
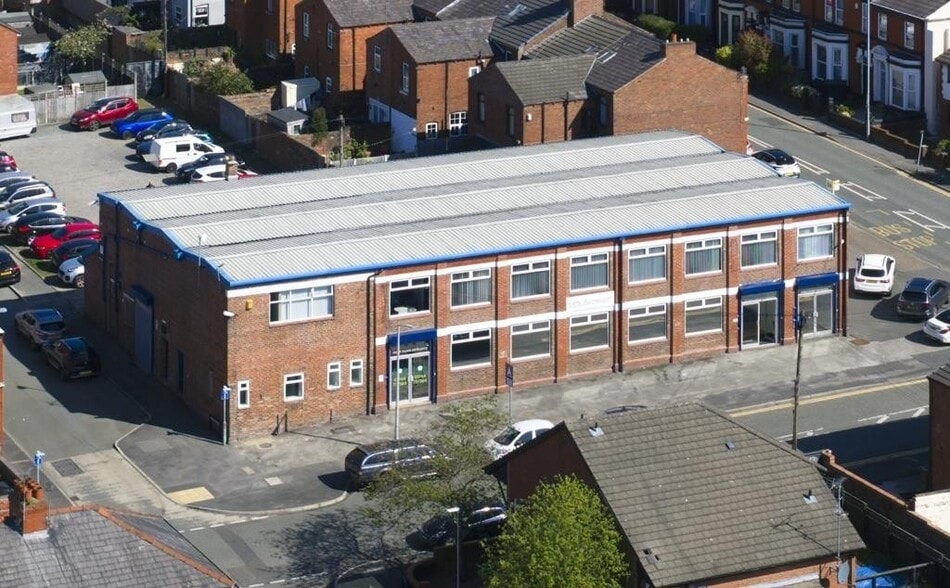
- Dedicated onsite parking for approximately 22 vehicles plus additional surrounding spaces.
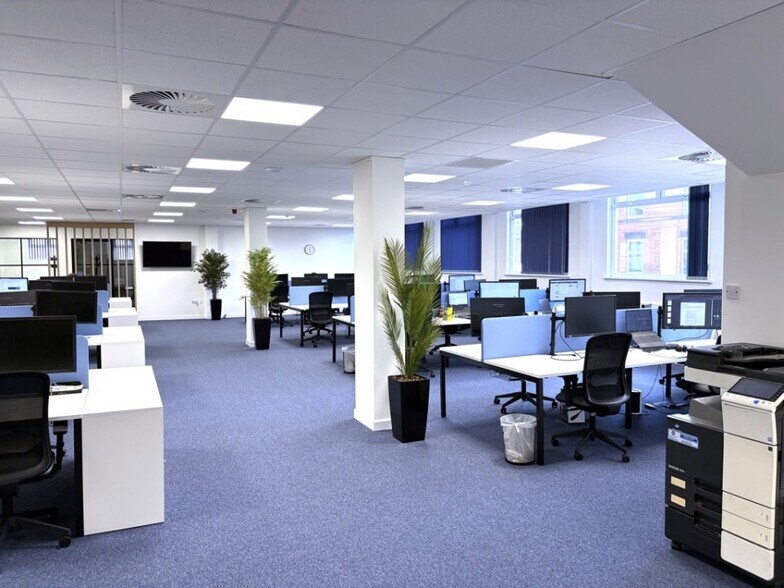
- Recently refurbished with air conditioning, suspended ceilings, and updated interior finishes
- Prominent position near St Helens Town Centre with easy access to the A570 and nearby amenities.
Résumé de l'annonce
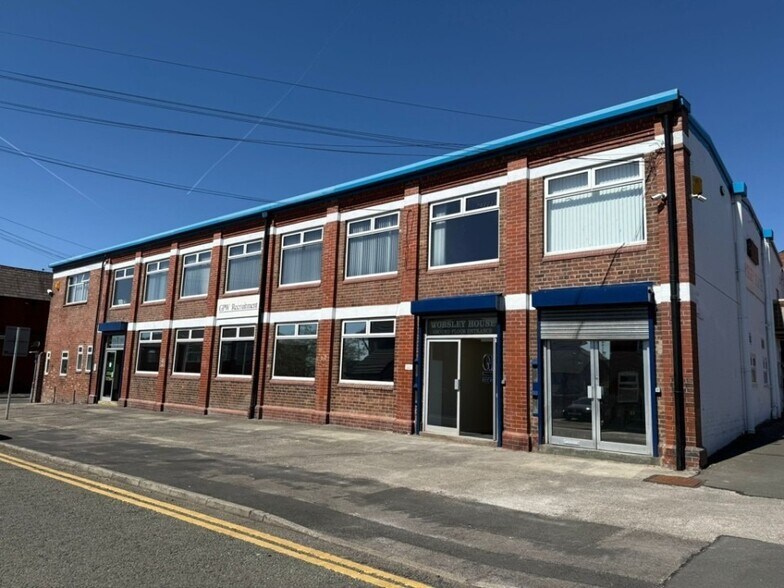
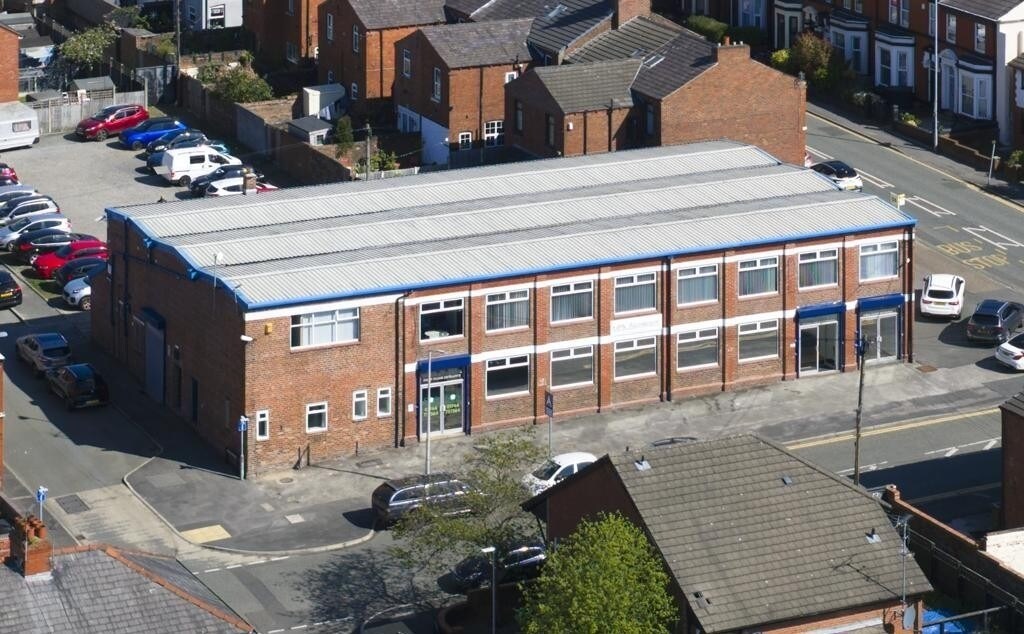
Opportunity to acquire a substantial freehold office investment opportunity situated just north of St Helens Town Centre. Comprising a two-story structure with a robust brick façade and metal capped pitched roof. The property comprises a self-contained ground floor suite alongside a two-part first floor arrangement, each with their dedicated entrances and amenities with recent upgrades include full air conditioning, suspended ceilings with recessed lighting, and improved finishes across both floors. Externally, Worsley House benefits from a secure rear car park accommodating over 22 vehicles, supplemented by additional parking bays around the site.
The property is fully let on a ten-year lease to GPW Design Services Ltd generating a passing rent of £90,000 per annum under a full repairing and insuring basis. Two sub-tenants, Serene Services Ltd and SOS Home Care Ltd with leases extending to 2035.
Offered at £950,000, the opportunity reflects an attractive net initial yield of approximately 8.69%
The property is fully let on a ten-year lease to GPW Design Services Ltd generating a passing rent of £90,000 per annum under a full repairing and insuring basis. Two sub-tenants, Serene Services Ltd and SOS Home Care Ltd with leases extending to 2035.
Offered at £950,000, the opportunity reflects an attractive net initial yield of approximately 8.69%
Faits sur la propriété
Type de vente
Investissement
Type de propriété
Bureau
Ancienneté
Pleine propriété
Taille du bâtiment
11 996 pi²
Classe d’immeuble
B
Année de construction
1935
Prix
1 773 330 $ CAD
Prix par pi²
147,83 $ CAD
Taux de capitalisation
8,96%
Revenu net d’exploitation
158 890 $ CAD
Location
Unique
Hauteur du bâtiment
2 étages
Superficie de plancher typique
5 998 pi²
Coefficient d’occupation des sols de l’immeuble
1,21
Taille du lot
0,23 AC
Stationnement
17 places (1,42 places par 1 000 pi² loué)
1 1

1 de 7
Vidéos
Visite extérieure 3D Matterport
Visite 3D Matterport
Photos
Vue depuis la rue
Rue
Carte
1 de 1

Présenté par

Worsley House | Windle St
Vous êtes déjà membre? Connectez-vous
Hmm, il semble y avoir eu une erreur lors de l’envoi de votre message. Veuillez réessayer.
Merci! Votre message a été envoyé.