Votre courriel a été envoyé.
Westland Distribution Park - 7a Winterstoke Rd 9 109 pi² d'espace disponible • Flex • Weston Super Mare BS24 9AD
Certaines informations ont été traduites automatiquement.
Faits saillants
- Modern detached warehouse/distribution unit extending to 9,109 sq ft
- Excellent connectivity with M5 Junction 21 approximately 5 miles away
- Established Industrial Park
- Secure yard, dedicated parking and commercial vehicle access
Caractéristiques
Tous les espaces disponibles(1)
Afficher les taux de location en
- Espace
- Taille
- Terme
- Taux de location
- Utilisation de l’espace
- Aménagement
- Disponible
The property is offered to let for £82,500 per annum on terms to be agreed.
- Classe d’utilisation : B8
- Installations WC abandonnées
- Cote de rendement énergétique - E
- Cour
| Espace | Taille | Terme | Taux de location | Utilisation de l’espace | Aménagement | Disponible |
| RDC | 9 109 pi² | Négociable | 16,91 $ CAD/pi²/an 1,41 $ CAD/pi²/mois 154 051 $ CAD/an 12 838 $ CAD/mois | Flex | construction partielle | Maintenant |
RDC
| Taille |
| 9 109 pi² |
| Terme |
| Négociable |
| Taux de location |
| 16,91 $ CAD/pi²/an 1,41 $ CAD/pi²/mois 154 051 $ CAD/an 12 838 $ CAD/mois |
| Utilisation de l’espace |
| Flex |
| Aménagement |
| construction partielle |
| Disponible |
| Maintenant |
RDC
| Taille | 9 109 pi² |
| Terme | Négociable |
| Taux de location | 16,91 $ CAD/pi²/an |
| Utilisation de l’espace | Flex |
| Aménagement | construction partielle |
| Disponible | Maintenant |
The property is offered to let for £82,500 per annum on terms to be agreed.
- Classe d’utilisation : B8
- Cote de rendement énergétique - E
- Installations WC abandonnées
- Cour
Aperçu de la propriété
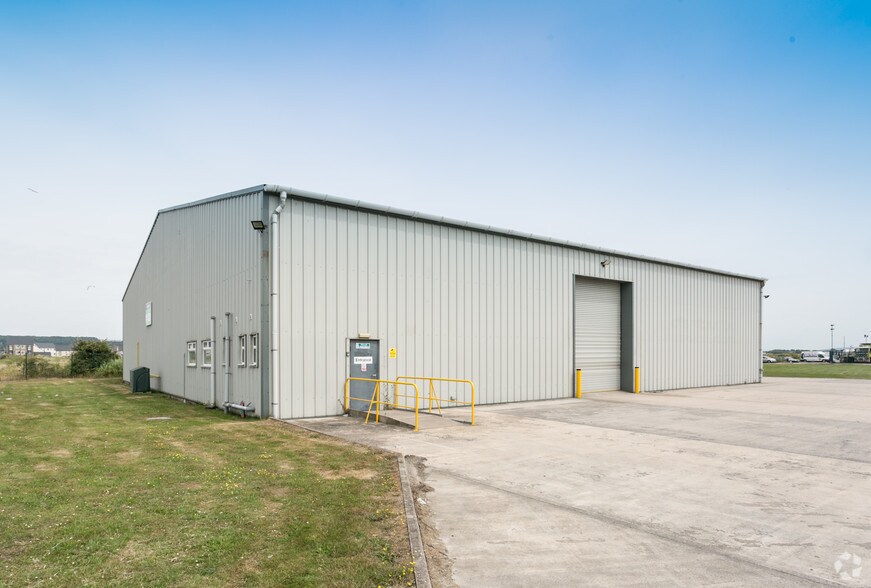
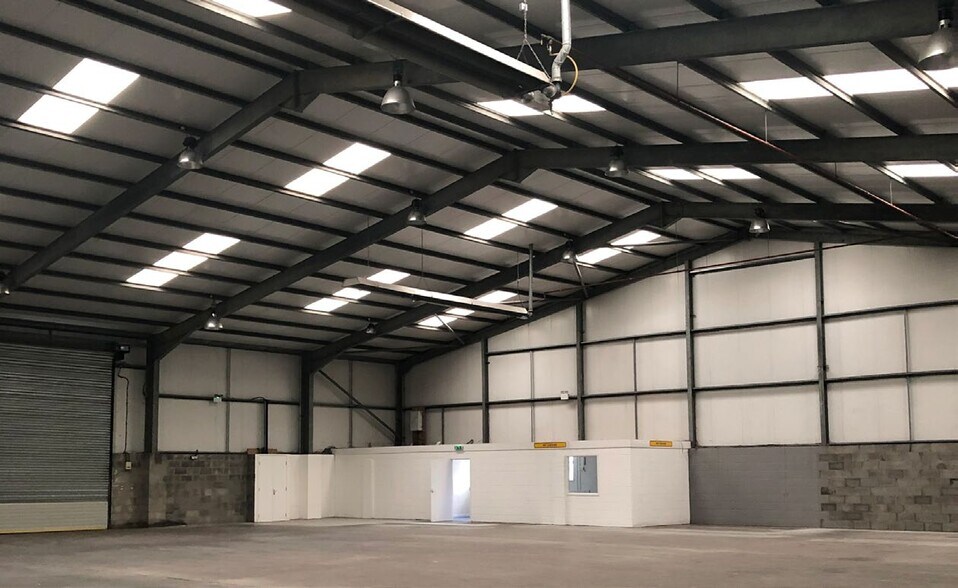
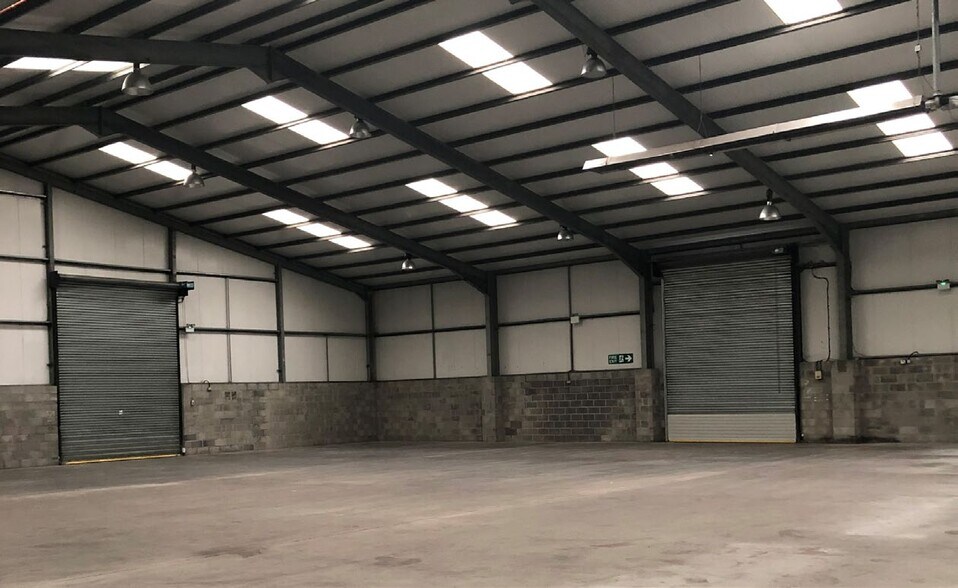
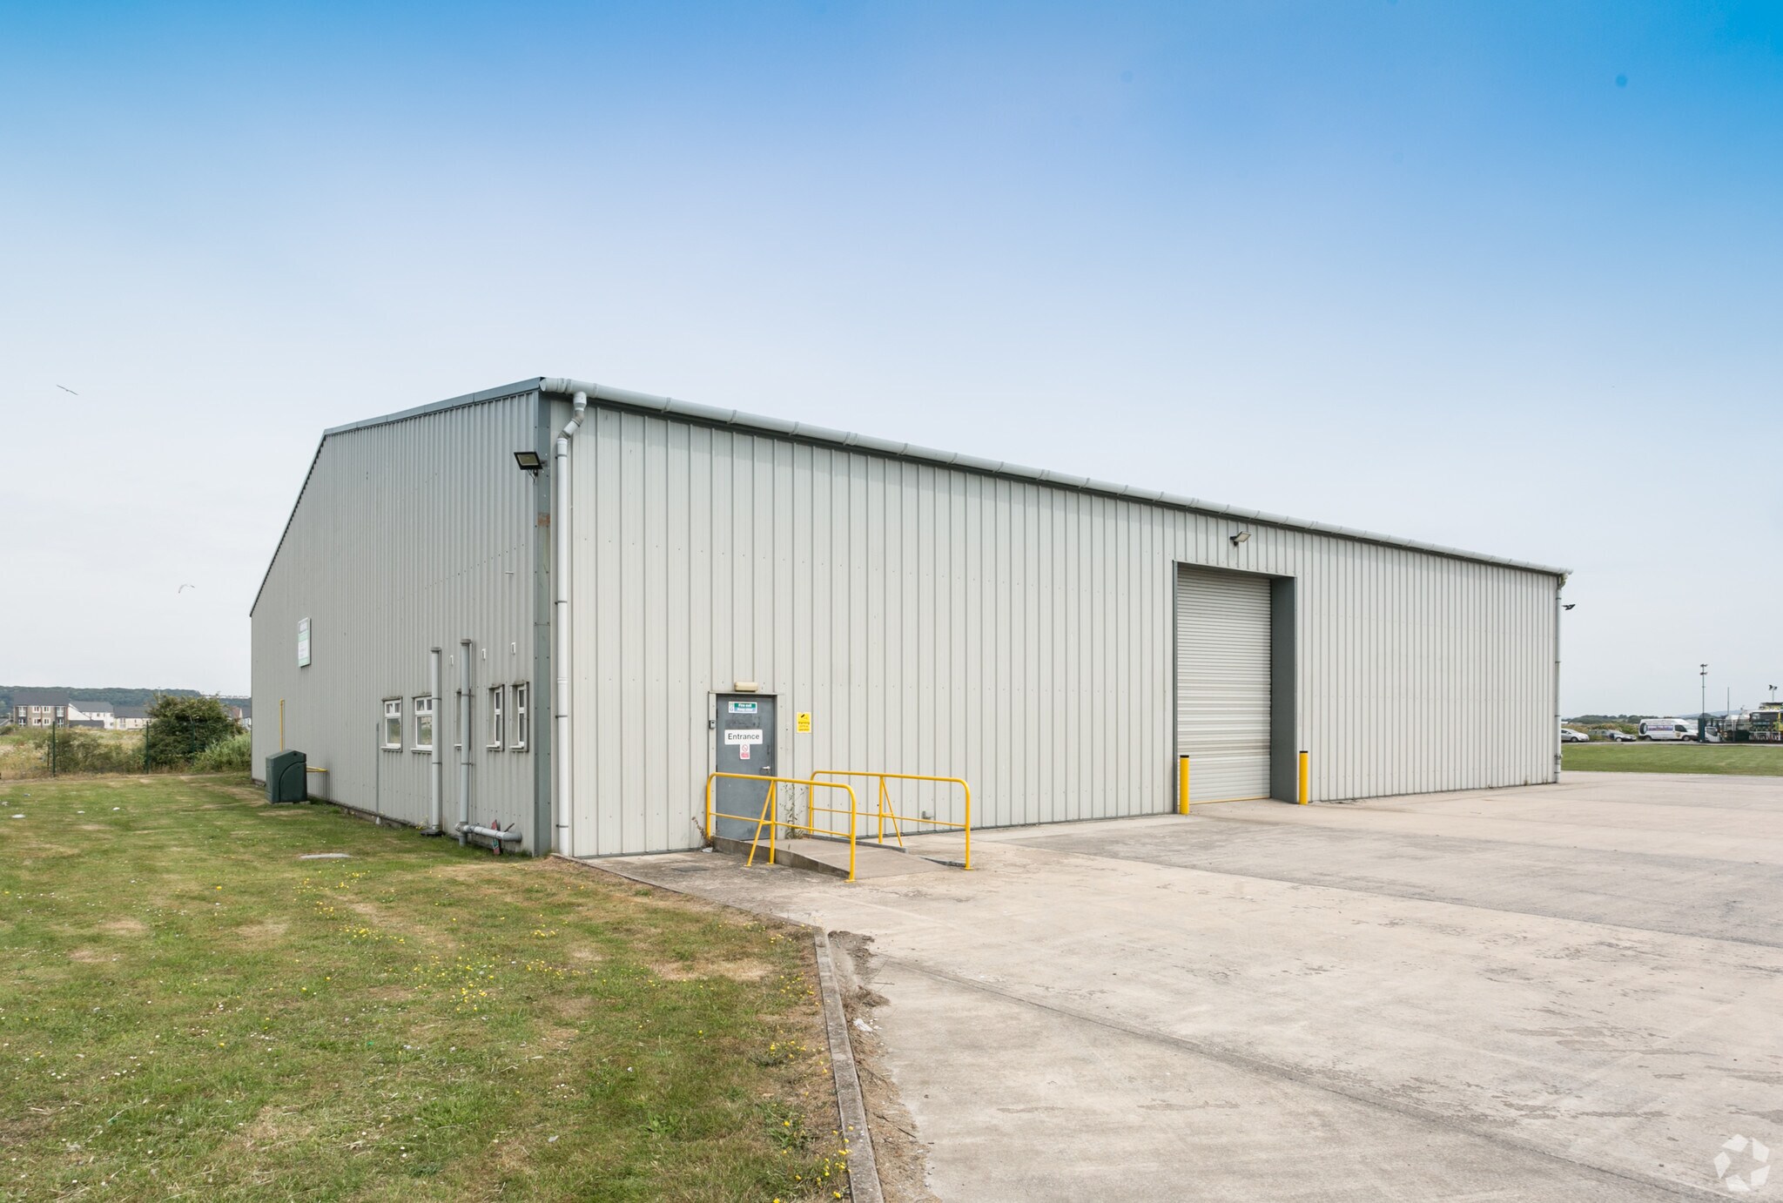
The property comprises a modern detached distribution building of steel portal frame construction with a combination of insulated clad and brick/block elevations. Loading access is via two roller shutter doors (3.9m wide x 4.7m high). The internal height to the eaves extends to 6m. The property has a single storey office together with ancillary WC and kitchen Externally, dedicated car parking and commercial vehicle access is provided to the front and side of the property. The premises are located on the established Westland Distribution Park, Winterstoke Road, Weston Super Mare. The area is one of the principle industrial zones in the town and lies just 2 miles east of the town centre. Road access is excellent with the Jct 21 of the M5 being approx. 5 miles to the north east via Herluin Way.
Faits sur la propriété



Présenté par

Westland Distribution Park - 7a | Winterstoke Rd
Hmm, il semble y avoir eu une erreur lors de l’envoi de votre message. Veuillez réessayer.
Merci! Votre message a été envoyé.