Votre courriel a été envoyé.
Witney Rd 2 578 pi² d'espace disponible • Industriel • Poole BH17 0GP
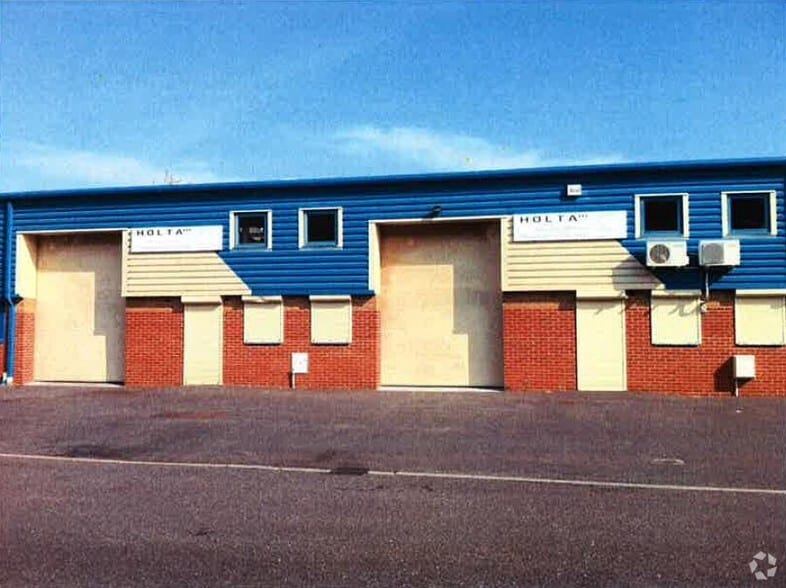
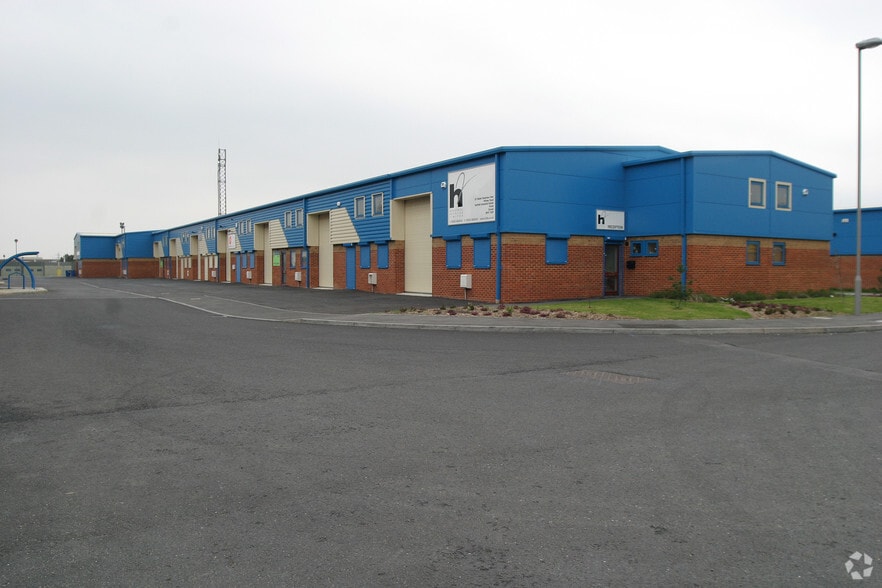
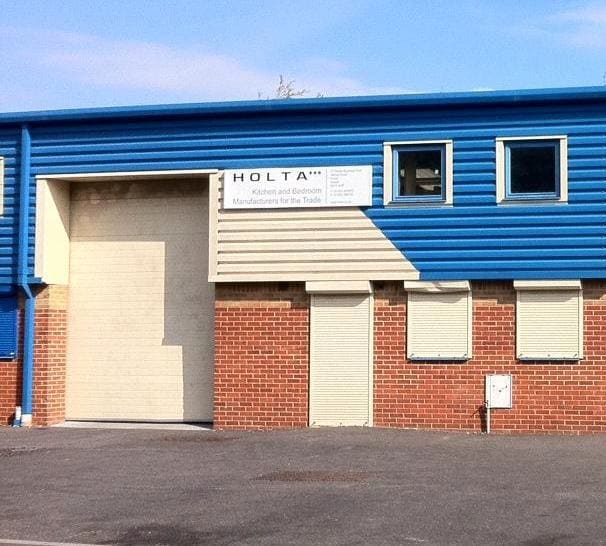
Certaines informations ont été traduites automatiquement.
Faits saillants
- Approximately 3 miles from Poole town centre
- Flexible industrial/workshop accommodation
- Located within a modern industrial estate
Caractéristiques
Tous les espaces disponibles(1)
Afficher les taux de location en
- Espace
- Taille
- Terme
- Taux de location
- Utilisation de l’espace
- Aménagement
- Disponible
Les 2 espaces de cet immeuble doivent être loués ensemble, pour une superficie totale de 2 578 pi² (Zone contiguë):
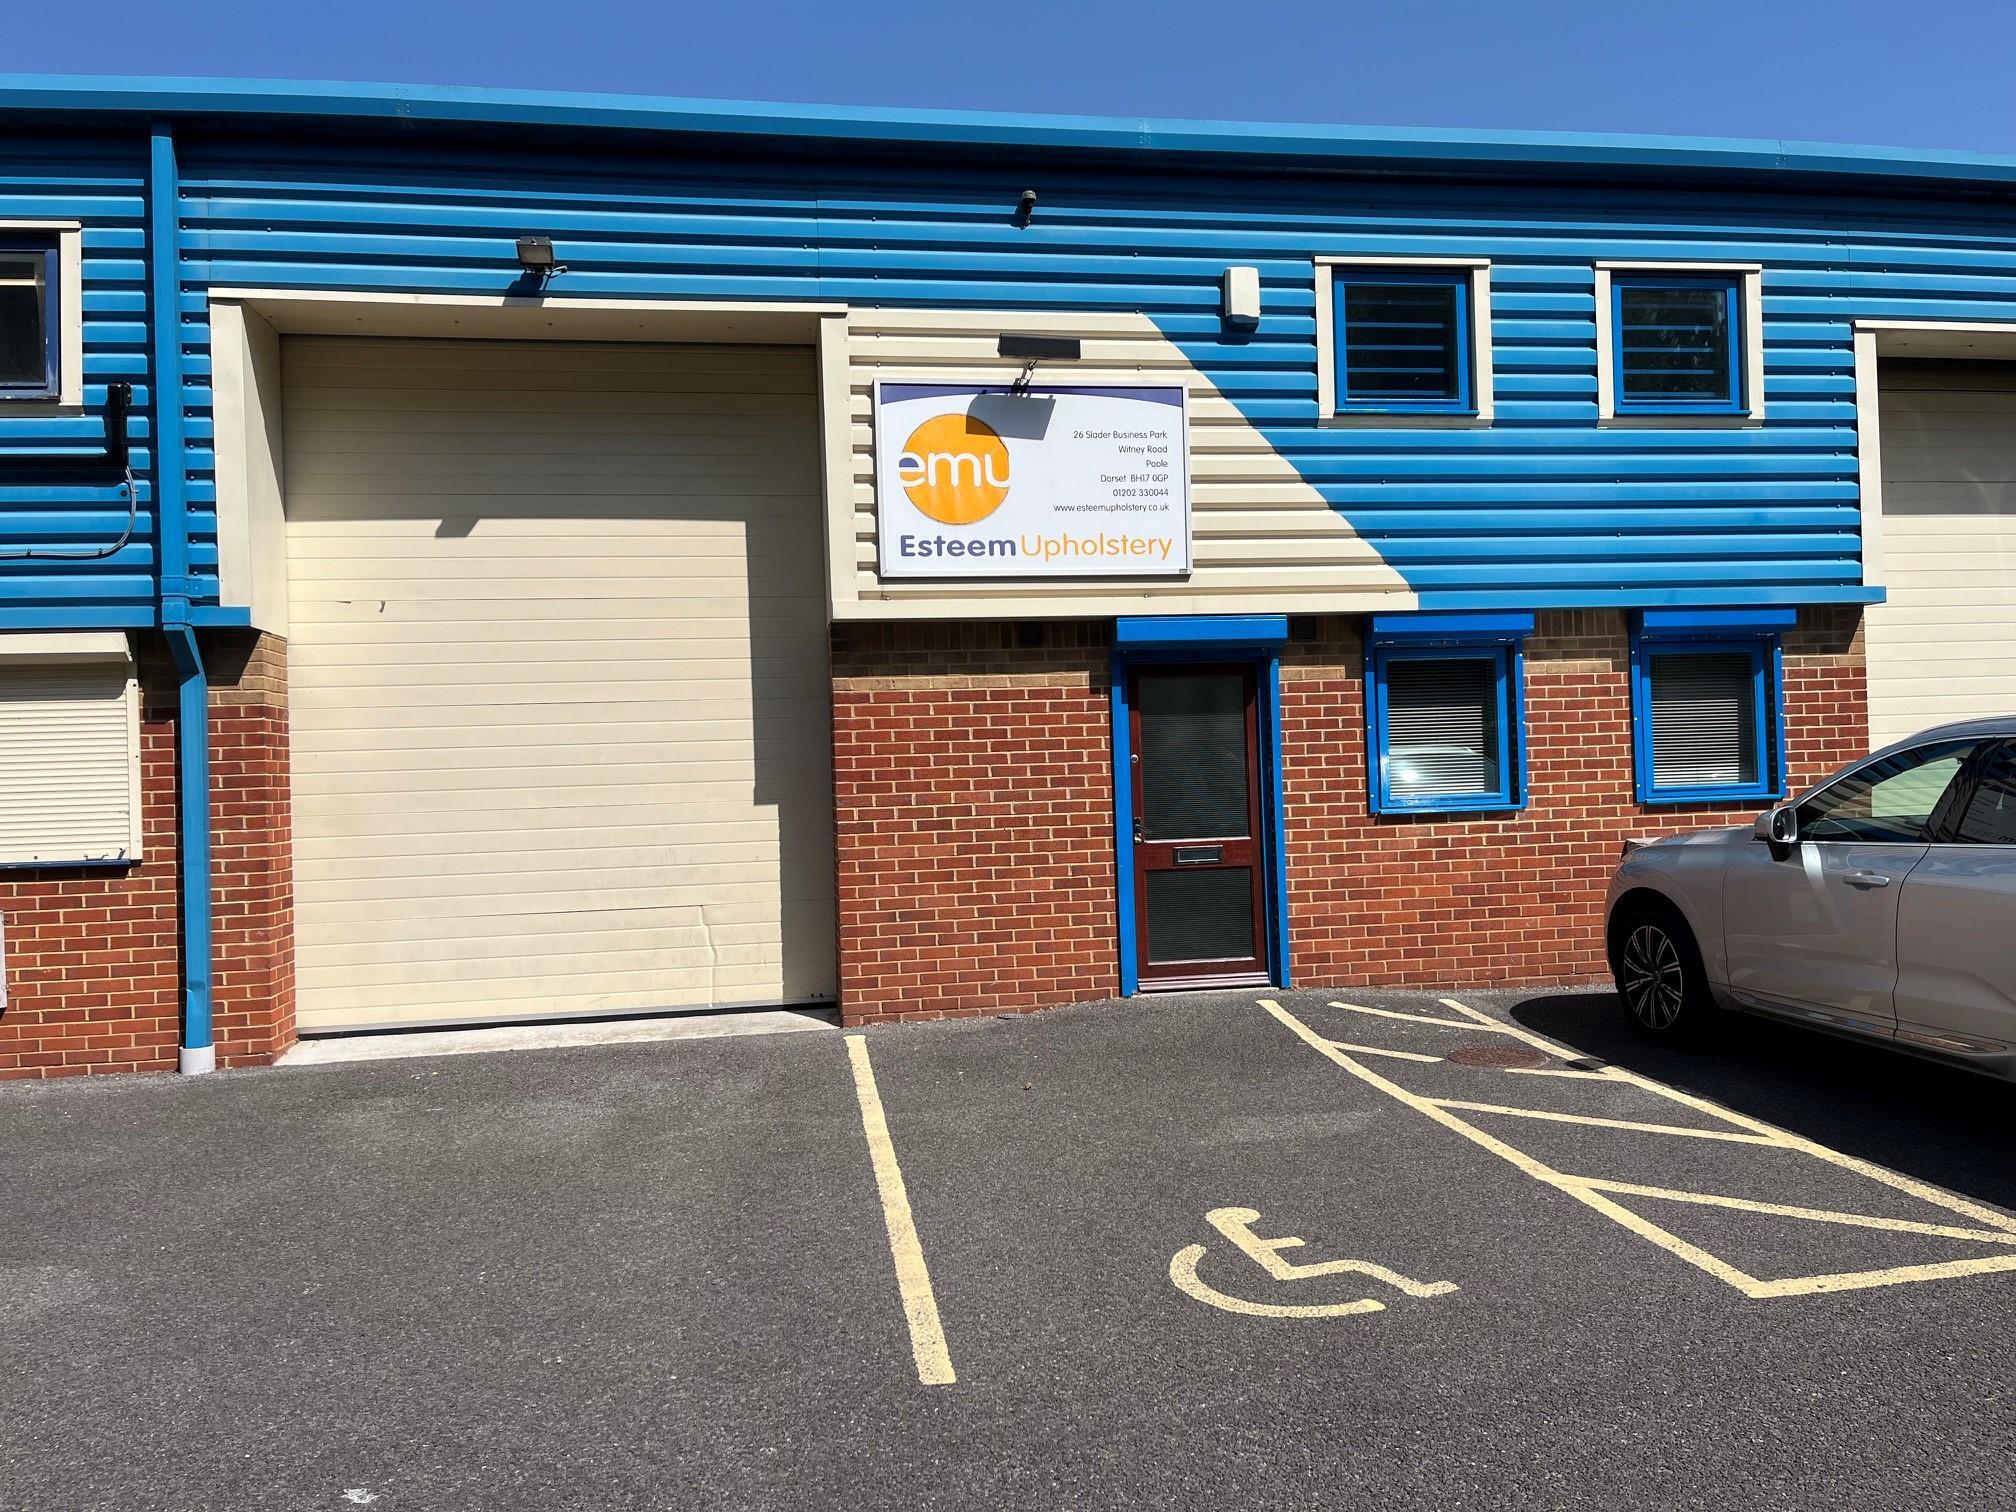


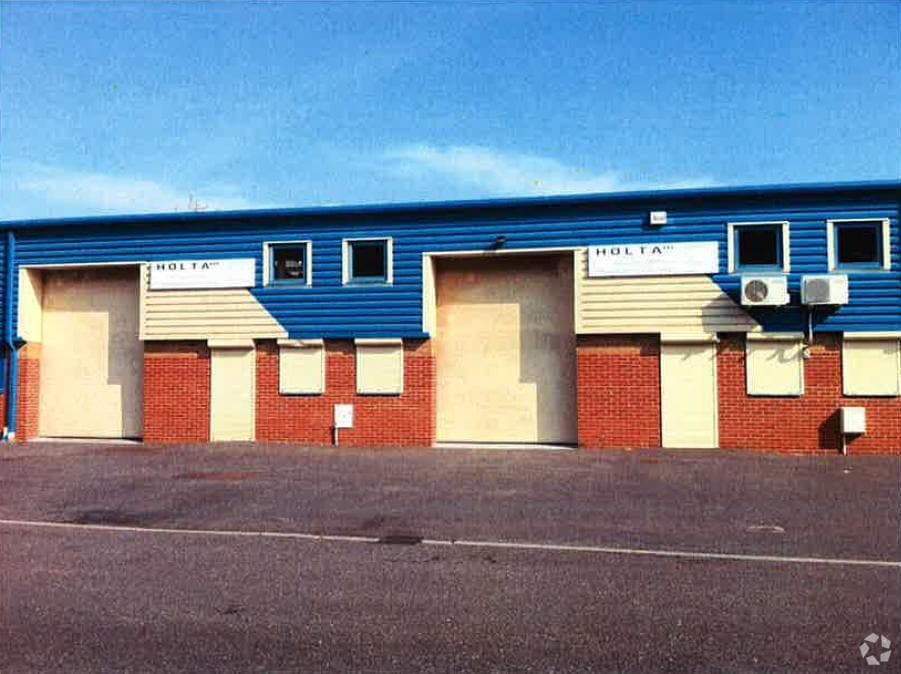
The unit comprises a modern mid-terrace light industrial premises arranged over ground floor and mezzanine levels. It benefits from a practical combination of warehouse/workshop space with ancillary office and staff facilities. The mezzanine significantly enhances usable space, making it suitable for a range of industrial, storage, or light manufacturing uses.
- Classe d’utilisation : B2
- Bureaux partitionnés
- Stores automatiques
- Modern industrial unit in established estate
- Office and welfare facilities included
- Système de chauffage central
- Entreposage sécurisé
- Accessible aux fauteuils roulants
- Large mezzanine providing additional usable space
| Espace | Taille | Terme | Taux de location | Utilisation de l’espace | Aménagement | Disponible |
| RDC - unit 26, Mezzanine - unit 26 | 2 578 pi² | Négociable | 14,27 $ CAD/pi²/an 1,19 $ CAD/pi²/mois 36 784 $ CAD/an 3 065 $ CAD/mois | Industriel | construction complète | Maintenant |
RDC - unit 26, Mezzanine - unit 26
Les 2 espaces de cet immeuble doivent être loués ensemble, pour une superficie totale de 2 578 pi² (Zone contiguë):
| Taille |
|
RDC - unit 26 - 1 463 pi²
Mezzanine - unit 26 - 1 115 pi²
|
| Terme |
| Négociable |
| Taux de location |
| 14,27 $ CAD/pi²/an 1,19 $ CAD/pi²/mois 36 784 $ CAD/an 3 065 $ CAD/mois |
| Utilisation de l’espace |
| Industriel |
| Aménagement |
| construction complète |
| Disponible |
| Maintenant |
RDC - unit 26, Mezzanine - unit 26
| Taille |
RDC - unit 26 - 1 463 pi²
Mezzanine - unit 26 - 1 115 pi²
|
| Terme | Négociable |
| Taux de location | 14,27 $ CAD/pi²/an |
| Utilisation de l’espace | Industriel |
| Aménagement | construction complète |
| Disponible | Maintenant |
The unit comprises a modern mid-terrace light industrial premises arranged over ground floor and mezzanine levels. It benefits from a practical combination of warehouse/workshop space with ancillary office and staff facilities. The mezzanine significantly enhances usable space, making it suitable for a range of industrial, storage, or light manufacturing uses.
- Classe d’utilisation : B2
- Système de chauffage central
- Bureaux partitionnés
- Entreposage sécurisé
- Stores automatiques
- Accessible aux fauteuils roulants
- Modern industrial unit in established estate
- Large mezzanine providing additional usable space
- Office and welfare facilities included
Aperçu de la propriété
Slader Business Park is a modern industrial development located on the northern edge of the Nuffield Industrial Estate in Poole. The property provides a well-presented mid-terrace unit with a combination of warehouse, office, and mezzanine accommodation. Its strategic location offers convenient access to Poole and surrounding areas, making it ideal for small to medium-sized industrial or trade occupiers.
Faits sur l’installation entrepôt
Sélectionner des locataires
- Étage
- Nom du locataire
- Secteur
- REZ-DE-CHAUSSÉE
- Wolseley
- Grossiste


Présenté par

Witney Rd
Hmm, il semble y avoir eu une erreur lors de l’envoi de votre message. Veuillez réessayer.
Merci! Votre message a été envoyé.