Votre courriel a été envoyé.

Boulton House Wobaston Rd 12 877–69 914 pi² d'espace disponible • Industriel • Wolverhampton WV9 5EW
Certaines informations ont été traduites automatiquement.
Faits saillants
- Close proximity to Junction 2 of M54 and Jaguar Land Rover engine plant
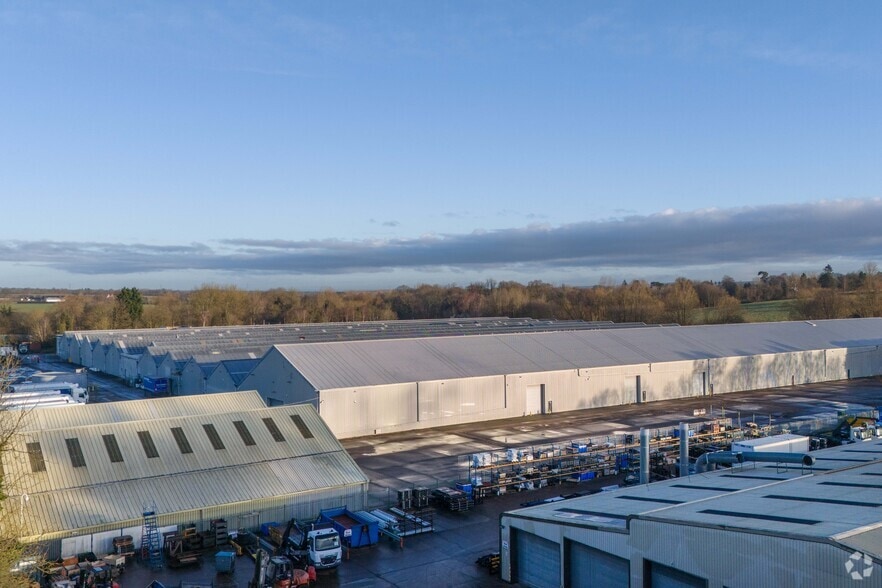
- Self-contained 6 acre site
- Large yard area
Caractéristiques
Tous les espaces disponibles(2)
Afficher les taux de location en
- Espace
- Taille
- Terme
- Taux de location
- Utilisation de l’espace
- Aménagement
- Disponible
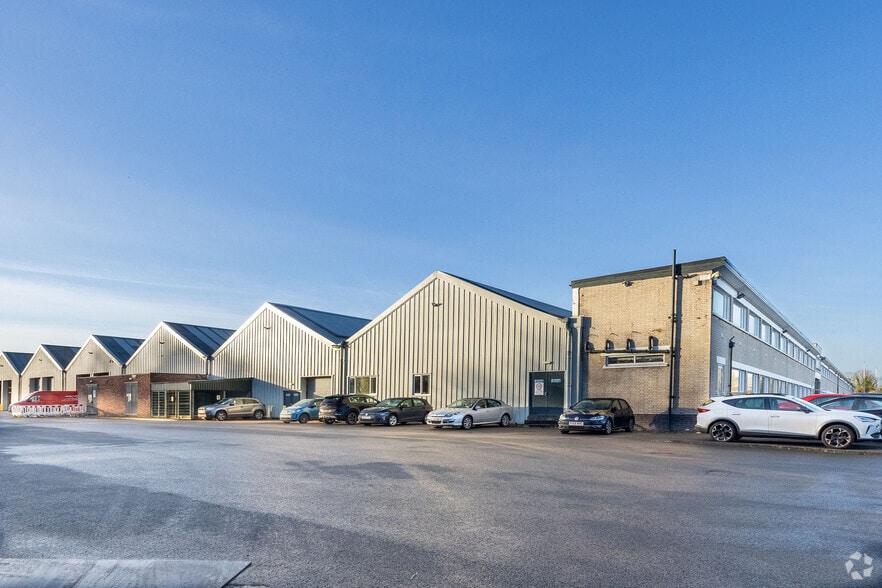
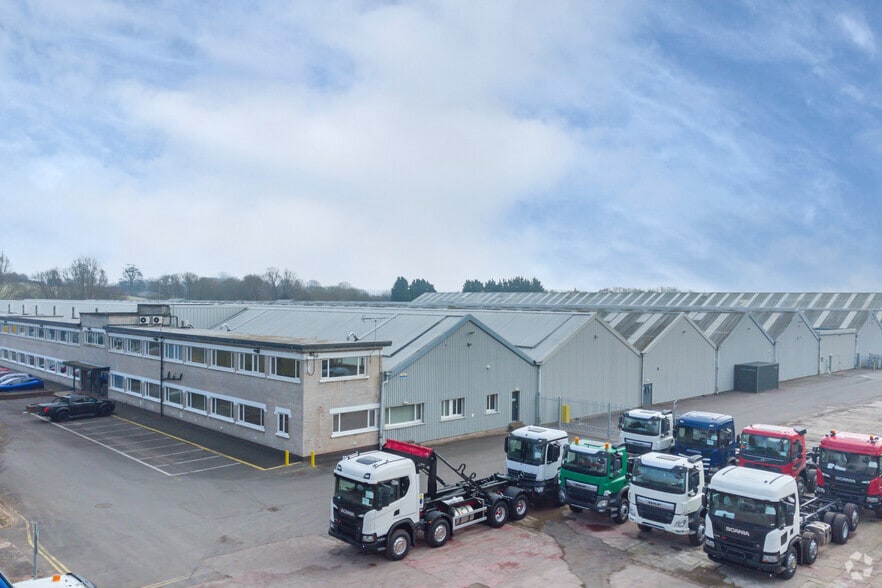
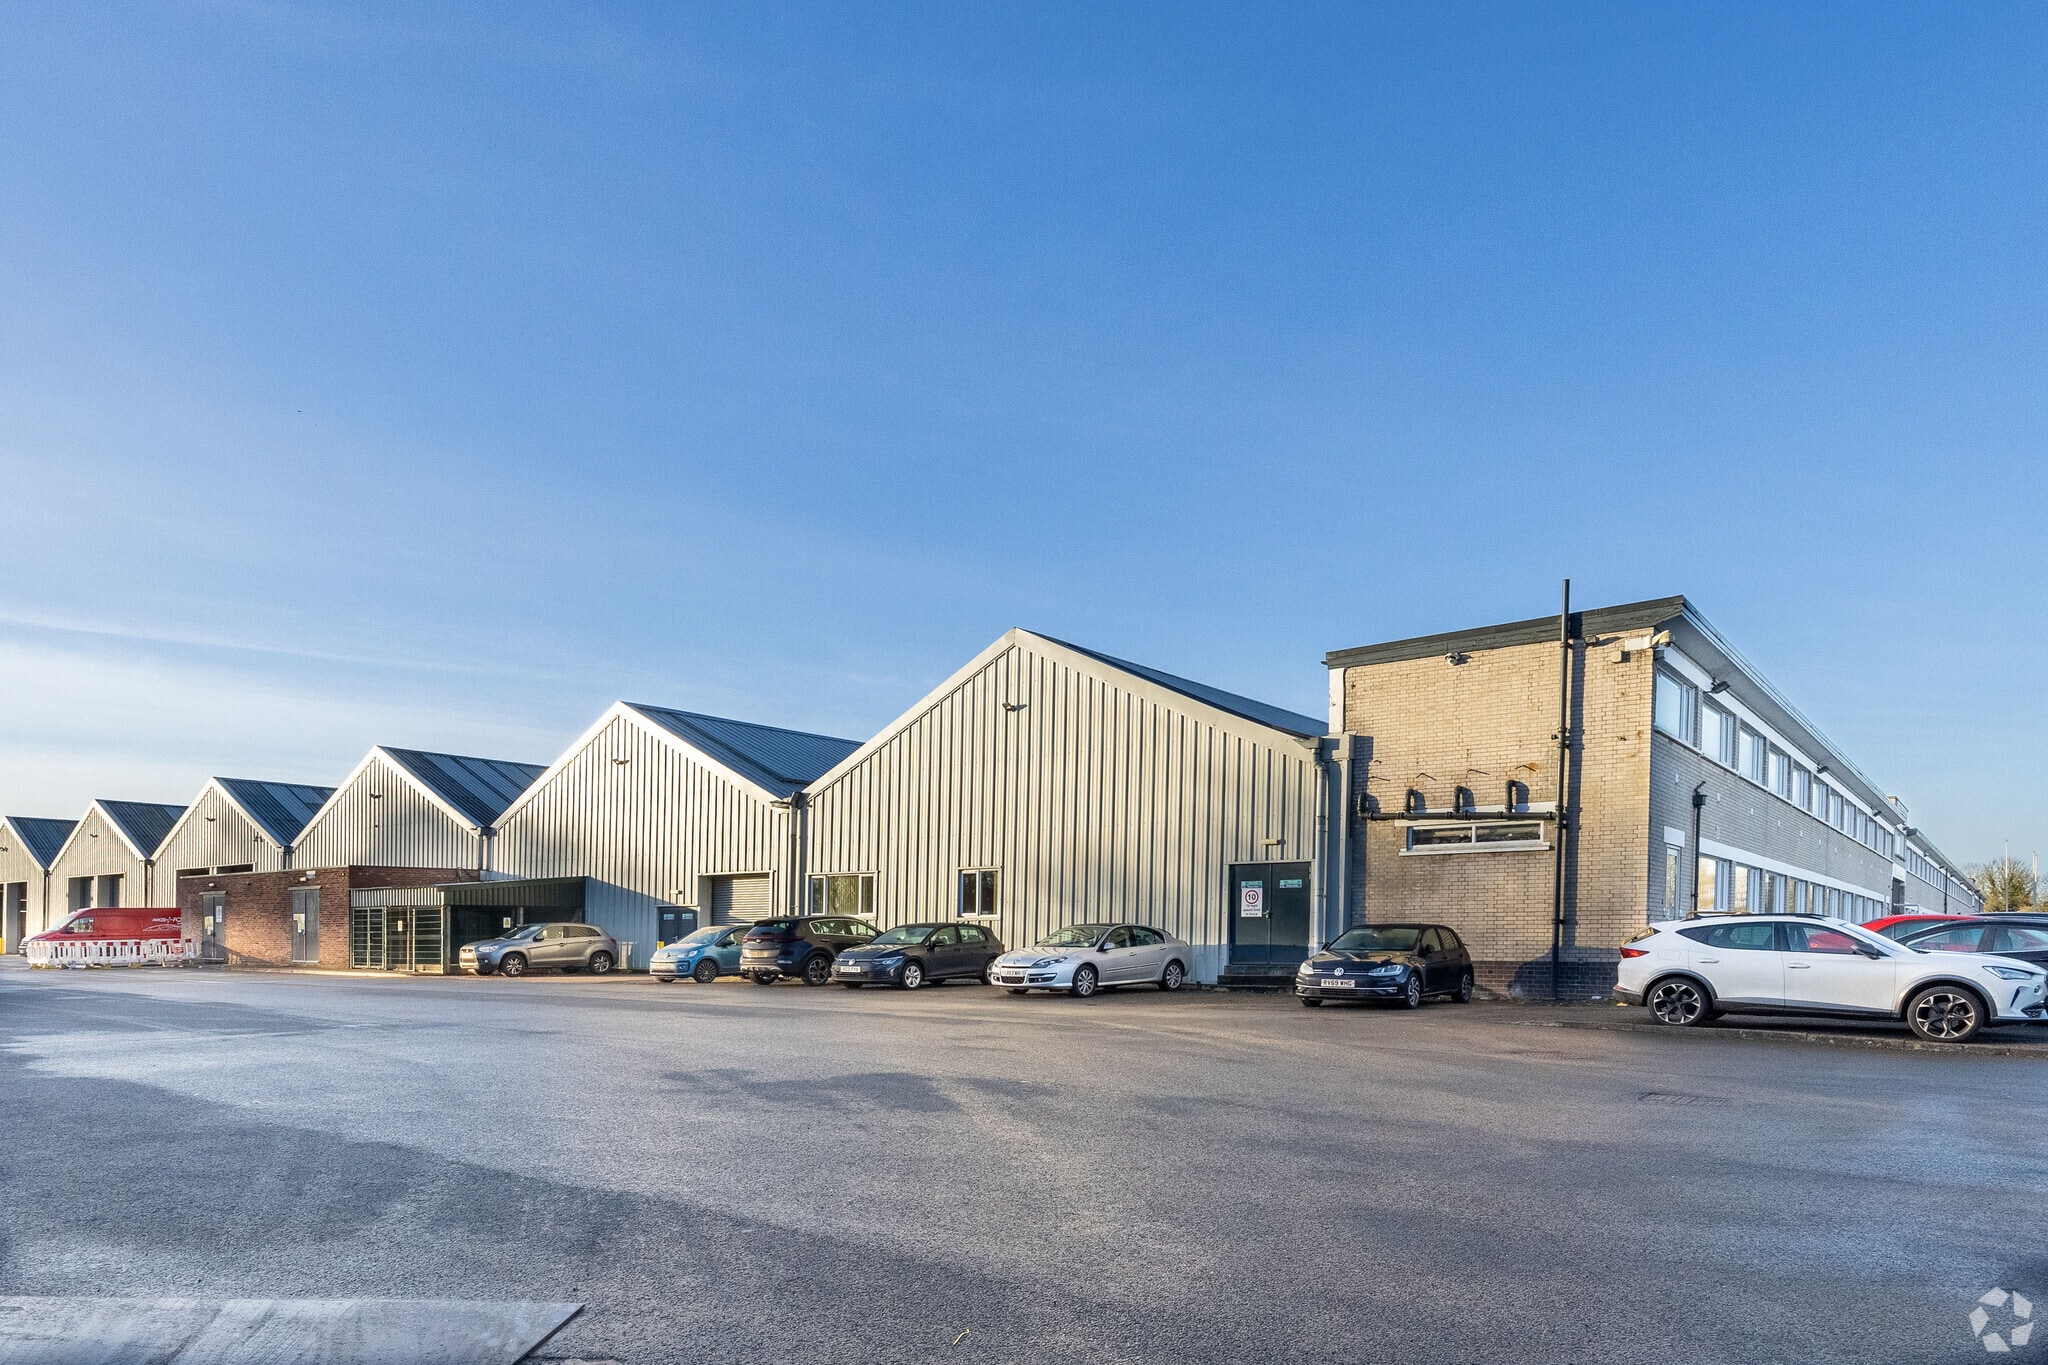
The unit is of lattice portal frame construction with steel profile cladding to the external elevations. There is a concrete floor and access is via roller shutter doors. The unit benefits from a large yard area of approximately 1 acre. The building has a maximum work height of approximately 6 metres. The premises are available on a new Full Repairing and Insuring lease.
- Classe d’utilisation : B2
- Entreposage sécurisé
- Cote de rendement énergétique - C
- Cour
- Maximum work height 6 metres approximately
- Lattice portal frame construction
- Peut être associé à un ou plusieurs espaces supplémentaires pour obtenir jusqu’à 69 914 pi² d’espace adjacent.
- Stores automatiques
- Toilettes communes
- Large yard area
- Steel profile cladding
- Maximum work height 6 metres approximately
The unit is of lattice portal frame construction with steel profile cladding to the external elevations. There is a concrete floor and access is via roller shutter doors. The unit benefits from a large yard area of approximately 1 acre. The building has a maximum work height of approximately 6 metres. The premises are available on a new Full Repairing and Insuring lease.
- Classe d’utilisation : B2
- Entreposage sécurisé
- Toilettes communes
- Large yard area
- Steel profile cladding
- Maximum work height 6 metres approximately
- Peut être associé à un ou plusieurs espaces supplémentaires pour obtenir jusqu’à 69 914 pi² d’espace adjacent.
- Stores automatiques
- Cour
- Maximum work height 6 metres approximately
- Lattice portal frame construction
| Espace | Taille | Terme | Taux de location | Utilisation de l’espace | Aménagement | Disponible |
| RDC - Unit 2 | 57 037 pi² | Négociable | Sur demande Sur demande Sur demande Sur demande | Industriel | espace cloisonné | Maintenant |
| RDC - Unit 3 | 12 877 pi² | Négociable | Sur demande Sur demande Sur demande Sur demande | Industriel | espace cloisonné | Maintenant |
RDC - Unit 2
| Taille |
| 57 037 pi² |
| Terme |
| Négociable |
| Taux de location |
| Sur demande Sur demande Sur demande Sur demande |
| Utilisation de l’espace |
| Industriel |
| Aménagement |
| espace cloisonné |
| Disponible |
| Maintenant |
RDC - Unit 3
| Taille |
| 12 877 pi² |
| Terme |
| Négociable |
| Taux de location |
| Sur demande Sur demande Sur demande Sur demande |
| Utilisation de l’espace |
| Industriel |
| Aménagement |
| espace cloisonné |
| Disponible |
| Maintenant |
RDC - Unit 2
| Taille | 57 037 pi² |
| Terme | Négociable |
| Taux de location | Sur demande |
| Utilisation de l’espace | Industriel |
| Aménagement | espace cloisonné |
| Disponible | Maintenant |
The unit is of lattice portal frame construction with steel profile cladding to the external elevations. There is a concrete floor and access is via roller shutter doors. The unit benefits from a large yard area of approximately 1 acre. The building has a maximum work height of approximately 6 metres. The premises are available on a new Full Repairing and Insuring lease.
- Classe d’utilisation : B2
- Peut être associé à un ou plusieurs espaces supplémentaires pour obtenir jusqu’à 69 914 pi² d’espace adjacent.
- Entreposage sécurisé
- Stores automatiques
- Cote de rendement énergétique - C
- Toilettes communes
- Cour
- Large yard area
- Maximum work height 6 metres approximately
- Steel profile cladding
- Lattice portal frame construction
- Maximum work height 6 metres approximately
RDC - Unit 3
| Taille | 12 877 pi² |
| Terme | Négociable |
| Taux de location | Sur demande |
| Utilisation de l’espace | Industriel |
| Aménagement | espace cloisonné |
| Disponible | Maintenant |
The unit is of lattice portal frame construction with steel profile cladding to the external elevations. There is a concrete floor and access is via roller shutter doors. The unit benefits from a large yard area of approximately 1 acre. The building has a maximum work height of approximately 6 metres. The premises are available on a new Full Repairing and Insuring lease.
- Classe d’utilisation : B2
- Peut être associé à un ou plusieurs espaces supplémentaires pour obtenir jusqu’à 69 914 pi² d’espace adjacent.
- Entreposage sécurisé
- Stores automatiques
- Toilettes communes
- Cour
- Large yard area
- Maximum work height 6 metres approximately
- Steel profile cladding
- Lattice portal frame construction
- Maximum work height 6 metres approximately
Aperçu de la propriété
The unit is of lattice portal frame construction with steel profile cladding to the external elevations. There is a concrete floor and access is via roller shutter doors. The unit benefits from a large yard area of approximately 1 acre. The building has a maximum work height of approximately 6 metres. The property is situated off the Wobaston Road approximately 2 miles to the south west of Junction 2 of the M54 and the Jaguar Land Rover engine plant at i54. Wolverhampton City Centre is approximately 4.2 miles to the south. A new access will be provided off Balliol Road creating a self-contained site.
Faits sur l’installation fabrication
Sélectionner des locataires
- Étage
- Nom du locataire
- Secteur
- REZ-DE-CHAUSSÉE
- Seconique Furniture Ltd.
- Détaillant



Présenté par
Boulton House | Wobaston Rd
Hmm, il semble y avoir eu une erreur lors de l’envoi de votre message. Veuillez réessayer.
Merci! Votre message a été envoyé.