Votre courriel a été envoyé.
Foston Point Woodyard Ln 450 pi² d'espace disponible • Bureau • Foston DE65 5DJ
Certaines informations ont été traduites automatiquement.
Faits saillants
- The property provides modern office accommodation with air conditioning, LED lighting, and integrated power and data infrastructure
- The location offers convenient access to Junction 6 of the A50 with connections to the M1 and M6 motorway networks
- The office forms part of an established commercial facility owned by TwoTwenty Limited
- Five dedicated parking spaces are available within a secure gated yard area
- Limited additional storage accommodation may be available by separate negotiation
Caractéristiques
Tous les espaces disponibles(1)
Afficher les taux de location en
- Espace
- Taille
- Terme
- Taux de location
- Utilisation de l’espace
- Aménagement
- Disponible
Modern open plan office accommodation with carpet tiled flooring, air conditioning, central heating, LED lighting, power and data connectivity. The suite benefits from sole-use kitchen and toilet facilities and is suitable for a range of office occupiers. The accommodation is available on a licence agreement t at a fully inclusive rental of £725 per month plus VAT (£8,700 per annum plus VAT) which is payable monthly in advance and a deposit of one month's rent is payable on the signing of the Licence. It offers an accessible office solution for businesses seeking a well-connected location with secure external space and on-site parking.
- Classe d’utilisation : E
- Disposition du plan d’étage ouverte
- Complètement tapissé
- Installations WC abandonnées
- Air Conditioned Workspace
- Private WC Facilities
- Five Secure Parking Spaces
- Partiellement construit comme Bureau standard
- Climatisation centrale
- Lumière naturelle
- Open Plan Office Layout
- Dedicated Kitchen Facility
- Power & Data Installed
| Espace | Taille | Terme | Taux de location | Utilisation de l’espace | Aménagement | Disponible |
| RDC | 450 pi² | Négociable | Sur demande Sur demande Sur demande Sur demande | Bureau | construction partielle | Maintenant |
RDC
| Taille |
| 450 pi² |
| Terme |
| Négociable |
| Taux de location |
| Sur demande Sur demande Sur demande Sur demande |
| Utilisation de l’espace |
| Bureau |
| Aménagement |
| construction partielle |
| Disponible |
| Maintenant |
RDC
| Taille | 450 pi² |
| Terme | Négociable |
| Taux de location | Sur demande |
| Utilisation de l’espace | Bureau |
| Aménagement | construction partielle |
| Disponible | Maintenant |
Modern open plan office accommodation with carpet tiled flooring, air conditioning, central heating, LED lighting, power and data connectivity. The suite benefits from sole-use kitchen and toilet facilities and is suitable for a range of office occupiers. The accommodation is available on a licence agreement t at a fully inclusive rental of £725 per month plus VAT (£8,700 per annum plus VAT) which is payable monthly in advance and a deposit of one month's rent is payable on the signing of the Licence. It offers an accessible office solution for businesses seeking a well-connected location with secure external space and on-site parking.
- Classe d’utilisation : E
- Partiellement construit comme Bureau standard
- Disposition du plan d’étage ouverte
- Climatisation centrale
- Complètement tapissé
- Lumière naturelle
- Installations WC abandonnées
- Open Plan Office Layout
- Air Conditioned Workspace
- Dedicated Kitchen Facility
- Private WC Facilities
- Power & Data Installed
- Five Secure Parking Spaces
Aperçu de la propriété
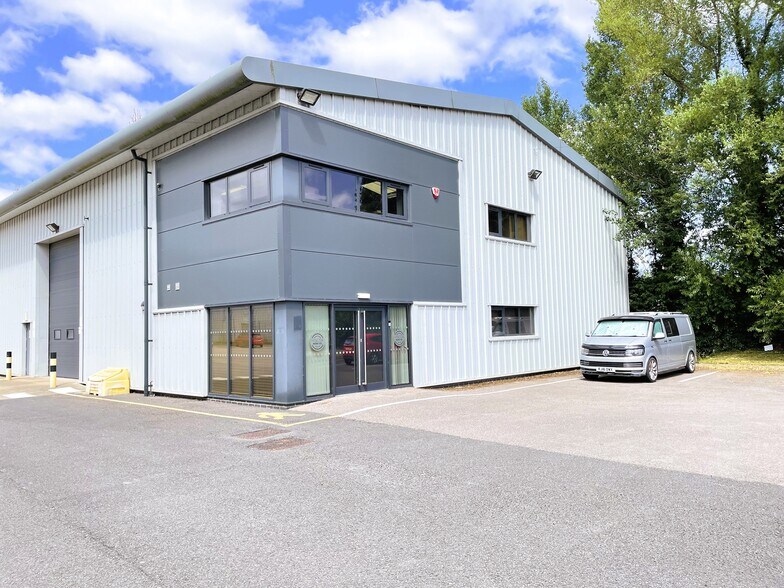
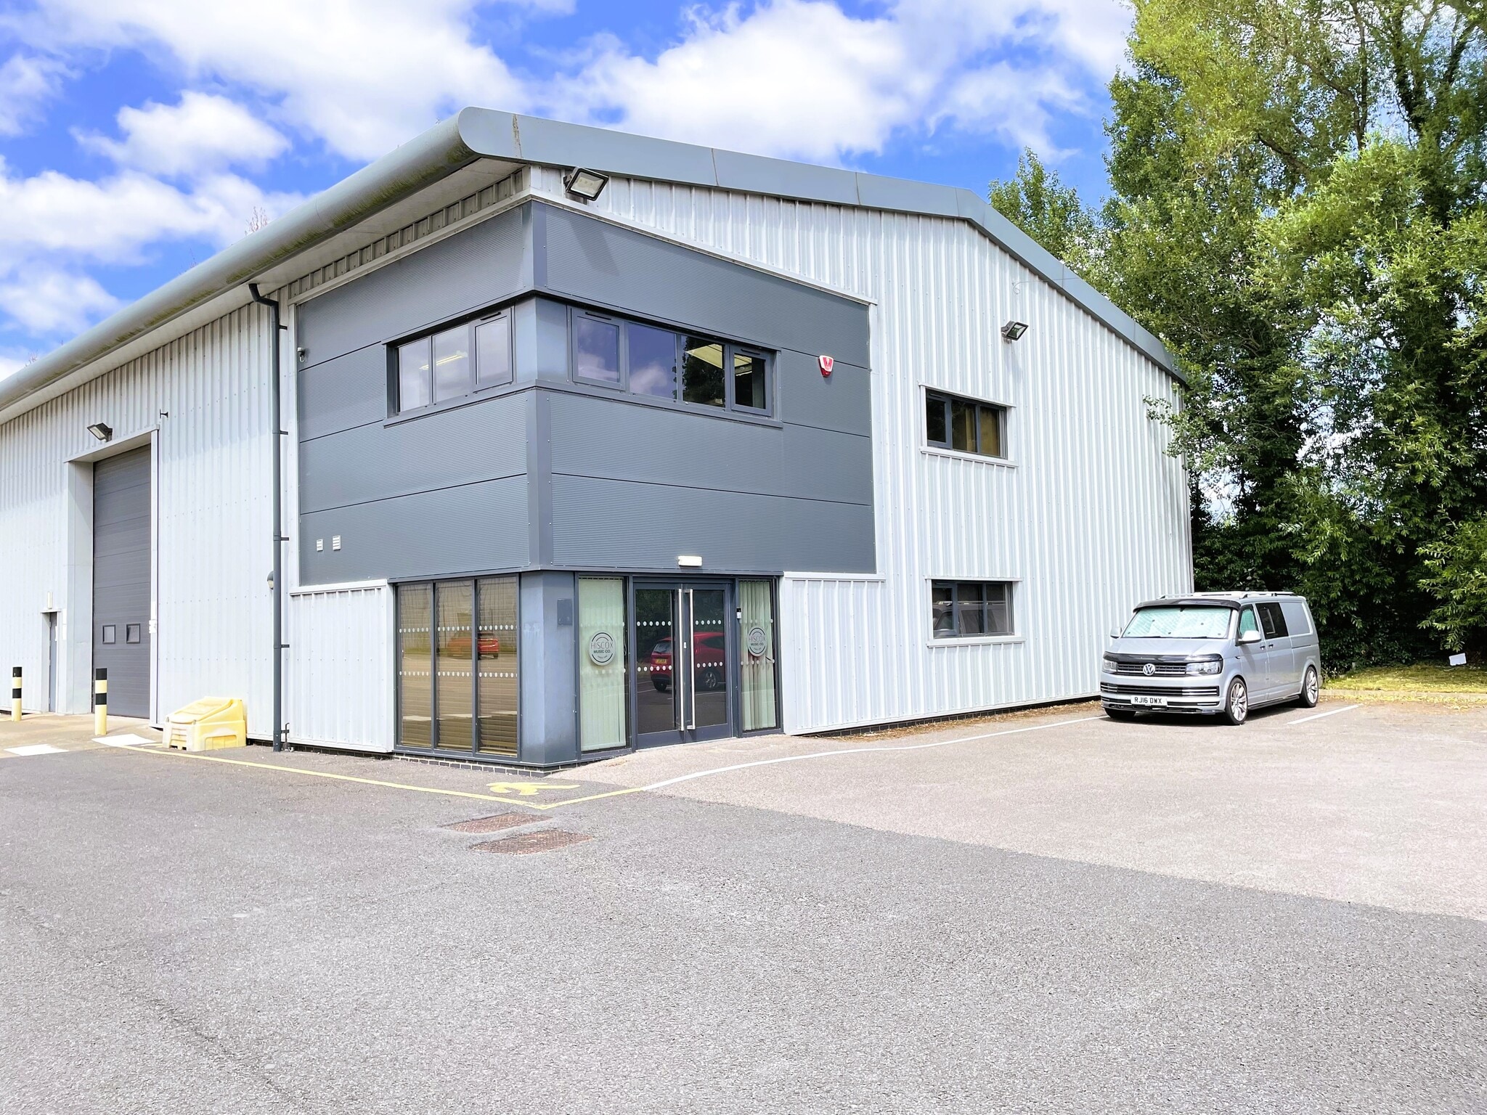
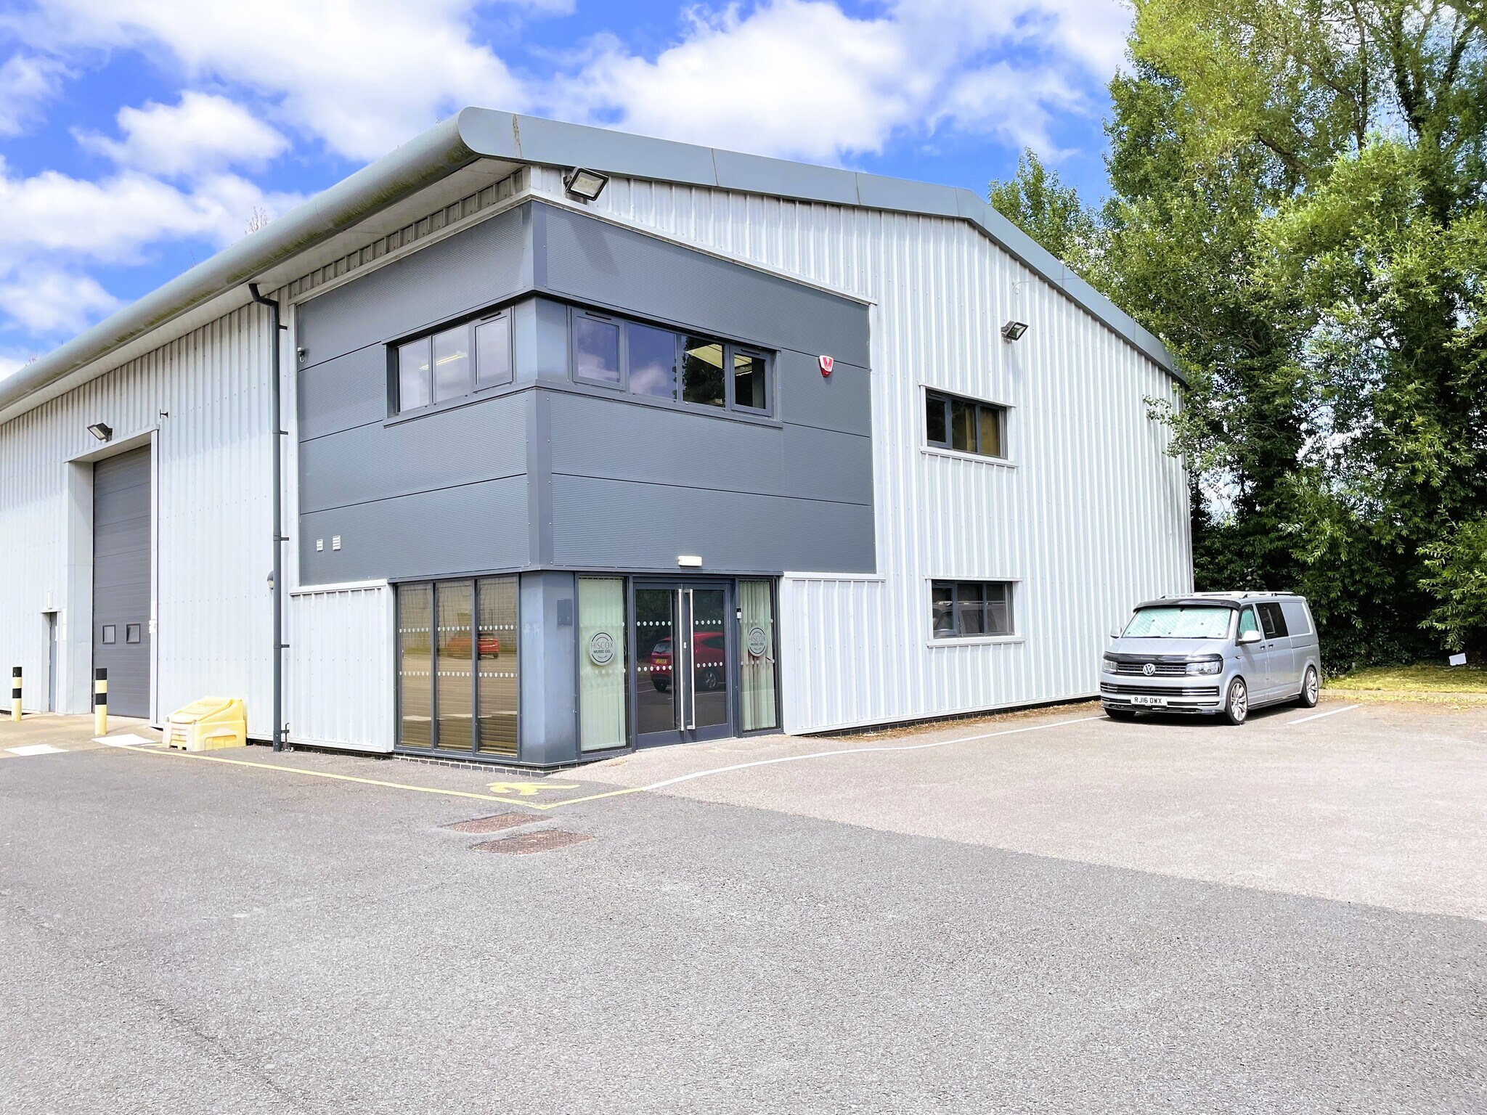
Foston Point offers modern open plan office accommodation within a detached production facility at Woodyard Lane, Foston, Derbyshire. The ground floor office provides a practical working environment with carpet tiled flooring, central heating, air conditioning, LED lighting, power and data infrastructure, and double-glazed aluminium windows and entrance door. Occupiers benefit from exclusive access to kitchen and toilet facilities together with five dedicated parking spaces within a secure gated yard. Limited additional storage space may also be available by separate negotiation. The property is positioned close to Junction 6 of the A50, providing convenient access to the M1, M6 and surrounding East Midlands locations. Local amenities are available nearby in Hatton village.
Faits sur l’installation service


Présenté par

Foston Point | Woodyard Ln
Hmm, il semble y avoir eu une erreur lors de l’envoi de votre message. Veuillez réessayer.
Merci! Votre message a été envoyé.