Votre courriel a été envoyé.

Graphite Trade Park Woolley Bridge Rd 20 000–40 000 pi² d'espace disponible • Industriel • Glossop SK13 1QG
Certaines informations ont été traduites automatiquement.
Faits saillants
- Established business park setting
- Self-contained secure environment
- Excellent motorway connectivity
Caractéristiques
Tous les espaces disponibles(2)
Afficher les taux de location en
- Espace
- Taille
- Terme
- Taux de location
- Utilisation de l’espace
- Aménagement
- Disponible
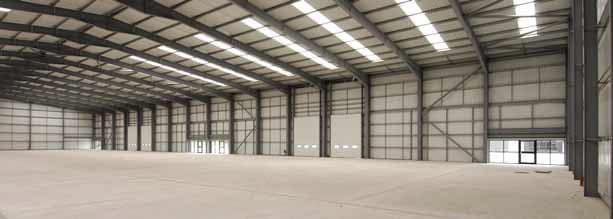
Units 9 and 10 comprise modern industrial / distribution accommodation arranged at ground floor level, with the ability to occupy individually or as a combined facility. The units provide open-plan warehouse space with a minimum clear internal height of 6 metres, served by drive-in loading doors and supported by substantial concrete service yards. Ancillary office accommodation is incorporated and can be fitted to occupier requirements. The space is suitable for a range of uses including warehousing, distribution and light manufacturing.
- Classe d’utilisation : B2
- Peut être associé à un ou plusieurs espaces supplémentaires pour obtenir jusqu’à 40 000 pi² d’espace adjacent.
- 6m clear internal height
- 2 accès plain-pied
- Units from 20,000–40,000 sq ft
- Large secure service yards
Units 9 and 10 comprise modern industrial / distribution accommodation arranged at ground floor level, with the ability to occupy individually or as a combined facility. The units provide open-plan warehouse space with a minimum clear internal height of 6 metres, served by drive-in loading doors and supported by substantial concrete service yards. Ancillary office accommodation is incorporated and can be fitted to occupier requirements. The space is suitable for a range of uses including warehousing, distribution and light manufacturing.
- Classe d’utilisation : B2
- Peut être associé à un ou plusieurs espaces supplémentaires pour obtenir jusqu’à 40 000 pi² d’espace adjacent.
- 6m clear internal height
- 2 accès plain-pied
- Units from 20,000–40,000 sq ft
- Large secure service yards
| Espace | Taille | Terme | Taux de location | Utilisation de l’espace | Aménagement | Disponible |
| RDC - Unit 10 | 20 000 pi² | Négociable | Sur demande Sur demande Sur demande Sur demande | Industriel | espace cloisonné | Maintenant |
| RDC - Unit 9 | 20 000 pi² | Négociable | Sur demande Sur demande Sur demande Sur demande | Industriel | espace cloisonné | Maintenant |
RDC - Unit 10
| Taille |
| 20 000 pi² |
| Terme |
| Négociable |
| Taux de location |
| Sur demande Sur demande Sur demande Sur demande |
| Utilisation de l’espace |
| Industriel |
| Aménagement |
| espace cloisonné |
| Disponible |
| Maintenant |
RDC - Unit 9
| Taille |
| 20 000 pi² |
| Terme |
| Négociable |
| Taux de location |
| Sur demande Sur demande Sur demande Sur demande |
| Utilisation de l’espace |
| Industriel |
| Aménagement |
| espace cloisonné |
| Disponible |
| Maintenant |
RDC - Unit 10
| Taille | 20 000 pi² |
| Terme | Négociable |
| Taux de location | Sur demande |
| Utilisation de l’espace | Industriel |
| Aménagement | espace cloisonné |
| Disponible | Maintenant |
Units 9 and 10 comprise modern industrial / distribution accommodation arranged at ground floor level, with the ability to occupy individually or as a combined facility. The units provide open-plan warehouse space with a minimum clear internal height of 6 metres, served by drive-in loading doors and supported by substantial concrete service yards. Ancillary office accommodation is incorporated and can be fitted to occupier requirements. The space is suitable for a range of uses including warehousing, distribution and light manufacturing.
- Classe d’utilisation : B2
- 2 accès plain-pied
- Peut être associé à un ou plusieurs espaces supplémentaires pour obtenir jusqu’à 40 000 pi² d’espace adjacent.
- Units from 20,000–40,000 sq ft
- 6m clear internal height
- Large secure service yards
RDC - Unit 9
| Taille | 20 000 pi² |
| Terme | Négociable |
| Taux de location | Sur demande |
| Utilisation de l’espace | Industriel |
| Aménagement | espace cloisonné |
| Disponible | Maintenant |
Units 9 and 10 comprise modern industrial / distribution accommodation arranged at ground floor level, with the ability to occupy individually or as a combined facility. The units provide open-plan warehouse space with a minimum clear internal height of 6 metres, served by drive-in loading doors and supported by substantial concrete service yards. Ancillary office accommodation is incorporated and can be fitted to occupier requirements. The space is suitable for a range of uses including warehousing, distribution and light manufacturing.
- Classe d’utilisation : B2
- 2 accès plain-pied
- Peut être associé à un ou plusieurs espaces supplémentaires pour obtenir jusqu’à 40 000 pi² d’espace adjacent.
- Units from 20,000–40,000 sq ft
- 6m clear internal height
- Large secure service yards
Aperçu de la propriété
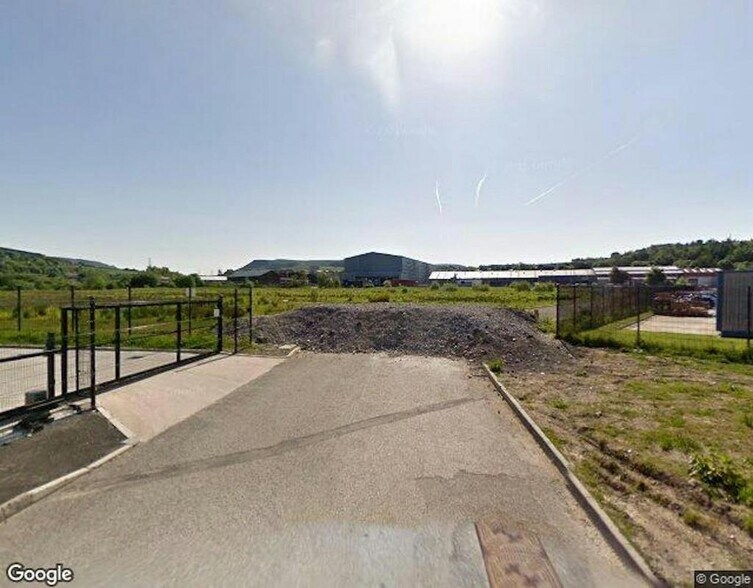
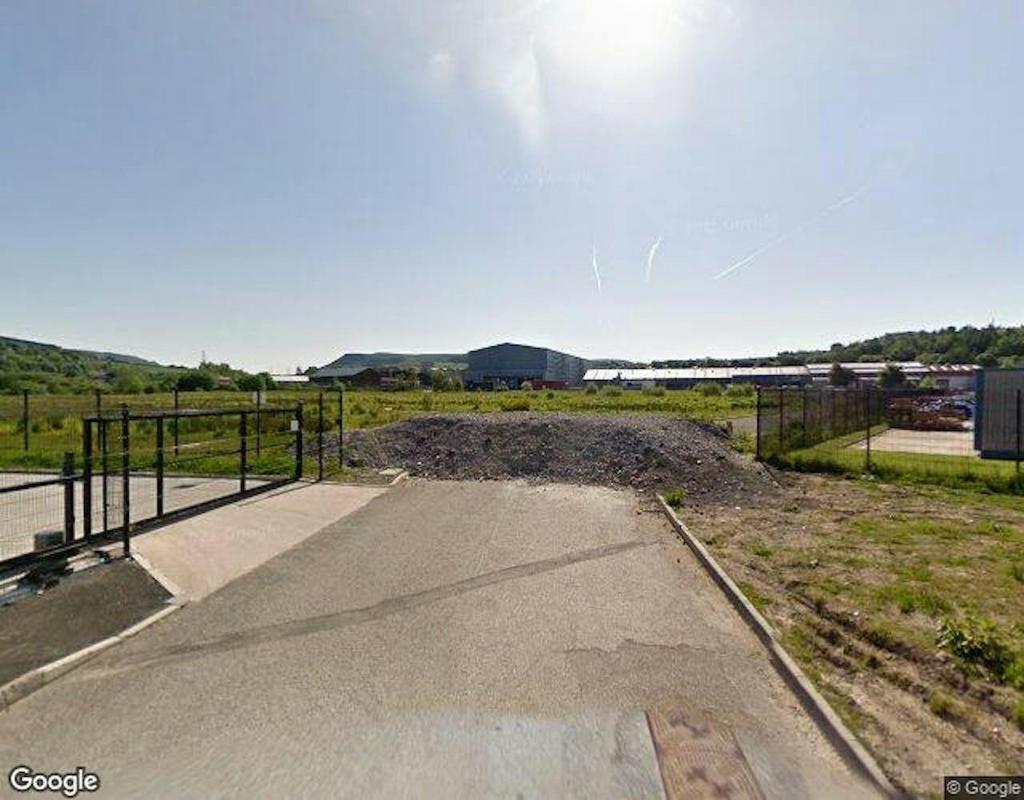
Graphite at Rossington Park is a modern industrial and distribution development comprising a range of units set within a masterplanned business park environment. The estate is arranged around internal access roads and benefits from secure, self-contained sites with large service yards. The scheme is located in Hadfield, Glossop, positioned close to the A57 and A628, providing strategic connectivity to the M67 and M60 motorway network. The surrounding area comprises a mix of established industrial occupiers and open land, offering a functional and accessible location for logistics and industrial uses.
Faits sur l’installation entrepôt
Sélectionner des locataires
- Étage
- Nom du locataire
- Secteur
- REZ-DE-CHAUSSÉE
- Etherow Stone
- Détaillant
- REZ-DE-CHAUSSÉE
- JD Williams & Company
- Détaillant



Présenté par
Graphite Trade Park | Woolley Bridge Rd
Hmm, il semble y avoir eu une erreur lors de l’envoi de votre message. Veuillez réessayer.
Merci! Votre message a été envoyé.