Votre courriel a été envoyé.

Graphite Trade Park Woolley Bridge Rd 40 000 pi² Vacant Industriel Immeuble Glossop SK13 1QG À vendre
Certaines informations ont été traduites automatiquement.
Faits saillants de l'investissement
- Units from 20,000–40,000 sq ft
- Large secure service yards
- Excellent motorway connectivity
- 6m clear internal height
- Established business park setting
- Self-contained secure environment
Résumé de l'annonce
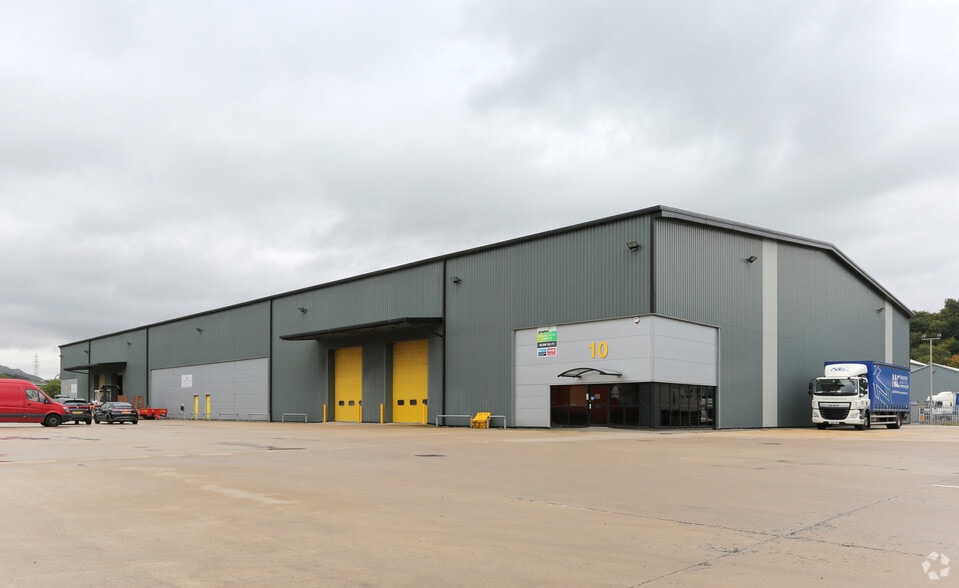
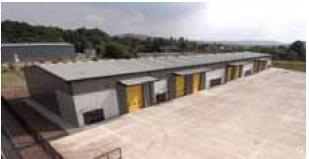
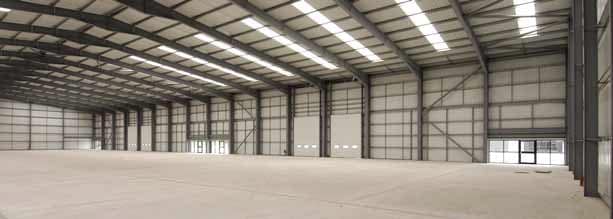
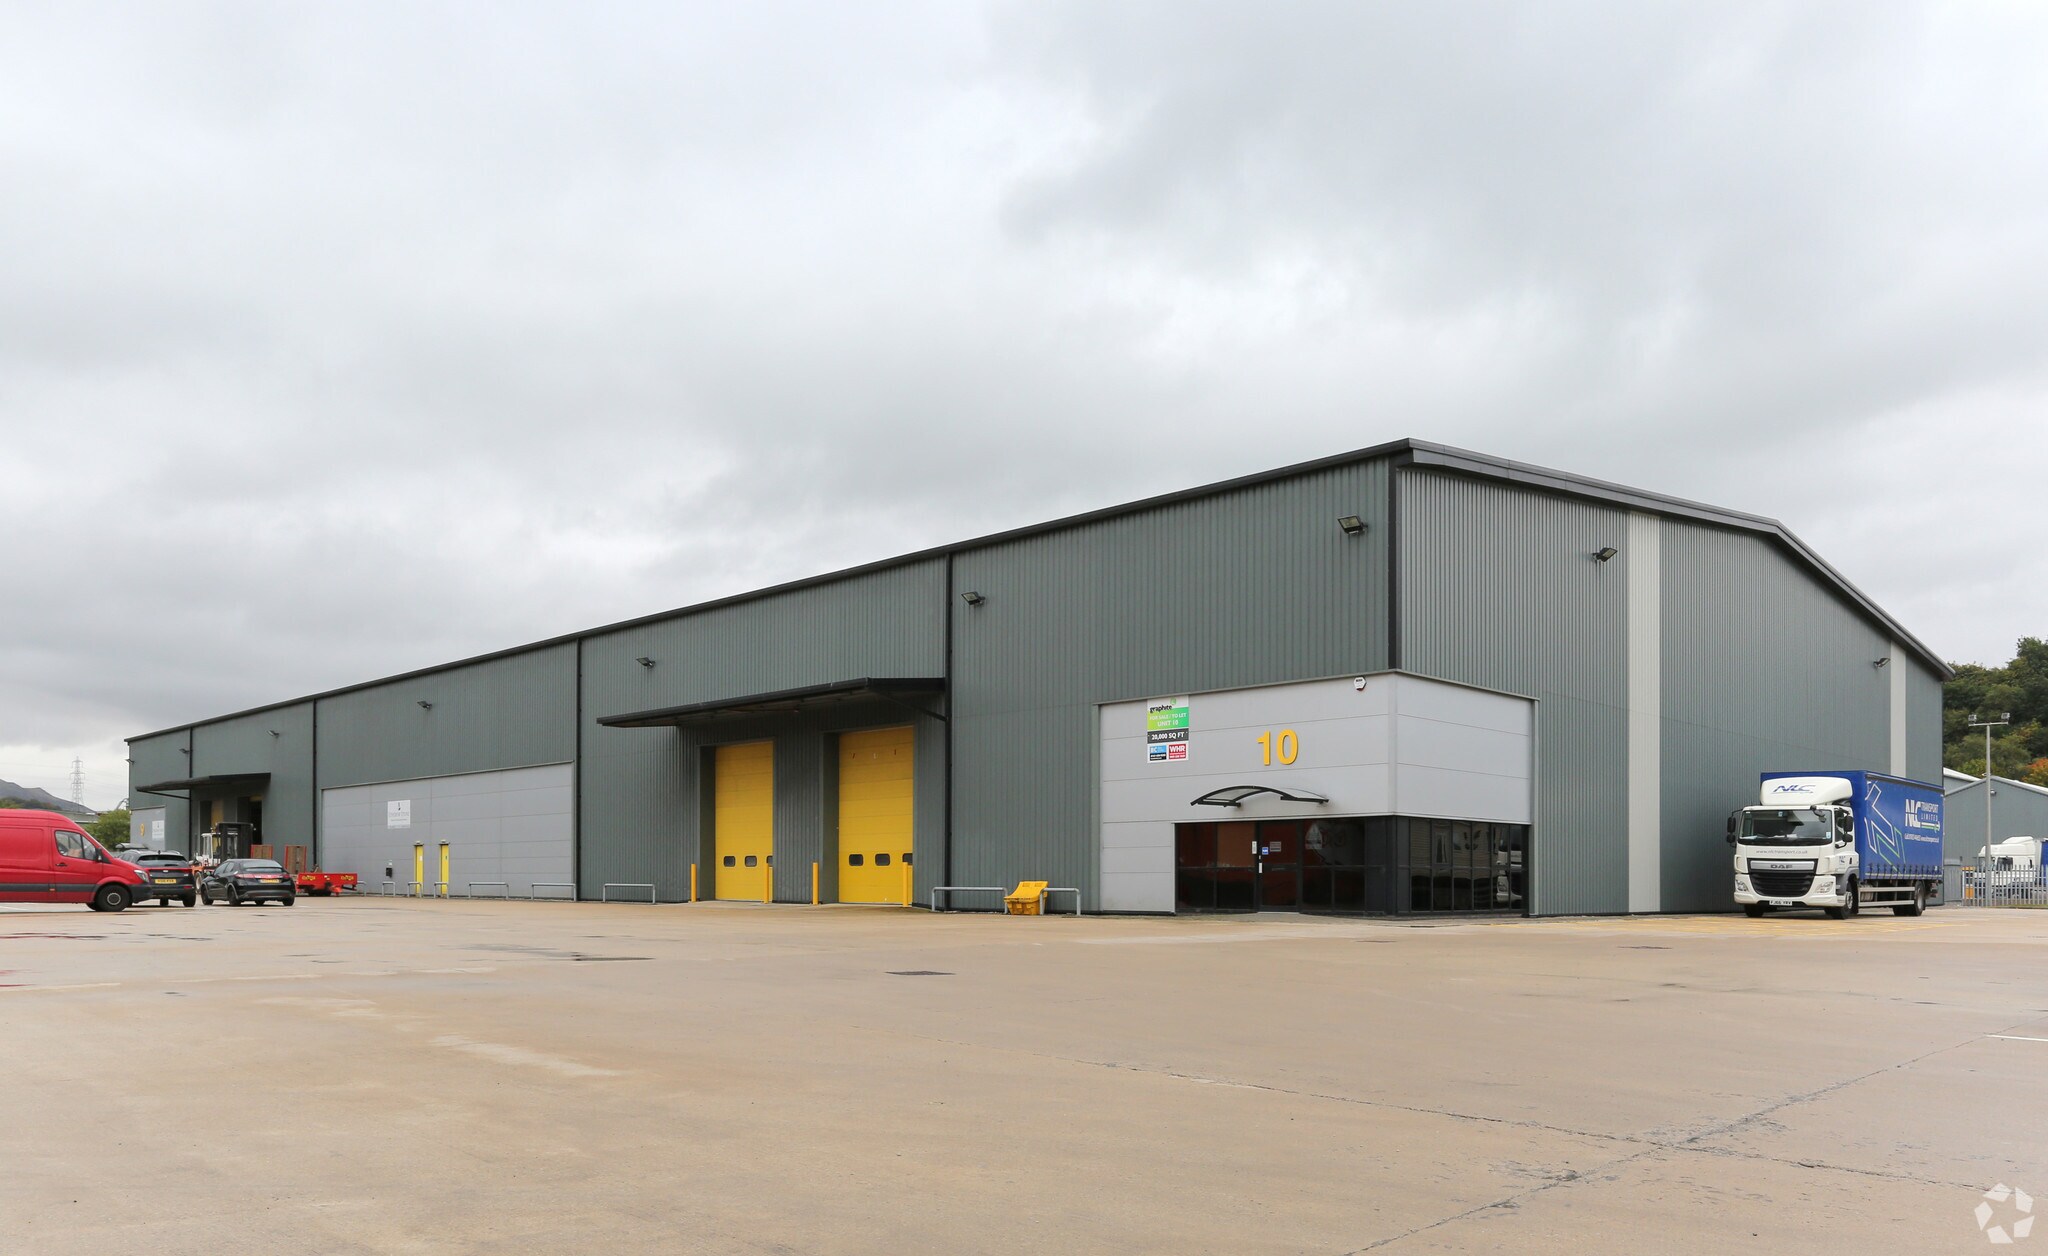
Units 9 and 10 comprise modern industrial / distribution accommodation arranged at ground floor level, with the ability to occupy individually or as a combined facility. The units provide open-plan warehouse space with a minimum clear internal height of 6 metres, served by drive-in loading doors and supported by substantial concrete service yards. Ancillary office accommodation is incorporated and can be fitted to occupier requirements. The space is suitable for a range of uses including warehousing, distribution and light manufacturing.
Faits sur la propriété
| Type de vente | Investissement ou propriétaire utilisateur | Aire du bâtiment louable | 40 000 pi² |
| Ancienneté | Pleine propriété | Nombre d’étages | 1 |
| Type de propriété | Industriel | Année de construction | 2007 |
| Sous-type de propriété | Entrepôt | Ratio de stationnement | 1/1 000 pi² |
| Classe d’immeuble | B | Effacer hauteur du plafond | 19’8” (5,99 m) |
| Taille du lot | 25,01 AC | Nbre d’entrées dans les portes/au niveau du sol | 4 |
| Type de vente | Investissement ou propriétaire utilisateur |
| Ancienneté | Pleine propriété |
| Type de propriété | Industriel |
| Sous-type de propriété | Entrepôt |
| Classe d’immeuble | B |
| Taille du lot | 25,01 AC |
| Aire du bâtiment louable | 40 000 pi² |
| Nombre d’étages | 1 |
| Année de construction | 2007 |
| Ratio de stationnement | 1/1 000 pi² |
| Effacer hauteur du plafond | 19’8” (5,99 m) |
| Nbre d’entrées dans les portes/au niveau du sol | 4 |
Commodités
- Accès 24 heures
- Système de sécurité
- Puits de lumière
- Cour
- Stores automatiques
- Espace d'entreposage
Services publics
- Éclairage
- Gaz
- Eau
- Égout
- Chauffage
Disponibilité des espaces
- Espace
- Taille
- Utilisation de l’espace
- Aménagement
- Disponible
Units 9 and 10 comprise modern industrial / distribution accommodation arranged at ground floor level, with the ability to occupy individually or as a combined facility. The units provide open-plan warehouse space with a minimum clear internal height of 6 metres, served by drive-in loading doors and supported by substantial concrete service yards. Ancillary office accommodation is incorporated and can be fitted to occupier requirements. The space is suitable for a range of uses including warehousing, distribution and light manufacturing.
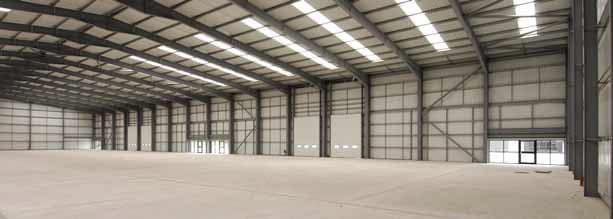
Units 9 and 10 comprise modern industrial / distribution accommodation arranged at ground floor level, with the ability to occupy individually or as a combined facility. The units provide open-plan warehouse space with a minimum clear internal height of 6 metres, served by drive-in loading doors and supported by substantial concrete service yards. Ancillary office accommodation is incorporated and can be fitted to occupier requirements. The space is suitable for a range of uses including warehousing, distribution and light manufacturing.
| Espace | Taille | Utilisation de l’espace | Aménagement | Disponible |
| RDC - Unit 10 | 20 000 pi² | Industriel | espace cloisonné | Maintenant |
| RDC - Unit 9 | 20 000 pi² | Industriel | espace cloisonné | Maintenant |
RDC - Unit 10
| Taille |
| 20 000 pi² |
| Utilisation de l’espace |
| Industriel |
| Aménagement |
| espace cloisonné |
| Disponible |
| Maintenant |
RDC - Unit 9
| Taille |
| 20 000 pi² |
| Utilisation de l’espace |
| Industriel |
| Aménagement |
| espace cloisonné |
| Disponible |
| Maintenant |
RDC - Unit 10
| Taille | 20 000 pi² |
| Utilisation de l’espace | Industriel |
| Aménagement | espace cloisonné |
| Disponible | Maintenant |
Units 9 and 10 comprise modern industrial / distribution accommodation arranged at ground floor level, with the ability to occupy individually or as a combined facility. The units provide open-plan warehouse space with a minimum clear internal height of 6 metres, served by drive-in loading doors and supported by substantial concrete service yards. Ancillary office accommodation is incorporated and can be fitted to occupier requirements. The space is suitable for a range of uses including warehousing, distribution and light manufacturing.
RDC - Unit 9
| Taille | 20 000 pi² |
| Utilisation de l’espace | Industriel |
| Aménagement | espace cloisonné |
| Disponible | Maintenant |
Units 9 and 10 comprise modern industrial / distribution accommodation arranged at ground floor level, with the ability to occupy individually or as a combined facility. The units provide open-plan warehouse space with a minimum clear internal height of 6 metres, served by drive-in loading doors and supported by substantial concrete service yards. Ancillary office accommodation is incorporated and can be fitted to occupier requirements. The space is suitable for a range of uses including warehousing, distribution and light manufacturing.




Présenté par
Graphite Trade Park | Woolley Bridge Rd
Hmm, il semble y avoir eu une erreur lors de l’envoi de votre message. Veuillez réessayer.
Merci! Votre message a été envoyé.