Votre courriel a été envoyé.
Wootton Rd 1 186 pi² d'espace disponible • Bureau • Quinton NN7 2EE
Certaines informations ont été traduites automatiquement.
Faits saillants
- Converted barn office building
- Allocated on-site car parking
- Established mixed-use business park
Tous les espaces disponibles(1)
Afficher les taux de location en
- Espace
- Taille
- Terme
- Taux de location
- Utilisation de l’espace
- Aménagement
- Disponible
The accommodation provides high specification office space arranged over ground and first floors, offering predominantly open plan accommodation with kitchen and disabled WC facilities. The space benefits from comfort cooling, raised access floors, carpeted finishes, perimeter trunking and excellent natural light, with an open vaulted ceiling and exposed timber beams at first floor level.
- Classe d’utilisation : E
- Disposition du plan d’étage ouverte en général
- Cote de rendement énergétique - B
- Vaulted ceiling with exposed beams
- Partiellement construit comme Bureau standard
- Convient pour 3 à 10 personnes
- Open plan, high quality office space
- Comfort cooling and raised floors
| Espace | Taille | Terme | Taux de location | Utilisation de l’espace | Aménagement | Disponible |
| RDC | 1 186 pi² | Négociable | 27,07 $ CAD/pi²/an 2,26 $ CAD/pi²/mois 32 110 $ CAD/an 2 676 $ CAD/mois | Bureau | construction partielle | Maintenant |
RDC
| Taille |
| 1 186 pi² |
| Terme |
| Négociable |
| Taux de location |
| 27,07 $ CAD/pi²/an 2,26 $ CAD/pi²/mois 32 110 $ CAD/an 2 676 $ CAD/mois |
| Utilisation de l’espace |
| Bureau |
| Aménagement |
| construction partielle |
| Disponible |
| Maintenant |
RDC
| Taille | 1 186 pi² |
| Terme | Négociable |
| Taux de location | 27,07 $ CAD/pi²/an |
| Utilisation de l’espace | Bureau |
| Aménagement | construction partielle |
| Disponible | Maintenant |
The accommodation provides high specification office space arranged over ground and first floors, offering predominantly open plan accommodation with kitchen and disabled WC facilities. The space benefits from comfort cooling, raised access floors, carpeted finishes, perimeter trunking and excellent natural light, with an open vaulted ceiling and exposed timber beams at first floor level.
- Classe d’utilisation : E
- Partiellement construit comme Bureau standard
- Disposition du plan d’étage ouverte en général
- Convient pour 3 à 10 personnes
- Cote de rendement énergétique - B
- Open plan, high quality office space
- Vaulted ceiling with exposed beams
- Comfort cooling and raised floors
Aperçu de la propriété
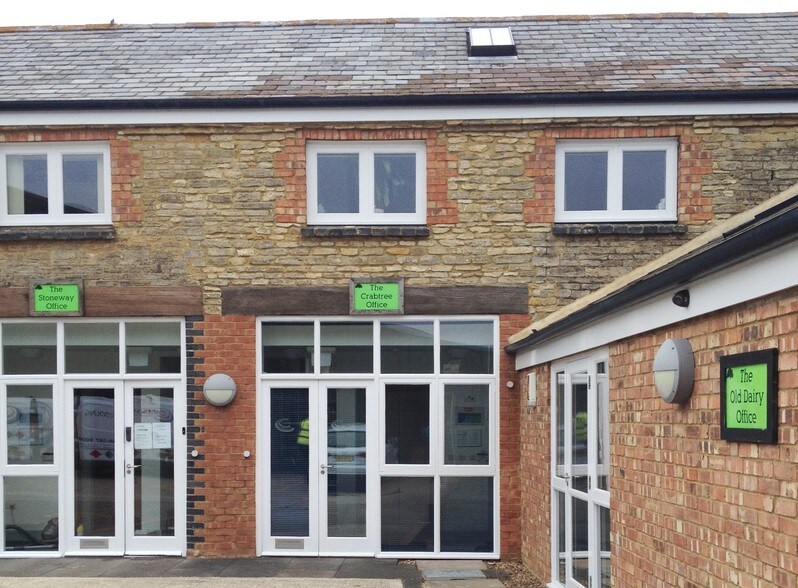
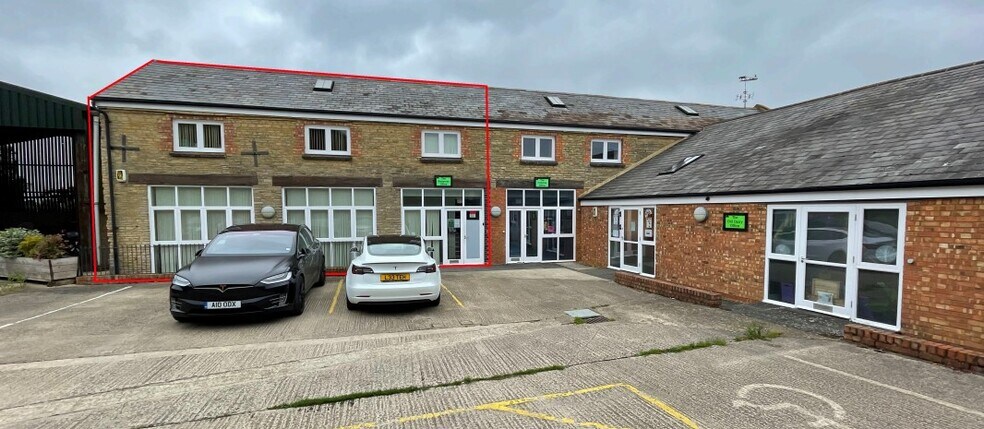
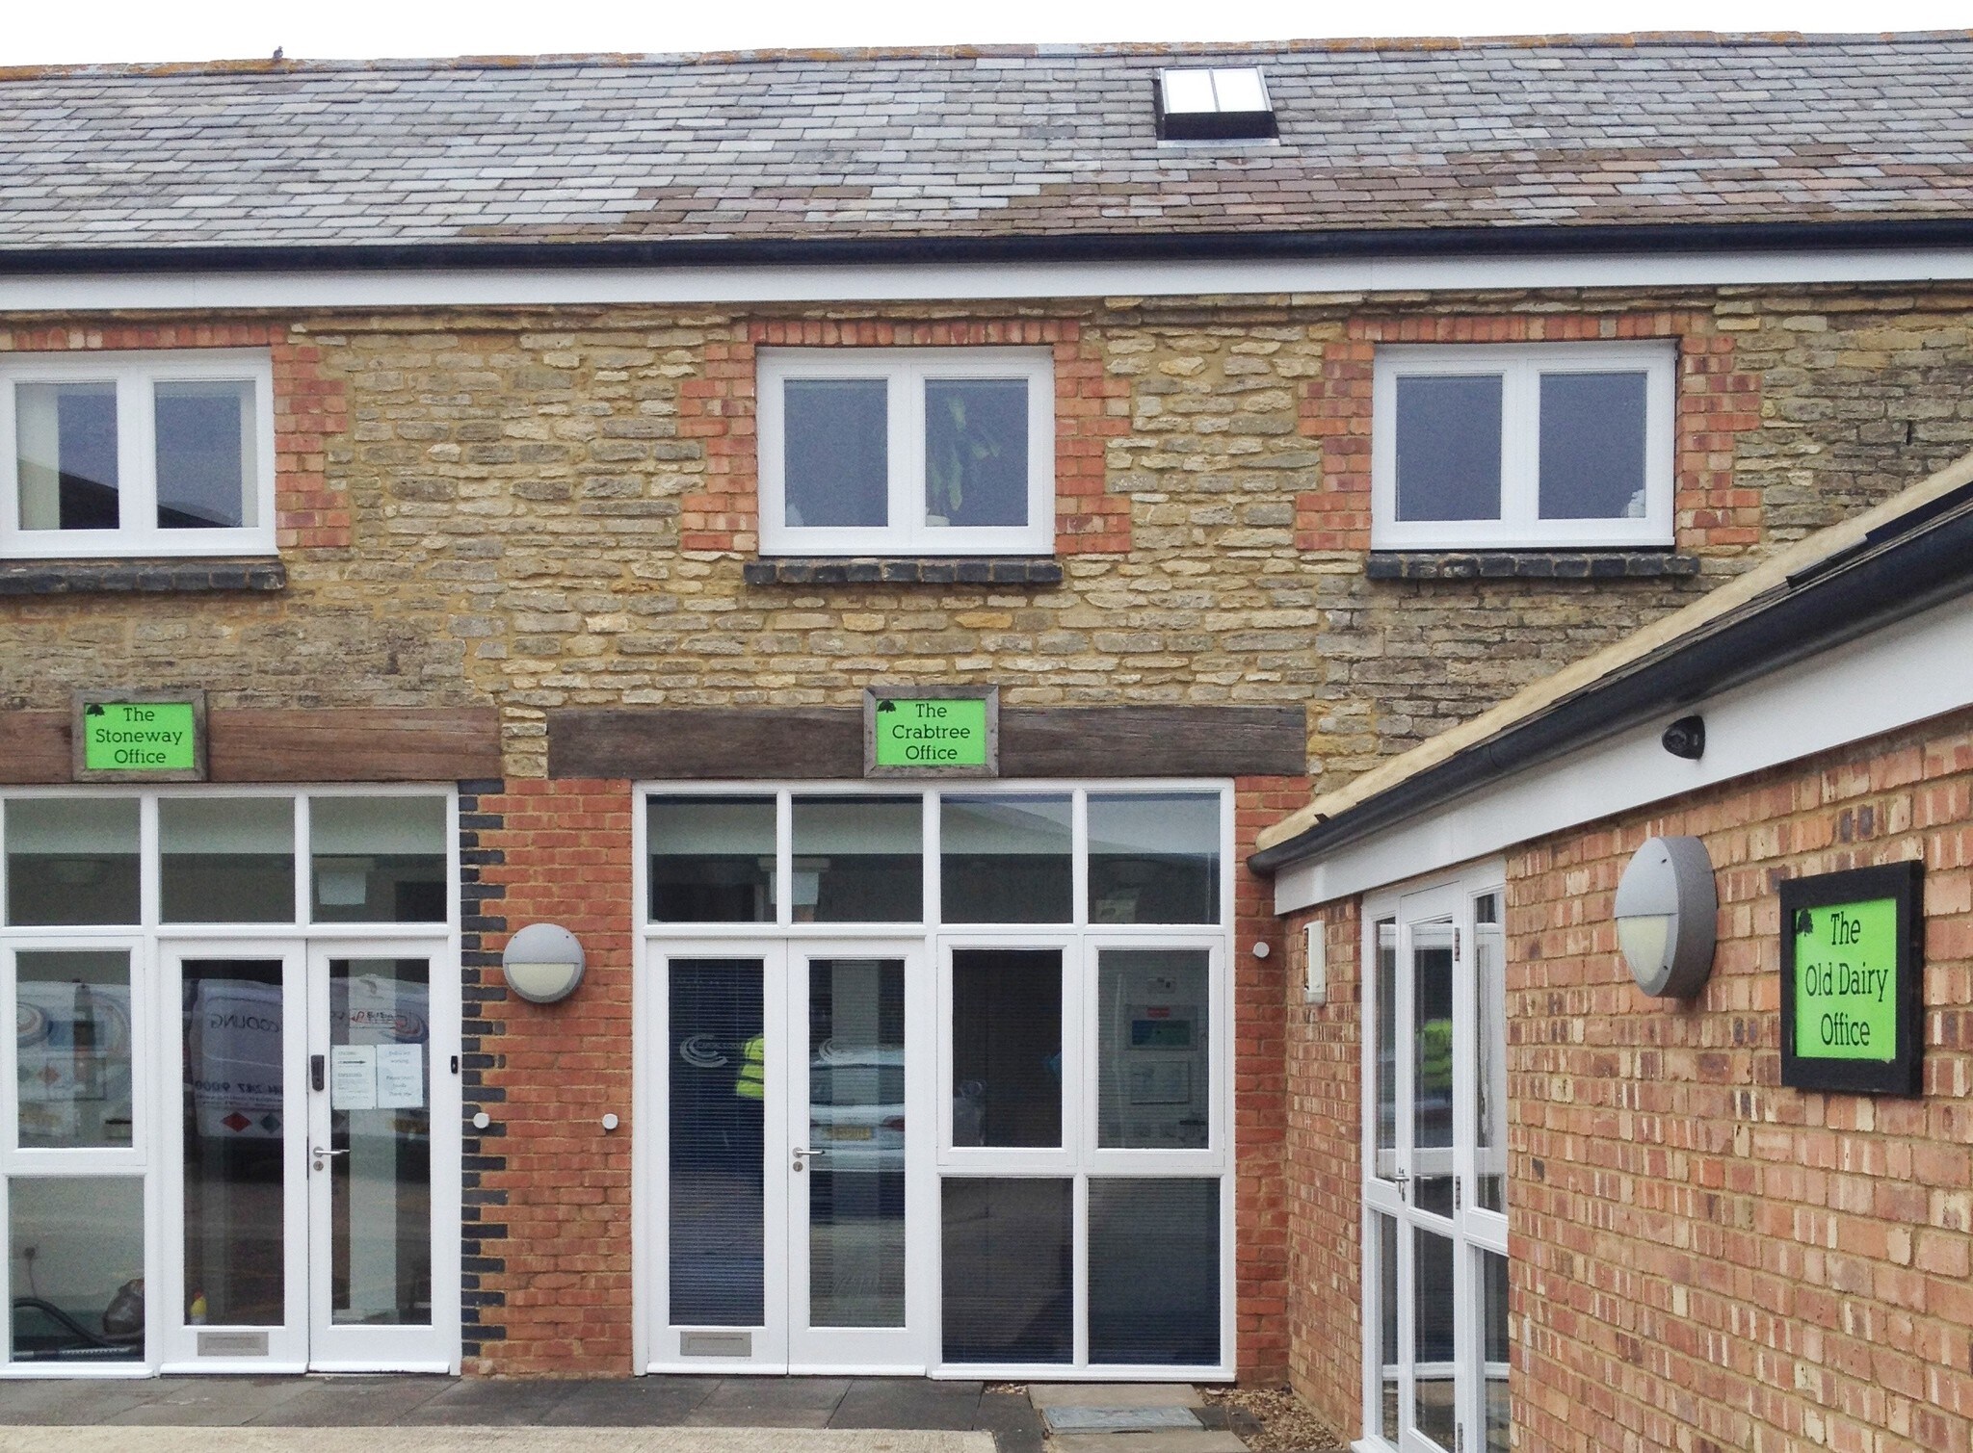
The property comprises a two-storey converted barn constructed of brick and stone elevations beneath a slate tiled roof. It is situated within Quinton Green Business Park, a well-established rural business estate accommodating a mix of office and industrial occupiers, together with on-site amenities including a café and nursery.
- Cote de rendement énergétique - B
- Cote de rendement énergétique - C
- Climatisation
- Système de plancher surélevé
Faits sur la propriété
Sélectionner des locataires
- Étage
- Nom du locataire
- Secteur
- Multiple
- Iota
- Services professionnels, scientifiques et techniques
- REZ-DE-CHAUSSÉE
- Lisa Davey
- -


Présenté par

Wootton Rd
Hmm, il semble y avoir eu une erreur lors de l’envoi de votre message. Veuillez réessayer.
Merci! Votre message a été envoyé.