Votre courriel a été envoyé.

Clearfields Farm Wotton Underwood 2 536–5 736 pi² d'espace disponible • Industriel • Wotton Underwood HP18 0RS
Certaines informations ont été traduites automatiquement.
Faits saillants
- Set in the heart of the Buckinghamshire countryside
- Countryside Location
- Despite its tranquil surroundings, Clearfields Farm benefits from excellent accessibility
Tous les espaces disponibles(2)
Afficher les taux de location en
- Espace
- Taille
- Terme
- Taux de location
- Utilisation de l’espace
- Aménagement
- Disponible
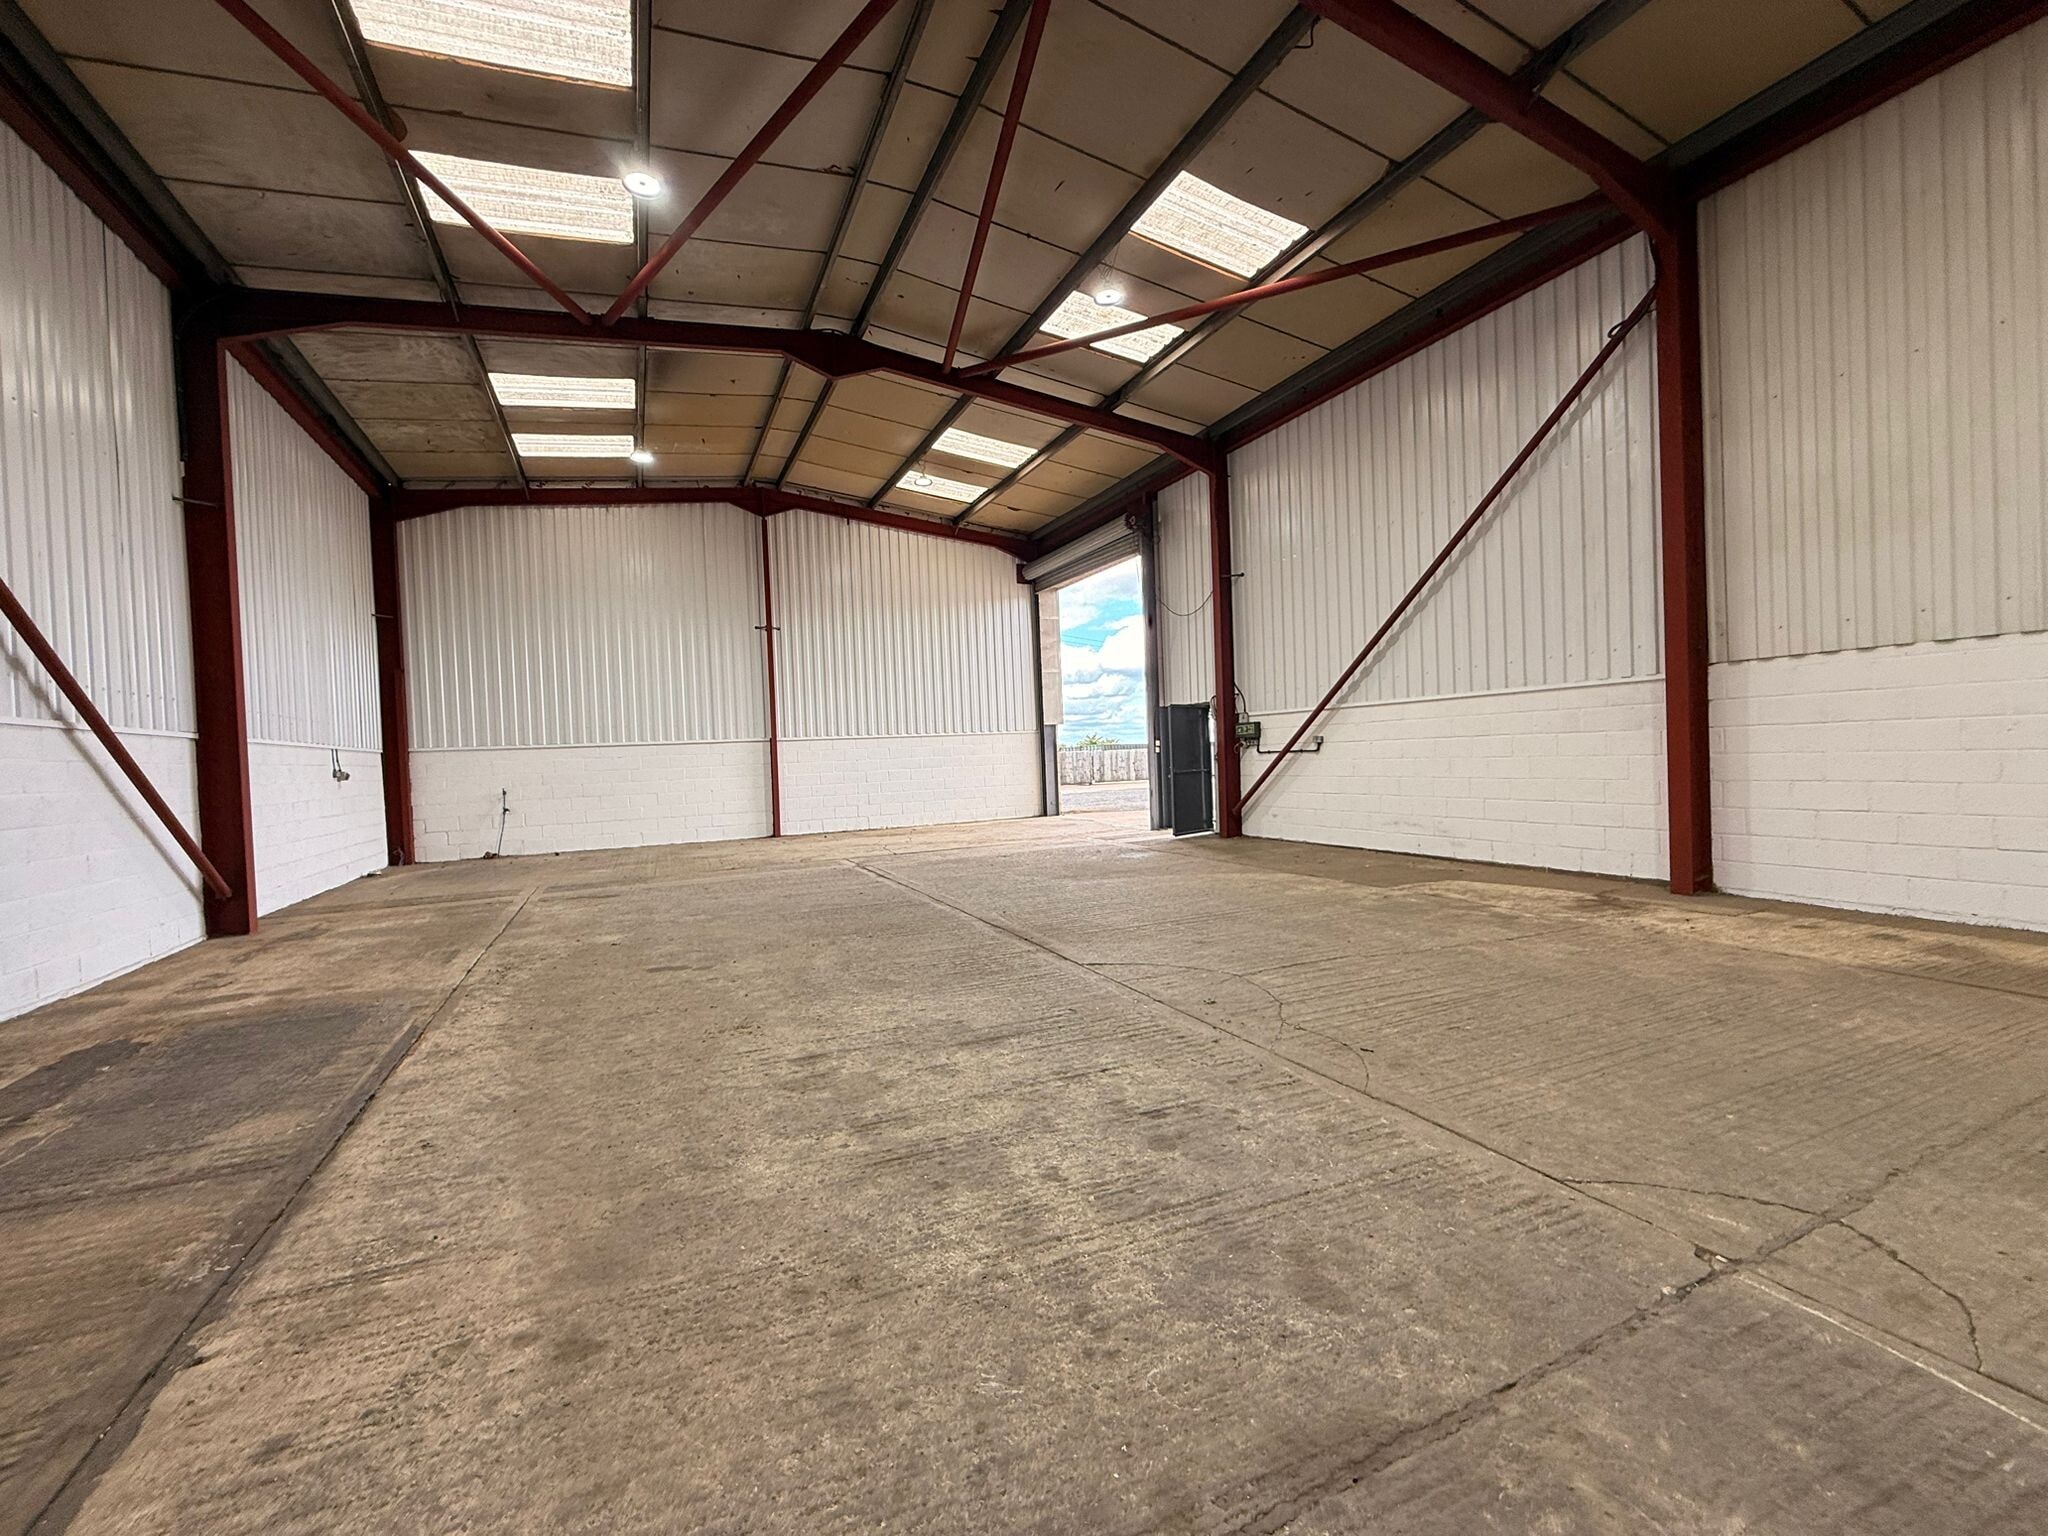
The premises comprises 3,200 Sq ft of industrial accommodation.
- Classe d’utilisation : B2
- Installations WC abandonnées
- 8 high bay LED lights
- Three phase electricity
- Stores automatiques
- Cote de rendement énergétique - B
- Roller shutter door & personnel door
- Kitchenette area
Les 2 espaces de cet immeuble doivent être loués ensemble, pour une superficie totale de 2 536 pi² (Zone contiguë):
Comprising 1,800 sq ft of warehouse use and 736 sq ft of office space.
- Classe d’utilisation : B2
- Stores automatiques
- Cote de rendement énergétique - D
- Three phase electricity
- Comprend 736 pi² d’espace de bureau dédié
- Installations WC abandonnées
- High bay LED lights
- Roller shutter door & a single personnel door
| Espace | Taille | Terme | Taux de location | Utilisation de l’espace | Aménagement | Disponible |
| RDC - 6 | 3 200 pi² | Négociable | 16,91 $ CAD/pi²/an 1,41 $ CAD/pi²/mois 54 098 $ CAD/an 4 508 $ CAD/mois | Industriel | espace cloisonné | Maintenant |
| RDC - 7, 1er étage - 7 | 2 536 pi² | Négociable | 18,67 $ CAD/pi²/an 1,56 $ CAD/pi²/mois 47 350 $ CAD/an 3 946 $ CAD/mois | Industriel | espace cloisonné | Maintenant |
RDC - 6
| Taille |
| 3 200 pi² |
| Terme |
| Négociable |
| Taux de location |
| 16,91 $ CAD/pi²/an 1,41 $ CAD/pi²/mois 54 098 $ CAD/an 4 508 $ CAD/mois |
| Utilisation de l’espace |
| Industriel |
| Aménagement |
| espace cloisonné |
| Disponible |
| Maintenant |
RDC - 7, 1er étage - 7
Les 2 espaces de cet immeuble doivent être loués ensemble, pour une superficie totale de 2 536 pi² (Zone contiguë):
| Taille |
|
RDC - 7 - 2 168 pi²
1er étage - 7 - 368 pi²
|
| Terme |
| Négociable |
| Taux de location |
| 18,67 $ CAD/pi²/an 1,56 $ CAD/pi²/mois 47 350 $ CAD/an 3 946 $ CAD/mois |
| Utilisation de l’espace |
| Industriel |
| Aménagement |
| espace cloisonné |
| Disponible |
| Maintenant |
RDC - 6
| Taille | 3 200 pi² |
| Terme | Négociable |
| Taux de location | 16,91 $ CAD/pi²/an |
| Utilisation de l’espace | Industriel |
| Aménagement | espace cloisonné |
| Disponible | Maintenant |
The premises comprises 3,200 Sq ft of industrial accommodation.
- Classe d’utilisation : B2
- Stores automatiques
- Installations WC abandonnées
- Cote de rendement énergétique - B
- 8 high bay LED lights
- Roller shutter door & personnel door
- Three phase electricity
- Kitchenette area
RDC - 7, 1er étage - 7
| Taille |
RDC - 7 - 2 168 pi²
1er étage - 7 - 368 pi²
|
| Terme | Négociable |
| Taux de location | 18,67 $ CAD/pi²/an |
| Utilisation de l’espace | Industriel |
| Aménagement | espace cloisonné |
| Disponible | Maintenant |
Comprising 1,800 sq ft of warehouse use and 736 sq ft of office space.
- Classe d’utilisation : B2
- Comprend 736 pi² d’espace de bureau dédié
- Stores automatiques
- Installations WC abandonnées
- Cote de rendement énergétique - D
- High bay LED lights
- Three phase electricity
- Roller shutter door & a single personnel door
Aperçu de la propriété
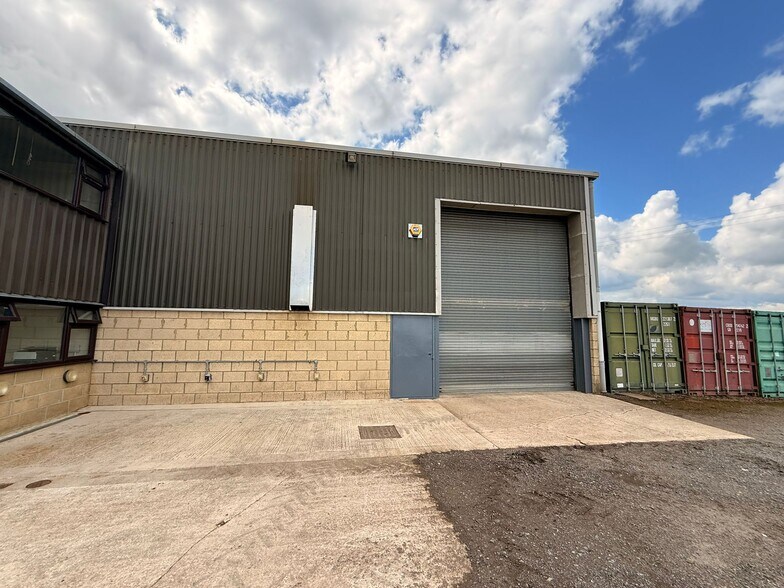
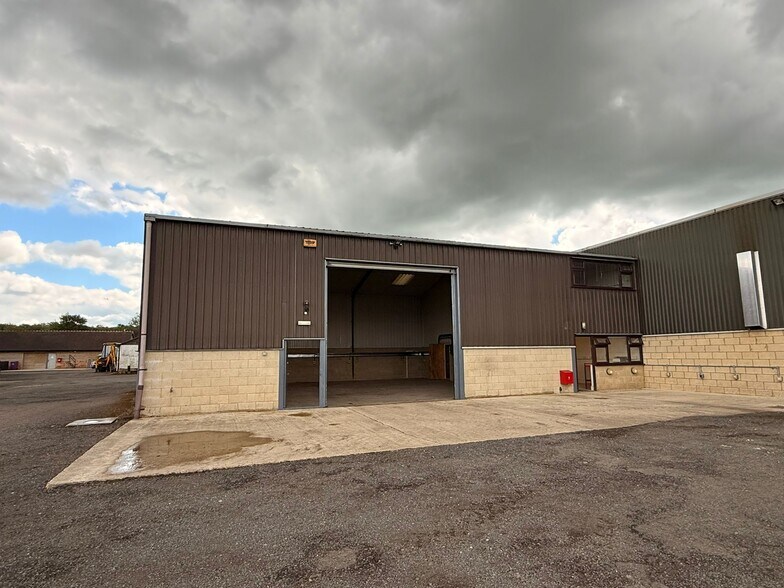
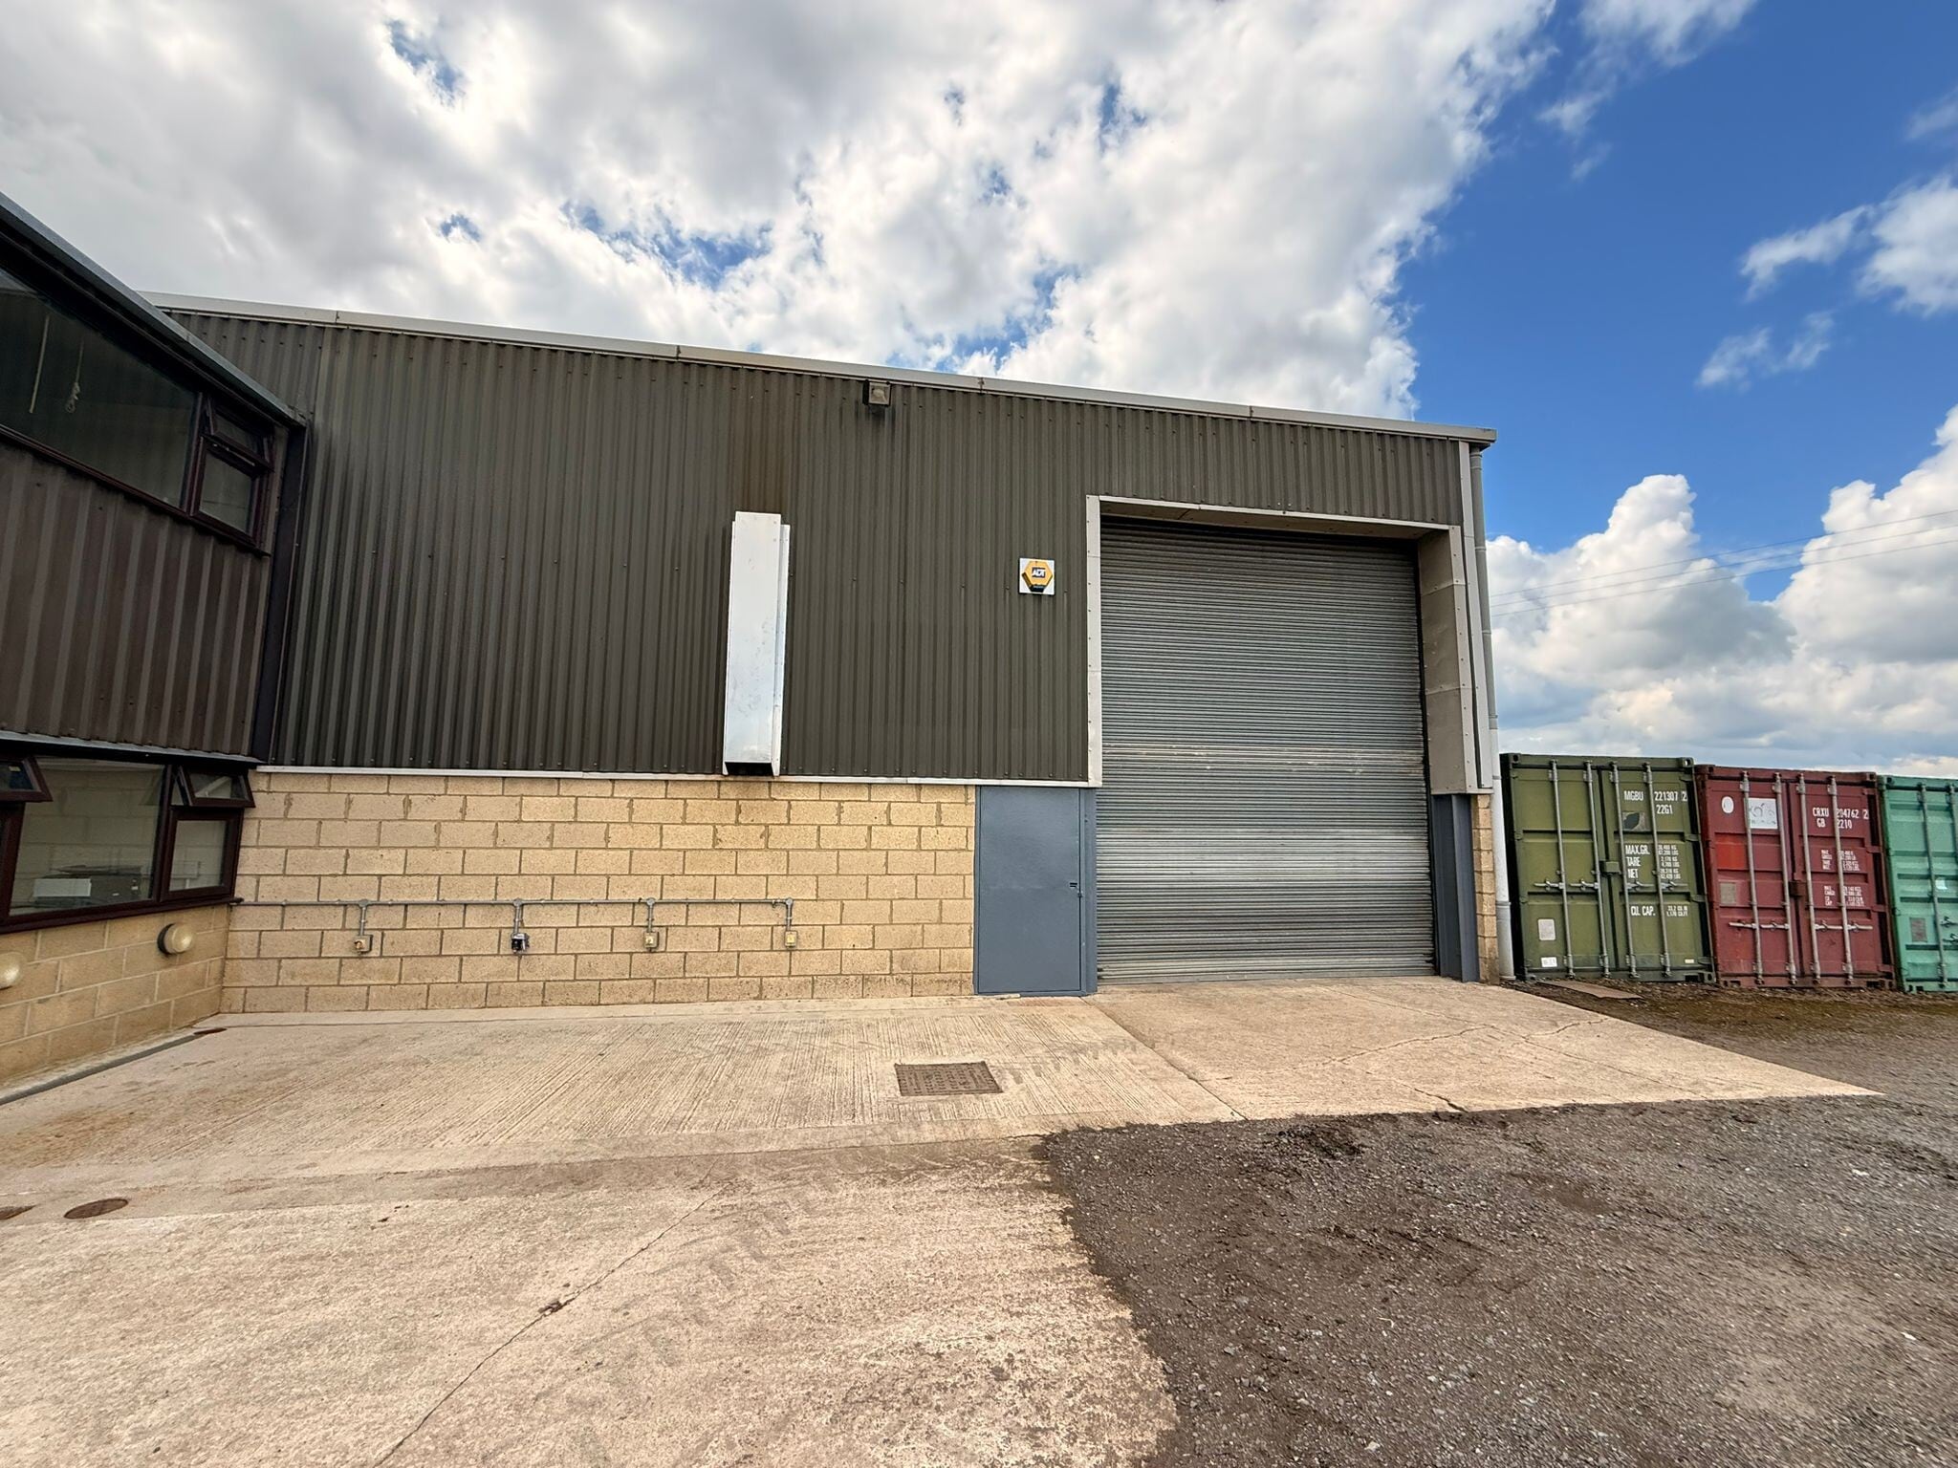
The industrial building is of steel construction with block walls and steel cladding. Set in the heart of the Buckinghamshire countryside, Clearfields Farm enjoys a beautifully secluded rural setting while remaining exceptionally well connected. Located just outside the historic village of Wotton Underwood, the farm is surrounded by open fields and gently rolling farmland, offering far-reaching views and privacy. Despite its tranquil surroundings, Clearfields Farm benefits from excellent accessibility. The nearby town of Aylesbury provides a comprehensive range of shops, services, and amenities, while fast road connections place Oxford, Milton Keynes, and London within easy reach. The area is well served by rail stations at Aylesbury and Haddenham & Thame Parkway, making the location ideal for both rural living and business use.
Faits sur l’installation entrepôt



Présenté par
Clearfields Farm | Wotton Underwood
Hmm, il semble y avoir eu une erreur lors de l’envoi de votre message. Veuillez réessayer.
Merci! Votre message a été envoyé.