Votre courriel a été envoyé.
Hilliards Court Wrexham Rd 768–4 155 pi² d'espace disponible • Bureau • Chester CH4 9QP
Certaines informations ont été traduites automatiquement.
Faits saillants
- The site extends to over 175 Acres of Grade A Offices
- 27 car parking space available
- Excellent connections to the A55 and motorway networks
Tous les espaces disponibles(4)
Afficher les taux de location en
- Espace
- Taille
- Terme
- Taux de location
- Utilisation de l’espace
- Aménagement
- Disponible
The space comprises 4,155q ft of office accommodation across ground and first floor. The space features include exposed brickwork, timber accents throughout. fully carpeted and ample natural light. Externally the space benefits from onsite parking facilities. Available by way of a new FRI lease for a term of years to be agreed at £70,000.00 per annum
- Classe d’utilisation : E
- Disposition du plan d’étage ouverte
- Peut être associé à un ou plusieurs espaces supplémentaires pour obtenir jusqu’à 4 155 pi² d’espace adjacent.
- Entreposage sécurisé
- Cote de rendement énergétique - D
- Détecteur de fumée
- Original features retained
- Entièrement construit comme Bureau standard
- Convient pour 2 à 7 personnes
- Complètement tapissé
- Lumière naturelle
- Toilettes communes
- Available on a new lease
- Natural light provision
The space comprises 4,155q ft of office accommodation across ground and first floor. The space features include exposed brickwork, timber accents throughout. fully carpeted and ample natural light. Externally the space benefits from onsite parking facilities. Available by way of a new FRI lease for a term of years to be agreed at £70,000.00 per annum
- Classe d’utilisation : E
- Disposition du plan d’étage ouverte
- Peut être associé à un ou plusieurs espaces supplémentaires pour obtenir jusqu’à 4 155 pi² d’espace adjacent.
- Lumière naturelle
- Toilettes communes
- Available on a new lease
- Natural light provision
- Entièrement construit comme Bureau standard
- Convient pour 3 à 10 personnes
- Entreposage sécurisé
- Cote de rendement énergétique - D
- Détecteur de fumée
- Original features retained
The space comprises 4,155q ft of office accommodation across ground and first floor. The space features include exposed brickwork, timber accents throughout. fully carpeted and ample natural light. Externally the space benefits from onsite parking facilities. Available by way of a new FRI lease for a term of years to be agreed at £70,000.00 per annum
- Classe d’utilisation : E
- Disposition du plan d’étage ouverte
- Peut être associé à un ou plusieurs espaces supplémentaires pour obtenir jusqu’à 4 155 pi² d’espace adjacent.
- Entreposage sécurisé
- Cote de rendement énergétique - D
- Détecteur de fumée
- Original features retained
- Entièrement construit comme Bureau standard
- Convient pour 3 à 7 personnes
- Complètement tapissé
- Lumière naturelle
- Toilettes communes
- Available on a new lease
- Natural light provision
The space comprises 4,155q ft of office accommodation across ground and first floor. The space features include exposed brickwork, timber accents throughout. fully carpeted and ample natural light. Externally the space benefits from onsite parking facilities. Available by way of a new FRI lease for a term of years to be agreed at £70,000.00 per annum
- Classe d’utilisation : E
- Disposition du plan d’étage ouverte
- Peut être associé à un ou plusieurs espaces supplémentaires pour obtenir jusqu’à 4 155 pi² d’espace adjacent.
- Entreposage sécurisé
- Cote de rendement énergétique - D
- Available on a new lease
- Natural light provision
- Entièrement construit comme Bureau standard
- Convient pour 4 à 11 personnes
- Complètement tapissé
- Lumière naturelle
- Détecteur de fumée
- Original features retained
| Espace | Taille | Terme | Taux de location | Utilisation de l’espace | Aménagement | Disponible |
| RDC, ste East Wing | 768 pi² | Négociable | 31,75 $ CAD/pi²/an 2,65 $ CAD/pi²/mois 24 386 $ CAD/an 2 032 $ CAD/mois | Bureau | construction complète | Maintenant |
| RDC, ste West Wing | 1 187 pi² | Négociable | 31,75 $ CAD/pi²/an 2,65 $ CAD/pi²/mois 37 690 $ CAD/an 3 141 $ CAD/mois | Bureau | construction complète | Maintenant |
| 1er étage, ste East Wing | 862 pi² | Négociable | 31,75 $ CAD/pi²/an 2,65 $ CAD/pi²/mois 27 371 $ CAD/an 2 281 $ CAD/mois | Bureau | construction complète | Maintenant |
| 1er étage, ste West Wing | 1 338 pi² | Négociable | 31,75 $ CAD/pi²/an 2,65 $ CAD/pi²/mois 42 485 $ CAD/an 3 540 $ CAD/mois | Bureau | construction complète | Maintenant |
RDC, ste East Wing
| Taille |
| 768 pi² |
| Terme |
| Négociable |
| Taux de location |
| 31,75 $ CAD/pi²/an 2,65 $ CAD/pi²/mois 24 386 $ CAD/an 2 032 $ CAD/mois |
| Utilisation de l’espace |
| Bureau |
| Aménagement |
| construction complète |
| Disponible |
| Maintenant |
RDC, ste West Wing
| Taille |
| 1 187 pi² |
| Terme |
| Négociable |
| Taux de location |
| 31,75 $ CAD/pi²/an 2,65 $ CAD/pi²/mois 37 690 $ CAD/an 3 141 $ CAD/mois |
| Utilisation de l’espace |
| Bureau |
| Aménagement |
| construction complète |
| Disponible |
| Maintenant |
1er étage, ste East Wing
| Taille |
| 862 pi² |
| Terme |
| Négociable |
| Taux de location |
| 31,75 $ CAD/pi²/an 2,65 $ CAD/pi²/mois 27 371 $ CAD/an 2 281 $ CAD/mois |
| Utilisation de l’espace |
| Bureau |
| Aménagement |
| construction complète |
| Disponible |
| Maintenant |
1er étage, ste West Wing
| Taille |
| 1 338 pi² |
| Terme |
| Négociable |
| Taux de location |
| 31,75 $ CAD/pi²/an 2,65 $ CAD/pi²/mois 42 485 $ CAD/an 3 540 $ CAD/mois |
| Utilisation de l’espace |
| Bureau |
| Aménagement |
| construction complète |
| Disponible |
| Maintenant |
RDC, ste East Wing
| Taille | 768 pi² |
| Terme | Négociable |
| Taux de location | 31,75 $ CAD/pi²/an |
| Utilisation de l’espace | Bureau |
| Aménagement | construction complète |
| Disponible | Maintenant |
The space comprises 4,155q ft of office accommodation across ground and first floor. The space features include exposed brickwork, timber accents throughout. fully carpeted and ample natural light. Externally the space benefits from onsite parking facilities. Available by way of a new FRI lease for a term of years to be agreed at £70,000.00 per annum
- Classe d’utilisation : E
- Entièrement construit comme Bureau standard
- Disposition du plan d’étage ouverte
- Convient pour 2 à 7 personnes
- Peut être associé à un ou plusieurs espaces supplémentaires pour obtenir jusqu’à 4 155 pi² d’espace adjacent.
- Complètement tapissé
- Entreposage sécurisé
- Lumière naturelle
- Cote de rendement énergétique - D
- Toilettes communes
- Détecteur de fumée
- Available on a new lease
- Original features retained
- Natural light provision
RDC, ste West Wing
| Taille | 1 187 pi² |
| Terme | Négociable |
| Taux de location | 31,75 $ CAD/pi²/an |
| Utilisation de l’espace | Bureau |
| Aménagement | construction complète |
| Disponible | Maintenant |
The space comprises 4,155q ft of office accommodation across ground and first floor. The space features include exposed brickwork, timber accents throughout. fully carpeted and ample natural light. Externally the space benefits from onsite parking facilities. Available by way of a new FRI lease for a term of years to be agreed at £70,000.00 per annum
- Classe d’utilisation : E
- Entièrement construit comme Bureau standard
- Disposition du plan d’étage ouverte
- Convient pour 3 à 10 personnes
- Peut être associé à un ou plusieurs espaces supplémentaires pour obtenir jusqu’à 4 155 pi² d’espace adjacent.
- Entreposage sécurisé
- Lumière naturelle
- Cote de rendement énergétique - D
- Toilettes communes
- Détecteur de fumée
- Available on a new lease
- Original features retained
- Natural light provision
1er étage, ste East Wing
| Taille | 862 pi² |
| Terme | Négociable |
| Taux de location | 31,75 $ CAD/pi²/an |
| Utilisation de l’espace | Bureau |
| Aménagement | construction complète |
| Disponible | Maintenant |
The space comprises 4,155q ft of office accommodation across ground and first floor. The space features include exposed brickwork, timber accents throughout. fully carpeted and ample natural light. Externally the space benefits from onsite parking facilities. Available by way of a new FRI lease for a term of years to be agreed at £70,000.00 per annum
- Classe d’utilisation : E
- Entièrement construit comme Bureau standard
- Disposition du plan d’étage ouverte
- Convient pour 3 à 7 personnes
- Peut être associé à un ou plusieurs espaces supplémentaires pour obtenir jusqu’à 4 155 pi² d’espace adjacent.
- Complètement tapissé
- Entreposage sécurisé
- Lumière naturelle
- Cote de rendement énergétique - D
- Toilettes communes
- Détecteur de fumée
- Available on a new lease
- Original features retained
- Natural light provision
1er étage, ste West Wing
| Taille | 1 338 pi² |
| Terme | Négociable |
| Taux de location | 31,75 $ CAD/pi²/an |
| Utilisation de l’espace | Bureau |
| Aménagement | construction complète |
| Disponible | Maintenant |
The space comprises 4,155q ft of office accommodation across ground and first floor. The space features include exposed brickwork, timber accents throughout. fully carpeted and ample natural light. Externally the space benefits from onsite parking facilities. Available by way of a new FRI lease for a term of years to be agreed at £70,000.00 per annum
- Classe d’utilisation : E
- Entièrement construit comme Bureau standard
- Disposition du plan d’étage ouverte
- Convient pour 4 à 11 personnes
- Peut être associé à un ou plusieurs espaces supplémentaires pour obtenir jusqu’à 4 155 pi² d’espace adjacent.
- Complètement tapissé
- Entreposage sécurisé
- Lumière naturelle
- Cote de rendement énergétique - D
- Détecteur de fumée
- Available on a new lease
- Original features retained
- Natural light provision
Aperçu de la propriété
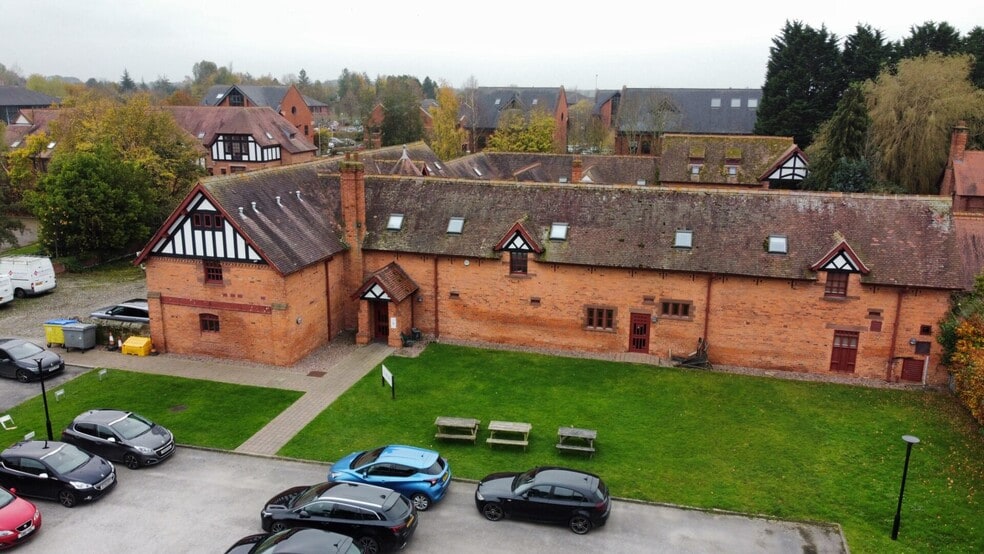
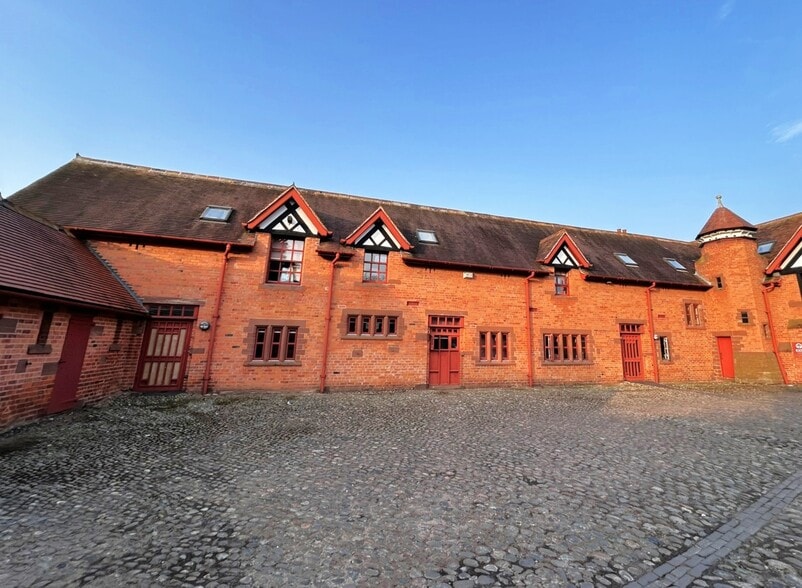
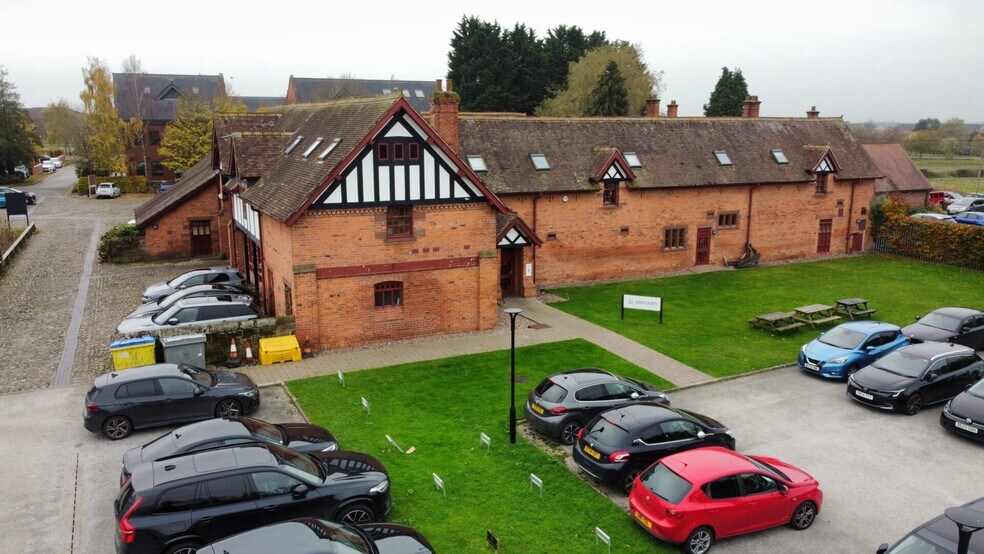
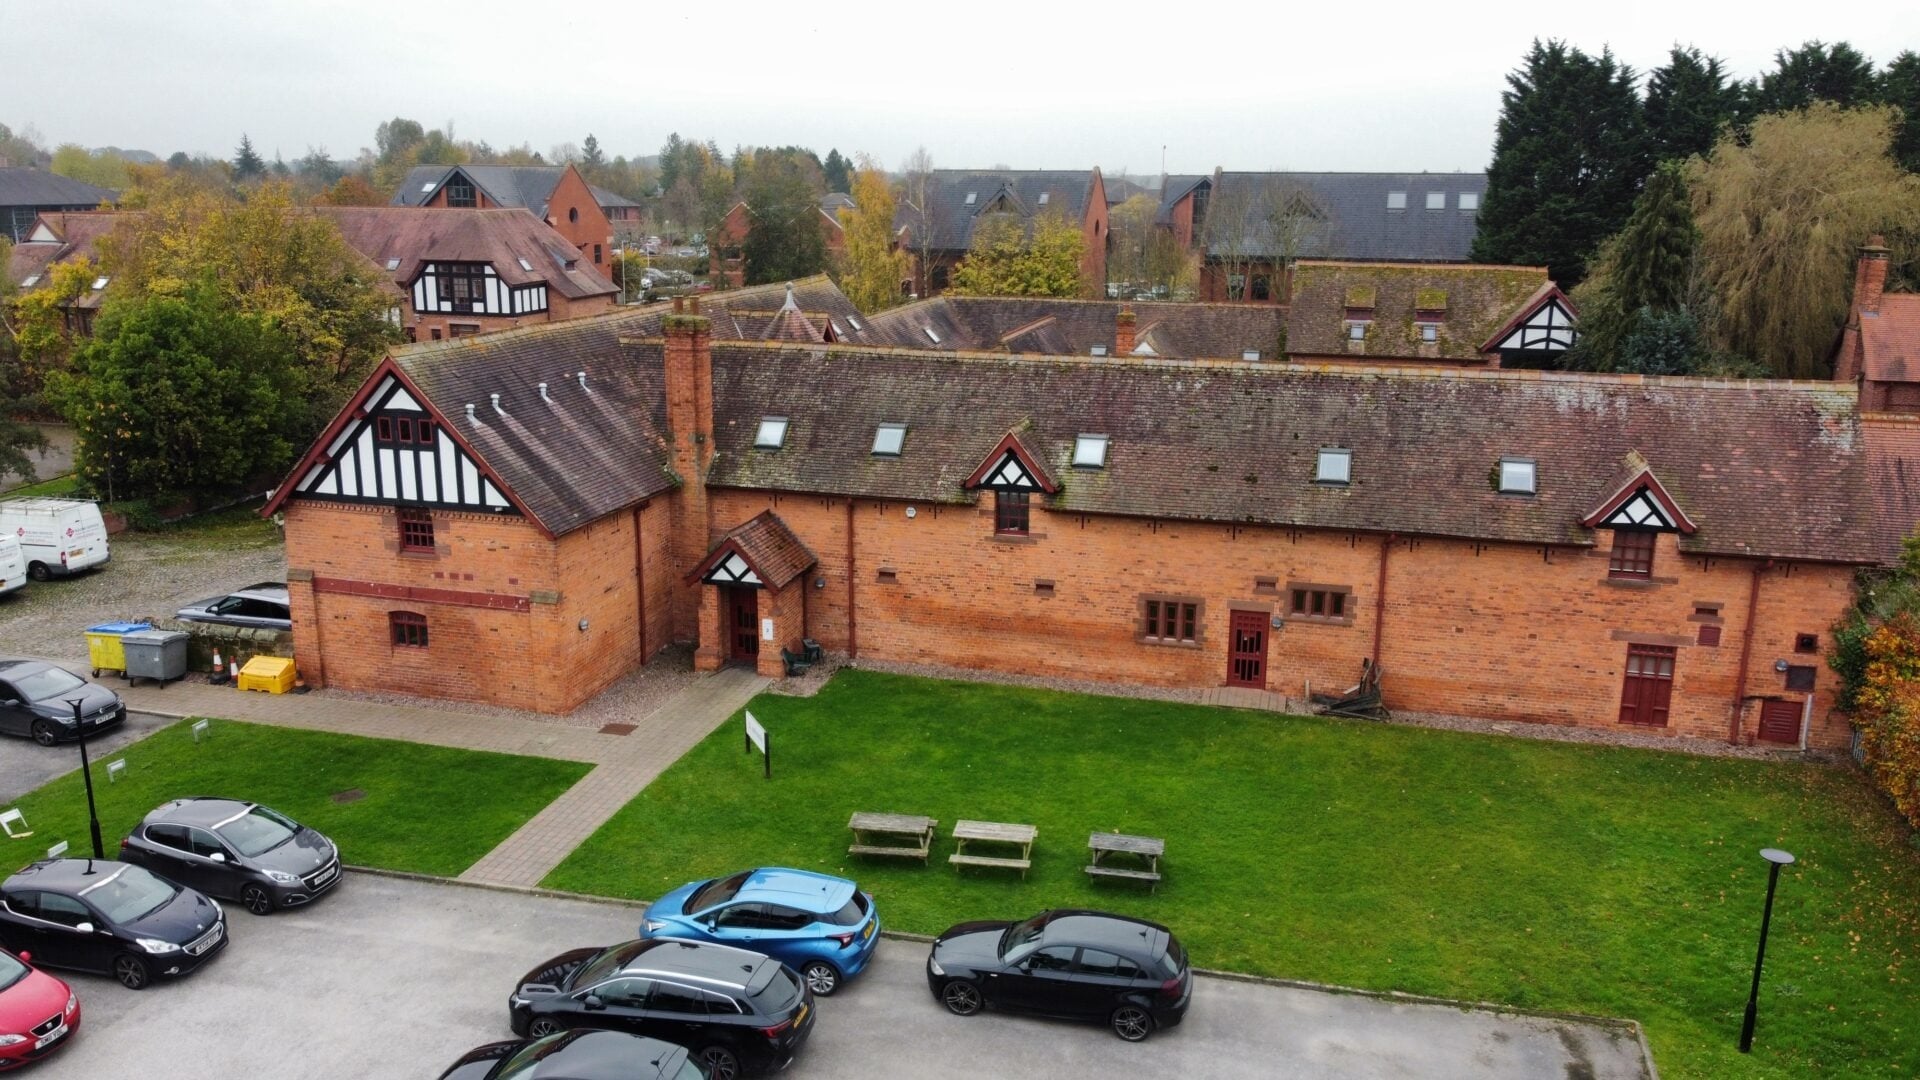
Kenneymoore are delighted to offer this substantial property for sale with vacant possession. Hilliards Court is now situate in the very heart of the Chester Business Park which, in total extends to over 175 Acres of Grade A Offices located on the south of the City with excellent connections to the A55 and motorway networks. This substantial two storey former farm building forms part of a larger development of brick buildings originally built by renowned Chester Architect, John Douglas for the 1st duke of Westminster as a Model Farm, and constructed between 1887-1884. These impressive buildings still retaining much of their original features, were sensitively adapted and converted to office use about 30 years ago. This property has, in the past been occupied by multiple businesses sharing the common part facilities, and its internal arrangement, with two separate staircases, and 7 ground floor access doors would make that a realistic and viable proposition for its new owner if required. This rarely available building has the additional benefits of being set in extensive managed landscaped grounds and is offered with the benefit of 27 separate car spaces.
- Accès contrôlé
- Installations de conférences
- Cour
- Terrain clôturé
- Système de sécurité
- Affichage
- Accessible aux fauteuils roulants
- Espace d'entreposage
- Détecteur de fumée
Faits sur la propriété
Sélectionner des locataires
- Étage
- Nom du locataire
- REZ-DE-CHAUSSÉE
- GD Building Services
- REZ-DE-CHAUSSÉE
- Hartley Wealth Management
- REZ-DE-CHAUSSÉE
- McLintock's


Présenté par

Hilliards Court | Wrexham Rd
Hmm, il semble y avoir eu une erreur lors de l’envoi de votre message. Veuillez réessayer.
Merci! Votre message a été envoyé.