Votre courriel a été envoyé.
Wymeswold Industrial Park 485 pi² d'espace disponible • Industriel • Burton On The Wolds LE12 5TY
Certaines informations ont été traduites automatiquement.
Faits saillants
- Convenient access to both the A46 and A60 road networks.
- Clear-span workshop layout offers flexible internal use.
- Dedicated on-site parking is available for occupiers.
- Self-contained industrial workshop within an established business park.
Caractéristiques
Tous les espaces disponibles(1)
Afficher les taux de location en
- Espace
- Taille
- Terme
- Taux de location
- Utilisation de l’espace
- Aménagement
- Disponible
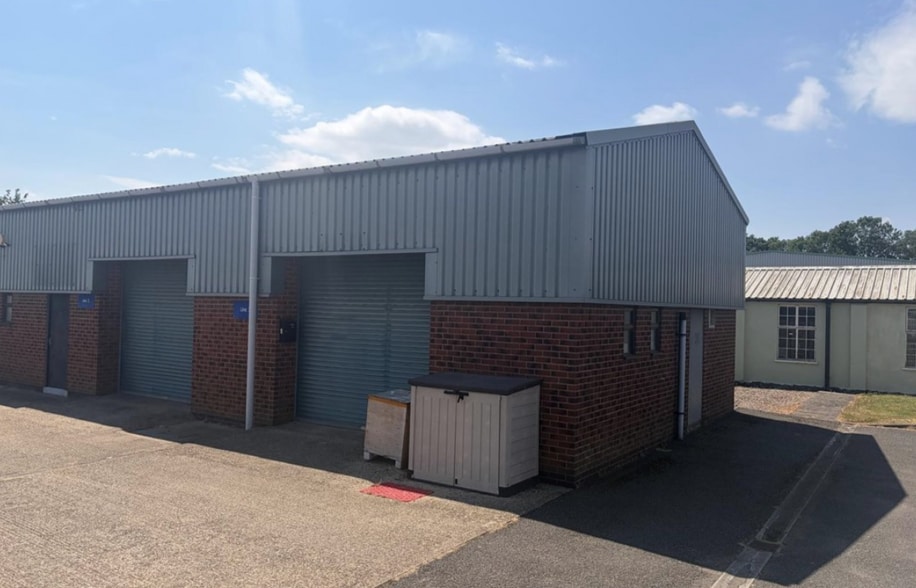
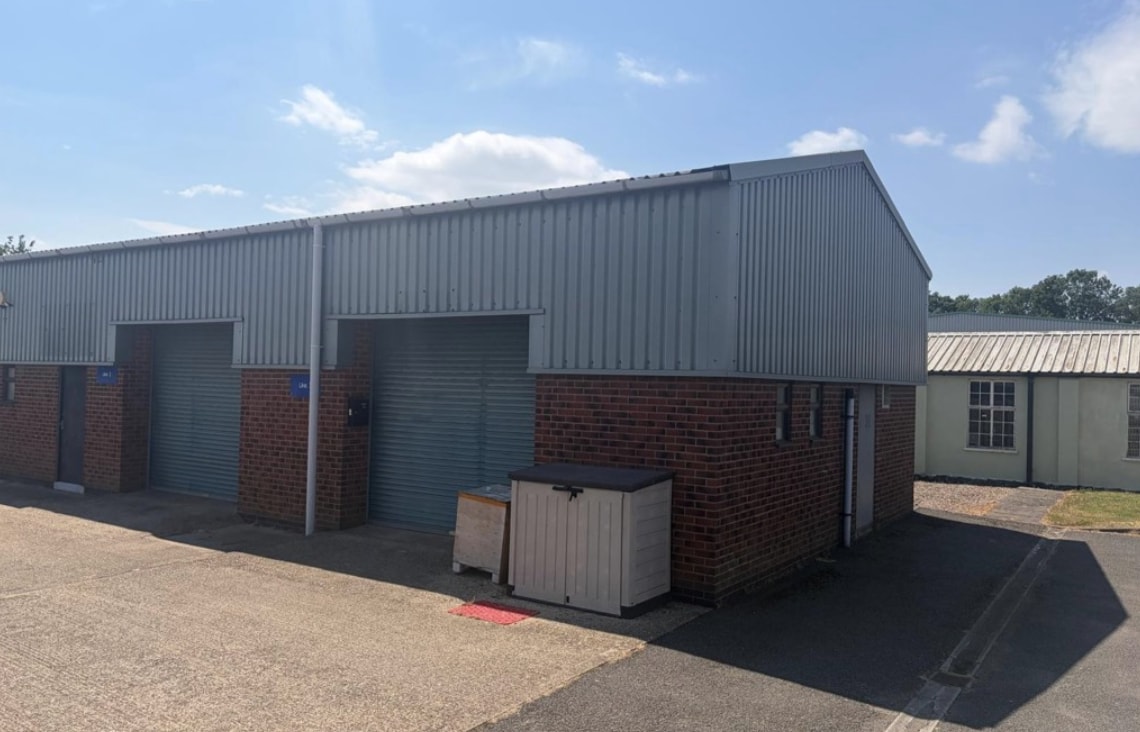
The property comprises an end of terrace modern industrial unit of brick and block construction under a pitched roof. Access is via a roller shutter loading door and personnel door. The property is a clear span workshop with concrete floor and toilet block with an eaves height is 3.5m. There is dedicated car parking.
- Classe d’utilisation : B2
- Entreposage sécurisé
- Suitable for light and general industrial uses
- Roller shutter loading door
- 1 accès plain-pied
- Stores automatiques
- New lease
| Espace | Taille | Terme | Taux de location | Utilisation de l’espace | Aménagement | Disponible |
| RDC - 3 | 485 pi² | Négociable | 29,25 $ CAD/pi²/an 2,44 $ CAD/pi²/mois 14 189 $ CAD/an 1 182 $ CAD/mois | Industriel | construction complète | Maintenant |
RDC - 3
| Taille |
| 485 pi² |
| Terme |
| Négociable |
| Taux de location |
| 29,25 $ CAD/pi²/an 2,44 $ CAD/pi²/mois 14 189 $ CAD/an 1 182 $ CAD/mois |
| Utilisation de l’espace |
| Industriel |
| Aménagement |
| construction complète |
| Disponible |
| Maintenant |
RDC - 3
| Taille | 485 pi² |
| Terme | Négociable |
| Taux de location | 29,25 $ CAD/pi²/an |
| Utilisation de l’espace | Industriel |
| Aménagement | construction complète |
| Disponible | Maintenant |
The property comprises an end of terrace modern industrial unit of brick and block construction under a pitched roof. Access is via a roller shutter loading door and personnel door. The property is a clear span workshop with concrete floor and toilet block with an eaves height is 3.5m. There is dedicated car parking.
- Classe d’utilisation : B2
- 1 accès plain-pied
- Entreposage sécurisé
- Stores automatiques
- Suitable for light and general industrial uses
- New lease
- Roller shutter loading door
Aperçu de la propriété
he building is of brick and block construction beneath a pitched roof and includes a roller shutter loading door, personnel entrance, clear-span workshop area, toilet facilities, dedicated parking, and approximately 3.5m eaves height. Mains electricity (three-phase) and water are connected, with drainage to a private system. The property is located approximately three miles from the A46 and three miles from the A60. Authorized uses are stated as Use Class E, B2, and B8.
Faits sur l’installation entrepôt


Présenté par

Wymeswold Industrial Park
Hmm, il semble y avoir eu une erreur lors de l’envoi de votre message. Veuillez réessayer.
Merci! Votre message a été envoyé.