Votre courriel a été envoyé.

Wyncolls Rd 1 100–2 200 pi² d'espace disponible • Industriel • Colchester CO4 9HT
Certaines informations ont été traduites automatiquement.
Faits saillants de la sous-location
- Located on established commercial estate
- On-site cafe serving hot/cold food and beverages
- Strong road links (A120)
Caractéristiques
Tous les espaces disponibles(2)
Afficher les taux de location en
- Espace
- Taille
- Terme
- Taux de location
- Utilisation de l’espace
- Aménagement
- Disponible
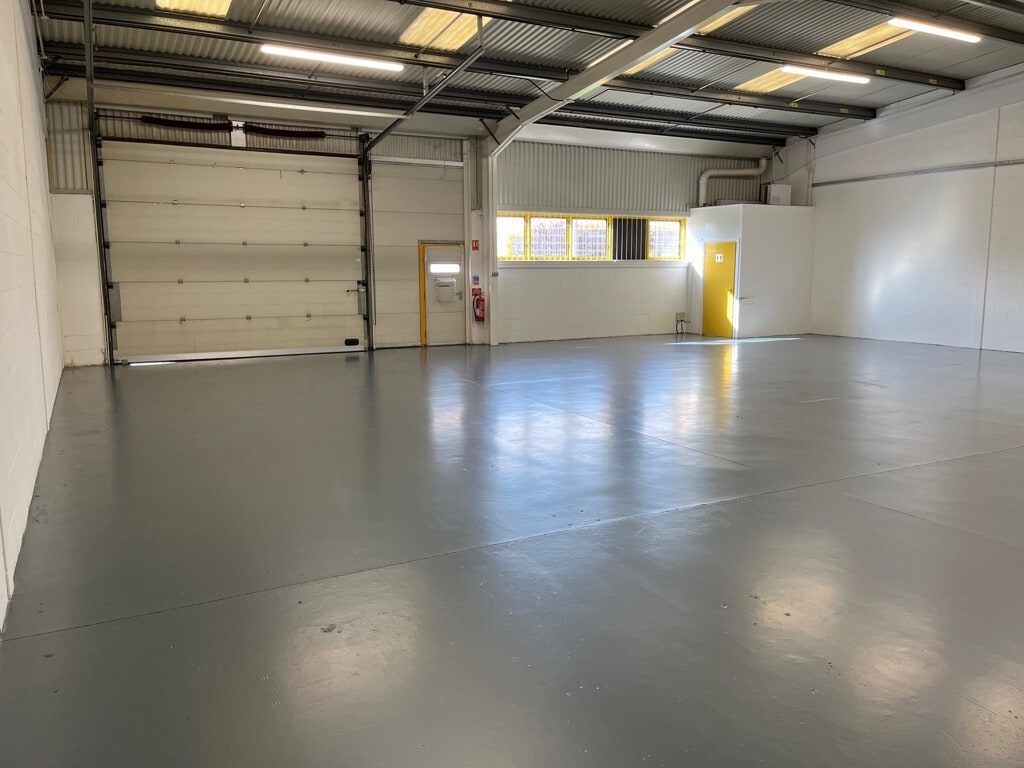


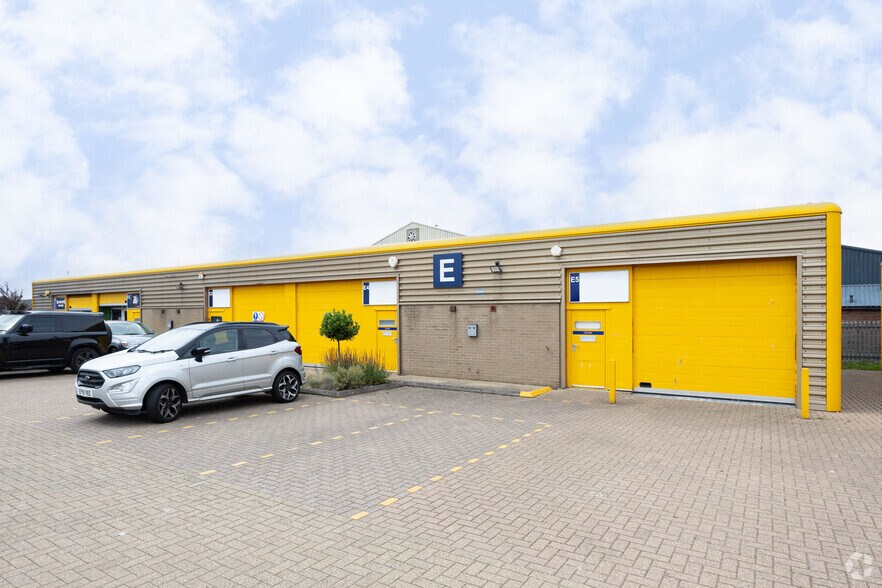
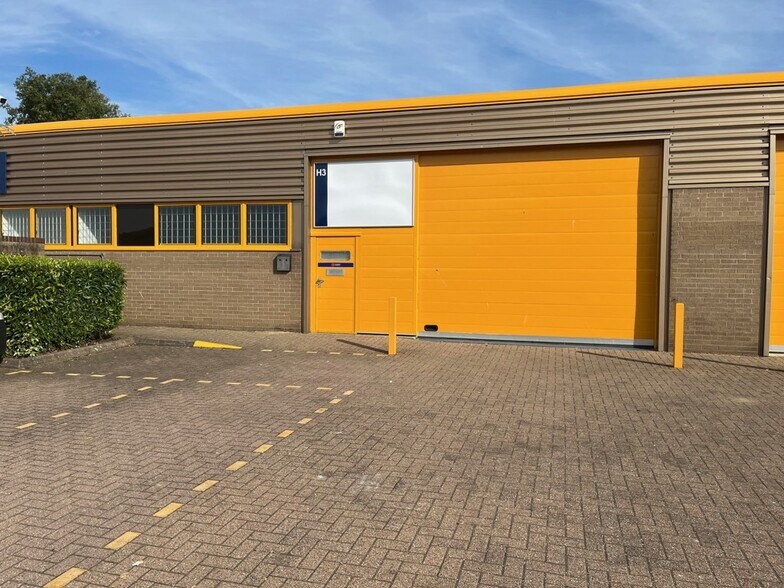
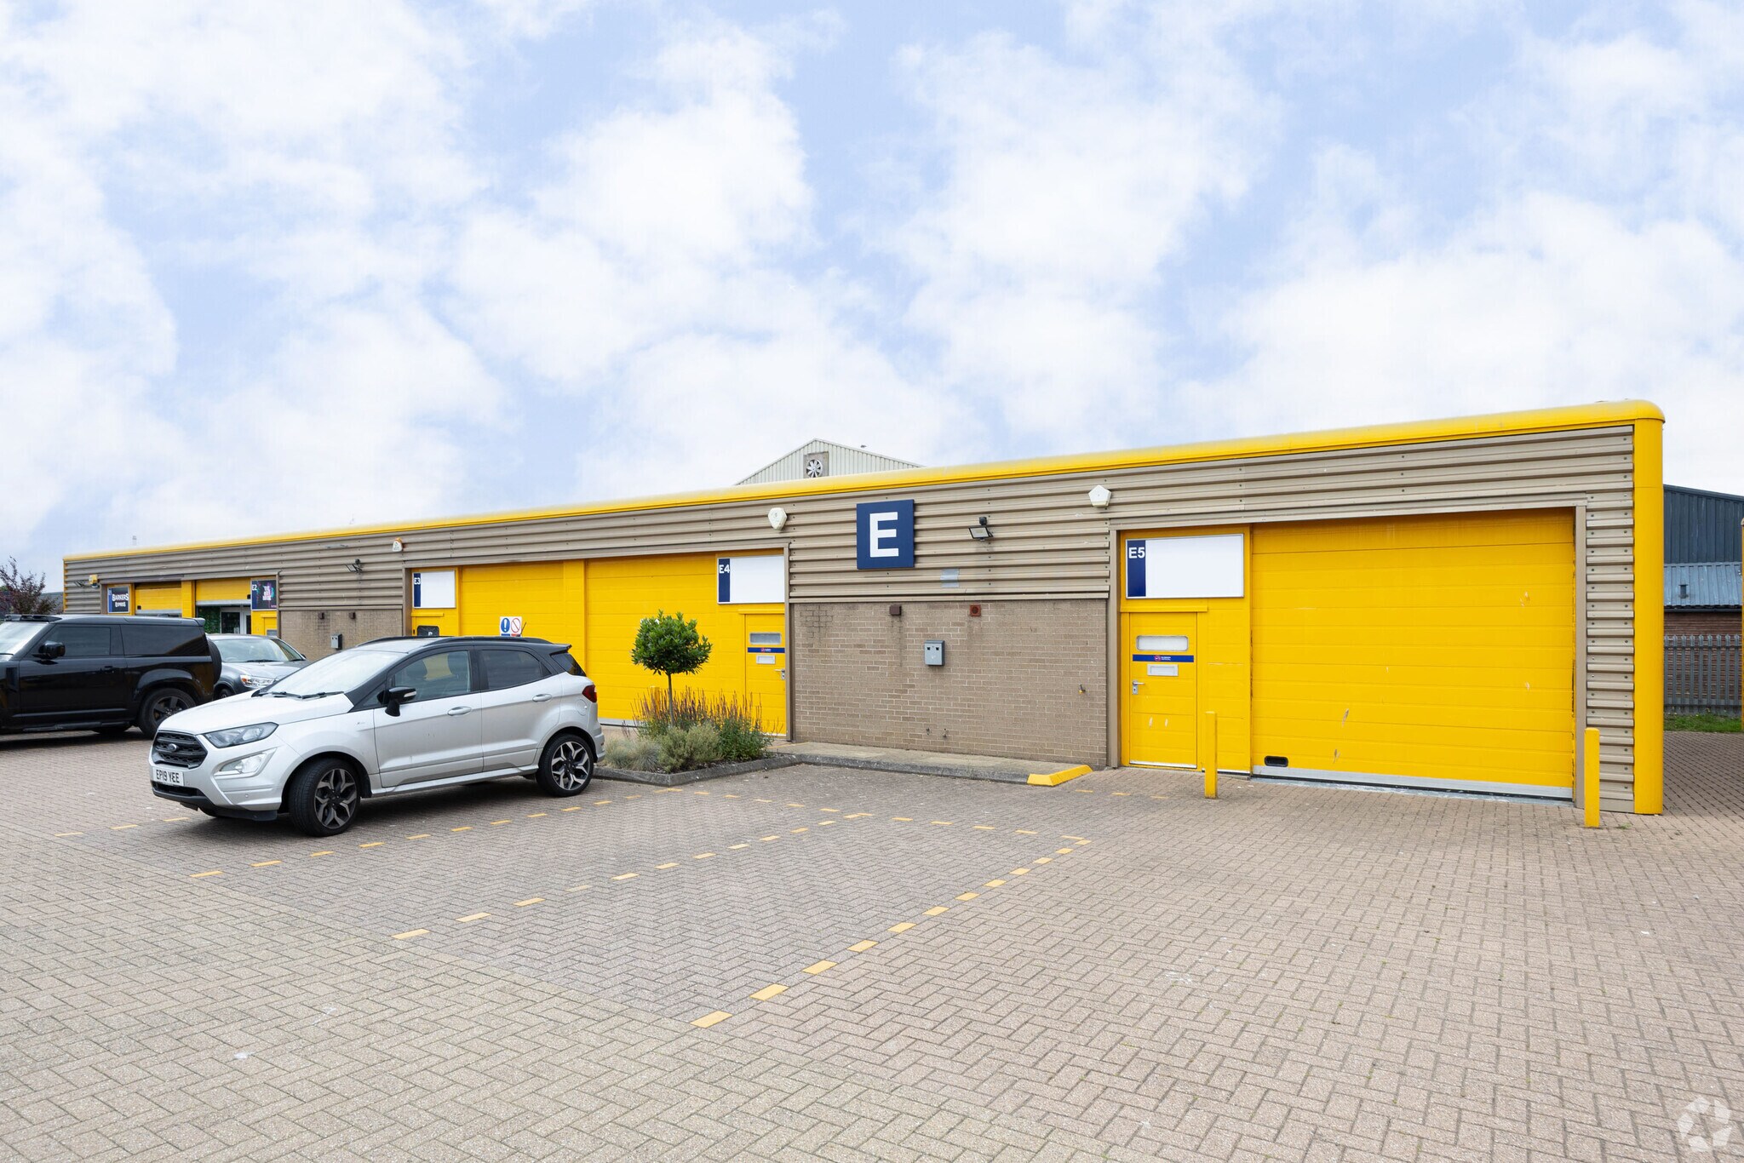
The industrial units are clean, open plan units with lighting and electric wall sockets and a telecoms point and disabled toilet facilities. Every unit has a full height roller shutter door and personnel door to the front elevation. Externally car parking and loading / unloading facilities are provided at the front of the unit.
- Classe d’utilisation : B2
- Peut être associé à un ou plusieurs espaces supplémentaires pour obtenir jusqu’à 2 200 pi² d’espace adjacent.
- Cote de rendement énergétique - D
- On-site car parking
- Lighting, electric wall sockets and telecoms point
- Espace de sous-location disponible auprès du locataire actuel
- Stores automatiques
- Toilettes communes
- Electric roller shutters
The industrial units are clean, open plan units with lighting and electric wall sockets and a telecoms point and disabled toilet facilities. Every unit has a full height roller shutter door and personnel door to the front elevation. Externally car parking and loading / unloading facilities are provided at the front of the unit.
- Classe d’utilisation : B2
- Peut être associé à un ou plusieurs espaces supplémentaires pour obtenir jusqu’à 2 200 pi² d’espace adjacent.
- Cote de rendement énergétique - C
- On-site car parking
- Lighting, electric wall sockets and telecoms point
- Espace de sous-location disponible auprès du locataire actuel
- Stores automatiques
- Toilettes communes
- Electric roller shutters
| Espace | Taille | Terme | Taux de location | Utilisation de l’espace | Aménagement | Disponible |
| RDC - E4 | 1 100 pi² | Négociable | 28,27 $ CAD/pi²/an 2,36 $ CAD/pi²/mois 31 097 $ CAD/an 2 591 $ CAD/mois | Industriel | construction partielle | Maintenant |
| RDC - E5 | 1 100 pi² | Négociable | 28,27 $ CAD/pi²/an 2,36 $ CAD/pi²/mois 31 097 $ CAD/an 2 591 $ CAD/mois | Industriel | construction partielle | Maintenant |
RDC - E4
| Taille |
| 1 100 pi² |
| Terme |
| Négociable |
| Taux de location |
| 28,27 $ CAD/pi²/an 2,36 $ CAD/pi²/mois 31 097 $ CAD/an 2 591 $ CAD/mois |
| Utilisation de l’espace |
| Industriel |
| Aménagement |
| construction partielle |
| Disponible |
| Maintenant |
RDC - E5
| Taille |
| 1 100 pi² |
| Terme |
| Négociable |
| Taux de location |
| 28,27 $ CAD/pi²/an 2,36 $ CAD/pi²/mois 31 097 $ CAD/an 2 591 $ CAD/mois |
| Utilisation de l’espace |
| Industriel |
| Aménagement |
| construction partielle |
| Disponible |
| Maintenant |
RDC - E4
| Taille | 1 100 pi² |
| Terme | Négociable |
| Taux de location | 28,27 $ CAD/pi²/an |
| Utilisation de l’espace | Industriel |
| Aménagement | construction partielle |
| Disponible | Maintenant |
The industrial units are clean, open plan units with lighting and electric wall sockets and a telecoms point and disabled toilet facilities. Every unit has a full height roller shutter door and personnel door to the front elevation. Externally car parking and loading / unloading facilities are provided at the front of the unit.
- Classe d’utilisation : B2
- Espace de sous-location disponible auprès du locataire actuel
- Peut être associé à un ou plusieurs espaces supplémentaires pour obtenir jusqu’à 2 200 pi² d’espace adjacent.
- Stores automatiques
- Cote de rendement énergétique - D
- Toilettes communes
- On-site car parking
- Electric roller shutters
- Lighting, electric wall sockets and telecoms point
RDC - E5
| Taille | 1 100 pi² |
| Terme | Négociable |
| Taux de location | 28,27 $ CAD/pi²/an |
| Utilisation de l’espace | Industriel |
| Aménagement | construction partielle |
| Disponible | Maintenant |
The industrial units are clean, open plan units with lighting and electric wall sockets and a telecoms point and disabled toilet facilities. Every unit has a full height roller shutter door and personnel door to the front elevation. Externally car parking and loading / unloading facilities are provided at the front of the unit.
- Classe d’utilisation : B2
- Espace de sous-location disponible auprès du locataire actuel
- Peut être associé à un ou plusieurs espaces supplémentaires pour obtenir jusqu’à 2 200 pi² d’espace adjacent.
- Stores automatiques
- Cote de rendement énergétique - C
- Toilettes communes
- On-site car parking
- Electric roller shutters
- Lighting, electric wall sockets and telecoms point
Aperçu de la propriété
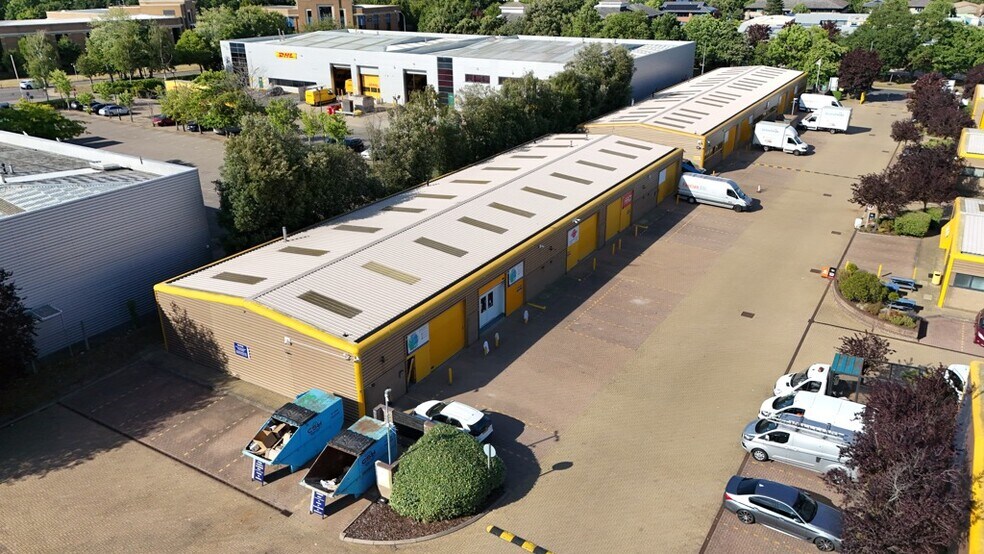
Colchester Business and Seedbed Centre is a development of 44 individual units located on the popular Severalls Park development directly adjacent to the A12/A120 Interchange providing easy access to the national motorway network. The Centre is approximately 3 miles Colchester North Railway Station and has a regular Bus public transport service circulating the Business Park. There is a café on site providing hot/cold food and beverages.
Faits sur l’installation entrepôt
Sélectionner des locataires
- Étage
- Nom du locataire
- Secteur
- REZ-DE-CHAUSSÉE
- Barkers Express
- -
- REZ-DE-CHAUSSÉE
- Excel Moto
- Services
- REZ-DE-CHAUSSÉE
- The Art House
- -


Présenté par
Wyncolls Rd
Hmm, il semble y avoir eu une erreur lors de l’envoi de votre message. Veuillez réessayer.
Merci! Votre message a été envoyé.