Votre courriel a été envoyé.
Wyther Lane Industrial Estate Wyther Lane 20 112 pi² 75% Loué Industriel Immeuble Leeds LS5 3BT 752 841 $ CAD (37,43 $ CAD/pi²)
Certaines informations ont été traduites automatiquement.
Faits saillants de l'investissement
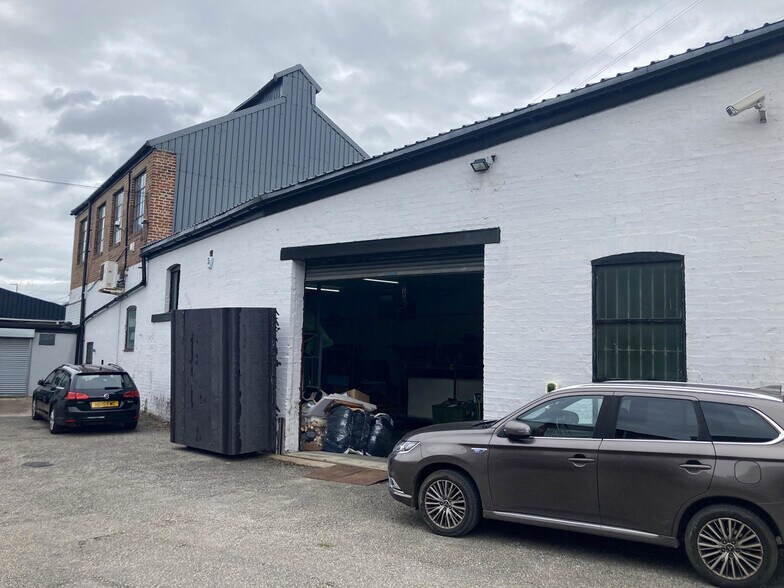
- Located within Wyther Lane Industrial Estate approximately four miles from Leeds city center
- Excellent connectivity to main road networks, supporting distribution and operational needs
- Front and rear dedicated parking along with a shared loading yard
Résumé de l'annonce
Faits sur la propriété
| Prix | 752 841 $ CAD | Classe d’immeuble | B |
| Prix par pi² | 37,43 $ CAD | Aire du bâtiment louable | 20 112 pi² |
| Type de vente | Investissement ou propriétaire utilisateur | Nombre d’étages | 2 |
| Ancienneté | Pleine propriété | Année de construction | 1981 |
| Type de propriété | Industriel | Effacer hauteur du plafond | 18’ (5,49 m) |
| Sous-type de propriété | Entrepôt |
| Prix | 752 841 $ CAD |
| Prix par pi² | 37,43 $ CAD |
| Type de vente | Investissement ou propriétaire utilisateur |
| Ancienneté | Pleine propriété |
| Type de propriété | Industriel |
| Sous-type de propriété | Entrepôt |
| Classe d’immeuble | B |
| Aire du bâtiment louable | 20 112 pi² |
| Nombre d’étages | 2 |
| Année de construction | 1981 |
| Effacer hauteur du plafond | 18’ (5,49 m) |
Commodités
- Cour
- Stores automatiques
Services publics
- Eau
- Égout
Disponibilité des espaces
- Espace
- Taille
- Utilisation de l’espace
- Aménagement
- Disponible
Unit 2 comprises of 4,937 sq ft of industrial accommodation across and ground and first floor. The unit consists of a predominantly single story warehouse featuring a clear internal height of approximately 4.35 meters, front and rear loading facilities complemented by first floor office accommodation. Available by way of new lease on terms to be agreed at a passing rent £37,500.00 per annum.
Unit 2 comprises of 4,937 sq ft of industrial accommodation across and ground and first floor. The unit consists of a predominantly single story warehouse featuring a clear internal height of approximately 4.35 meters, front and rear loading facilities complemented by first floor office accommodation. Available by way of new lease on terms to be agreed at a passing rent £37,500.00 per annum.
| Espace | Taille | Utilisation de l’espace | Aménagement | Disponible |
| RDC - Unit 2 | 3 942 pi² | Industriel | construction partielle | Maintenant |
| 1er Ét. - Unit 2 | 995 pi² | Industriel | construction partielle | Maintenant |
RDC - Unit 2
| Taille |
| 3 942 pi² |
| Utilisation de l’espace |
| Industriel |
| Aménagement |
| construction partielle |
| Disponible |
| Maintenant |
1er Ét. - Unit 2
| Taille |
| 995 pi² |
| Utilisation de l’espace |
| Industriel |
| Aménagement |
| construction partielle |
| Disponible |
| Maintenant |
RDC - Unit 2
| Taille | 3 942 pi² |
| Utilisation de l’espace | Industriel |
| Aménagement | construction partielle |
| Disponible | Maintenant |
Unit 2 comprises of 4,937 sq ft of industrial accommodation across and ground and first floor. The unit consists of a predominantly single story warehouse featuring a clear internal height of approximately 4.35 meters, front and rear loading facilities complemented by first floor office accommodation. Available by way of new lease on terms to be agreed at a passing rent £37,500.00 per annum.
1er Ét. - Unit 2
| Taille | 995 pi² |
| Utilisation de l’espace | Industriel |
| Aménagement | construction partielle |
| Disponible | Maintenant |
Unit 2 comprises of 4,937 sq ft of industrial accommodation across and ground and first floor. The unit consists of a predominantly single story warehouse featuring a clear internal height of approximately 4.35 meters, front and rear loading facilities complemented by first floor office accommodation. Available by way of new lease on terms to be agreed at a passing rent £37,500.00 per annum.



Présenté par

Wyther Lane Industrial Estate | Wyther Lane
Hmm, il semble y avoir eu une erreur lors de l’envoi de votre message. Veuillez réessayer.
Merci! Votre message a été envoyé.