Votre courriel a été envoyé.

Henwood Industrial Estate Wyvern Way Transfert de propriété disponible de 3 928 pi² • Ashford TN24 8DW
Certaines informations ont été traduites automatiquement.
Tous les espaces disponibles(1)
Afficher les taux de location en
- Espace
- Taille
- Terme
- Taux de location
- Utilisation de l’espace
- Aménagement
- Disponible
Les 2 espaces de cet immeuble doivent être loués ensemble, pour une superficie totale de 3 928 pi² (Zone contiguë):
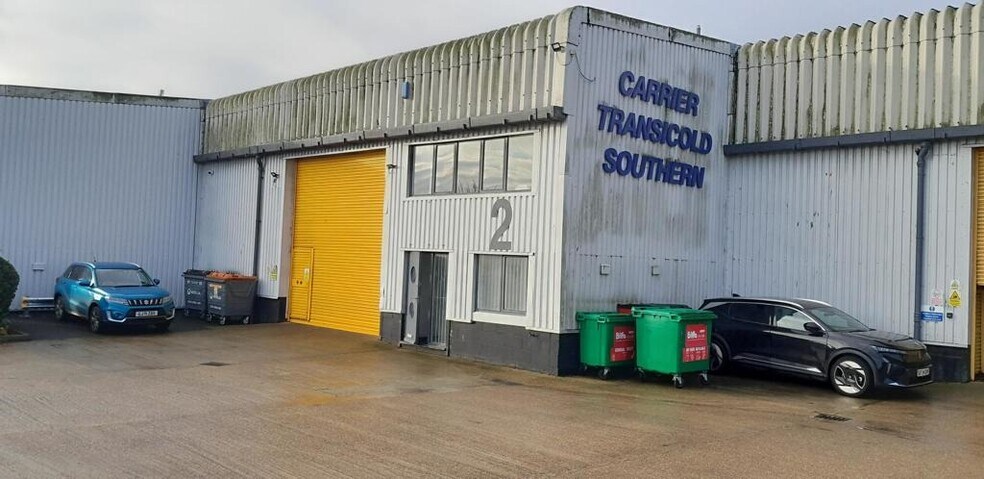
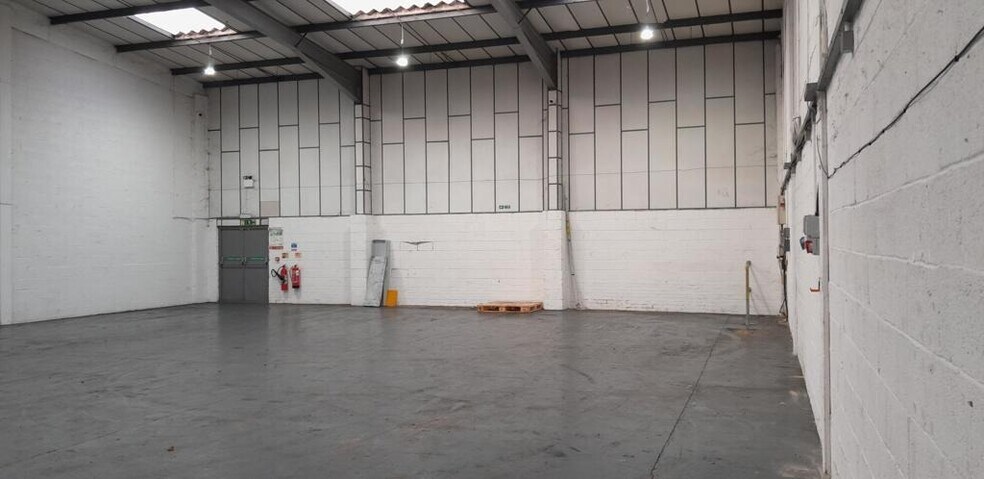
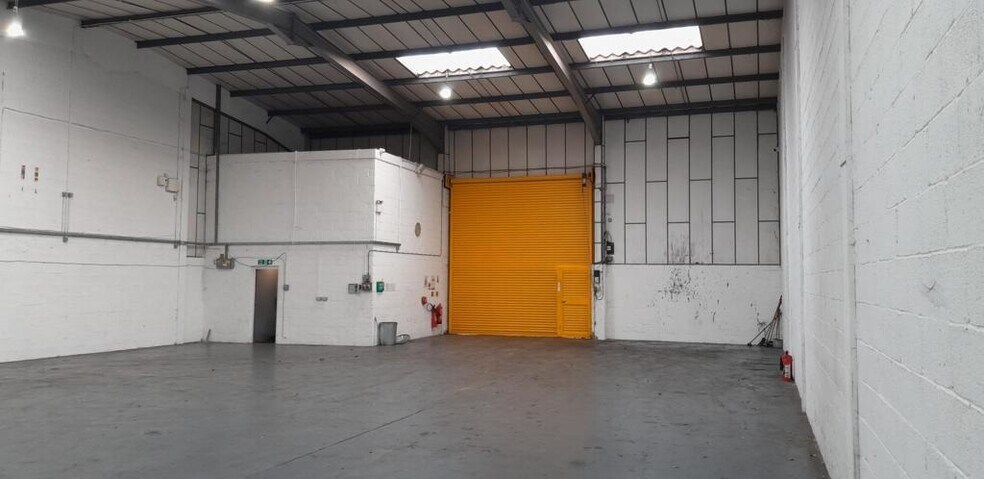
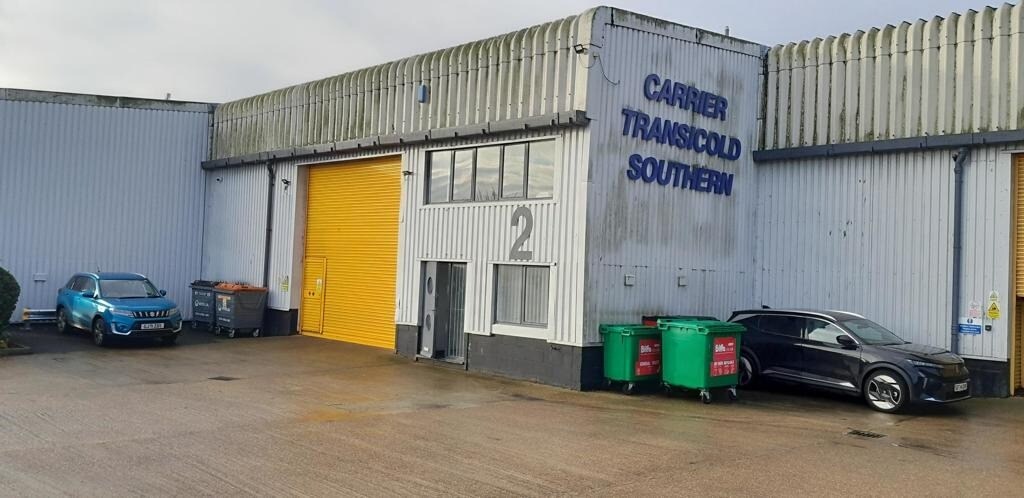
This mid-terraced steel portal framed unit provides a little under 4,000 sq. ft. of immaculate workshop/warehouse accommodation on the ground floor, with first floor offices of a little over 250 sq. ft. The unit benefits from a roller shutter door some 15" wide by 15" high and an eaves height of approximately 17ft rising to an apex of 22ft. It has a power floated concrete floor, LED warehouse lighting, skylights within the roof and kitchen facilities. Externally, there is a loading area and parking in front of the unit. Services All main services and 3-phase electricity are connected to the premises. Business Rates Unit 2 has a rateable value of £33,000 which rises to £38,500 on 1st April 2026. The current uniform business rate multiplier is 49.9p; however, this reduces to 43.2p on 1st April. Terms The premises are currently held under a 5-year lease due to expire at the end of July 2029. The current passing rent is £36,491 plus VAT with no further reviews. The premises are available by way of a sub-lease or an assignment of the existing lease. Alternatively, it is probable that the landlord would accept a surrender of the existing lease and grant a new, longer lease, subject to status. Legal Costs The ingoing tenant is to be responsible for all parties’ legal costs in the transaction. Energy Performance Certificate Unit 2 has an energy efficiency rating of 77 (Band D). Full certificates and reports available on request. Viewing Strictly by appointment through Stafford Perkins. Tel: 01233 613900.
- Classe d’utilisation : B2
- Espace en excellent état
- Système de sécurité
- Stores automatiques
- Cote de rendement énergétique - D
- Unit 2 - 3,928 sq ft
- Immediate availability
- Espace d'affectation disponible du locataire actuel
- Système de chauffage central
- Entreposage sécurisé
- Installations WC abandonnées
- Détecteur de fumée
- Existing lease available by way of assignment
- B1, B2, B8 consent
| Espace | Taille | Terme | Taux de location | Utilisation de l’espace | Aménagement | Disponible |
| RDC - Unit 2, Mezzanine - Unit 2 | 3 928 pi² | Juil. 2029 | 17,47 $ CAD/pi²/an 1,46 $ CAD/pi²/mois 68 622 $ CAD/an 5 718 $ CAD/mois | Industriel | construction partielle | 30 jours |
RDC - Unit 2, Mezzanine - Unit 2
Les 2 espaces de cet immeuble doivent être loués ensemble, pour une superficie totale de 3 928 pi² (Zone contiguë):
| Taille |
|
RDC - Unit 2 - 3 672 pi²
Mezzanine - Unit 2 - 256 pi²
|
| Terme |
| Juil. 2029 |
| Taux de location |
| 17,47 $ CAD/pi²/an 1,46 $ CAD/pi²/mois 68 622 $ CAD/an 5 718 $ CAD/mois |
| Utilisation de l’espace |
| Industriel |
| Aménagement |
| construction partielle |
| Disponible |
| 30 jours |
RDC - Unit 2, Mezzanine - Unit 2
| Taille |
RDC - Unit 2 - 3 672 pi²
Mezzanine - Unit 2 - 256 pi²
|
| Terme | Juil. 2029 |
| Taux de location | 17,47 $ CAD/pi²/an |
| Utilisation de l’espace | Industriel |
| Aménagement | construction partielle |
| Disponible | 30 jours |
This mid-terraced steel portal framed unit provides a little under 4,000 sq. ft. of immaculate workshop/warehouse accommodation on the ground floor, with first floor offices of a little over 250 sq. ft. The unit benefits from a roller shutter door some 15" wide by 15" high and an eaves height of approximately 17ft rising to an apex of 22ft. It has a power floated concrete floor, LED warehouse lighting, skylights within the roof and kitchen facilities. Externally, there is a loading area and parking in front of the unit. Services All main services and 3-phase electricity are connected to the premises. Business Rates Unit 2 has a rateable value of £33,000 which rises to £38,500 on 1st April 2026. The current uniform business rate multiplier is 49.9p; however, this reduces to 43.2p on 1st April. Terms The premises are currently held under a 5-year lease due to expire at the end of July 2029. The current passing rent is £36,491 plus VAT with no further reviews. The premises are available by way of a sub-lease or an assignment of the existing lease. Alternatively, it is probable that the landlord would accept a surrender of the existing lease and grant a new, longer lease, subject to status. Legal Costs The ingoing tenant is to be responsible for all parties’ legal costs in the transaction. Energy Performance Certificate Unit 2 has an energy efficiency rating of 77 (Band D). Full certificates and reports available on request. Viewing Strictly by appointment through Stafford Perkins. Tel: 01233 613900.
- Classe d’utilisation : B2
- Espace d'affectation disponible du locataire actuel
- Espace en excellent état
- Système de chauffage central
- Système de sécurité
- Entreposage sécurisé
- Stores automatiques
- Installations WC abandonnées
- Cote de rendement énergétique - D
- Détecteur de fumée
- Unit 2 - 3,928 sq ft
- Existing lease available by way of assignment
- Immediate availability
- B1, B2, B8 consent
Aperçu de la propriété
Wyvern Way is located at the northern end of the Henwood estate, in Ashford, Kent. The Henwood estate is one of the well established industrial areas of Ashford, close to the town centre and mid-way between Junctions 9 and 10 of the M20. Ashford, one of Kent's designated growth centres, currently has a population of approximately 75,000 inhabitants and is set to grow substantially in the next 20 years. The town is centrally located within the county, benefitting from a fine communications network via the A20/M20 and five mainline railways. Ashford International Passenger station can give direct access to northern continental Europe via Eurostar and London is some 38 minutes distant via HS-1.
Faits sur l’installation entrepôt
Caractéristiques et commodités
- Puits de lumière
- Stores automatiques
- Espace d'entreposage


Présenté par
Henwood Industrial Estate | Wyvern Way
Hmm, il semble y avoir eu une erreur lors de l’envoi de votre message. Veuillez réessayer.
Merci! Votre message a été envoyé.