Se Connecter/S’inscrire
Votre courriel a été envoyé.
1420 N Main St 20 000 pi² Industriel Immeuble
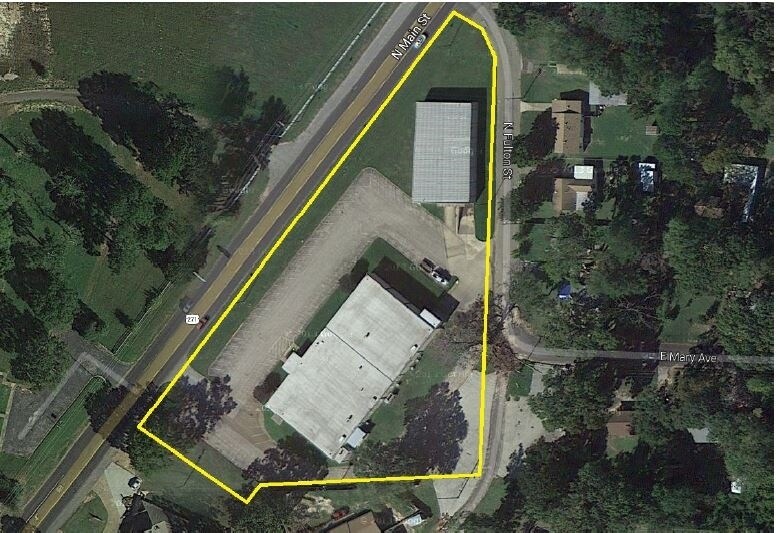

À propos de 1420 N MAIN ST , GLADEWATER , TX 75647
| Prix | Pas individuellement en vente | Classe d’immeuble | C |
| Taille du bâtiment | 20 000 pi² | Taille du lot | 2,87 AC |
| Type de propriété | Industriel | Ratio de stationnement | 0,5/1 000 pi² |
| Sous-type de propriété | Manufacture | Zone de développement économique |
Oui
|
| Prix | Pas individuellement en vente |
| Taille du bâtiment | 20 000 pi² |
| Type de propriété | Industriel |
| Sous-type de propriété | Manufacture |
| Classe d’immeuble | C |
| Taille du lot | 2,87 AC |
| Ratio de stationnement | 0,5/1 000 pi² |
| Zone de développement économique |
Oui |
Résumé de l'annonce
The main warehouse and distribution facility is approx. 33,000 sf, which includes approx. 10,000 sf of office space. This facility has grade and dock loading on either end of the building. The interior clear height is approx. 26'. The manufacturing facility consists of approx. 22,000 sf. It was built in the late 50's - early 60's. This facility is primarily brick and concrete construction with interior clear heights of approx. 11'. The manufacturing portion of this facility is heated and cooled. A dock high loading area is located on one end of the building. The smaller tilt wall warehouse facility contains approx. 11,000 sf. The building has one dock high and one grade loading area. The interior clear height in this facility is approx. 12'. The parking and driveway areas for all three buildings are a combination of concrete and asphalt. The landscaped areas for this facility have been professionally maintained.
1 de 15
Vidéos
Visite extérieure 3D Matterport
Visite 3D Matterport
Photos
Vue depuis la rue
Rue
Carte