Se Connecter/S’inscrire
Votre courriel a été envoyé.
166 Center St - 166 Center 60 000 pi² Local d'activités Immeuble
À propos de 166 CENTER ST , CAPE CANAVERAL , FL 32920
| Prix | Pas individuellement en vente | Classe d’immeuble | B |
| Taille du bâtiment | 60 000 pi² | Taille du lot | 2,23 AC |
| Type de propriété | Local d'activités | Ratio de stationnement | 2,66/1 000 pi² |
| Sous-type de propriété | Manufacture légère | Rues transversales | Atlantic Ave N |
| Prix | Pas individuellement en vente |
| Taille du bâtiment | 60 000 pi² |
| Type de propriété | Local d'activités |
| Sous-type de propriété | Manufacture légère |
| Classe d’immeuble | B |
| Taille du lot | 2,23 AC |
| Ratio de stationnement | 2,66/1 000 pi² |
| Rues transversales | Atlantic Ave N |
Résumé de l'annonce
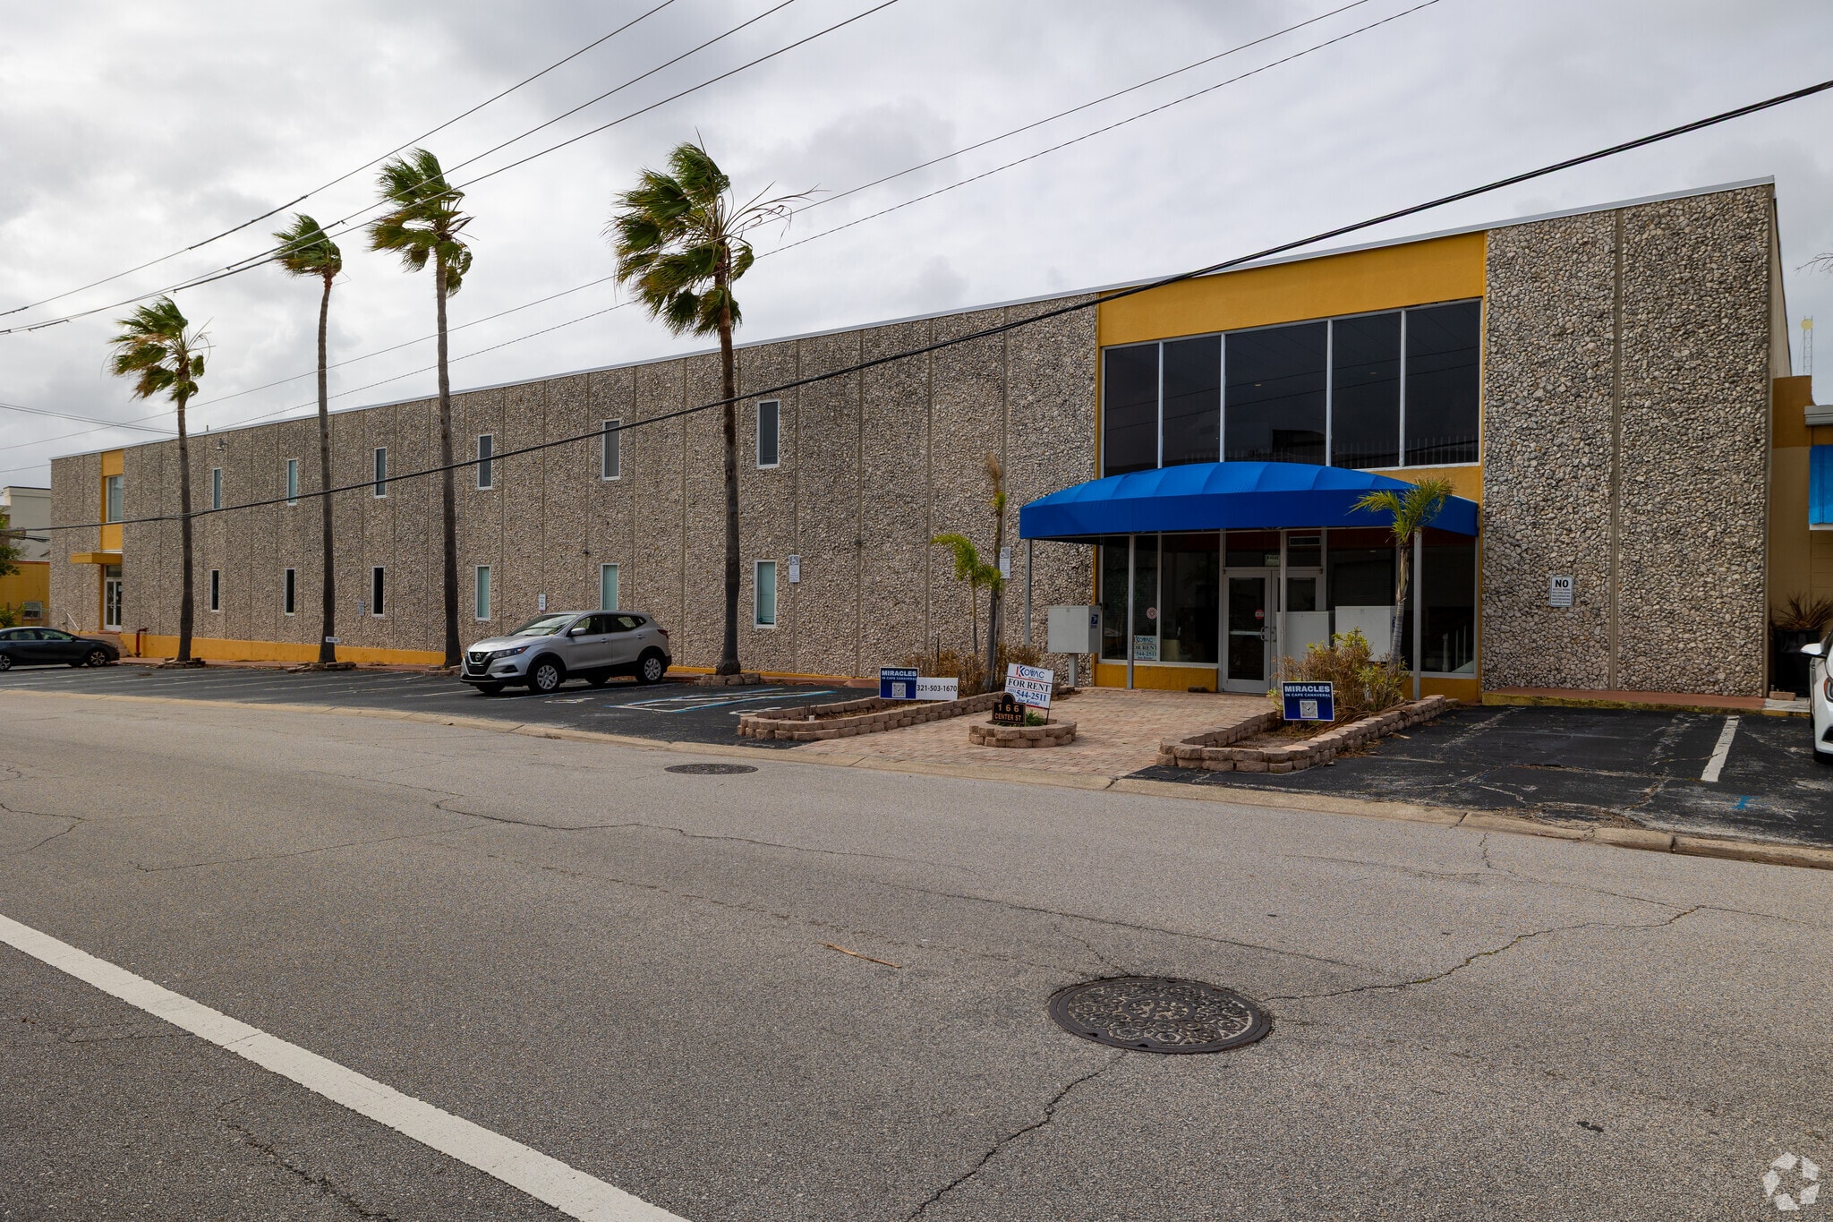
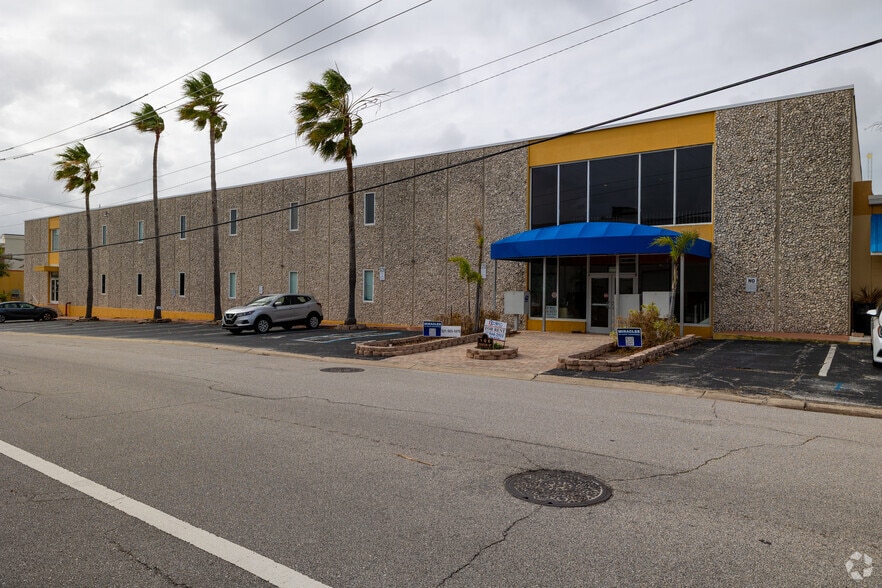
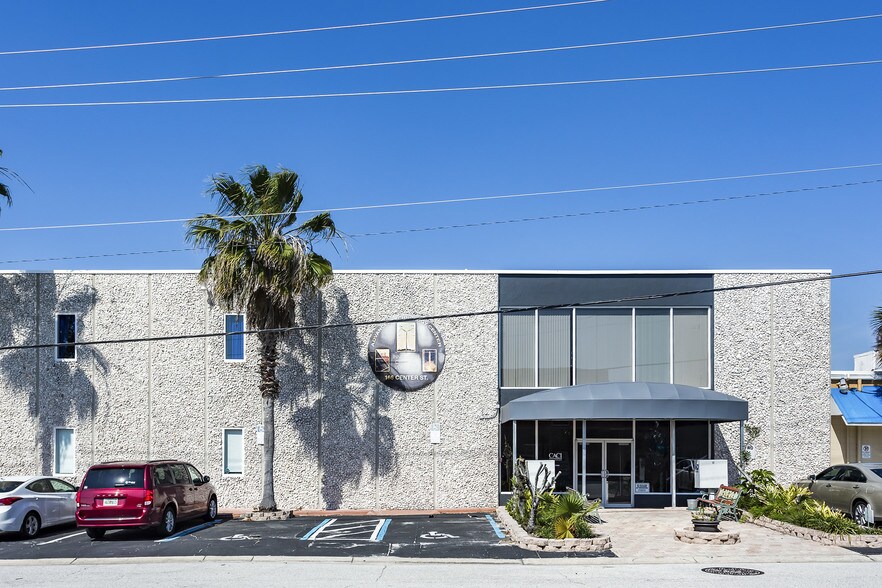
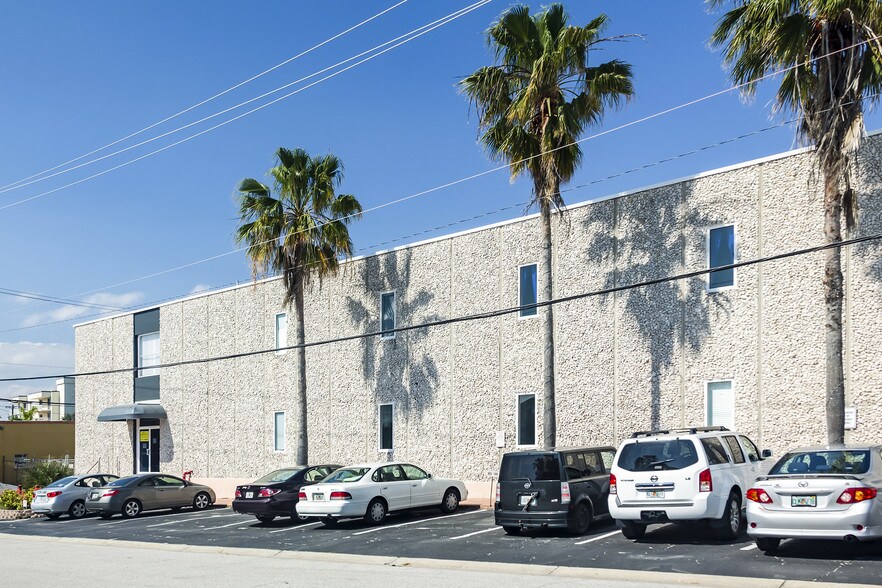
The 60,000 square foot Applied Technology Center is located off A1A in Cape Canaveral, Florida. It is one mile south of Port Canaveral, the world’s largest cruise port, and near the Kennedy Space Center as well as Patrick Air Force Base. In addition, it is located in the world famous Cocoa Beach tourist area. The building is strategically located off the corner of A1A and Center St. at a stop light. The property is zoned C-2 allowing for light manufacturing and office uses. There is an inclined loading dock to accommodate most any vehicle as well as garage doors throughout. The building has a heavy duty freight elevator. The entire second floor has been recently remodeled into office space. Space is set up as office and warehouse-manufacturing, but could be configured to accommodate any permitted uses. There are large men’s and lady's rooms on each floor. There is 116 tons of HVAC and 800 volt 3 phase electric. This is a very solid concrete building made of tilt wall construction. There are over 180 parking spaces. The property also owns an acre on the south side of Center St. zoned C-2 making the total acreage 2.23.
1 de 26
Vidéos
Visite extérieure 3D Matterport
Visite 3D Matterport
Photos
Vue depuis la rue
Rue
Carte