Se Connecter/S’inscrire
Votre courriel a été envoyé.
183 Louisa St 4 525 pi² Commerce de détail Immeuble

À propos de 183 LOUISA ST , KITCHENER , ON N2H 5M4
| Prix | Pas individuellement en vente | Classe d’immeuble | C |
| Taille du bâtiment | 4 525 pi² | Taille du lot | 0,18 AC |
| Type de propriété | Commerce de détail | Location | Unique |
| Sous-type de propriété | Commerce pied immeuble | Ratio de stationnement | 1,53/1 000 pi² |
| Prix | Pas individuellement en vente |
| Taille du bâtiment | 4 525 pi² |
| Type de propriété | Commerce de détail |
| Sous-type de propriété | Commerce pied immeuble |
| Classe d’immeuble | C |
| Taille du lot | 0,18 AC |
| Location | Unique |
| Ratio de stationnement | 1,53/1 000 pi² |
Résumé de l'annonce
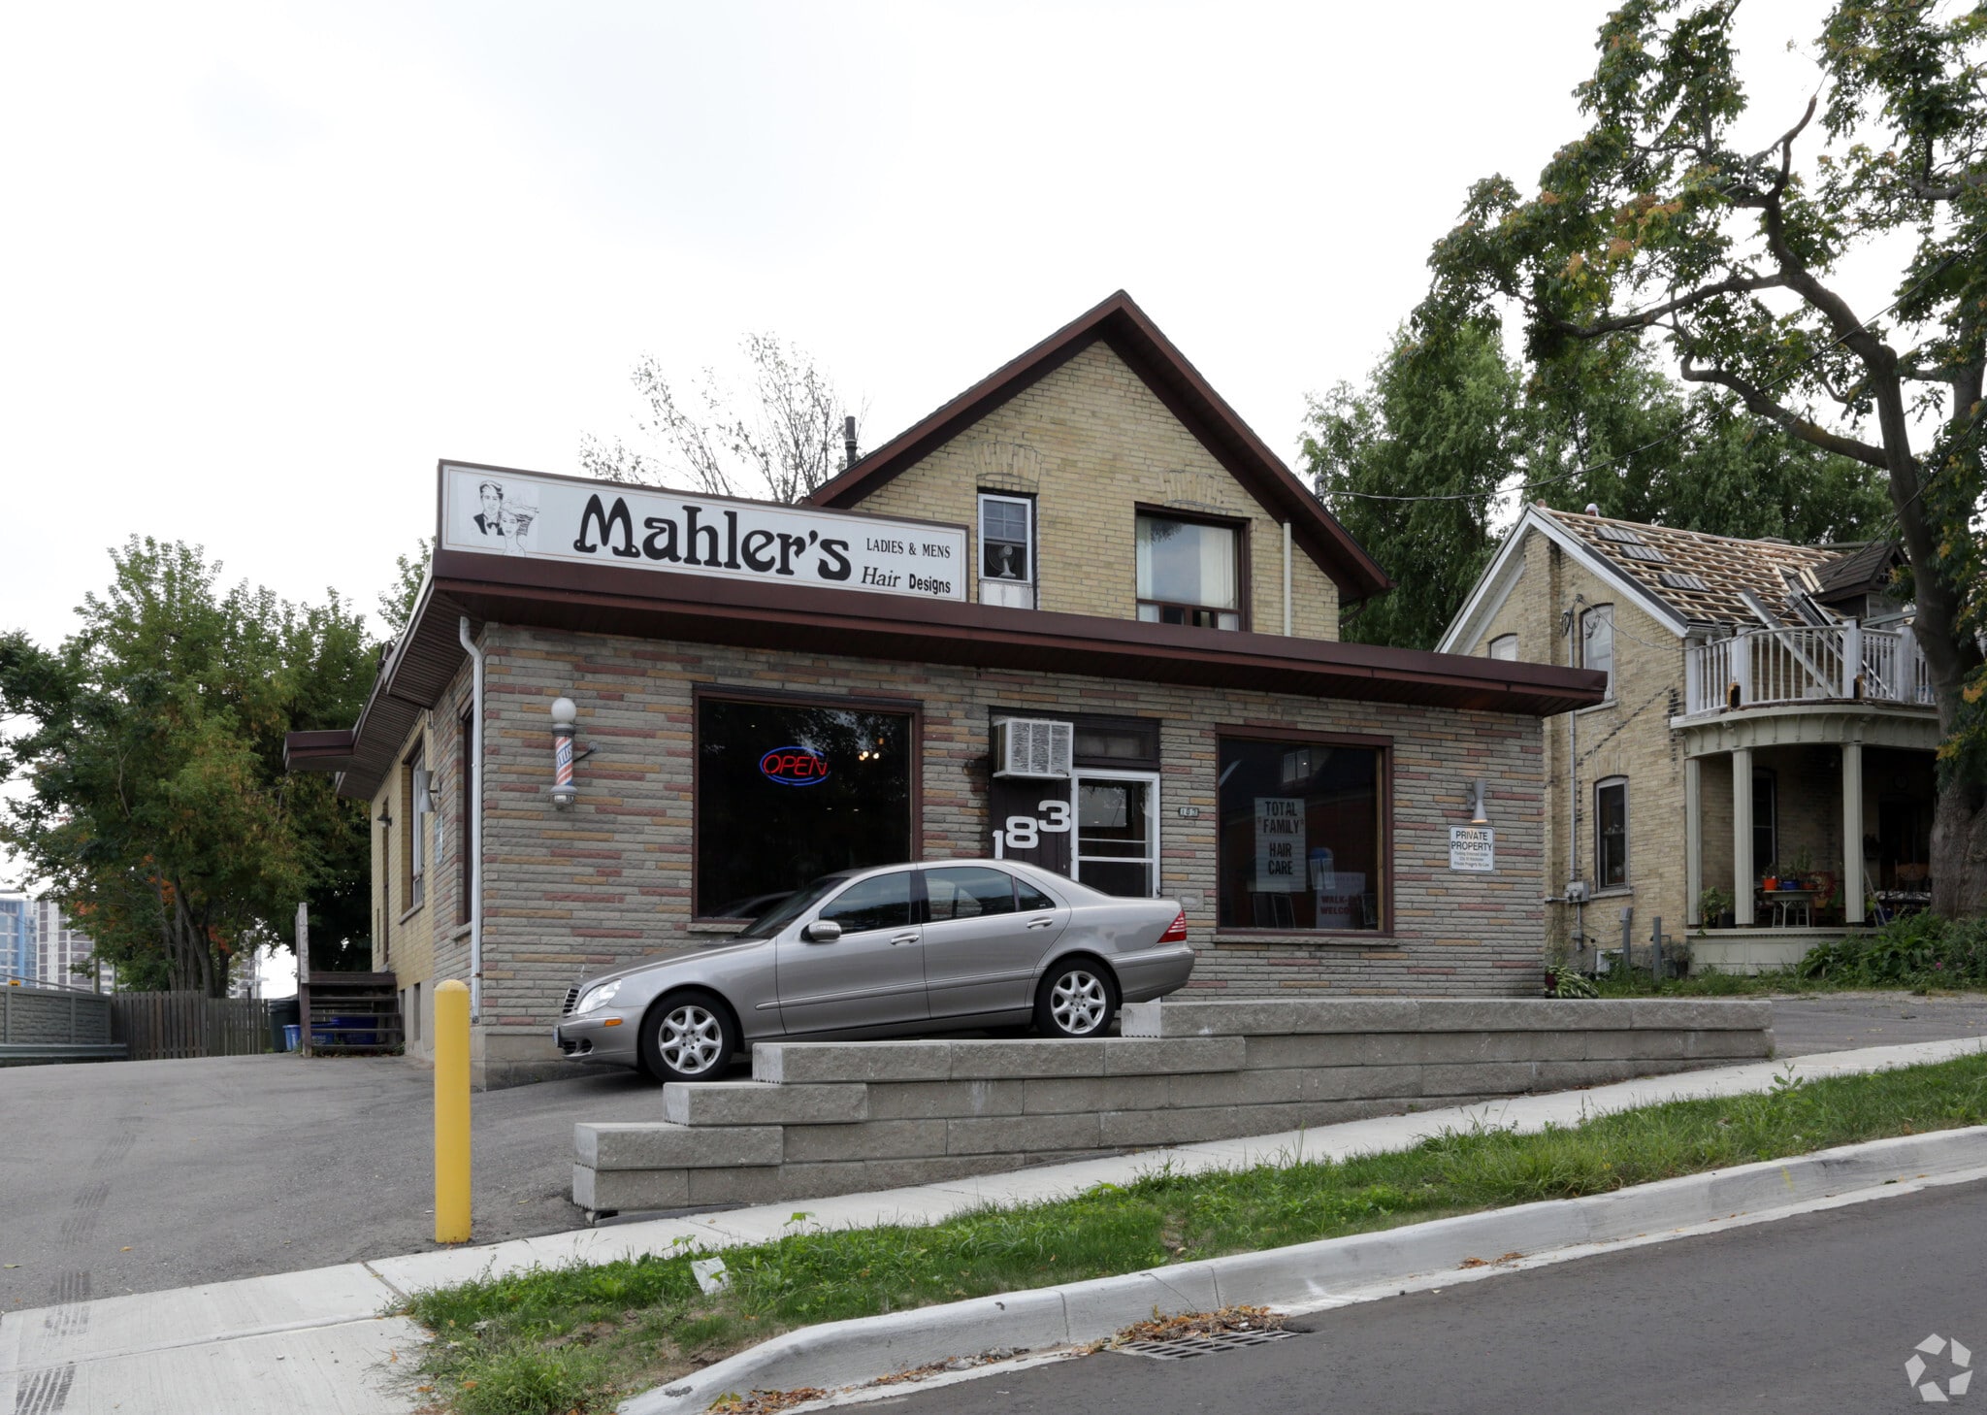
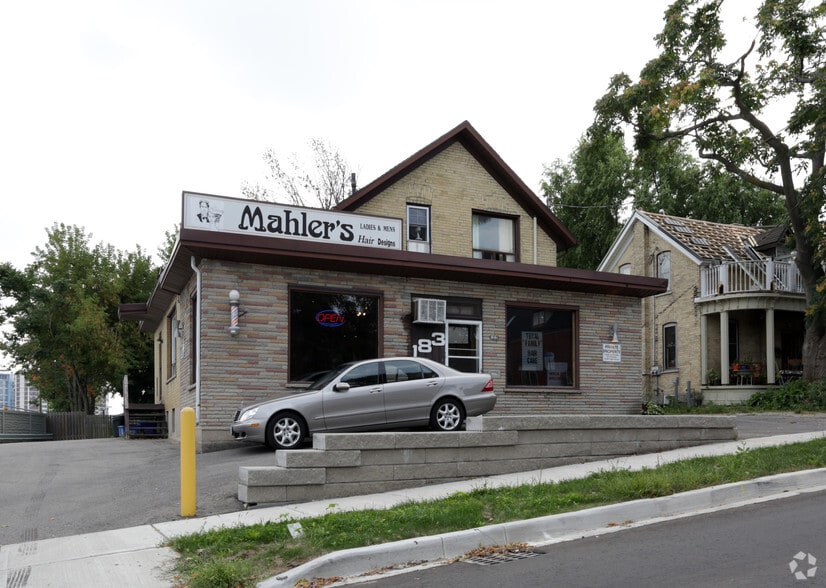
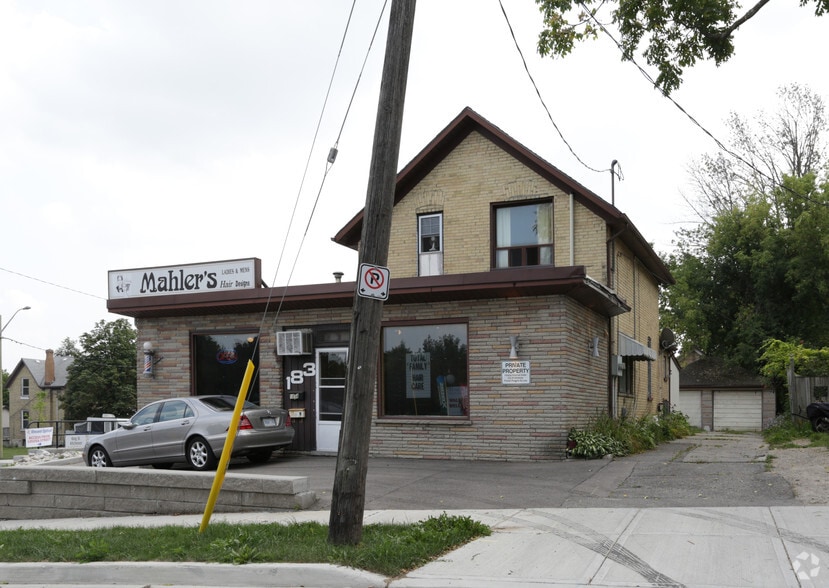
183 Louisa St is a two-storey mixed-use retail/residential property located in Kitchener, Ontario within the Western Greater Golden Horseshoe submarket. The masonry-constructed building contains 5,142 SF of gross building area, including 4,525 SF of retail space, situated on a 0.18-acre site. The property is currently configured as a single-tenant storefront retail asset and is not owner occupied. The building is classified as a 3-Star, Class C retail property and was constructed prior to CoStar's recorded history. The property features approximately 79 feet of frontage along Louisa Street and includes four surface parking spaces, providing a parking ratio of 0.88 spaces per 1,000 SF. The structure contains two storeys with typical floor plates of approximately 2,262 SF. No loading docks or elevators are present. The site is identified under Parcel No. 301201000215100 and is zoned SGA-1 (Strategic Growth Area), which is intended to support intensified urban development and a mix of commercial and residential uses. The property is located within the City of Kitchener in Waterloo Region and benefits from proximity to the downtown core and surrounding commercial amenities.
1 de 8
Vidéos
Visite extérieure 3D Matterport
Visite 3D Matterport
Photos
Vue depuis la rue
Rue
Carte