Log In/Sign Up
Your email has been sent.
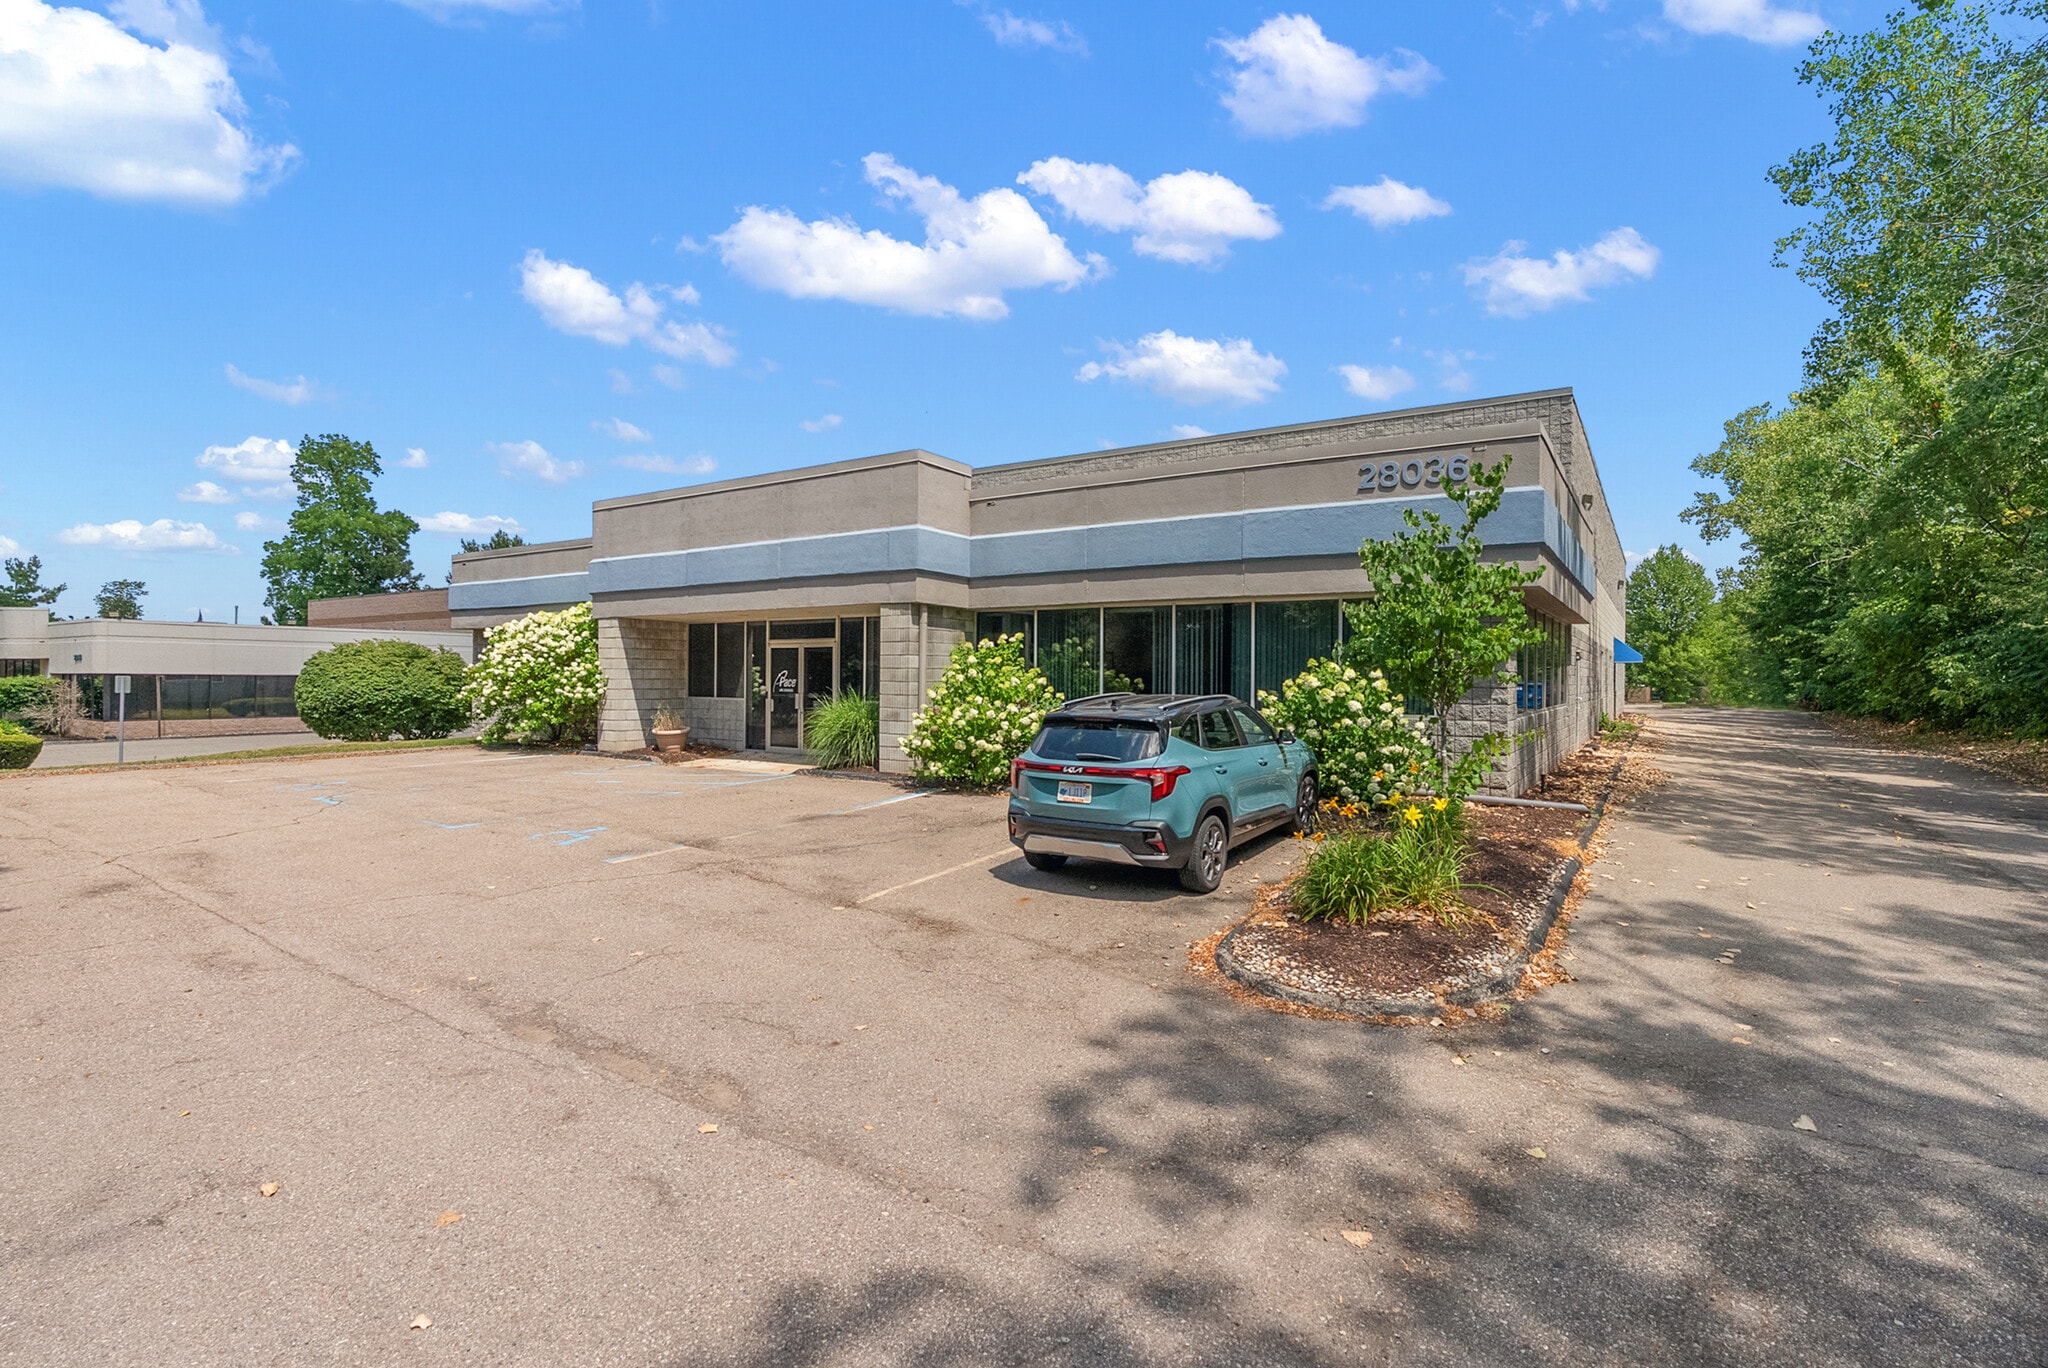
28036 Oakland Oaks Ct 11,224 SF Industrial Building
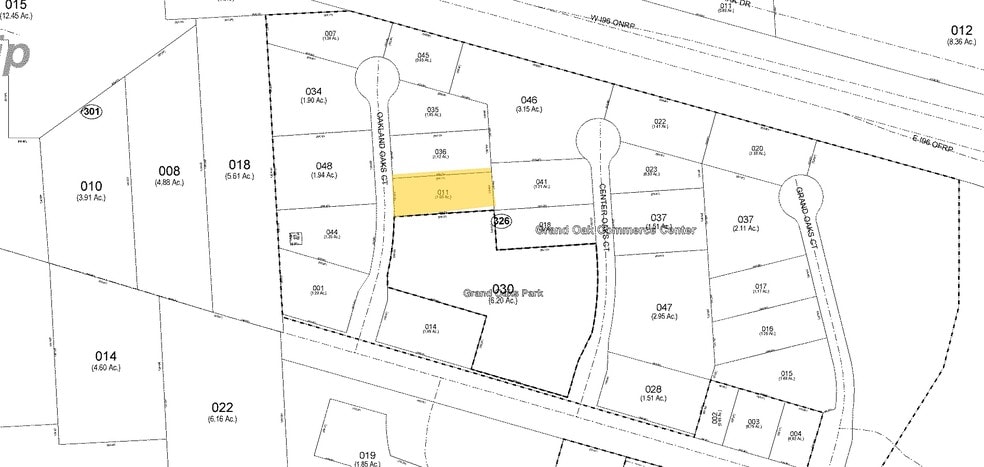
About 28036 OAKLAND OAKS CT , WIXOM , MI 48393
| Price | Not Individually For Sale | Lot Size | 1.01 AC |
| Building Size | 11,224 SF | Tenancy | Single |
| Property Type | Industrial | Opportunity Zone |
Yes
|
| Building Class | B |
| Price | Not Individually For Sale |
| Building Size | 11,224 SF |
| Property Type | Industrial |
| Building Class | B |
| Lot Size | 1.01 AC |
| Tenancy | Single |
| Opportunity Zone |
Yes |
Executive Summary
LAND & STRUCTURES · 5,200 square feet of high bay main office area, fully air-conditioned · 2,424 square feet of front office, fully air-conditioned with 10’ ceiling · 3,600 square feet of manufacturing/warehouse space, gas forced heat · Executive office with kitchenette, full bath, and a wet bar · Main office area cafeteria & kitchen · Fully alarmed · Excess of 1,000 amps · Vented paint booth · Four restrooms (one executive office, two office, & one manufacturing/warehouse) · Metal halide lighting SITE IMPROVEMENTS & UTILITIES · Vodavi digital phone system · State-of-the-art system networking compatibility wired throughout · Manufacturing/warehousing piped for compressed air, including flow-through ventilation system & main buss duct · Water treatment system with iron filtration, and Kinetico water conditioner · Automatic landscape irrigation with iron filter system TERMS & TAX DATA · Taxes: Summer 2004 - $12,283.58 Winter 2004 - $ 1,160.17 COMMENTS · Better than new. Cannot be replaced at this cost · This building has it all including Herman Miller office partitions, (over $100,000 invested), fully computer wired and building freshly painted · Excess of $100,000 in extra electrical wiring · Parking lot and driveway recently seal coated · One mile form I-96/Wixom exit · Meticulously maintained
1 of 3
Videos
Matterport 3D Exterior
Matterport 3D Tour
Photos
Street View
Street
Map