Log In/Sign Up
Your email has been sent.
3 Freeston Dr - 3&5 Freeston Drive 17,029 SF Industrial Building
About 3 FREESTON DR , NOTTINGHAM , NTT NG6 8UZ
| Price | Not Individually For Sale | Building Class | C |
| Building Size | 17,029 SF | Lot Size | 1.00 AC |
| Property Type | Industrial | Tenancy | Single |
| Property Subtype | Warehouse | Parking Ratio | 2.12/1,000 SF |
| Price | Not Individually For Sale |
| Building Size | 17,029 SF |
| Property Type | Industrial |
| Property Subtype | Warehouse |
| Building Class | C |
| Lot Size | 1.00 AC |
| Tenancy | Single |
| Parking Ratio | 2.12/1,000 SF |
Executive Summary
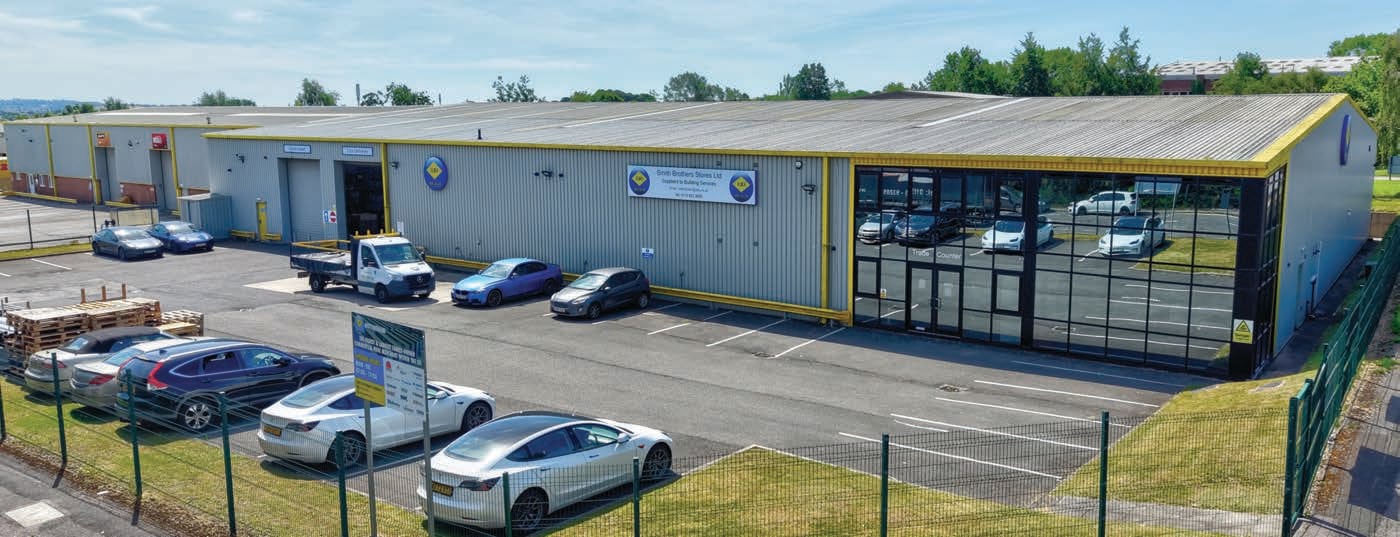
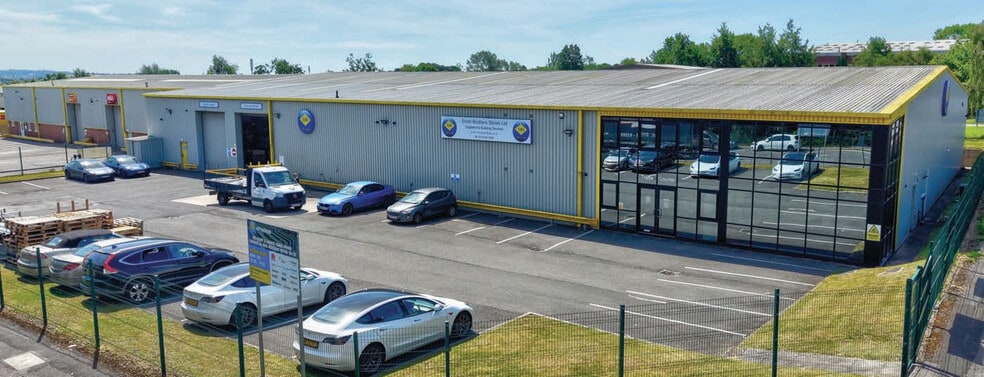
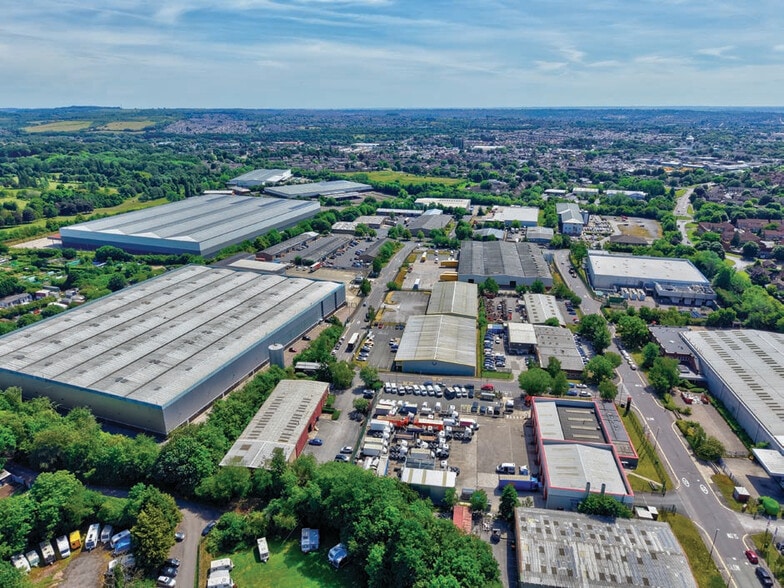
The property comprises a detached industrial/warehouse unit understood to date from the early 1990s. It was originally designed as two identical semi-detached units, with independent integral office/amenity blocks, but is currently occupied as a single unit. The building is of traditional steel portal framed construction, with an eaves height of approximately 6.9m (22 ft 8 in). The elevations are predominantly clad with PVC coated metal corrugated sheeting with part brick/concrete block walls to the front elevation. The property incorporates two amenity/office blocks providing ancillary offices, toilets and staff accommodation. Externally, the property fronts onto a large secure hard surfaced yard, originally laid out to accommodate approximately 36 cars around the perimeter. The property is located on Freeston Drive which forms part of the modern, established Blenheim Industrial Estate, one of the premier industrial locations in Nottingham benefiting from excellent access to the M1 via Junction 26, within close proximity of the property. Blenheim Industrial Estate lies approximately five miles north west of Nottingham city centre via the A610 trunk road.
1 of 5
Videos
Matterport 3D Exterior
Matterport 3D Tour
Photos
Street View
Street
Map