Log In/Sign Up
Your email has been sent.
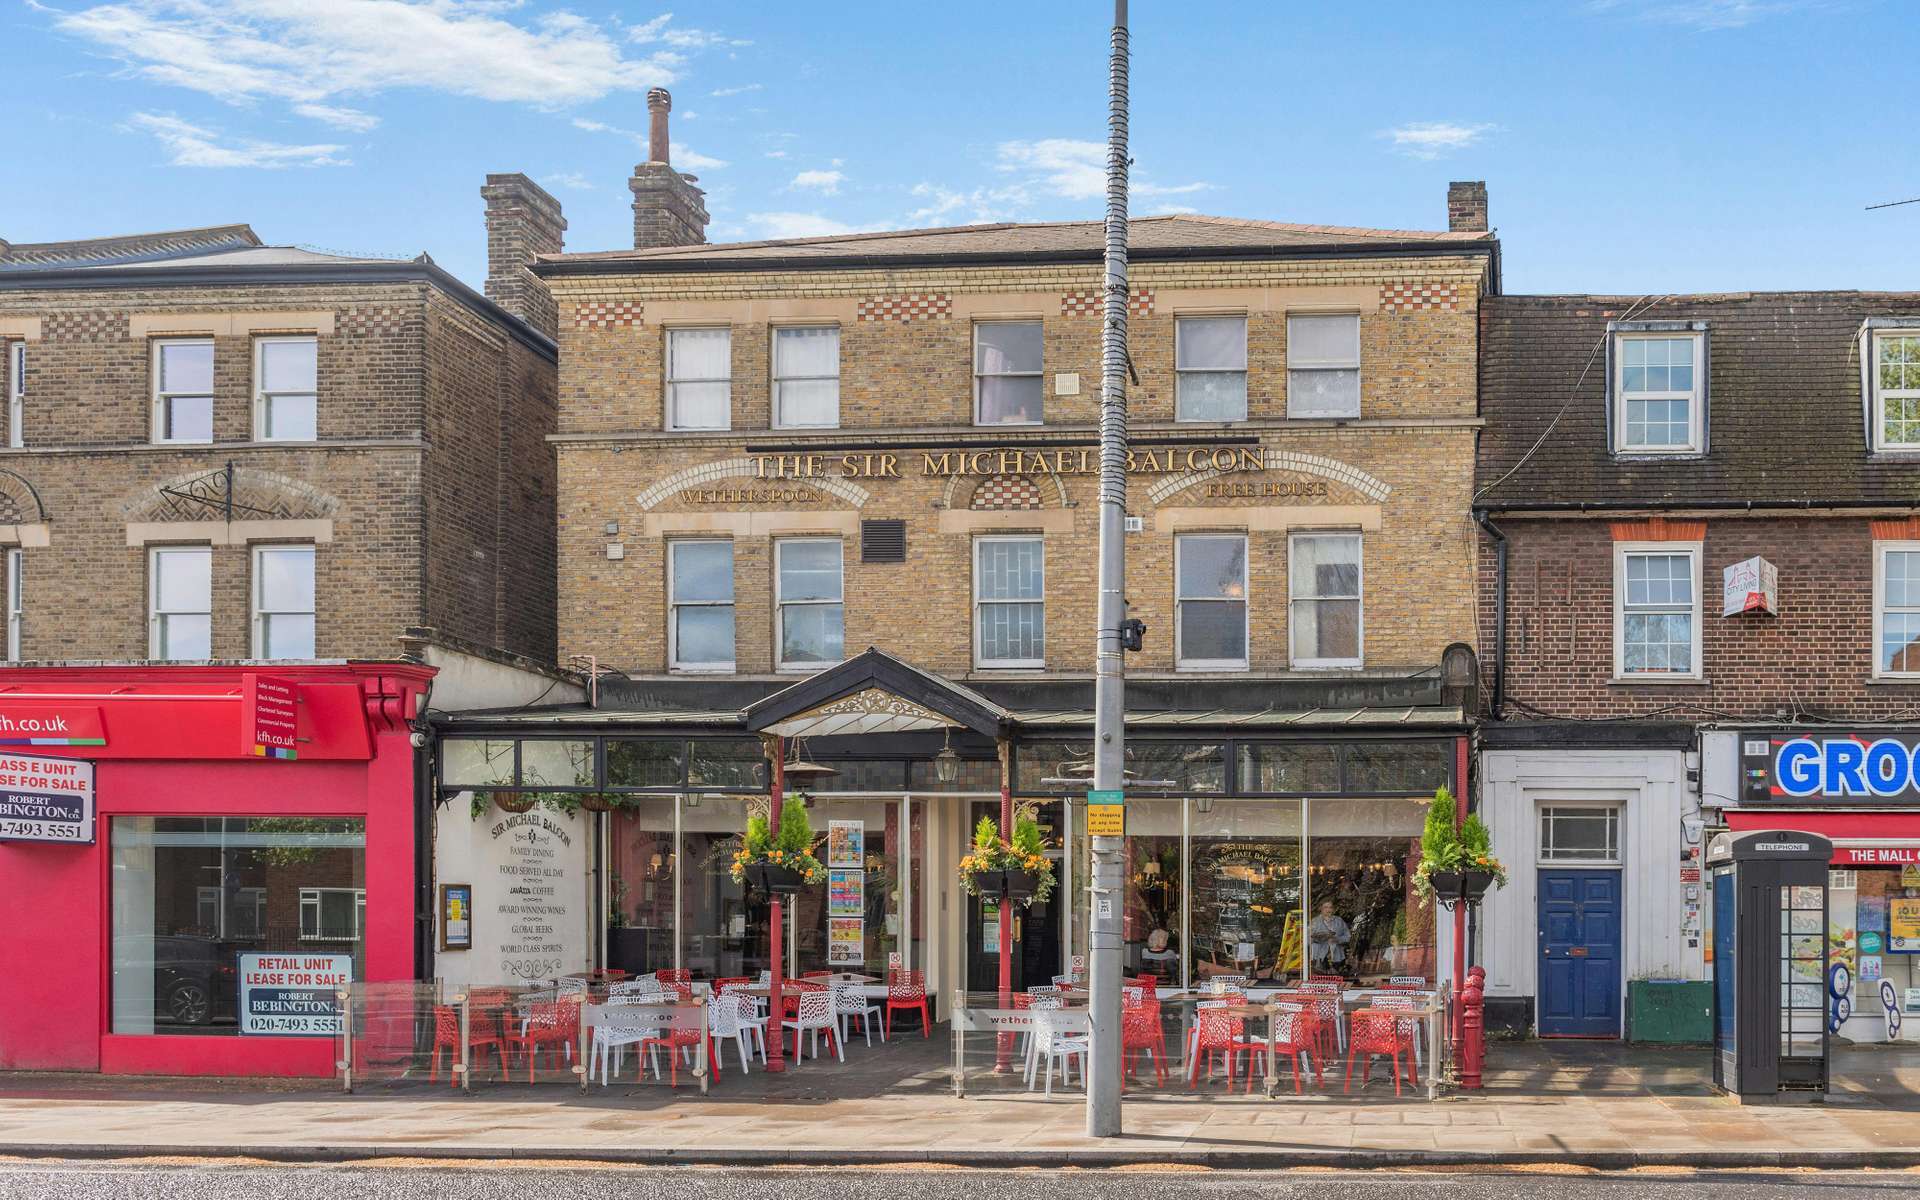
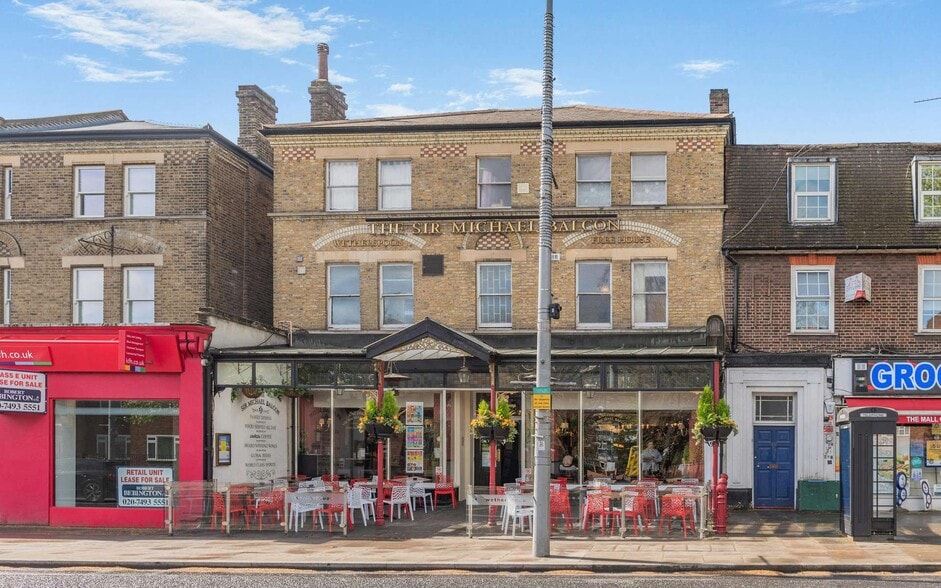
46-47 The Mall - Sir Michael Balcon 5,284 SF Retail Building
About 46-47 THE MALL , LONDON , LND W5 3TJ
| Price | Not Individually For Sale | Building Class | C |
| Building Size | 5,284 SF | Lot Size | 0.09 AC |
| Property Type | Retail | Tenancy | Single |
| Property Subtype | Bar | Cross Streets | Florence Road |
| Price | Not Individually For Sale |
| Building Size | 5,284 SF |
| Property Type | Retail |
| Property Subtype | Bar |
| Building Class | C |
| Lot Size | 0.09 AC |
| Tenancy | Single |
| Cross Streets | Florence Road |
Executive Summary
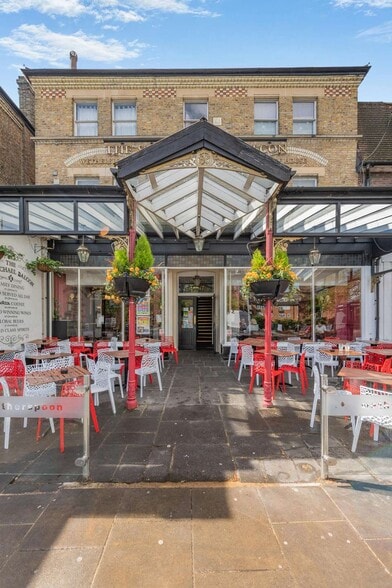
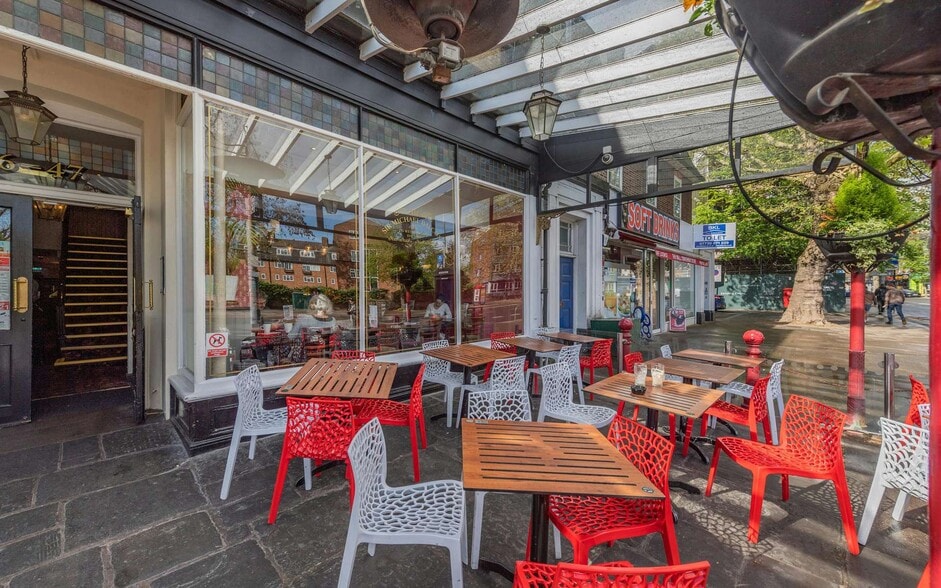
The Sir Michael Balcon is arranged over ground, first and second floors. The building is of traditional brick construction beneath pitched and flat roofs. To the rear of the public house is The Lemon Tree Nursery, arranged across a single level and is of brick construction under a pitched slate covered roof. Externally to the front of the property is a customer terrace which is currently laid out to provide 60 covers. Located in the heart of Ealing, one of West London’s most established and affluent town centre destinations, The Sir Michael Balcon occupies a prominent position along The Mall. The surrounding area benefits from strong footfall, a diverse mix of retail and leisure uses, and close proximity to Ealing Common, Walpole Park and the wider residential catchment that supports year-round activity.
1 of 4
Videos
Matterport 3D Exterior
Matterport 3D Tour
Photos
Street View
Street
Map