West Monroe Industrial for Sale
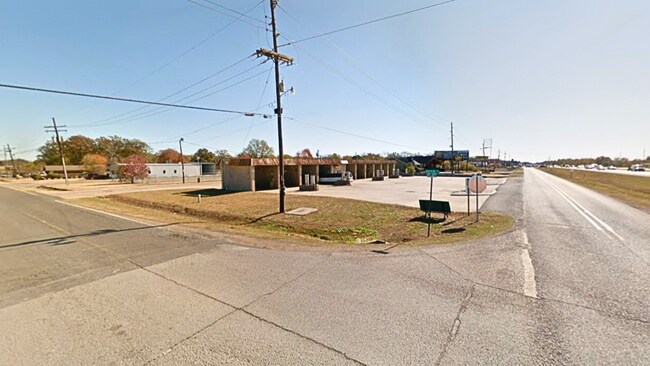
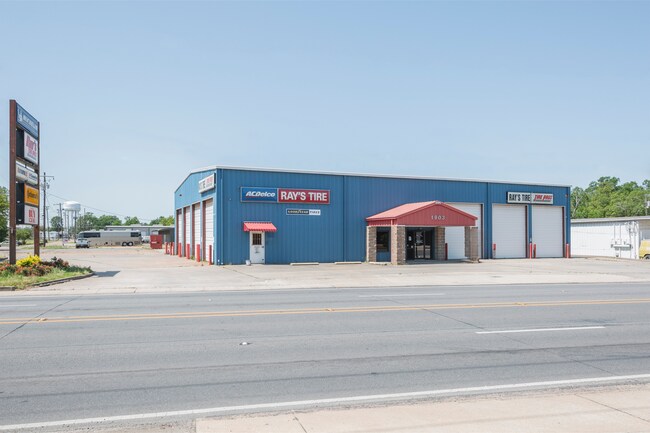
HUGE PRICE IMPROVEMENT! High-visibility corner property at Cypress Street and Claiborne Street offering excellent frontage, convenient access, and prominent signage exposure. The property includes 8,276± SF gross / 7,735± SF usable area with office, warehouse/shop space, kitchen and break area, mezzanine storage, and three restrooms, including one with a shower.
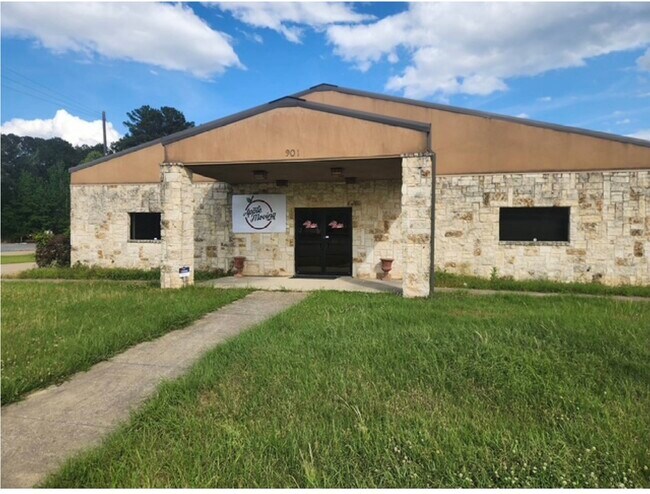
A covered front entry opens into a spacious retail and customer waiting area featuring a large sales counter, workstation, and viewing windows into the shop bays. Multiple signage opportunities include building-mounted panels and a multi-face pylon sign positioned at the corner.
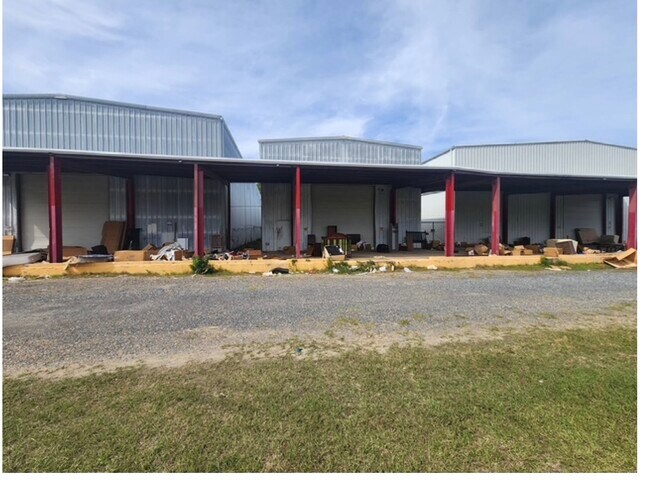
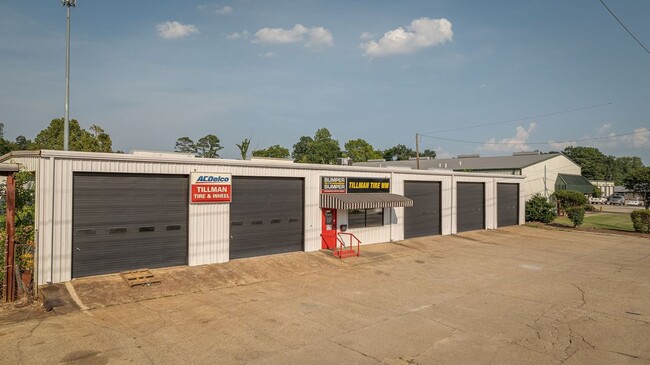
Outstanding loading and service access is provided by seven exterior overhead doors: three 14'×14' doors on the right front, two 14'×14' doors on the left front, one 14'×14' door at the covered loading dock, and one 10'×12' door at the uncovered loading dock. Two additional interior 10'×12' overhead doors allow the left side of the warehouse to be separated from front to back for flexible workspace, service, or storage configurations.
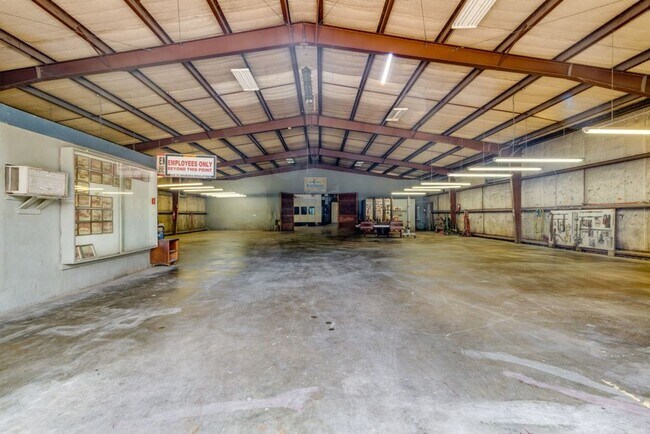
Shop features include hydraulic lifts rated at 18K, 12K, and 10K, a tool room, suspended ceiling fans, and floor fans. The mezzanine is situated above the office area. The rear warehouse includes multiple metal and wood storage racks and three rear exits. Office and breakroom areas are HVAC-controlled; warehouse and shop areas are not.
Property is being sold As-Is/Where-Is. An estimated $100,000+ in equipment and remaining inventory will transfer with the sale; however, the personal property carries no separately assigned value and is not reflected in the real estate valuation. Sign on property. Active alarm system. Call for showing instructions.HUGE PRICE IMPROVEMENT! High-visibility corner property at Cypress Street and Claiborne Street offering excellent frontage, convenient access, and prominent signage exposure. The property includes 8,276± SF gross / 7,735± SF usable area with office, warehouse/shop space, kitchen and break area, mezzanine storage, and three restrooms, including one with a shower.
A covered front entry opens into a spacious retail and customer waiting area featuring a large sales counter, workstation, and viewing windows into the shop bays. Multiple signage opportunities include building-mounted panels and a multi-face pylon sign positioned at the corner.
Outstanding loading and service access is provided by seven exterior overhead doors: three 14'×14' doors on the right front, two 14'×14' doors on the left front, one 14'×14' door at the covered loading dock, and one 10'×12' door at the uncovered loading dock. Two additional interior 10'×12' overhead doors allow the left side of the warehouse to be separated from front to back for flexible workspace, service, or storage configurations.
Shop features include hydraulic lifts rated at 18K, 12K, and 10K, a tool room, suspended ceiling fans, and floor fans. The mezzanine is situated above the office area. The rear warehouse includes multiple metal and wood storage racks and three rear exits. Office and breakroom areas are HVAC-controlled; warehouse and shop areas are not.
Property is being sold As-Is/Where-Is. An estimated $100,000+ in equipment and remaining inventory will transfer with the sale; however, the personal property carries no separately assigned value and is not reflected in the real estate valuation. Sign on property. Active alarm system. Call for showing instructions.