Commercial Real Estate in Maryland available for sale
1031 Exchange Properties For Sale

1031 Exchange Properties for Sale in Maryland, USA

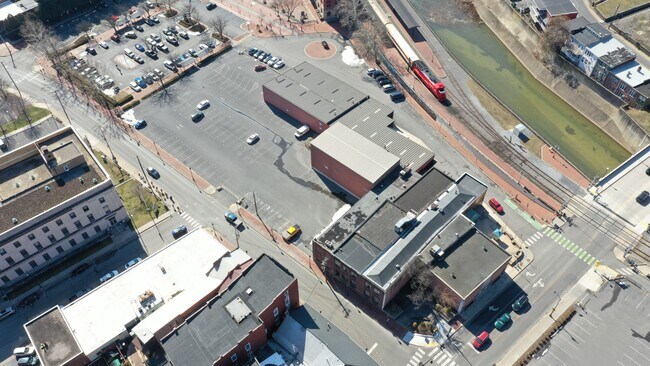
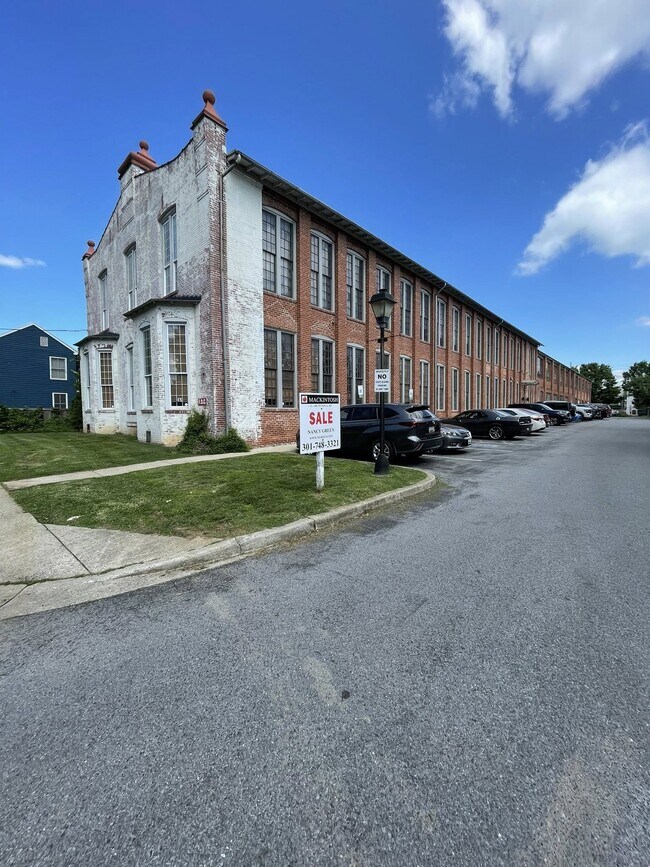
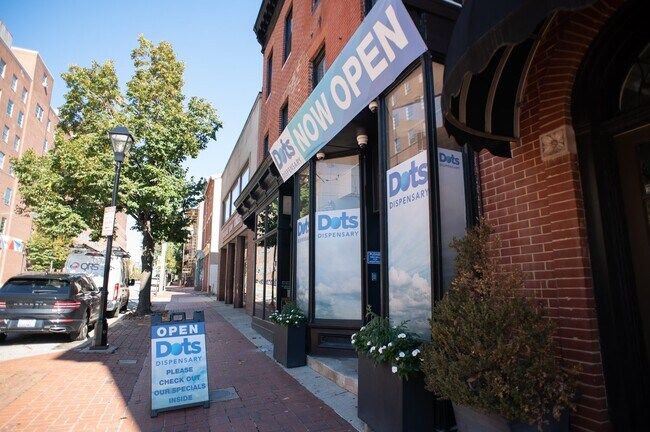
More details for 19 Baltimore St, Cumberland, MD - Flex for Sale

Times News Complex - 19 Baltimore St

Cumberland, MD 21502

  • 1031 Exchange Property
  • Flex for Sale
  • $3,342,168 CAD
  • 43,200 SF
See More
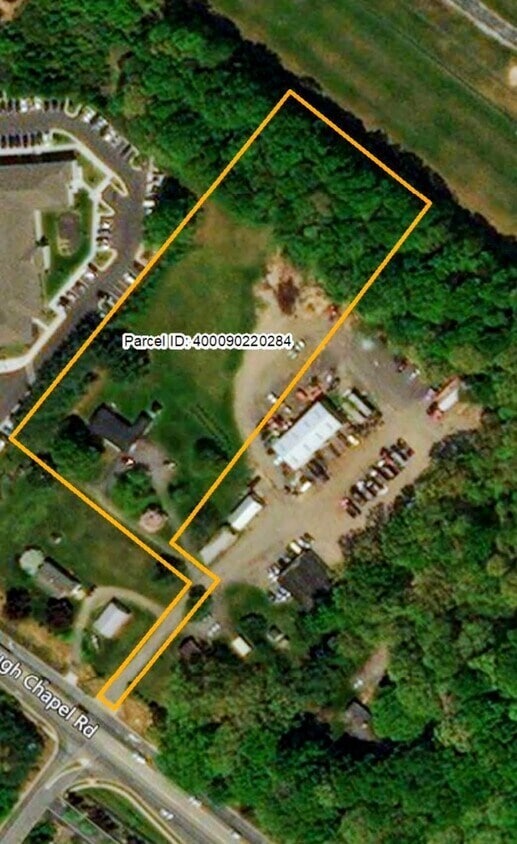
More details for 1227 Waugh Chapel Rd, Gambrills, MD - Land for Sale

1227 Waugh Chapel Rd

Gambrills, MD 21054

  • 1031 Exchange Property
  • Land for Sale
  • $1,810,341 CAD
  • 3.06 AC Lot
See More
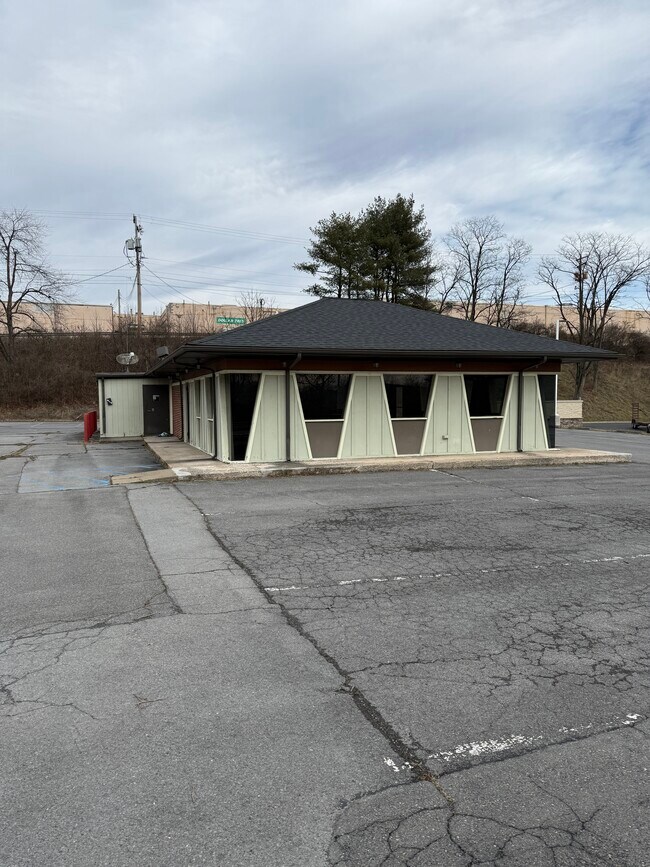
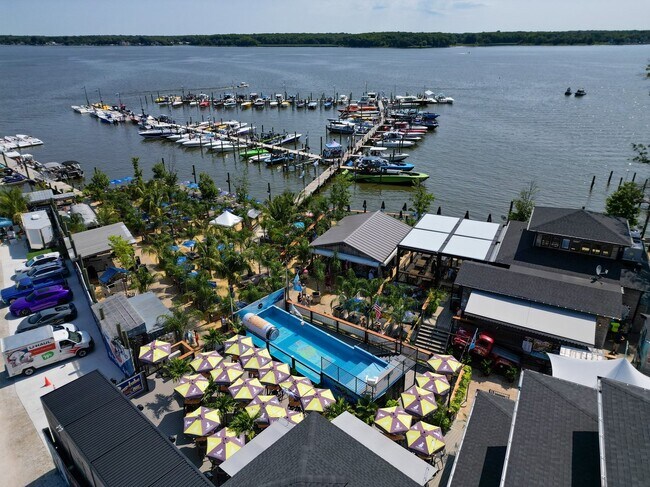
More details for Open for the Season - R.E. | Biz | FF&E For Sale, Sparrows Point, MD - Retail for Sale

Marina & Tiki Bar for Sale - Open for the Season - R.E. | Biz | FF&E For Sale

Sparrows Point, MD 21219

  • 1031 Exchange Property
  • Retail for Sale
  • $6,545,079 CAD
  • 6,700 SF
See More
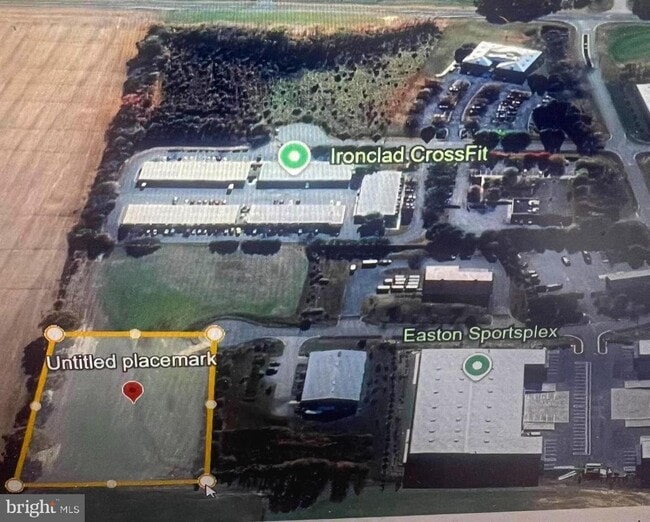
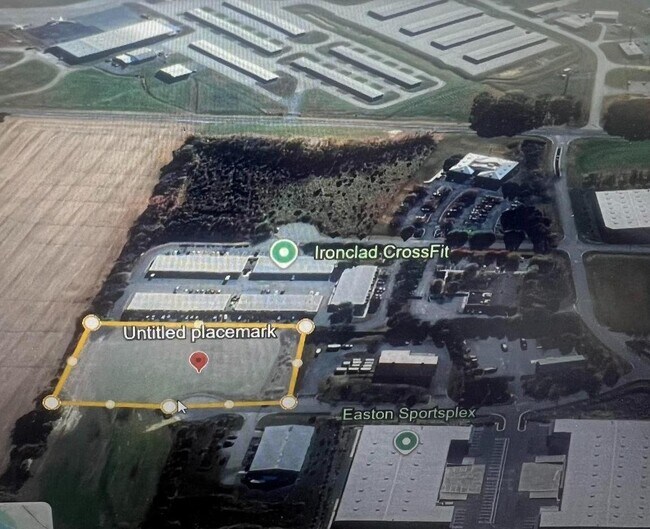
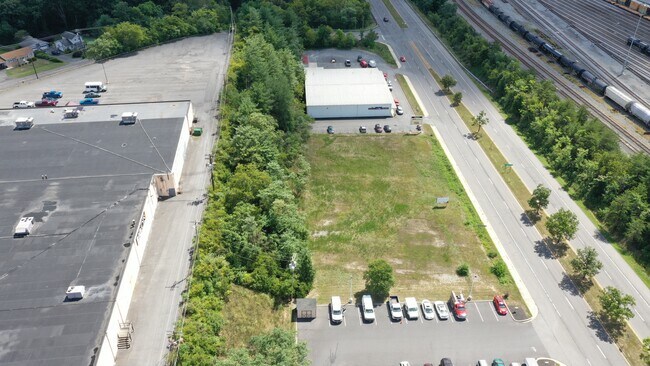
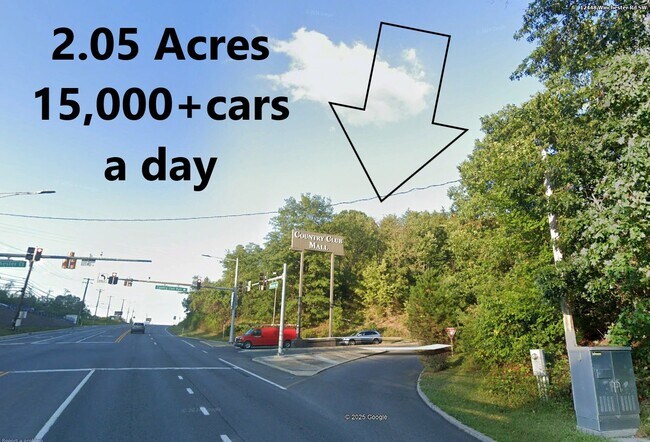
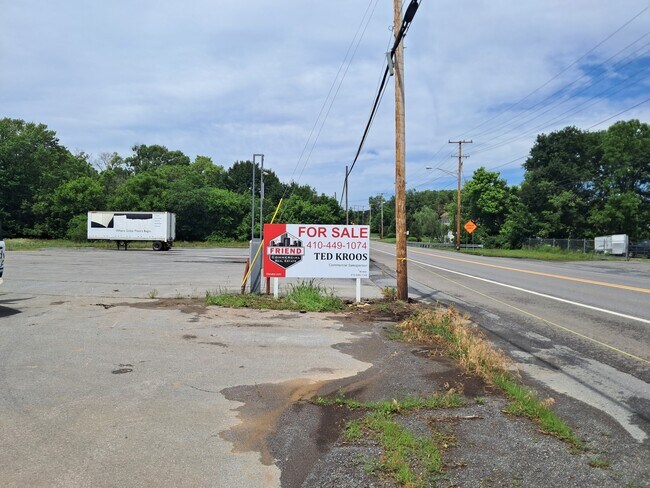
More details for 12316 Winchester Rd SW, Lavale, MD - Land for Sale

COMMERCIAL LOT @ Signalized WalMart entrance! - 12316 Winchester Rd SW

Lavale, MD 21502

  • 1031 Exchange Property
  • Land for Sale
  • $689,322 CAD
  • 2.05 AC Lot
See More
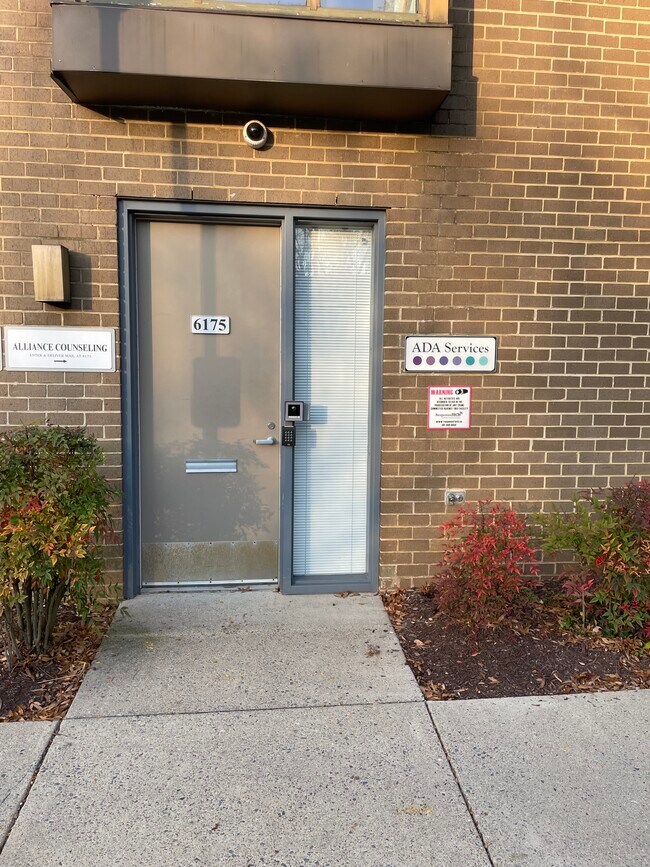
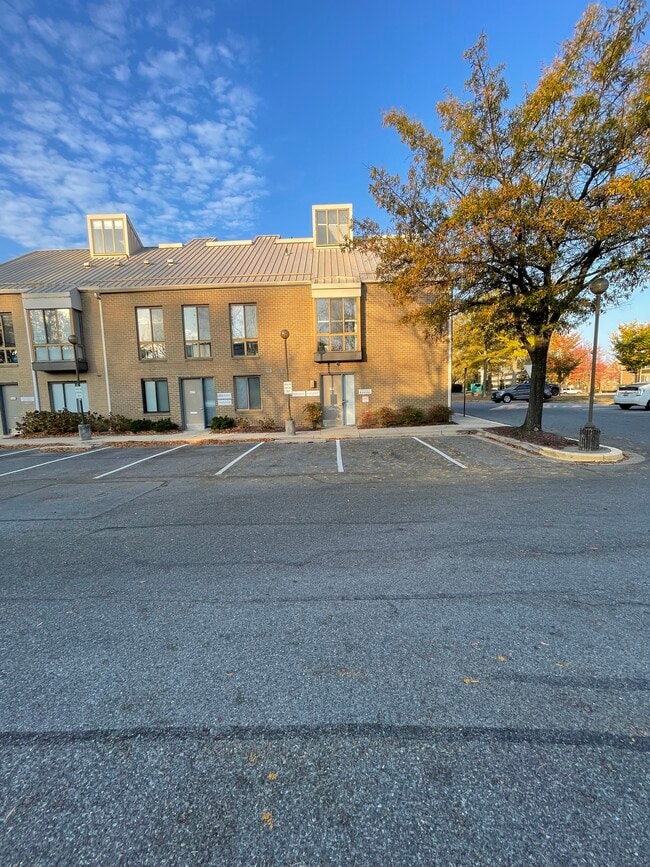
More details for 6177-6183 Executive Blvd, Rockville, MD - Office for Sale

6177-6183 Executive Blvd

Rockville, MD 20852

  • 1031 Exchange Property
  • Office/Medical for Sale
  • $668,427 - $1,434,340 CAD
  • 913 - 2,999 SF
  • 4 Units Available
  • Air Conditioning
  • 24 Hour Access
  • Metro/Subway

Rockville Office for Sale - North Bethesda/Potomac

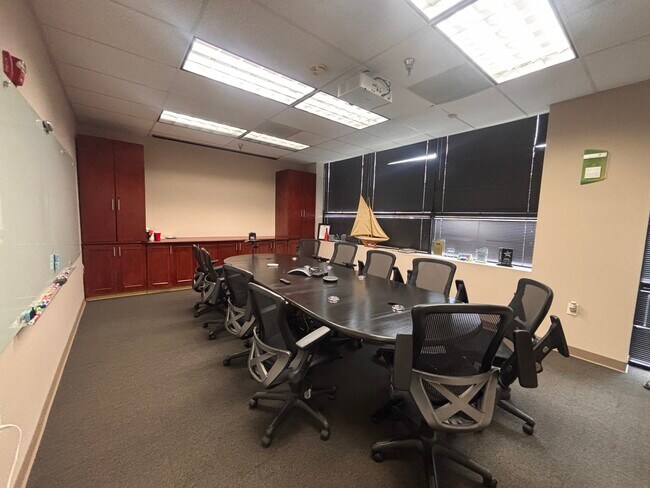
Features of 6175 Executive Blvd: Beautiful One Level First Floor Walk-in Entrance Office Condo with many upgrades Spacious Furnished Reception Area New Kitchenette Private Bathroom 5 Offices (All 5 Main Level) Upgraded energy efficient lighting and ceiling tiles Lots of Natural Light with Oversized Windows that can open for fresh air HVAC System with multiple Zones for ideal temperature environment $57,000 in Renovation Upgrades has already been invested in this property Security System Carpet and Tile Easy Street Level Park and Walk-in Entrance Free Parking Walking distance to Pike and Rose Retail Center and Metro Features of 6177 Executive Blvd: 6177 Features: Beautiful One Level First Floor Walk-in Entrance Office Condo with many upgrades Reception Area New Kitchenette with Custom Cabinets Large Conference Room used by Remodeling Company during the week Large Conference Room converted for use as a Yoga Studio during the weekend Private Bathroom 2 Offices (Both Main Level) Upgraded energy efficient lighting and ceiling tiles Lots of Natural Light with Oversized Windows that can open for fresh air HVAC System with multiple Zones for ideal temperature environment $44,000 in Renovation Upgrades has already been invested in this property Carpet and Tile Easy Street Level Park and Walk-in Entrance Free Parking Walking distance to Pike and Rose Retail Center and Metro Owner willing to Sell Unit 6175-6177 & 6183 together and/or any in combination of three or more Units with 6175-6177, 6179, 6181, 6183.

Contact:

Paradise Realty Advisors Inc.

Property Subtype:

Medical

Date on Market:

2025-05-30

Hide
See More
More details for 6177-6183 Executive Blvd, Rockville, MD - Office for Sale

6177-6183 Executive Blvd

Rockville, MD 20852

  • 1031 Exchange Property
  • Office for Sale
  • $3,620,654 CAD
  • 7,246 SF
  • Air Conditioning
  • 24 Hour Access
  • Metro/Subway

Rockville Office for Sale - North Bethesda/Potomac

The Entire Stand Alone Building is For Sale. It is comprised of 5 Separate Condominium Units in the Executive Office Park. $2,599,980 FOR SALE OWNER/USER OR INVESTOR 5 Office Condo Units (6175,6177,6179, 6181,6183) One Stand Alone Building 7,246 Square Feet 6175,6177,6179, 6181,6183 Executive Blvd North Bethesda, MD 20852 OWNER/USER OR INVESTOR $ 949,995 6183 Executive Blvd North Bethesda, MD 20852 $ 459,995 6181 Executive Blvd North Bethesda, MD 20852 $ 749,995 6177 Executive Blvd North Bethesda, MD 20852 (6175 & 6177) $ 439,995 6179 Executive Blvd North Bethesda, MD 20852 6183 Executive Blvd North Bethesda, MD 20852 Unit 6183 is Approx 2,999 SF including extra storage area The Unit has been subdivided into two separate Units with two Tenants. $6,245/mo Total Current Rent plus any increases in Base Condo fees or Base Taxes Graphics Company Current Lease Term 3/1/26-3/31/31. Medical Practice Current Term 3/1/26-6/30/28. Landlord Responsible for Base YR RE Taxes, Base YR Condo Fees, Capital Expenditures Tenants Responsible for any increases from Base YR RE Taxes and Condo Fees Tenants Responsible for all Repairs/Maint, HVAC Maint, Utilities, Water, Sewer, Electric, Janitorial WIFI etc. all billed on a separate meter. Total RE Taxes (7/1/25-6/30/26) $11,396.79 Tenants Reimburses RE Taxes in excess of Base Yr Rate Total Condo Fees $591.00/mo. Tenant Reimburses Condo Fees in excess of Base Yr Rate Condo Fee includes Prof Mgmt, Exterior Maint, Roof, Structure, Landscaping, Trash Dumpsters, Recycle Bins, Snow Plowing, External Insurance Beautiful 2 Story Office Condo renovated with many upgrades High Ceilings with Spacious Furnished Reception Area Kitchenette with Custom Cabinets and Granite Countertops Conference Room 2 Private Bathrooms 11 Offices (7 Main Level and 4 Upper Level) Beautiful Glass Enclosed Upper Offices Upgraded energy efficient lighting and ceiling tiles Lots of Natural Light with Oversized Windows 2 HVAC Systems with multiple Zones $114,000 in Renovation Upgrades Large Storage area Security System Carpet and Tile Peaceful beautifiable Landscaped Exterior Courtyard Entrance Free Parking Walking distance to Pike and Rose Retail Center and Metro 6181 Executive Blvd North Bethesda, MD 20852 Current Medical Therapy Tenant renewed early and Signed 5-Year Lease that runs through on 3/31/33. Approx 1,463 SF including extra storage area Current Lease Term 4/1/23-3/31/33. 3% increases annually 4/1. $3,301.15 Current Rent plus any increases in Base Condo fees or Base Taxes Landlord Responsible for Base YR RE Taxes, Base YR Condo Fees, Capital Expenditures Tenant Responsible for any increases from Base YR RE Taxes and Base YR Condo Fees and for all Repairs/Maint, HVAC Maint, Utilities, Water, Sewer, Electric, Janitorial WIFI etc. RE Taxes (7/1/25-6/30/26) $5,738.66 Tenant Reimburses RE Taxes in excess of Base Yr Rate Condo Fee $288.00/mo Tenant Reimburses Condo Fees in excess of Base Yr Rate and are added to Rent Condo Fee includes Prof Mgmt, Exterior Maint, Roof, Structure, Landscaping, Trash Dumpsters, Recycle Bins, Snow Plowing, External Insurance Beautiful 2 Story Office Condo completely renovated with many upgrades High Ceilings with Spacious Furnished Reception Area Kitchenette with Custom Cabinets and Granite Countertops Private Bathroom 9 Offices (6 Main Level and 3 Upper Level) Beautiful Glass Enclosed Upper Offices Upgraded energy efficient lighting and ceiling tiles Lots of Natural Light with Oversized Windows HVAC System with multiple Zones $77,000 in Renovation Upgrades Storage area Security System Free Parking Walking distance to Pike and Rose Retail Center and Metro 6175-6177 Executive Blvd North Bethesda, MD 20852 6177 Executive Blvd North Bethesda, MD 20852 (Both 6175 & 6177 Units) This 6177 Executive Unit has been subdivided into two separate units with separate entrances for addresses 6175 Executive and 6177 Executive but the Sale is for both Units listed in property records as 6177 Executive. Approx. 1,871 SF Total for Units 6715 & 6177 Five Tenants Currently in Units 6715 & 6177 $5,909.28/mo. Prospective Total Rent for Units 6175 & 6177 if 2.5 Additional Offices Rented = $4,069.25/mo +$1,840/mo $4,069.28/mo. Current Total Tenant Rent for Units 6175 & 6177 Units Combined 6175-6177 Tenants include: Three Tenants in Unit 6175 Therapist Lease Term is 1/1/24-12/31/26 Therapist Lease Term is 10/1/24-9/30/26 Therapist Lease Term is (Use is Part-time) Lease Term since 1/1/24 month to month. Two Tenants in Unit 6177 Remodeling Company renewed early and new term is 3/1/26-12/31/29 Yoga Studio renewed early and new term is 3/1/26-12/31/29 Combined Units 6175 & 6177 Additional Info: Landlord Responsible for Base YR RE Taxes, Base YR Condo Fees, Capital Expenditures, Janitorial. Tenants Responsible for any increases from Base YR RE Taxes and Base YR Condo Fees and responsible for all Repairs/Maint, HVAC Maint, Utilities, Water, Sewer, Electric, Janitorial, WIFI etc. RE Taxes (7/1/25-6/30/26) $7,242.12 (Tenants Reimburses RE Taxes in excess of Base Yr Rate) Condo Fee $369.00/mo. (Tenant Reimburses Condo Fees in excess of Base Yr Rate) Condo Fee includes Professional Mgmt, Exterior Maint, Roof, Structure, Landscaping, Trash Dumpsters, Recycle Bins, Snow Plowing, External Insurance Beautiful One Level First Floor Walk-in Entrance Office Condo with many upgrades Spacious Reception Area New Kitchenettes Private Bathroom 5 Offices (All 5 Main Level) Upgraded energy efficient lighting and ceiling tiles HVAC System with multiple Zones $57,000 in Renovation Upgrades has already been invested in this property Security System Easy Street Level Park and Walk-in Entrance Free Parking 6175-6177 Features: New Kitchenette with Custom Cabinets Large Conference Room used by Remodeling Company during the week and converted for use as a Yoga Studio during the weekend Private Bathrooms Lots of Natural Light with Oversized Windows that can open for fresh air HVAC System with multiple Zones $44,000 in Renovation Upgrades has already been invested in this property Carpet and Tile Easy Street Level Park and Walk-in Entrance Free Parking 6179 Executive Blvd N. Bethesda, MD 20852 Current Medical Tenant has occupied this Unit since YR 2020 and current Lease runs through on 2/28/29. Tenant has renewed Twice early already. Approx 913 SF Current Lease Term 3/1/20-2/28/29. $2,665.17/mo Current Rent plus any increases in Base Condo fees or Base Taxes Landlord Responsible for Base YR RE Taxes and Base YR Condo Fees Tenant Responsible for all Repairs/Maint, HVAC Maint, Utilities, Water, Sewer, Electric, Janitorial, WIFI etc. RE Taxes (7/1/25-6/30/26) $3,712.55 Tenant Reimburses RE Taxes in excess of Base Yr Rate and are added to Rent Condo Fee includes Professional Mgmt, Exterior Maint, Roof, Structure, Landscaping, Trash Dumpsters, Recycle Bins, Snow Plowing, External Insurance Beautiful One Level First Floor Walk-in Entrance Office Condo
Contact:

Paradise Realty Advisors Inc.

Property Subtype:

Medical

Date on Market:

2025-05-30

Hide
See More
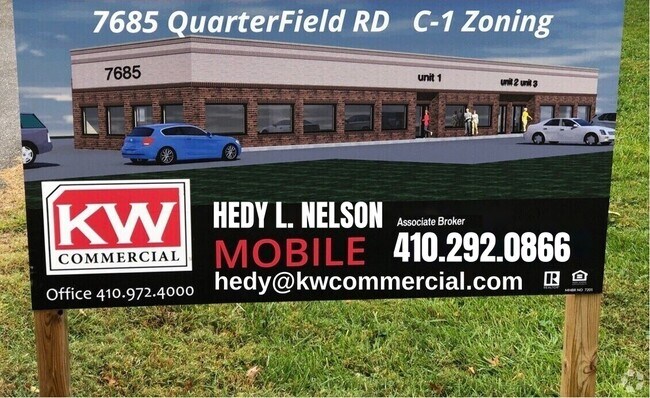
More details for 7685 Quarterfield Rd, Glen Burnie, MD - Land for Sale

7685 Quarterfield Road - 7685 Quarterfield Rd

Glen Burnie, MD 21061

  • 1031 Exchange Property
  • Land for Sale
  • $696,285 CAD
  • 0.61 AC Lot
See More
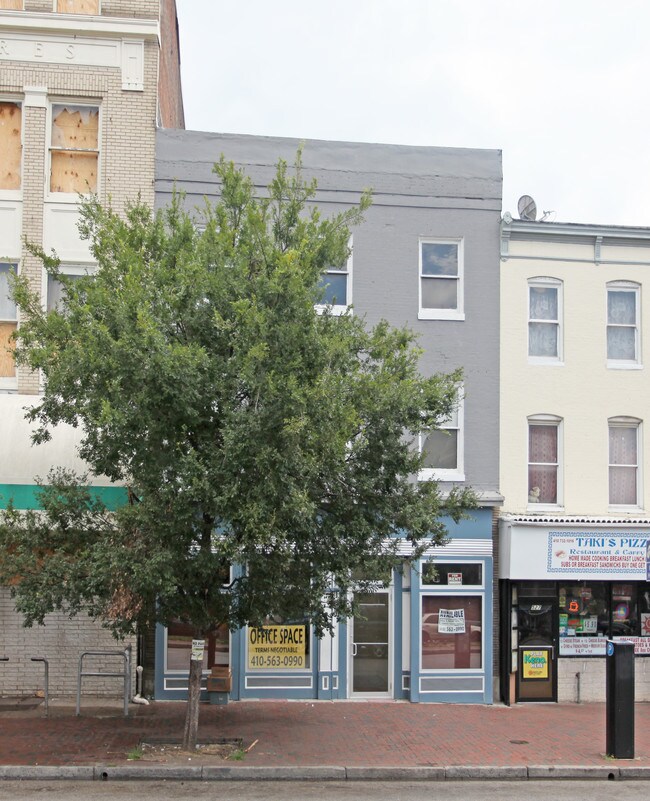
More details for The Shoppes at Broadway – for Sale, Baltimore, MD

The Shoppes at Broadway

  • 1031 Exchange Property
  • Mixed Types for Sale
  • $8,216,163 CAD
  • 4 Properties | Mixed Types
See More
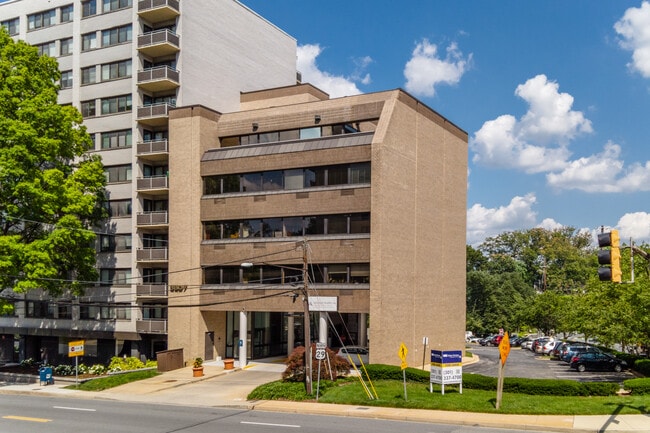
More details for 8807 Colesville Rd, Silver Spring, MD - Office for Sale

Adventist Health Group Building - 8807 Colesville Rd

Silver Spring, MD 20910

  • 1031 Exchange Property
  • Office for Sale
  • $4,873,995 CAD
  • 17,390 SF
See More
More details for 2519 Liberty Heights Ave, Baltimore, MD - Multifamily for Sale

2519 Liberty Heights Ave

Baltimore, MD 21215

  • 1031 Exchange Property
  • Multifamily for Sale
  • $960,873 CAD
  • 5,180 SF
  • Air Conditioning
  • Bicycle Storage
  • 24 Hour Access

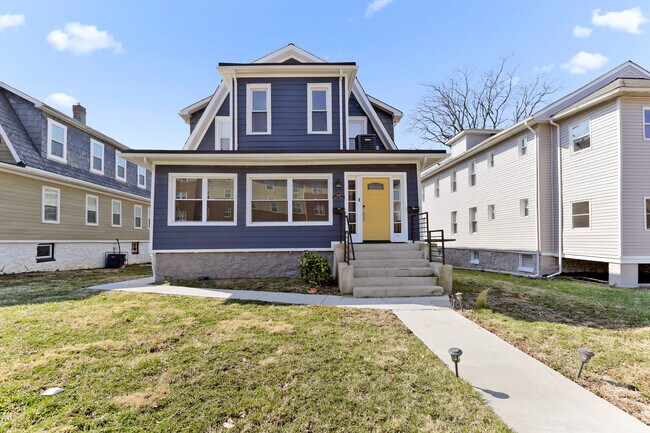
Baltimore Multifamily for Sale - Baltimore Northwest

Incredible opportunity to own this newly rehabbed and converted legally-zoned 5 unit multifamily property with R6 Zoning. Building features & amenities include: full building sprinkler system, gated paved and lined parking lot, abundant street parking, common area conference/business center, coin laundry, self-contained units, rear decks, and large walk-out lower level storage / common area. Approx 5,200 sf of income production potential. Unit descriptions: Unit 1: 2br 1ba main floor. Unit 2: 2br 1ba upper floor. Unit 3: 1br 1ba main floor. Unit 4: 1br 1 ba upper floor. Unit 5: 1 br 1ba Lower-level walk-out 900+ sf large enough to add a second bedroom. All units delivered vacant allowing new owner full control over income and tenant selection. The rehab and conversion of the building is brand new and current owner is working on final sign-off and U&O Certificate. Additional potential income upside over and above the base rent: Parking space rental, business center rental, coin laundry income, large lower-level common area rental, and storage locker rental. Large roofline allows an investor the potential to jump on the solar installation bandwagon and sell to the grid or to the tenants. Conveniently located, occupants are a quick walk from the Mondawmin transit plaza, providing quick access to the city via metro subway and local buses. The Mondawmin Mall and The Village at Mondawmin Community center, a three-story complex with over 100 specialty stores and a large grocery store serves the immediate neighborhood. Liberty Road is lined with booming retail. Druid Hill Park, a 745-acre oasis and home to the Maryland Zoo and Rawlings Conservatory & Botanical Gardens, is just a 7-minute walk from the property. Straight shot to I-695 via liberty road, and a short commute to I-83 and Downtown Baltimore, giving tenants opportune access to major employment, transport, education, recreation, shopping, and medical.

Contact:

The Lusby Group of Keller Williams Gateway

Property Subtype:

Apartment

Date on Market:

2024-06-14

Hide
See More
More details for 1133 Ebenezer Church Rd, Rising Sun, MD - Specialty for Sale

Rising Sun Investments - 1133 Ebenezer Church Rd

Rising Sun, MD 21911

  • 1031 Exchange Property
  • Specialty for Sale
  • $5,500,652 CAD
  • 837,900 SF

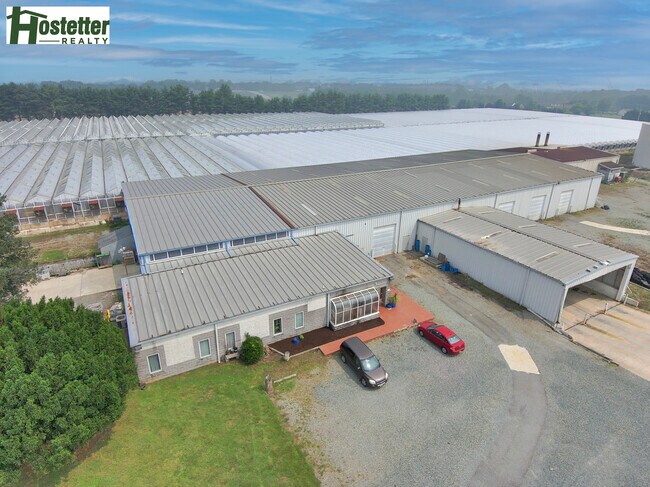
Rising Sun Specialty for Sale - Cecil County

Greenhouse & processing facility on 32 acres...14.4 acres of glass & double poly greenhouses. processing building consists of 2450 sq. ft. of office space & 56,050 sq. ft. of warehouse in steel erection. Piva environmental control system, automated watering system, inline hot water heat, mix of pervious & impervious greenhouse floors, 896 sq. ft. fireproof chemical room, 2400 sq. ft. boiler room with 2- 400 HP superior boilers managed by 500,000 gal. oil tank, lg. Caterpillar Module SR64 backup generator, 7,000,000 gal. pond will manage the watering system with 3 backup wells. The septic system is an in-line sewer with large holding tank. The growing facility is divided into 2 sections. Section A contains 226,800 sq. ft. with a total plant bedding area of 163,200 sq. ft. The section was originally constructed in 1985 with an addition in 1999. The structure has a steel frame with a blend of tempered glass and polyethylene walls. In addition, the structure has a mix of double polyethylene arch and glass roofs with shading. The plant bedding area has a primarily gravel and concrete floors with drains separated by concrete and asphalt walks. A total of 76 exhaust fans are located throughout this section. The entire section has a drip-tube watering system. Houses 8 & 9 have an automatic roof ventilation system. All houses utilize a hot water heating system with piping. Greenhouse section B contains 22,800 sq. ft. with a total plant bedding area of 162,600 sq. ft. The section was originally constructed in 1985 with an addition in 1999. The structure has a steel frame with a blend of tempered glass and polyethylene walls. In addition the structure has a mix of double polyethylene arch and glass roofs with shading. The plant bedding area has a mix of dirt and concrete floors with drains separated by concrete walks. A total of 60 exhaust fans are located throughout this section. The entire section has a drip-tube watering system. Houses 6-9 have an automatic roof ventilation system. All houses utilize a gas space heating system. The warehouse building comprises approx. 56,050 sq. ft., including 2.450 sq. ft. of office area. The building was built in 1985 with a steel construction and restroom facilities. The building has a total of three enclosed docks. One well, and five drive-in doors. The area is heated by hot water system with piping. The office area is heated and air-conditioned. All this on 34 acres. a separate parcel with 28 acres of Ag land for possible expansion is also a part of this sale. Property location is key! 1/2 mile from Rt. 264 and 5 miles from Interstate 95.

Contact:

Hostetter Realty

Property Subtype:

Contractor Storage

Date on Market:

2023-10-11

Hide
See More
More details for 419 E Oliver St, Baltimore, MD - Flex for Sale

Lofts at The Annex - 419 E Oliver St

Baltimore, MD 21202

  • 1031 Exchange Property
  • Flex for Sale
  • $2,228,112 CAD
  • 40,100 SF
  • Commuter Rail
  • 24 Hour Access

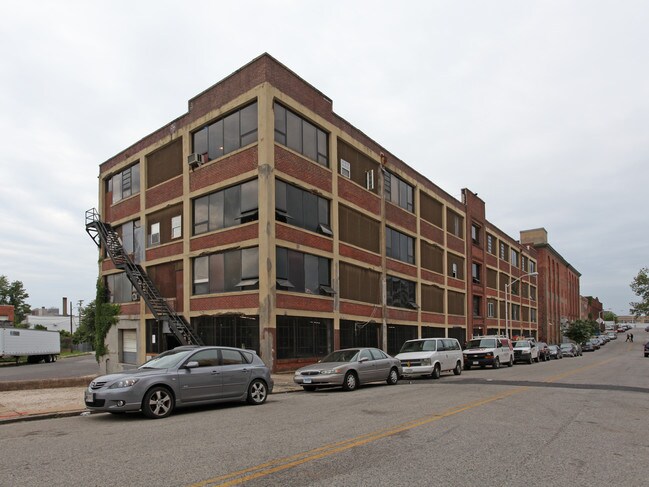
Baltimore Flex for Sale - Baltimore Midtown

THE LOFTS AT THE ANNEX Landmark Mixed-Use Redevelopment Portfolio – Station North, Baltimore Two-property mixed-use redevelopment portfolio totaling approximately 305,000+ SF in Baltimore’s Station North Arts & Entertainment District. The portfolio consists of the 265,220 SF Copycat Building at 1501 Guilford Avenue and the 48,000± SF Lofts at the Annex at 419 E. Oliver Street, situated on approximately 1.61 combined acres. Both properties feature IMU-1 zoning with Greenmount West PUD designation, supporting a broad range of multifamily, commercial, retail, office, industrial and specialty uses. Existing improvements include residential/live-work and commercial space, parking, loading facilities, freight access, 3-phase electric and sprinkler systems. Located immediately adjacent to Baltimore Penn Station with convenient access to I-83, Downtown, Mt. Vernon and Charles Village, the portfolio offers substantial scale and flexibility for adaptive reuse, repositioning or comprehensive mixed-use redevelopment in a transit-oriented urban location. Building & Grounds Highlights: • Size & Scale: A expansive 48,000 +/- square foot building spread across 5 levels, including a lower level and outbuilding. • Zoning: Situated on 0.36 acres of IMU-1 zoned land with a special PUD (Planned Unit Development) designation. • Parking & Access: Features a gated storage yard, indoor garage, and abundant street parking. The property includes multiple loading docks and bays, along with multiple building entrances. • Infrastructure: Concrete, steel, and masonry construction ensure durability. The building is equipped with a full wet sprinkler system, fire escapes, alarm pulls, and 3-phase electric service. • Unit Mix: The current configuration supports a mix of multifamily and commercial uses, offering flexibility for a variety of investment strategies. • Elevators: Includes a freight elevator and a potential shaft for the addition of a passenger elevator. Exceptional Location: • Prime Neighborhood: Located in the heart of the Greenmount West Planned Urban Development and the vibrant Station North Arts & Entertainment District. • Unmatched Connectivity: Just a short distance from Penn Station, which serves over 3 million commuters annually. The building has a "Walker's Paradise" Walk Score of 90%+. • Proximity to Amenities: Surrounded by major employment centers, educational institutions, entertainment venues, and shopping districts. • Strategic Investment: The area has seen billions invested in local infrastructure and development, including a $150M renovation to Penn Station, which will also feature new residences and retail. • Incentives: The property is located in a local Opportunity Zone and offers potential for Historic and Energy Incentives. • Market Demand: Capitalize on the low inventory of available rental housing and retail space in the area. • Easy Transportation: Quick access to I-83, Downtown, Mount Vernon, and Charles Village. • Scenic Views: The property overlooks the Baltimore skyline and the historic Greenmount Cemetery. Property Details: • Year Built: Circa 1920, with several renovations over the years. • Architectural Style: A stunning example of Victorian Industrial architecture. • Construction: The exterior is brick, block, steel, granite, and glass, with an interior of block, concrete, steel, and wood. Floors are solid concrete. • Unit Breakdown: The building is divided into two wings, with a central staircase and freight elevator. It comprises eight expansive industrial units, each approximately 5,000 sq ft. Previous uses included 6 residential artist lofts, a ground-floor parking garage, and a 5,000 sq ft artist collaboration suite. • Natural Light: Large windows throughout the building provide abundant natural light and a unique, open feel. • Ceiling Height: Soaring ceilings range from 10’ to 15’ in height. • Zoning Details: The IMU-1 zoning allows for a wide range of uses, including multifamily, retail, office, industrial, and specialty uses. The PUD designation adds further flexibility for M-1, B-1, B-2, and O-R uses. • Parking: A total of 45 +/- spaces are available, including 15 +/- in the garage, 10 +/- in the gated yard, and 20 +/- on the public street. • Taxes: Property taxes for 2023 were $11,994. • Utilities & Safety: Equipped with public water, sewer, gas, electric, and internet services. A full wet sprinkler system, alarms, and fire escapes ensure comprehensive fire safety. The building offers 24-hour access.

Contact:

The Lusby Group of Keller Williams Gateway

Property Subtype:

Light Distribution

Date on Market:

2023-06-14

Hide
See More
More details for 7001 Old Landover Rd, Landover, MD - Land for Sale

7001 Old Landover Road - 7001 Old Landover Rd

Landover, MD 20785

  • 1031 Exchange Property
  • Land for Sale
  • Price Upon Request
  • 2.37 AC Lot

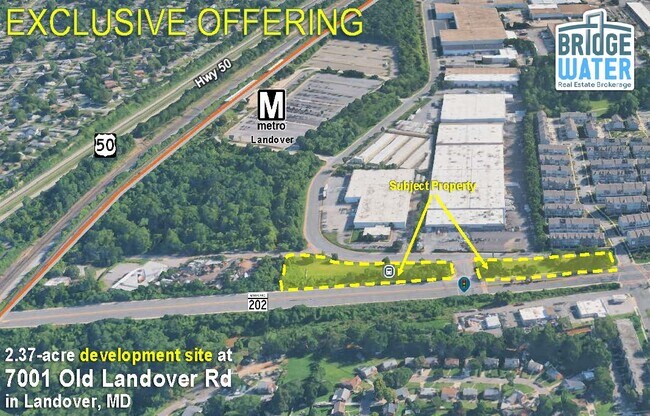
Landover Land for Sale - Landover/Largo/Captl Hts

PARCEL STRUCTURE: 3 Total Lots: Assemblage includes Parcel 12, Parcel 105 (bifurcated by the road), and Parcel 199, combining for a total of 2.37 acres. ACQUISITION & DEAL STRUCTURE: Flexible Transaction Terms: Available for Sale or Lease. Open to outright purchase, ground lease, or lease-to-own arrangements. Patient Seller: Seller will allow closing contingent upon entitlements, site plan approvals, flood mitigation planning/permits, and comprehensive financing approvals (including LIHTC structures). In-Place Holding Income: Active billboard leases provide immediate revenue to offset carrying costs while clearing the entitlement path. Generates ~$30k in annual base rent plus 25% of tenant advertisement revenue (running through January 2028 with renewal options). Concurrently, the site can host park-and-ride facilities or commercial vehicle parking. Pricing: UNPRICED / Offers Due TBD. ENVIRONMENTAL & DEVELOPMENT CONSIDERATIONS: Floodplain Location: Property lies within a regulatory floodplain/flood hazard zone, offering strong suitability for structured elevation TOD, ground-floor/surface parking, or outdoor commercial uses alongside potential civil mitigation. DEVELOPMENT INCENTIVES: Qualified Census Tract (QCT): Eligible for 130% basis boost under LIHTC rules. Priority Funding Area & Revitalization Tax Credit Area: Unlocks state and local tax credits and financing priority. CONTACT & OFFERING MATERIALS: For full offering materials and flyer, please contact: Adam Stein | BridgeWater Real Estate Brokerage Email: astein@bwreb.com | Phone: 202-603-5587

Contact:

BridgeWater Real Estate Brokerage

Property Subtype:

Commercial

Date on Market:

2026-07-21

Hide
See More
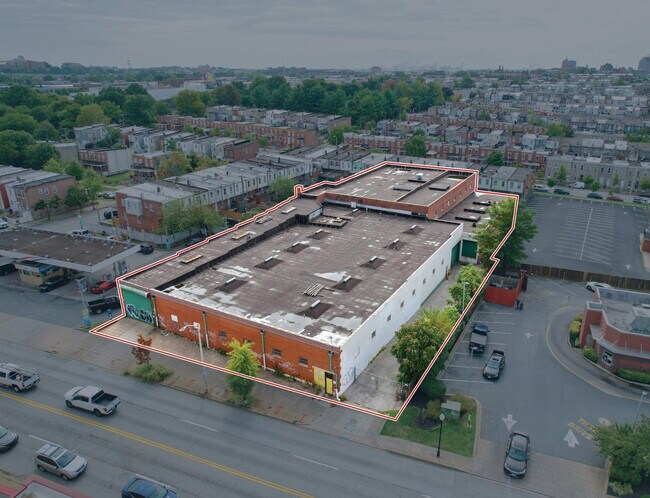
More details for 3501 Pulaski Hwy, Baltimore, MD - Industrial for Sale

3501 Pulaski Hwy

Baltimore, MD 21224

  • 1031 Exchange Property
  • Industrial for Sale
  • Price Upon Request
  • 40,895 SF
See More
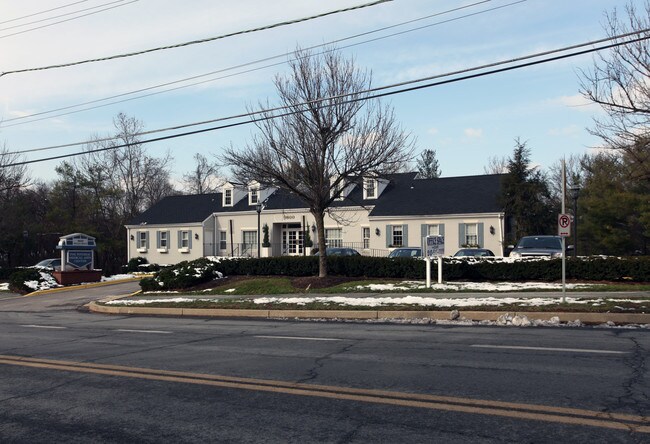
More details for 9800 Falls Rd, Potomac, MD - Office for Sale

9800 Falls Rd

Potomac, MD 20854

  • 1031 Exchange Property
  • Office for Sale
  • Price Upon Request
  • 12,266 SF
See More
1-24 of 26

1031 Exchange Properties For Sale

1031 Exchange Properties

Looking to lease a 1031 Exchange Property? View 1031 Exchange Properties for lease