Commercial Real Estate in Arkansas available for sale
Airbnb Properties For Sale

Airbnb Properties for Sale in Arkansas, USA

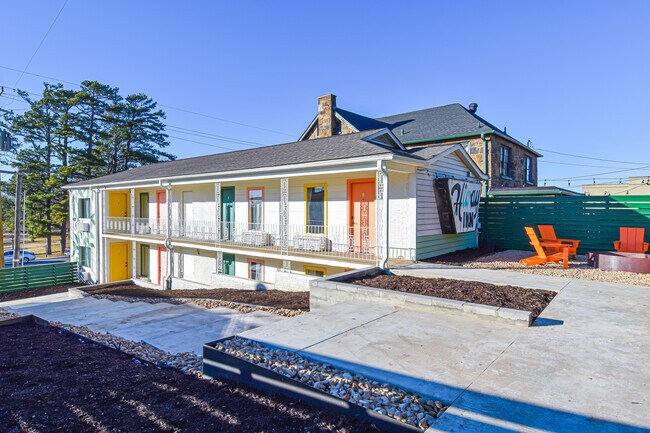
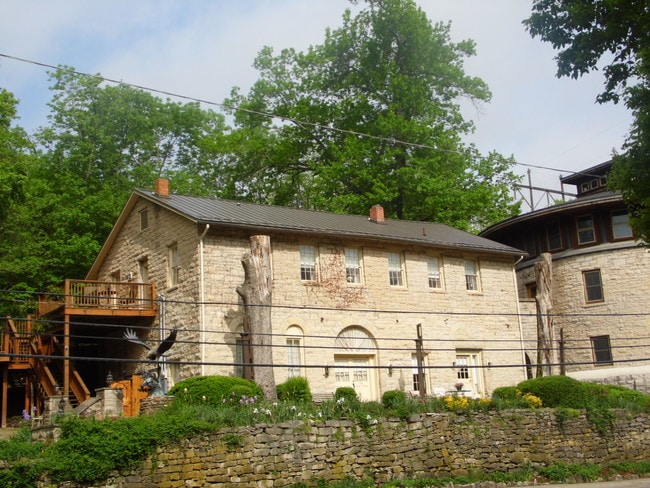
More details for 29 S Main St, Eureka Springs, AR - Retail for Sale

29 S Main St

Eureka Springs, AR 72632

  • Airbnb Property
  • Retail for Sale
  • $3,732,428 CAD
  • 5,000 SF
See More
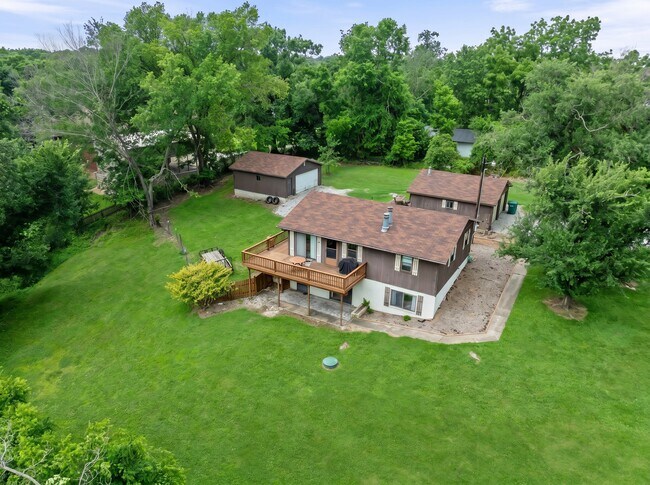
More details for 1150 N College Ave – for Sale, Fayetteville, AR

1150 N College Ave

  • Airbnb Property
  • Mixed Types for Sale
  • $2,441,775 CAD
  • 2 Properties | Mixed Types
See More
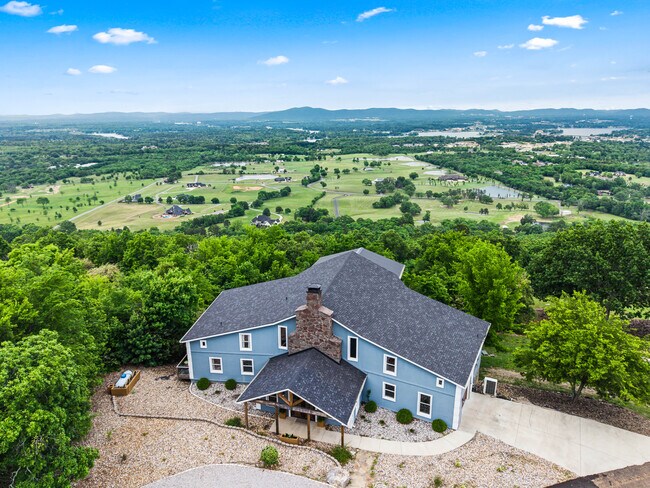
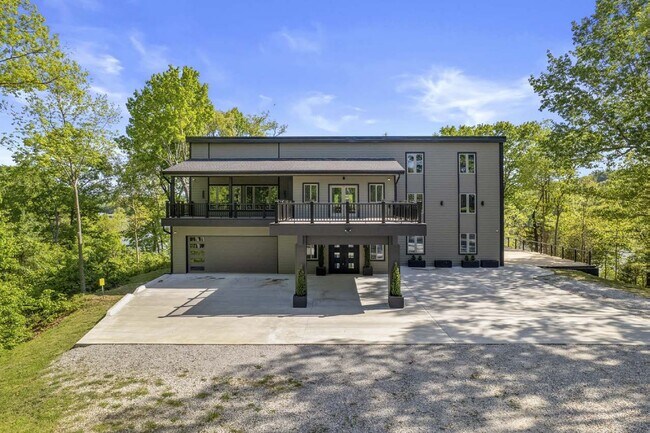
More details for 896 Mount Riante Rd, Hot Springs, AR - Specialty for Sale

Mountaintop Luxury Vacation Rental - 896 Mount Riante Rd

Hot Springs, AR 71913

  • Airbnb Property
  • Specialty for Sale
  • $1,186,005 CAD
  • 7,300 SF
See More
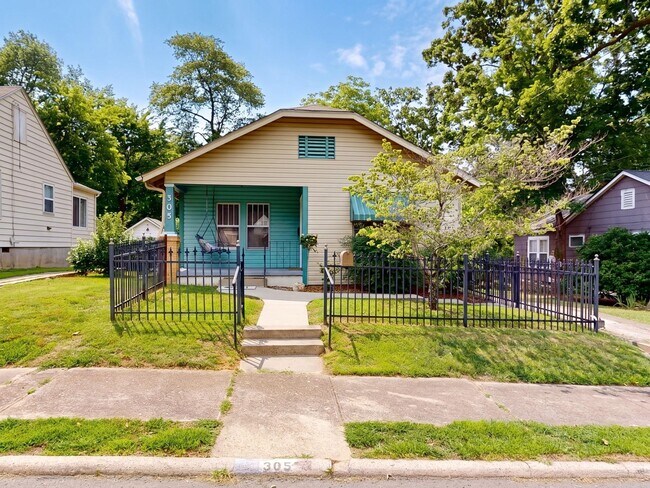
More details for 110 Lizard ln, Story, AR - Specialty for Sale

Lake Ouachita Lodge + Guest House - 110 Lizard ln

Story, AR 71970

  • Airbnb Property
  • Specialty for Sale
  • $976,570 CAD
  • 3,948 SF

Story Specialty for Sale

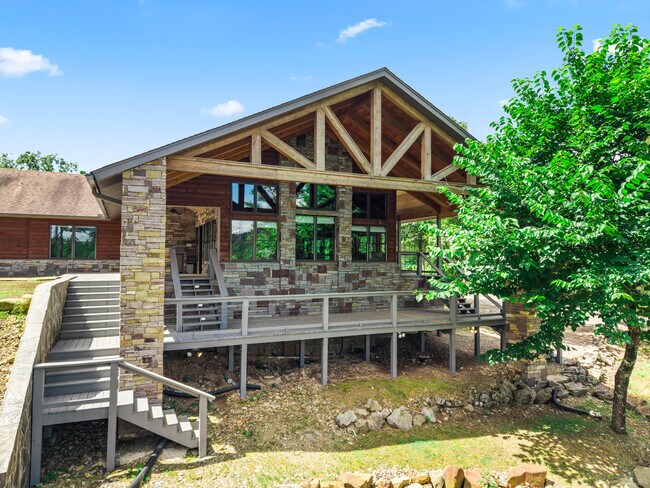
INCREDIBLE STR DEMAND HERE! OPPORTUNITY TO OWN A ONE-OF-A-KIND COMPOUND JUST MINUTES FROM THE CRYSTAL-CLEAR WATERS OF LAKE OUACHITA — ONE OF THE CLEANEST LAKES IN THE NATION. Situated on 12.6 private, wooded acres in the Ouachita Mountains, this property delivers a lifestyle that simply cannot be replicated at this price point. MOTIVATED SELLERS, ready to find the next owner! Get your offer in now. The main residence is a masterpiece of custom craftsmanship, seamlessly blending a classic log cabin wing with a stunning new great room addition that will stop you in your tracks. Soaring cathedral ceilings clad in tongue-and-groove cedar, massive exposed timber trusses, floor-to-ceiling windows that frame the surrounding forest, and a dramatic floor-to-ceiling stacked stone fireplace create a living space that feels both grand and deeply warm. Pella windows and doors are featured throughout, bringing in abundant natural light while delivering the energy efficiency and quality this level of construction demands. The kitchen is equally impressive — custom knotty hickory cabinetry reaching ceiling height, granite countertops, a large island, stainless gas range, herringbone tile floors, and a mosaic stone backsplash that ties it all together. The primary suite features a spa-worthy bath with a frameless glass walk-in shower finished in floor-to-ceiling travertine tile with mosaic accents, a tiled bench, pebble stone floor, double granite vanity, and a cedar-lined walk-in closet. Additional bedrooms, a dedicated office with built-in cabinetry and granite workspace, a large laundry room with granite counters and knotty alder cabinetry, and a whole-home Generac standby generator round out the main house. Step outside and the property only gets better. The covered wraparound deck offers thousands of square feet of outdoor living space, anchored by a fully equipped outdoor kitchen featuring a Big Green Egg, built-in sink, granite countertops, stone columns, and a cedar tongue-and-groove ceiling with fans and lighting — all accessible directly from the great room through sliding glass doors. A stone porte-cochere provides covered parking at the main entry, and a detached metal workshop with a covered lean-to sits just steps away for all your projects and equipment. THE SECOND STRUCTURE ON THE PROPERTY IS A FULLY FUNCTIONAL 2 BEDROOM, 1 BATH HOME WITH ITS OWN KITCHEN, LIVING AREA, LAUNDRY HOOKUPS, AND HVAC — IDEAL FOR MULTIGENERATIONAL LIVING, A LONG-TERM RENTAL, GUEST QUARTERS, OR A FUTURE SHORT-TERM RENTAL. A stocked pond sits at the base of the property, and a dedicated RV/boat storage building with spray foam insulation and concrete floors keeps your lake toys protected year-round. Additional outbuildings include a wooden barn-style storage building, a metal storage building large enough for a pontoon trailer, and a separate insulated workshop — giving this property more functional square footage than most listings twice the price. With Lake Ouachita access just minutes away, complete privacy on 12.6 wooded acres, two fully functional residences, multiple outbuildings, a stocked pond, a Generac generator, and a level of custom finish rarely seen at any price in this market, this property is truly in a category of its own. Properties like this do not come available often. Don't build or purchase your Lake Ouachita home before you visit this incredible place, with incredible detail and amenities!

Contact:

White Stone Real Estate

Property Subtype:

Residential Income

Date on Market:

2026-07-01

Hide
See More
More details for 540 Ouachita Ave, Hot Springs, AR - Retail for Sale

540 Ouachita Ave

Hot Springs, AR 71901

  • Airbnb Property
  • Retail for Sale
  • $467,426 CAD
  • 3,171 SF
See More
More details for 75 Hillside Ave, Eureka Springs, AR - Hospitality for Sale

The Brownstone Inn - 75 Hillside Ave

Eureka Springs, AR 72632

  • Airbnb Property
  • Hospitality for Sale
  • $1,032,522 CAD
  • 3,781 SF
See More
More details for 1810 Little Flock Dr, Rogers, AR - Specialty for Sale

1810 Little Flock Dr

Rogers, AR 72756

  • Airbnb Property
  • Specialty for Sale
  • $627,187 CAD
  • 1,872 SF
See More
More details for 18649 & 18645 Saddle Shop Ln, Springdale, AR - Specialty for Sale

18649 & 18645 Saddle Shop Ln

Springdale, AR 72764

  • Airbnb Property
  • Specialty for Sale
  • $5,581,200 CAD
  • 12,295 SF
See More
More details for 305 Richard St, Hot Springs National Park, AR - Specialty for Sale

305 Richard St

Hot Springs National Park, AR 71913

  • Airbnb Property
  • Specialty for Sale
  • $277,665 CAD
  • 916 SF
See More
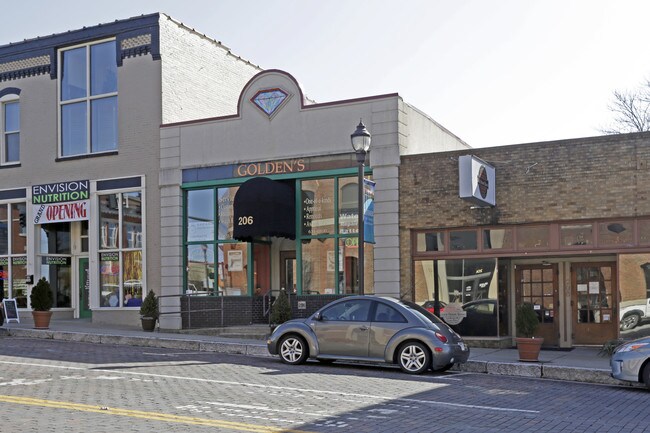
More details for 206 W Walnut St, Rogers, AR - Retail for Sale

206 W Walnut St

Rogers, AR 72756

  • Airbnb Property
  • Retail for Sale
  • $1,533,435 CAD
  • 3,672 SF
  • 24 Hour Access
  • Smoke Detector

Rogers Retail for Sale - East Rogers

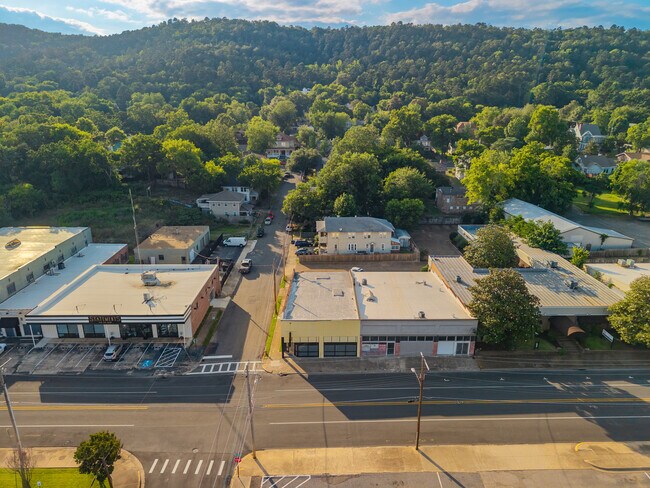
Rare opportunity to own a landmark commercial property in the heart of Downtown Rogers' thriving Entertainment District. Situated on highly visible Walnut Street, this historic 1909 building offers 3,672 square feet of versatile space and includes a valuable liquor permit, creating endless possibilities for investors, entrepreneurs, restaurateurs, retailers, office users, or mixed-use redevelopment. The main level encompasses approximately 2,611 square feet of commercial space and is currently leased to The Music Depot, providing an established business presence. Upstairs, an additional 1,061 square feet offers flexible space that can serve as living quarters, executive offices, creative workspace, short-term rental accommodations (subject to local regulations), or additional business use. Known for decades as the home of Goldens Jewelers, the property underwent a complete renovation and successfully operated as the jewelry store since 1994. More recent improvements include upgraded security systems, separate HVAC units for the commercial and upper-levelspaces, and a new roof featuring 2-inch closed-cell insulation for enhanced energy efficiency and comfort. The building beautifully blends historic character with modern functionality, preserving its downtown charm while providing the infrastructure today's owners and tenants expect. A significant advantage is its location adjacent to a public parking area, offering convenient access for customers, clients, employees, and guests. Combined with excellent street visibility and steady pedestrian traffic, the property is ideally positioned to benefit from the continued growth and revitalization of Downtown Rogers. Downtown Rogers has become one of Northwest Arkansas' most dynamic destinations, where historic brick-lined streets meet modern amenities, entertainment, and outdoor recreation. The walkable district attracts both residents and visitors with its unique blend of dining, shopping, arts, culture, and community events. Popular nearby destinations include award-winning Onyx Coffee Lab, Heirloom at the 1907, Parkside Public, and Ozark Beer Company. The renowned Railyard Entertainment District creates avibrant atmosphere where patrons can enjoy beverages while exploring participating downtown businesses and venues. The area is also home to a thriving arts and culture scene featuring Art on the Bricks, RAD on 2nd maker markets, local galleries, boutiques, and attractions such as the Daisy Airgun Museum. Community gathering spaces including Railyard Park and Frisco Plaza host concerts, festivals, farmers markets, and year-round events that draw visitors from throughout the region. Outdoor enthusiasts will appreciate close proximity to Lake Atlanta Park, the Razorback Greenway, and the Railyard Bike Park, providing easy access to trails, recreation, and some of Northwest Arkansas' most popular outdoor amenities. Whether you're seeking a turnkey investment, an owner-occupant opportunity, a flagship business location, or a redevelopment project in one of Arkansas' fastest-growing markets, this exceptional property offers a rare combination of historic significance, modern improvements, prime visibility, parking accessibility, and unmatched downtown energy. Properties with this level of character, flexibility, and location seldom become available. Don't miss your opportunity to own a piece of Downtown Rogers history while investing in its exciting future.

Contact:

Collier & Associates

Property Subtype:

Storefront

Date on Market:

2026-06-05

Hide
See More
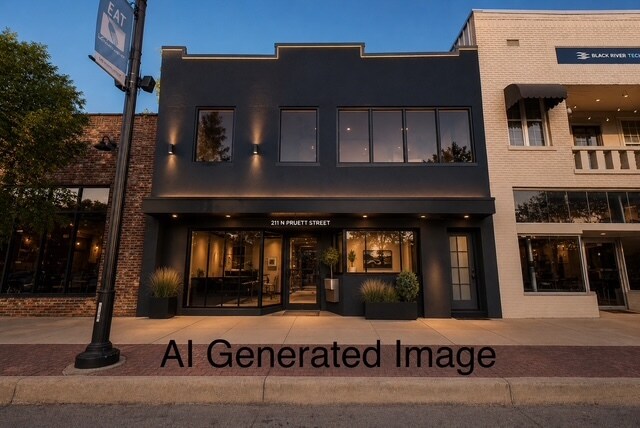
More details for 211 N Pruett St, Paragould, AR - Flex for Sale

211 N Pruett St

Paragould, AR 72450

  • Airbnb Property
  • Flex for Sale
  • $411,614 CAD
  • 5,420 SF
See More
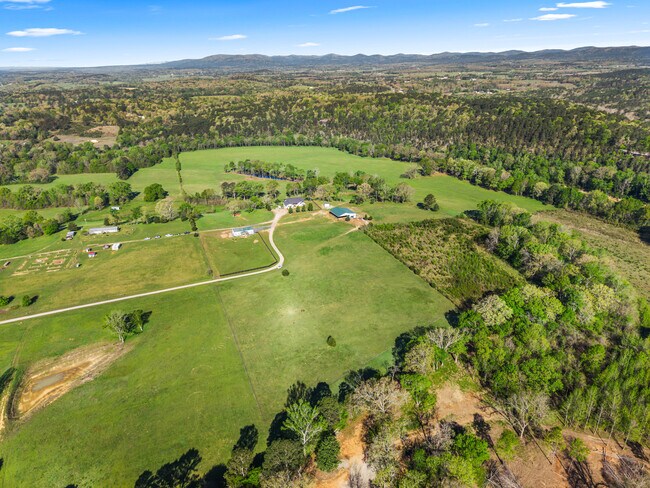
More details for 163 Barbie Ln, Mount, Pencil Bluff, AR - Land for Sale

82 Acre Luxury River and Equestrian Estate - 163 Barbie Ln, Mount

Pencil Bluff, AR 71965

  • Airbnb Property
  • Land for Sale
  • $3,278,955 CAD
  • 81.87 AC Lot

Pencil Bluff Land for Sale

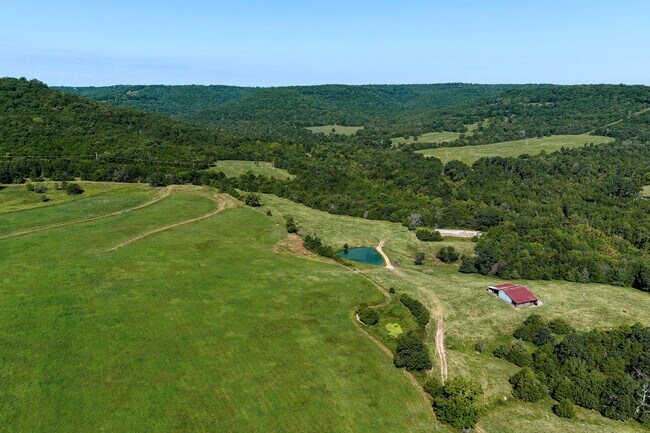
THE LAND 163 Barbie Lane represents one of the most extraordinary riverfront land offerings in the Arkansas Ouachita Mountains. Spanning 81.87 acres, the property features thousands of feet of direct Ouachita River frontage — a genuinely rare asset in a region where river access commands a premium and simply cannot be manufactured. The Ouachita River borders the property with wooded bluffs, exposed rock outcroppings, and some of the most scenic water views in Montgomery County. Rolling green pastures stretch back from the river's edge, enclosed by cross-buck wood fencing, and rise gently toward the compound of structures at the heart of the property. The Ouachita Mountain range frames the entire northern horizon, providing a dramatic backdrop that changes with every season. THE ARRIVAL Pass through the stone-pillared automatic gate and follow the gravel drive as the full scale of the estate gradually reveals itself. The board-and-batten fencing that lines the drive, the lush pastures on either side, and the mountain views ahead combine to create an arrival experience that sets the tone for everything that follows. THE MAIN RESIDENCE — 4,340 SQ FT | 6 BED | 3.5 BATH Completely remodeled in 2024, the main residence is a masterclass in rural luxury. Step through the oval glass front door into a welcoming foyer with arched doorways and a staircase that signals immediately — this is not an ordinary farmhouse. The great room is the heart of the home: cathedral vaulted ceilings with exposed beams, rich dark hardwood floors, and a breathtaking floor-to-ceiling native stone fireplace wall with a clerestory window above the peak flooding the room with natural light. The scale and craftsmanship of this space are rarely found outside of high-end custom builds. Elegant arched passages connect the great room to a formal dining room with wainscoting and designer chandelier, a chef's kitchen outfitted with floor-to-ceiling black raised-panel cabinetry, granite and butcher block countertops, Tiffany-style pendant lighting, and stainless appliances, and a sunlit breakfast room and sunroom with abundant windows. Every room flows naturally into the next, creating a home that is as functional for everyday living as it is impressive for entertaining. The primary suite is a genuine retreat — vaulted ceilings, wide plank hardwood floors, French doors opening to the upper deck, and a spa-inspired bath with a deep soaking tub and a separate walk-in shower finished in floor-to-ceiling wood-look tile with a river pebble mosaic floor, built-in bench, and rainfall fixtures. Additional bedrooms are generously sized with hardwood floors throughout. Step outside to the full-width upper deck overlooking the pastures and, beyond them, the river. Below, a lower covered patio with timber posts is anchored by a stacked-stone outdoor fireplace — an outdoor living space that rivals many interior great rooms in ambiance and scale. THE BASEMENT APARTMENT — 2 BED | 1 BATH Included within the main residence's total square footage is a fully finished walk-out basement apartment — a completely self-contained living space with its own full kitchen featuring a granite island and pendant lighting, an open plan living area, hardwood floors throughout, two bedrooms, a beautifully finished bathroom, and its own exterior access. This space provides extraordinary flexibility: multi-generational living, a private caretaker suite, or an additional income-producing rental unit, all within the footprint of the main home. THE FINISHED BARNDOMINIUM — 1,800 SQ FT | 2 BED | 2 BATH The finished barndominium at 163 Barbie Lane is not a converted storage building — it is a fully appointed luxury residence that happens to be housed in a barndominium structure. High ceilings, dark hardwood floors throughout, a shiplap fireplace wall with mounted television, a full granite kitchen with stainless appliances, a formal dining area, and a stunning primary bedroom anchored by a deep navy accent wall and framed horse artwork give this space a boutique hotel quality that will not fail to impress. The primary bath is a particular standout — a walk-in shower finished in floor-to-ceiling wood-look tile, a river pebble mosaic floor, a built-in bench, and a rainfall shower head. Guests, family, or short-term rental guests on the Ouachita River will not feel they are roughing it. The income potential of this unit alone — as a premium Airbnb or VRBO on one of Arkansas's most beloved recreational rivers — is exceptional. THE UNFINISHED BARNDOMINIUM — 2,800 SQ FT The second barndominium on the property presents a rare opportunity: 2,800 square feet of blank canvas, already framed, insulated, electrically roughed-in, and ready for a buyer's vision. Arched doorway framing is already in place, hinting at the elegant finish that the completed barndominium demonstrates is possible. Whether transformed into additional living quarters, a luxury event venue, a workshop compound, or a fourth income-producing rental unit, this structure's potential is limited only by imagination. THE EQUESTRIAN FACILITY — 5,184 SQ FT Built entirely in 2024, the equestrian facility at 163 Barbie Lane was designed and constructed for the serious horse owner. The 5,184 square foot barn features four stalls, a cedar-lined tack room, a dedicated wash bay, generous hay storage, and a covered sand riding area — every amenity a discerning equestrian buyer would require, built to a standard that reflects the quality of the entire estate. THE WELLHOUSE & WORKSHOP — 330 SQ FT A dedicated wellhouse and workshop with a 1,550-gallon fresh water storage tank ensures fully self-sufficient operation of the estate year-round — a practical and significant asset for a property of this scale. THE INVESTMENT CASE 163 Barbie Lane is exceptionally rare in that it offers not just a luxury primary residence, but three fully finished self-contained living spaces — each with its own full kitchen — on one of the most scenic stretches of Ouachita River frontage available anywhere in Arkansas. The income potential across the basement apartment, the finished barndominium, and the potential of the unfinished barndominium shell creates a compelling case for buyers evaluating both lifestyle and return on investment. Properties combining this level of riverfront access, equestrian infrastructure, residential quality, and multi-unit income potential on 80+ acres in the Arkansas Ouachita Mountains do not come to market often. When they do, they do not last. Presented by: White Stone Real Estate Agent: Amanda Sullivan Cell: 501-520-8150 Office: 501-359-3009 Live the life. Own the river.
Contact:

White Stone Real Estate

Property Subtype:

Residential

Date on Market:

2026-04-21

Hide
See More
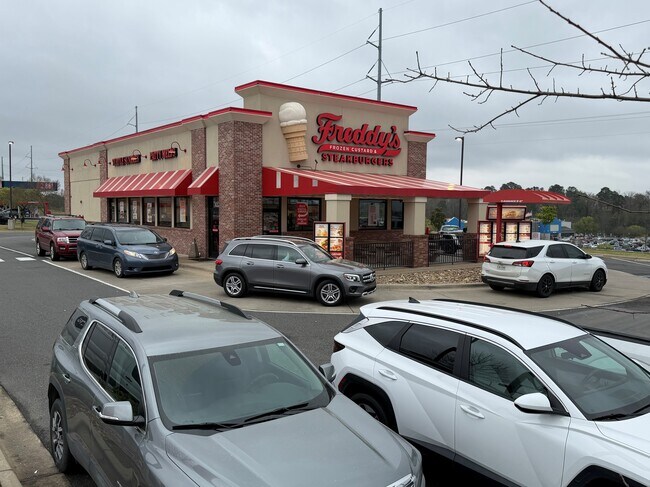
More details for 102 Buena Vista Rd, Hot Springs, AR - Retail for Sale

Freddy's Frozen Custard & Steakburgers - 102 Buena Vista Rd

Hot Springs, AR 71913

  • Airbnb Property
  • Retail for Sale
  • $3,013,848 CAD
  • 3,145 SF
See More
More details for 416 Campbell St, Hot Springs, AR - Multifamily for Sale

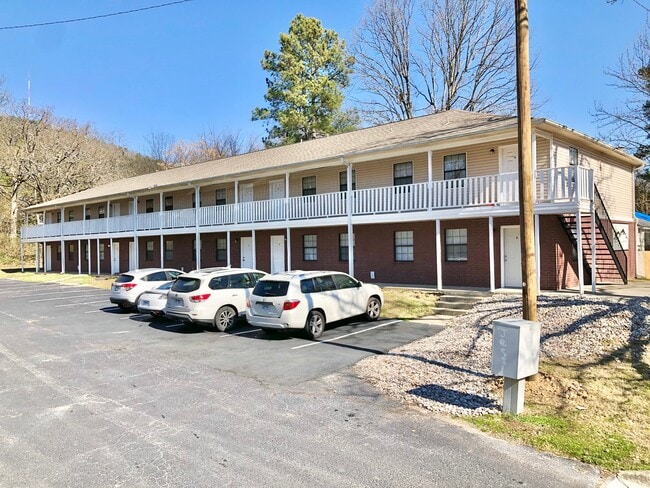
Hot Springs, AR - Multifamily 12-Plex - 416 Campbell St

Hot Springs, AR 71913

  • Airbnb Property
  • Multifamily for Sale
  • $1,248,794 CAD
  • 9,656 SF
  • Air Conditioning
  • 24 Hour Access
  • Kitchen
  • Smoke Detector

Hot Springs Multifamily for Sale

6/24/2026 Price improved to an 8% cap rate! Updated financials for the past 12 months, as well as an updated rent roll, are available in the Data Room or by request. No seller financing is available. Rare opportunity to acquire a stabilized 12-unit apartment community in one of Arkansas’ most desirable and supply-constrained rental and short-term rental markets. This two-story property consists of six units on the upper level and six units on the lower level, with convenient paved off-street parking for tenants. All units are spacious 2 bed / 1 bath layouts averaging approximately 805 square feet, offering an attractive and highly rentable unit mix for the local workforce and long-term tenant base. Current ownership has maintained consistently full occupancy while keeping rents below market, providing immediate upside for an investor seeking yield and appreciation through strategic rent increases and light interior renovations. Investment Highlights 12 total units – all 2BR/1BA Avg unit size: ~805 SF Current average rent: $775/month Max accomplished rent: $800/month Market rent potential: ~$850/month+ Immediate value-add through rent normalization and interior updates Paved off-street parking Simple operational structure Owner expenses limited to trash and minimal common-area electric (parking lot light) With modest interior improvements and continued professional management, investors can capture strong organic rent growth while maintaining high occupancy in a proven rental location. Location Overview – Hot Springs, Arkansas Hot Springs is one of Arkansas’ most unique and economically resilient cities, driven by tourism, healthcare, and steady in-migration from higher-cost states. Known for its historic downtown, natural springs, lakes, and national park status (Hot Springs National Park), the city draws millions of visitors annually and maintains a strong year-round rental market. The property benefits from proximity to major employment, retail, and transportation corridors, while remaining within: ~55 minutes to Little Rock (state capital and largest employment hub) ~1 hour to Bill & Hillary Clinton National Airport Easy access to regional healthcare systems and service employers Little Rock’s continued growth and Hot Springs’ affordability advantage have made the area increasingly attractive for renters priced out of larger metros. Strong Rental & STR Market Hot Springs has become one of the strongest short-term rental (STR) markets in Arkansas, driven by tourism, lake recreation, and national park traffic. While this property is currently operated as long-term housing, the surrounding demand dynamics continue to support: Strong occupancy levels Consistent rent growth Long-term appreciation potential Investors benefit from a market where both long-term and short-term rental demand remain healthy, supporting long-term asset value. Value-Add Opportunity The property presents a clear and achievable value-add strategy: Bring below-market rents to current market levels Renovate interiors as units turn to push rents further Maintain low operating expenses Capture strong cash-on-cash return growth At current rents, the property offers stable income. With rent adjustments toward market levels, investors can significantly improve NOI and overall asset value. **No creative financing offers will be considered. Seller will be participating in a 1031 exchange at no cost to the buyer. *** Seller is offering 2% of sales price to a buyer's agent.

Contact:

Joe Capital Group LLC

Property Subtype:

Apartment

Date on Market:

2026-02-26

Hide
See More
More details for CR 211, Eureka Springs, AR - Land for Sale

Pine Creek Ranch - Eureka Springs - CR 211

Eureka Springs, AR 72632

  • Airbnb Property
  • Land for Sale
  • $8,555,840 CAD
  • 613.19 AC Lot
See More
More details for 12705 Rhoden Ln, Lowell, AR - Flex for Sale

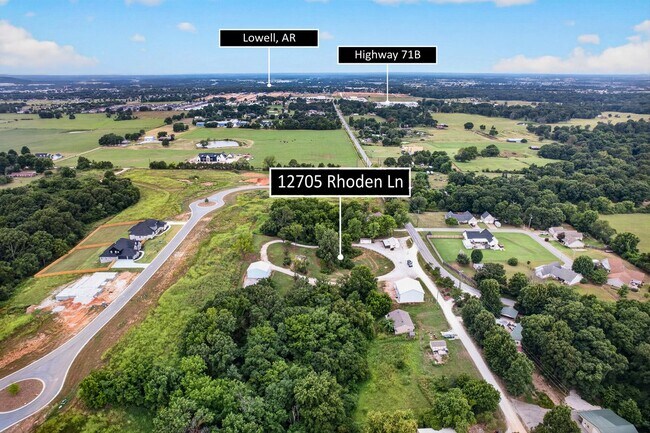
12705 Rhoden Ln

Lowell, AR 72745

  • Airbnb Property
  • Flex for Sale
  • $835,785 CAD
  • 2,400 SF
See More
More details for 15 Main St, Mammoth Spring, AR - Retail for Sale

Ready for Business - 15 Main St

Mammoth Spring, AR 72554

  • Airbnb Property
  • Retail for Sale
  • $418,589 CAD
  • 1,200 SF

Mammoth Spring Retail for Sale

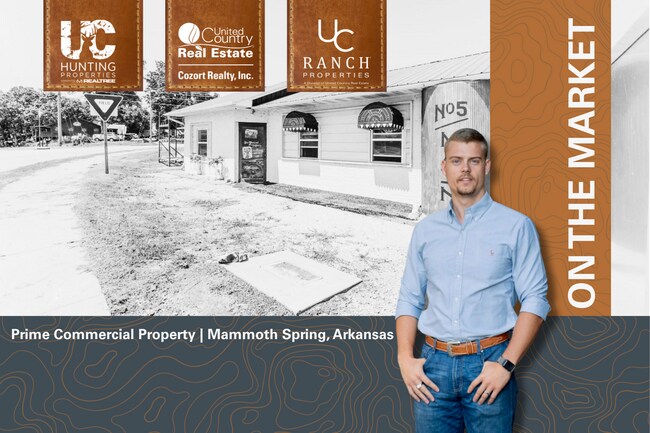
Mammoth Spring Gateway | Prime Highway 63 Commercial Property Across from Mammoth Spring State Park Prime Highway 63 commercial property in Mammoth Spring, Arkansas, directly across from Mammoth Spring State Park and one of the nation’s largest natural springs—featuring exceptional highway visibility, an excellent approach and highly accessible frontage from Highway 63, creating a rare opportunity to capture steady highway, local and tourism traffic. The property sees strong daily exposure with over 10,000 vehicles passing by per day and offers direct Highway 63 access with two separate entrances, making it easy for customer flow, parking, or future business expansion. The existing 893 sq ft building already has utilities in place and is set up in a way that could work for a variety of business models without starting from scratch. This is the type of location that could support a coffee shop, river outfitter, bait and tackle store, drive-thru concept, sandwich shop, boutique retail space, office, short-term rental hub, or tourism-focused business. The combination of highway traffic, Spring River tourism, and state park traffic creates consistent exposure from both locals and travelers year-round. The 0.5 acre lot also features creek frontage along the north side, adding additional appeal for future outdoor seating, expansion, or development ideas. Commercial properties with this kind of frontage and location are limited in Mammoth Spring, especially along Highway 63 near the river and park traffic. For investors, developers, or business owners looking for a location with built-in traffic and long-term upside, this is a strong opportunity in one of the busiest tourism corridors in North Arkansas.

Contact:

United Country - Cozort Realty, Inc.

Property Subtype:

Service Station

Date on Market:

2026-02-20

Hide
See More
More details for 128 River Rd, Marshall, AR - Retail for Sale

Snowball General Store and Airbnb - 128 River Rd

Marshall, AR 72650

  • Airbnb Property
  • Retail for Sale
  • $383,708 CAD
  • 1,059 SF
See More
1-19 of 19

Airbnb Properties For Sale

Airbnb Properties

Looking to lease a Airbnb Property? View Airbnb Properties for lease