Commercial Real Estate in California available for sale
Airplane Hangars For Sale

Airplane Hangars for Sale in California, USA

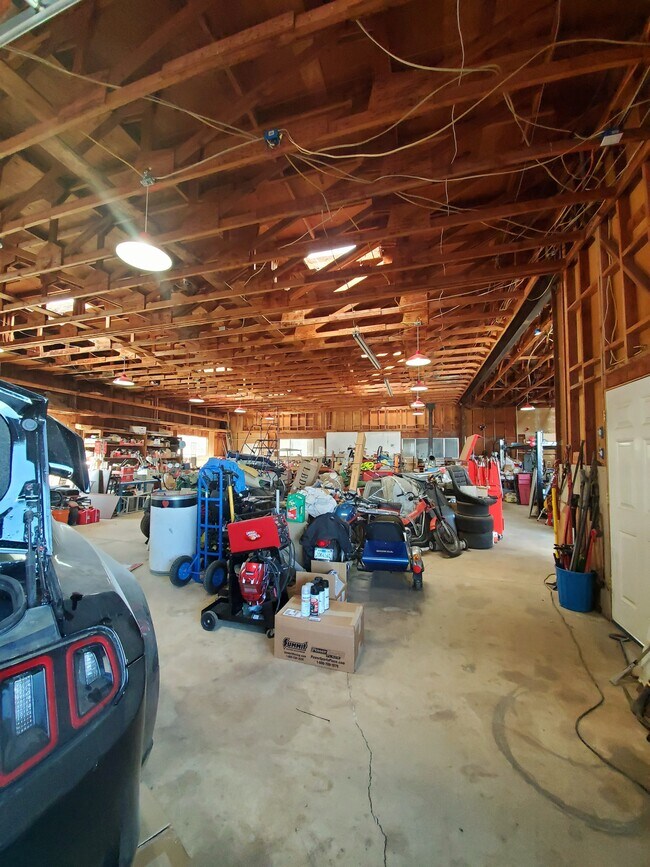
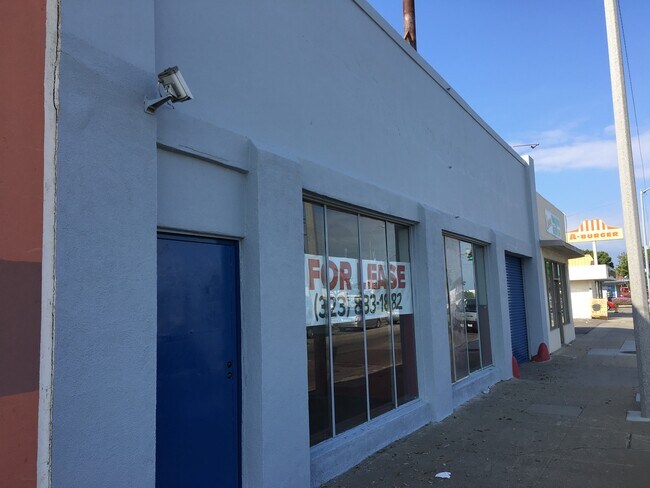
More details for 229 S Oxnard Blvd, Oxnard, CA - Retail for Sale

229 S. Oxnard Blvd., Oxnard CA 93030 - 229 S Oxnard Blvd

Oxnard, CA 93030

  • Airplane Hangar
  • Retail for Sale
  • $1,394,602 CAD
  • 6,500 SF

Oxnard Retail for Sale - Oxnard/Port Hueneme

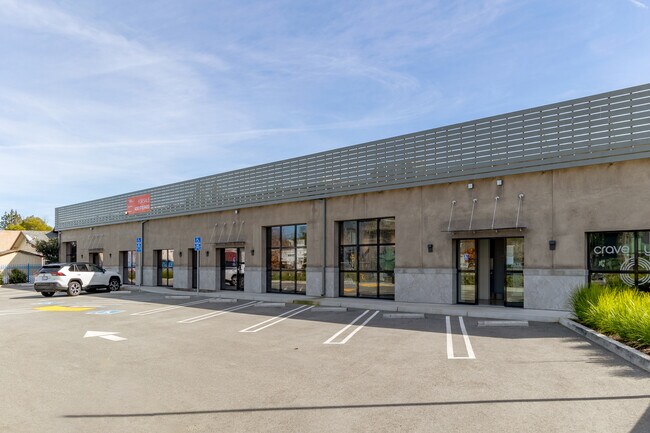
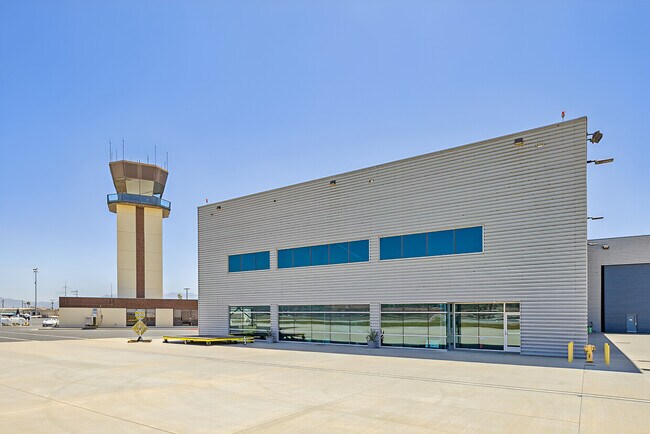
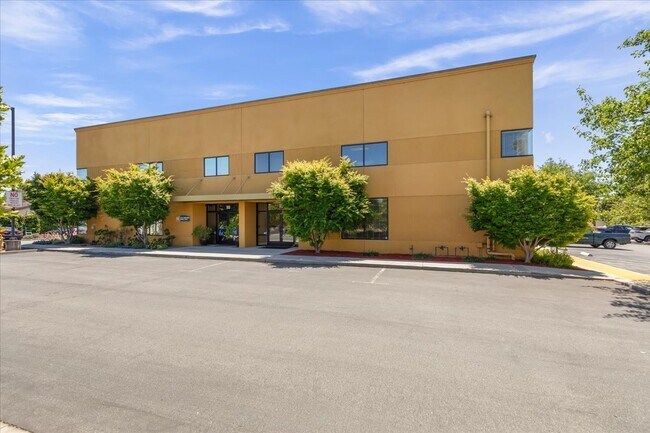
Position your business at the heart of Downtown Oxnard in one of the most cost-effective and versatile commercial properties in the market. Offering a massive 6,500 square feet of functional footprint, 229 S Oxnard Blvd delivers an incredible value proposition—offering what is arguably the lowest price per square foot for commercial space in the entire city!Featuring distinctive airplane-hangar style architecture with soaring ceilings and bright natural light, this vacant, move-in ready building offers an open, clear-span layout that can easily adapt to virtually any business model.Key Highlights & Features Unmatched Price Value: Priced significantly below market averages per square foot, providing an exceptional entry point for owner-users, tenants, or investors seeking maximum yield.Soaring Clear-Span Ceilings: Open architectural layout ideal for large-scale operations, showrooms, creative studios, light assembly, or e-commerce fulfillment.High-Traffic Exposure: Excellent street frontage along bustling Oxnard Blvd with heavy daily drive-by visibility and foot traffic.Flexible Interior Layout: Includes a dedicated customer/reception area, private office space, multi-stall restrooms, and extensive rear storage/utility space.Flexible CBD Zoning: Permits a wide variety of uses including retail, showroom, gym/fitness studio, event space, light industrial/distribution, or creative workspace.Convenient Transit & Parking: Minutes from the Oxnard Transit Center (Amtrak/Metrolink) and surrounded by ample public and street parking options.Location & Growth Potential Located in the Downtown Core, the property benefits directly from the ongoing downtown revitalization initiative. It is surrounded by established local businesses, popular restaurants, Plaza Park, and key civic amenities, making it a focal point for local commerce and accessible across Ventura County.Property Specifications Property Details Specifications Building Size±6,500 SF Zoning Central Business District (CBD)Interior Features Soaring clear-span ceilings, skylights, private offices, storage, restrooms Frontage~47–50 ft on S Oxnard Blvd Occupancy Vacant / Immediate Occupancy Available Opportunity Knocks: Whether you are an owner-user looking to own for less than the cost of renting, an investor seeking a high-cap asset, or a business requiring serious square footage without the high price tag—229 S Oxnard Blvd is a must-see.Contact us today to schedule a private walkthrough! ALSO AVAILABLE FOR RENT AT $4,500.00 PER MONTH

Contact:

Mulder Properties

Property Subtype:

Storefront Retail/Office

Date on Market:

2026-07-25

Hide
See More
More details for 13279 Roadrunner Loop, Red Bluff, CA - Specialty for Sale

13279 Roadrunner Loop

Red Bluff, CA 96080

  • Airplane Hangar
  • Specialty for Sale
  • $1,394,602 CAD
  • 11,500 SF

Red Bluff Specialty for Sale

A rare opportunity to own a private aviation-focused property designed for those who seek convenience and versatility in one location. Positioned off a shared private runway, this estate integrates an expansive aircraft hangar and fully equipped shop with a spacious three-story residence. The approximately 6,000-square-foot hangar features a 38-foot opening and is outfitted with an overhead crane rated at 10,000 lbs, multiple carports, and a two-stage air compressor distributed throughout the space. Additional infrastructure such as an automatic backup generator, a 3,000-gallon water reserve, and a fire suppression system ensures operational reliability. The adjoining residence provides approximately 4,500 square feet of living space, highlighted by a dramatic vaulted entry and multiple decks offering runway views. The dedicated master level spans the entire second floor for privacy, while entertainment and recreational amenities include a custom racquetball court, detached game/bar room, and koi pond. Whether accommodating private aircraft operations, housing large-scale equipment, or supporting a personal business venture, this property offers the functionality of a high-capacity facility paired with the comfort of residential living. Located in Red Bluff, the site provides direct runway access and convenient connection to key northern California highways, serving both just-in-time travel and relaxed rural living.

Contact:

Summit Mortgage

Property Subtype:

Airplane Hangar

Date on Market:

2026-06-26

Hide
See More
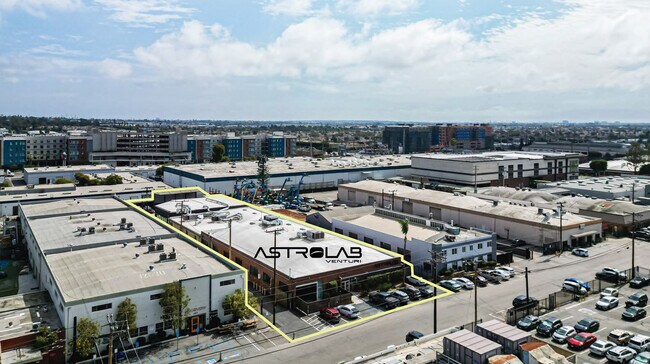
More details for 12536 Chadron Ave, Hawthorne, CA - Flex for Sale

12536 Chadron Ave

Hawthorne, CA 90250

  • Airplane Hangar
  • Flex for Sale
  • $17,144,494 CAD
  • 22,665 SF
  • Air Conditioning
  • Security System
  • Car Charging Station
  • Controlled Access

Hawthorne Flex for Sale - Hawthorne/Gardena

12536 Chadron Avenue is a fee simple offering: a freestanding 22,665 SF manufacturing and R&D building on 1.03 acres in the heart of Hawthorne, California, the South Bay's "Space Corridor." The property is 100% net-leased to Venturi Astrolab, Inc., a NASA Artemis prime contractor who just received a $219 million task order on May 26, 2026. Tenant Overview: Venturi Astrolab is one of two prime contractors selected under NASA's $4.6 billion, 13-year Lunar Terrain Vehicle Services (LTVS) program. The May 2026 task order, awarded for the CLV-1 crewed lunar rover, anchors first delivery to the Moon by 2028. The company has secured commercial contracts valued at more than $160 million across eight customers for its upcoming Mission 1 deployment, in addition to institutional venture capital from Jane Street, Apollo Capital, and 0xVentures, a strategic partnership with Monaco-based Venturi Group, and corporate alliances with Hewlett Packard Enterprise, Axiom Space, and Odyssey Space Research. Astrolab designed and showcased the lunar rover that secured the NASA task order inside this exact building. Building and Build-Out: The asset is a high-quality manufacturing and R&D facility, originally constructed in 1951 and fully renovated in 2020. Building features include 12- to 20-foot clear heights, three ground-level doors, 800 amp 480/277-volt three-phase four-wire power, brick and CMU construction, and a single-ply TPO membrane roof. M-2 General Industrial zoning permits a broad range of aerospace, manufacturing, hangar, and R&D uses already approved and active on the property. The interior is configured with Clean Rooms 1 and 2, two air locks, an avionics lab, a machine shop, a sand box and demo area, mission control, and shipping and receiving storage, with approximately 17% conventional office and conference space clustered along the Chadron Avenue frontage. Hawthorne Submarket: Hawthorne is one of the tightest industrial submarkets in the country. Direct industrial vacancy stands at 4.0% as of Q1 2026, with approximately 1.8% average annual vacancy since 2015 and zero square feet currently under construction. The submarket has recorded approximately 12.1% average annual rent growth since 2015, and only 37,680 square feet of new industrial product has been delivered over the same eleven-year window. Industrial tenants located within a 50-mile radius of the San Pedro Bay port complex command a 9% rent premium for reduced drayage rates and simplified logistics. Rare Ownership Opportunity: Hawthorne corridor ownership rarely turns over. Across an inventory of more than 175 industrial buildings, the submarket has recorded just 76 trades over the past eleven years, and recent activity has been markedly tighter: only one sale closed in 2023, one in 2024, and two in 2025, four total transactions across the trailing three-year window. With vacancy at record lows, no new product under construction, and rents compounding at double-digit annual rates, owners hold long term and assets of this caliber surface for acquisition very infrequently. Demand Backdrop: Aerospace and defense leasing across Greater Los Angeles totaled 3.0 million square feet in Q1 2026 alone, equal to 86% of the entire full-year 2025 total, with 88% of that quarterly activity transacting in the South Bay corridor (CBRE Research). Hawthorne's specific Q1 2026 transaction set included a 54,308 SF lease signed by ThinKom Solutions at 4910 W Rosecrans, a phased-array antenna manufacturer with a hardware profile and build-out specification almost identical to the subject building. Los Angeles County captured the most prime DOD contract dollars of any U.S. county in 2025 at $8.9 billion, while California ranked first among all U.S. states at $22.1 billion. The Department of the Air Force has requested $339 billion for fiscal year 2027, a $92.5 billion increase over current spending. Year 1 Bonus Depreciation Opportunity: The building's specialized clean-room, air-lock, avionics-lab, machine-shop, and process-specific build-out qualifies for shorter five, seven, and fifteen-year cost-recovery lives rather than the 39-year office shell, presenting a meaningful Year 1 bonus depreciation opportunity for the right buyer. A CBRE Cost-Segregation Analysis is available in the data room. Buyers should consult their own tax professional to model the after-tax impact for their specific situation. Location: The property sits in the heart of Hawthorne's Space Corridor and offers immediate access to Interstate 105, Interstate 405, and Interstate 110, with proximity to Los Angeles International Airport and the San Pedro Bay port complex. Blue-chip corporate neighbors include SpaceX, Amazon, Lowe's, Target, and PetSmart. The 30-mile radius around the property captures more than 10.4 million people, one of the deepest aerospace, defense, and advanced manufacturing labor pools in the country. Tours of the property require 48 hours of notice and can be coordinated through the listing team. The full Offering Memorandum and financials are available in the data room after executing the digital CA at https://www.pcplistings.com/listings/12536chadron/.
Contact:

CBRE, Inc.

Property Subtype:

Light Distribution

Date on Market:

2026-05-29

Hide
See More
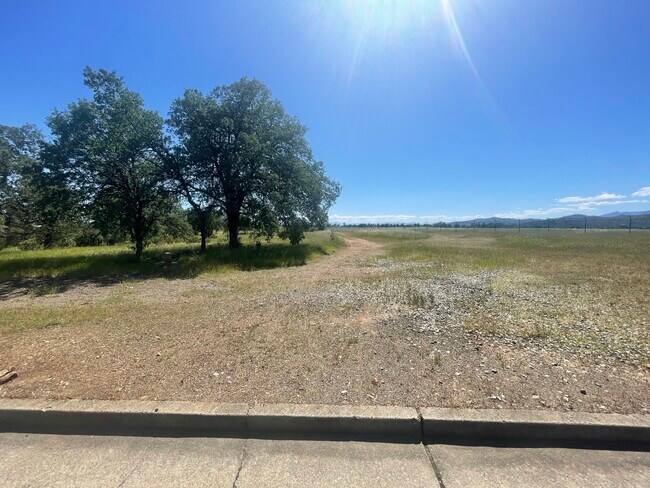
More details for 2440 Airpark Dr, Redding, CA - Land for Sale

2440 Airpark Dr

Redding, CA 96001

  • Airplane Hangar
  • Land for Sale
  • $2,803,220 CAD
  • 2.66 AC Lot

Redding Land for Sale

2.66-Acre Medical & Professional Campus Site | Redding Airpark Medical Corridor | Panoramic Mountain & Valley Views | Medical-Heavy 2-Story Potential (~38,000 SF) This rare 2.66-acre (115,870 SF) commercial development parcel at 2440 Airpark Drive is located in the heart of Redding’s established medical/aviation corridor. Zoned for medical and professional office uses, the site is ideally positioned for a medical-heavy 2-story campus that takes full advantage of the natural slope and unobstructed panoramic views of the mountains to the east, west, and north, as well as the valley to the south. A maximum-density conceptual layout (full clearing + balanced cut/fill grading) supports a ~19,000 SF-per-floor building, delivering approximately 38,000 SF total, with a 55–60% medical / 40–45% professional-administrative mix. The plan fits comfortably within the on-site surface parking supply of 138–145 stalls (code-compliant with standard Director or shared-parking relief). Buyers seeking higher density may add a slope-optimized 1- or 2-level structured parking podium or deck on the southern terrace (+60–120 stalls) to unlock the full 30,800 SF footprint for a larger two-story campus (~61,600 SF total) while preserving premium upper-floor views. The property benefits from excellent visibility and frontage along Airpark Drive, immediate proximity to Mercy Medical Center (including heliport) and Benton Airpark, and strong opportunities for healthcare, medical support, and aviation-related professional tenants. Standout Features: • Panoramic mountain & valley views – upper-floor suites capture unobstructed mountains to the east, west, and north, plus the valley to the south • Prime medical/aviation corridor location – minutes from Mercy Medical Center heliport and Benton Airpark • Medical-heavy 2-story opportunity (~38,000 SF base plan) with flexible 55–60 % clinical + 40–45 % admin/professional mix • 138–145 surface parking stalls sized for the base medical-heavy campus (additional structured parking option available) • Full site clearing approvable today under current Redding Tree Management Ordinance (Chapter 18.45) • Airport Environs Overlay compliant – 2-story building (25–35 ft height) fully permitted under the 45-foot freeboard allowance (Chapter 18.50) • Development-ready – 2005 topographic survey and conceptual site plan included in due-diligence package • Flood Zone X/B (moderate hazard – low typical insurance impact) Property Subtypes Commercial Land | Medical Office | Professional Office | Mixed-Use Development Proposed Uses Medical-professional campus | Outpatient clinic | Surgery-center support | Medical billing / administrative offices | Aviation-medical support facility Due Diligence Full due-diligence package available to qualified buyers, including 2005 topographic survey, conceptual site plan notes, parking analysis, and Airport Overlay compliance summary. Professional updated conceptual layouts and order-of-magnitude cost opinions available upon receipt of a live, qualified offer. Serious inquiries only. Contact Alexander Glasure / Aviator Medical LLC at (530) 356-5770 or aglasure@ckderm.com to schedule a site tour or request the due diligence package.

Contact:

Aviator Medical LLC

Property Subtype:

Commercial

Date on Market:

2026-04-27

Hide
See More
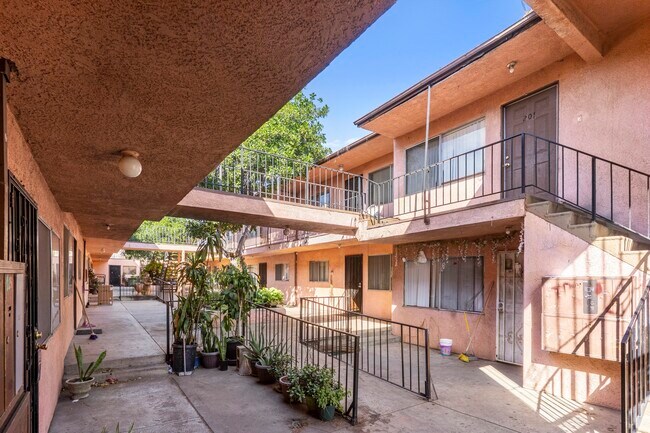
More details for 12661 Pierce St, Pacoima, CA - Multifamily for Sale

12661 Pierce St

Pacoima, CA 91331

  • Airplane Hangar
  • Multifamily for Sale
  • $6,307,245 CAD
  • 20,424 SF
  • Air Conditioning
  • Security System
  • Kitchen

Pacoima Multifamily for Sale - Eastern SFV

12661 Pierce Street is a two-story, 24-unit multifamily building positioned for immediate value add opportunity in Pacoima, CA. Built in 1983 and not subject to RSO, the property sits on a 28,019 SF corner lot at Pierce Street and Glenoaks Boulevard, offering approximately 20,424 SF of rentable area. The building features an efficient unit mix of all two-bedroom, one-bath layouts—making it one of the most unique and strongest-performing configurations in the Northeast San Fernando Valley due to steady demand from working families who prioritize space, functionality, family and proximity to jobs and schools. The location is fundamentally employment-driven. Tenants benefit from quick access to the 5, 118, and 210 Freeways, providing direct connectivity to major job centers throughout the San Fernando Valley, Sylmar, Sun Valley, Burbank, and Santa Clarita. The property is just minutes from Whiteman Airport, major I-5 distribution centers and warehouse facilities, and expanding media and production businesses in Pacoima and nearby Sun Valley. Production companies including Quixote Studios and XR Stage have expanded operations in the area, contributing to blue-collar and creative employment growth. Large national retailers and fast food restaurants along Glenoaks Boulevard and San Fernando Road—such as Costco, Lowe’s, Best Buy, Food 4 Less, Domino's Pizza, Planet Fitness, Burger King, Subway, Taco Bell and other service-oriented businesses—further anchor the local employment base. For families, school proximity is a major driver of tenant stability. The property is right across Charles Maclay Middle School, San Fernando High School, Vaughn Next Century Learning Center, and Glendale Community College Hangar Aviation School, all within a short walk, reinforcing the long-term desirability of two-bedroom units in this pocket. The combination of accessible schools, neighborhood retail, and commuter efficiency creates a durable tenant base.  From an investment standpoint, the opportunity is clear and immediate. Long-term ownership has resulted in rents approximately 30% below market.  The property does require renovations but that is precisely where the value lies. As units are strategically renovated, an investor can drastically improve the NOI and have a steady and solid cash-flowing property. Additionally, the planned East San Fernando Valley Light Rail Transit project along Van Nuys Boulevard will further enhance regional connectivity, supporting long-term appreciation. This is a well-located, family-oriented asset in a strengthening sub market with built-in rental upside and clear pathways to value creation from day one.

Contact:

Centennial Advisers

Property Subtype:

Apartment

Date on Market:

2026-04-14

Hide
See More
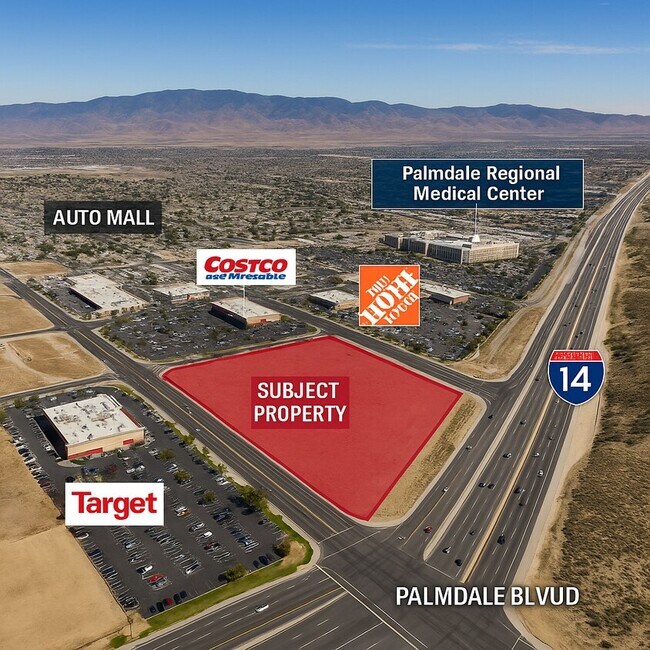
More details for 38900 10th Street W St, Palmdale, CA - Land for Sale

PRIME LAND SHOPPING CTR AUTO MALL TRK HOMES - 38900 10th Street W St

Palmdale, CA 93551

  • Airplane Hangar
  • Land for Sale
  • $10,932,558 CAD
  • 13.94 AC Lot
See More
More details for 000 Montecito Rd, Ramona, CA - Land for Sale

000 Montecito Rd

Ramona, CA 92065

  • Airplane Hangar
  • Land for Sale
  • $4,330,975 CAD
  • 7.66 AC Lot

Ramona Land for Sale - Outlying SD County N

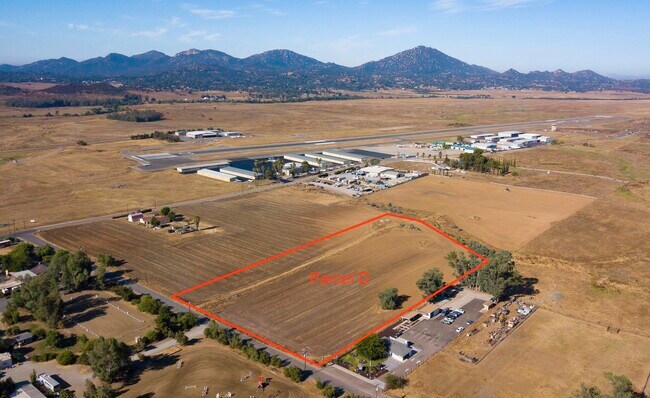
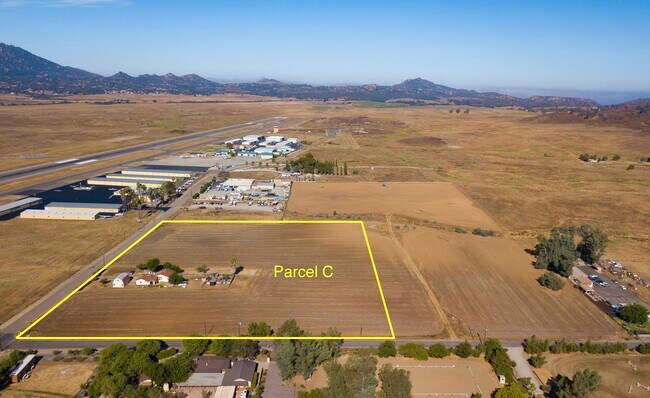
RE/MAX Direct is exclusively offering Parcel D, one of two (2) legal industrial parcels being brought to market, representing a rare opportunity to acquire ±7.45 acres of M54 General Impact Industrial–zoned land—one of the most scarce and highly sought-after industrial zoning designations in Southern California, notably permitting outdoor storage by right. Located just off Montecito Way and directly across the street from Ramona Airport (KRNM), the property benefits from convenient access and close proximity to major state highways SR-67 (Main Street) and SR-78, positioning it well for a variety of industrial and logistics-oriented uses. The property is serviced by multiple water meters, an on-site water well, and electric service to the parcel, materially reducing infrastructure costs and development timelines. The site’s configuration is well suited for yard-intensive and operationally flexible industrial uses requiring open land area, circulation, and outdoor storage capabilities. Parcel D is being marketed individually and in conjunction with adjacent Parcel C (±8.10 acres, corner parcel with improvements), offering buyers the flexibility to acquire one or both legal parcels for increased scale, expanded frontage, or phased development. Potential uses include manufacturing, industrial operations, outdoor storage, fleet storage, recycling, self-storage, packing, and processing, subject to County approvals.

Contact:

RE/MAX Direct

Property Subtype:

Industrial

Date on Market:

2026-02-20

Hide
See More
More details for 2419 Montecito Rd, Ramona, CA - Land for Sale

2419 Montecito Rd

Ramona, CA 92065

  • Airplane Hangar
  • Land for Sale
  • $4,681,377 CAD
  • 8.10 AC Lot
See More
More details for 8560 Holmes Ln, Winters, CA - Specialty for Sale

8560 Holmes Ln

Winters, CA 95694

  • Airplane Hangar
  • Specialty for Sale
  • $2,564,946 CAD
  • 2,505 SF
  • Air Conditioning

Winters Specialty for Sale - Vacaville/Dixon

8560 and 8565 Holmes Lane ~ A Rare find ~ Custom-Built - Beautiful Architectural Design. Plus a Classic Ranch Style Home too! Situated on 30 private acres. Zoned Ag 20. Land has previously hosted orchard trees and is currently used for dry crops. The main residence offers just over 2,500 square feet of living space, featuring 3 levels and a primary and ensuite on each floor, plus an additional half bath. The centrally located kitchen has a seamless blend of stainless steel and granite surfaces, Knotty Alder wood cabinetry, Limestone tile flooring, double ovens, 60-inch gas cooktop with a classic copper-finished exhaust fan. The spacious island provides numerous drawers, ample storage, and a secondary prep sink. All bedrooms provide plenty of storage space. Generous sized living room features several walk-out sliding glass doors, along with a separate den/office. With high ceilings and an abundance of windows, you can enjoy breathtaking views from every room! The entire interior has been freshly painted, and new carpets have been installed. Thoughtful designed recessed and spot lighting throughout. Energy efficiency is a priority, with two HVAC units in the main home and ceiling fans throughout. Power outages are no issue here! Generac generator is also included. Impressive grounds surrounding the property, including an inground pool and a lighted recreation court, perfect for a quick game of basketball, tennis, or pickleball. Convenient exterior full bathroom too! This space is ideal for entertaining associates, family and friends. A detached, finished workshop is equipped with two 50-amp outlets, central heating and air system, built-in workbench, oversized storage island topped with a stainless steel finish and plenty of cabinets and drawers. Partial bathroom, and a two-car garage. Additional amenities include a finished tool shed with lighting and electricity, plus a garden green house too! Enjoy spectacular 360-degree views of majestic mountain ranges surrounding this property. On clear days, look out for sights of the Sierra Nevada's, Sutter Buttes, Mount Diablo, and even catch glimpses of Mount Shasta. Experience the best fireworks show in town from your front deck on the Fourth of July, with views of displays from surrounding cities. This home has been meticulously maintained and has so many unique clever attributes to discover. You literally feel like you are on top of the world! A secondary home is located at the base of the estate at 8565 Holmes Lane. This charming farmhouse is just under 1,200 sq.ft. offers three spacious bedrooms and one full bathroom. The open-concept living area includes indoor laundry (washer and dryer included), a well-sized kitchen (refrigerator included), and plenty of cabinets and countertop space. It also has central heating and air, separate well and brand new septic tank, and a detached four-car garage. Enclosed backyard with a wrought iron fence and beautiful established trees. This secondary home is perfectly situated for privacy from the main estate while being just down the road. Ideal as an in-law suite or income-producing rental.

Contact:

Coldwell Banker

Property Subtype:

Residential Income

Date on Market:

2025-03-10

Hide
See More
More details for Angeles Crest Hwy 2, Flintridge, CA - Sports & Entertainment for Sale

Mt. Waterman Ski Resort - Angeles Crest Hwy 2

Flintridge, CA 91011

  • Airplane Hangar
  • Sports & Entertainment for Sale
  • $4,590,273 CAD
  • 3,900 SF

Flintridge Sports & Entertainment for Sale - East LA County Outlying

*******Extremely Rare opportunity to own Southern California first and closest ski resort to the LA Basin. The resort has a brand new transferable 20 year permit to operate. In addition to winter skiing and snowboarding the resort can be used year round for Mt Biking, Disc golf, Events and hiking. The sale includes 3 fully insured & certified chair lifts Ready to operate, Ticket booth, A 2161 SQFT Warming Hut complete with full kitchen ,Bar and Lounge with a large wood burning Fireplace. The kitchen has a large pantry area ,commercial stove/oven and prep area.The 1280 SQFT Storage building has a generator room, Bathrooms,washer/dryer and Shower. The mens and Ladies restrooms are included in the storage room and have a total of 7 stalls and 1 urinal in the mens restroom. The 1585 SQFT ski patrol building is also utilized and Maintenance storage and first Aid area. This building would be perfect for ski or bike rentals. There are 2 trailer mobile homes located on the property, one cabin is 1 BD and 1 BA and the the other is 1BD, 1 BA with a 2BD Loft. Perfect for ownership long stays or employees caretaker. There is one cozy 125 SQFT caretaker shed on the property along with one office trailer. Under the top of chair 1 there a room Known as the rock room. This custom room is perfect for entertaining , additional Ski patrol quarters or storage of merchandise and misc. supplies. In the event of an emergency we have a helicopter Pad located at the top of chair 1 ( Mid Mountain) which can be utilized by both S & R or CDF. The sale will also include the 3 snowcats and 5 snowmobiles. Please call Marc for any question 818 244 3000

Contact:

Pacific West Business Properties, Inc.

Date on Market:

2024-03-11

Hide
See More
More details for 2360 Union Ridge Rd, Placerville, CA - Hospitality for Sale

Ponderosa Ridge Bed and Breakfast - 2360 Union Ridge Rd

Placerville, CA 95667

  • Airplane Hangar
  • Hospitality for Sale
  • $2,375,729 CAD
  • 5,272 SF
See More
More details for 1385 Anderson Ln, Santa Barbara, CA - Land for Sale

Comm'l Greenhouse/Nursery | Approx. 5 AC - 1385 Anderson Ln

Santa Barbara, CA 93111

  • Airplane Hangar
  • Land for Sale
  • $6,797,809 CAD
  • 5 AC Lot
See More
More details for 800 Aviation Dr, Camarillo, CA - Specialty for Sale

SoCal Executive Hangar at KCMA - 800 Aviation Dr

Camarillo, CA 93010

  • Airplane Hangar
  • Specialty for Sale
  • Price Upon Request
  • 18,000 SF
See More
More details for 19191 High Glen Rd, Alpine, CA - Specialty for Sale

On The Rocks Airport FAA Airstrip - 19191 High Glen Rd

Alpine, CA 91901

  • Airplane Hangar
  • Specialty for Sale
  • Price Upon Request
  • 3,900 SF

Alpine Specialty for Sale - Outlying SD County S

Property Overview High Glen Sanctuary consists of two contiguous legal parcels or four parcel numbers. (APN) totaling ±152.34 acres in the hills of Alpine, San Diego County—only 40–45 minutes from downtown San Diego. At approximately 2,600 feet in elevation, the property offers sweeping panoramic views, exceptional privacy, and multi-use development potential. With potential for small-lot subdivision under current RL-40 zoning (minimum 40-acre lots), the property supports phased sales, custom home development, or a long-term land investment strategy. Aviation Infrastructure Specialty FAA-approved airstrip (2,340' x 60') and heliport. Aircraft hangar for secure storage, maintenance, or adaptive reuse. Direct aviation access is ideal for private ownership, corporate operations, or exclusive hospitality ventures, or small Lot Subdivision for the Airplane/Helicopter community. Water & Sustainability Two on-site wells and a 2,500-gallon water storage tank. Water rights to three ponds and a natural underground aquifer. Suitable for vineyards, organic farming, equestrian facilities, or ranching operations. Residential & Multi-Use Facilities Primary Residence: 3 bedrooms, 2 bathrooms, attached carport, wrap-around porch, ±2,700 sq. ft., panoramic views. Guest Bunk House / Classroom: 1 bedroom, 1 bathroom—adaptable for lodging, training, or staff housing. 30X40 Hangar Facility: Large-format structure adaptable for storage, events, or equipment staging. Investment & Development Potential Four separate APNs / Two Current Legal lots, provide flexibility for disposition, joint ventures, or build-out. Small lot subdivision potential supporting residential or mixed-use concepts. A-72 zoning with “O/N” animal designator allows for diverse agricultural and special-purpose uses. Location 40 minutes to San Diego International Airport. Close to Alpine services and amenities while maintaining complete seclusion. Elevated setting offers cooler temperatures and exceptional sightlines.

Contact:

AJGCRE Inc- Resimercial Real Estate

Date on Market:

2025-05-02

Hide
See More
More details for 4301 E Donald Douglas Dr, Long Beach, CA - Specialty for Sale

4301 E Donald Douglas Dr

Long Beach, CA 90808

  • Airplane Hangar
  • Specialty for Sale
  • $8,129,338 CAD
  • 15,674 SF

Long Beach Specialty for Sale - Long Beach: Suburban

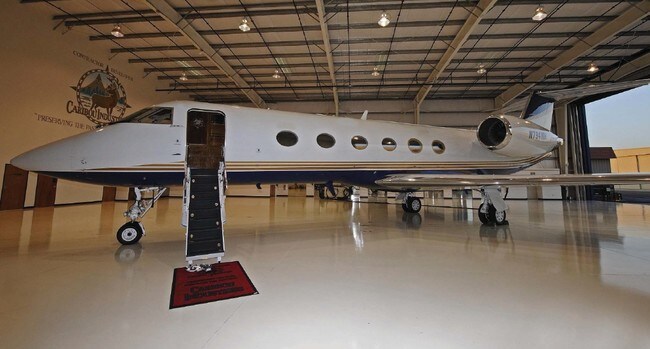
4301 Donald Douglas Drive presents a rare owner-user opportunity to acquire a premier executive aviation facility at Long Beach Airport (LGB). Located at the end of a private taxiway cul-de-sac, this 15,674-square-foot aircraft hangar, executive office, and research & development facility offers unmatched privacy, direct taxiway access, and a turnkey environment for corporate aviation, aircraft maintenance, or aerospace operations. Originally developed by Caribou Industries and operated by Cinema Aircraft Executive Transportation, the property represents one of the most extensively improved private aviation facilities at LGB, with over $8.0 million invested in construction and tenant improvements. Designed to accommodate the demands of sophisticated aviation users, the facility features a full-height Kevlar hangar door, 30-foot clear heights, climate-controlled office and hangar spaces, a 5,000-gallon Jet A fueling system, advanced security, and capacity for multiple Gulfstream aircraft, helicopters, and Citation-class jets. The executive office buildout rivals a luxury corporate headquarters, complete with a grand reception area, executive offices, conference room, gourmet kitchen, marble finishes, and premium amenities that create an exceptional environment for clients, executives, and flight operations alike. Offered at $5.8 million, significantly below its January 2025 fair market valuation of $7.5 million, the property provides an exceptional value for an owner-user seeking a strategic Southern California aviation headquarters. The leasehold interest combines a highly specialized aviation asset with immediate access to the Los Angeles and Orange County markets, making it ideal for corporate flight departments, aerospace companies, defense contractors, maintenance operators, or private aviation users seeking a world-class facility with long-term operational flexibility.

Contact:

Caribou Industries

Property Subtype:

Airplane Hangar

Date on Market:

2026-07-15

Hide
See More
More details for 125 Hangar Way, Watsonville, CA - Office for Sale

125 Hangar Way

Watsonville, CA 95076

  • Airplane Hangar
  • Office for Sale
  • $1,394,602 CAD
  • 2,256 SF
  • 1 Unit Available
See More
More details for 7000 Merrill Ave, Chino, CA - Specialty for Sale

7000 Merrill Ave

Chino, CA 91710

  • Airplane Hangar
  • Industrial for Sale
  • $1,808,077 CAD
  • 3,900 SF
  • 2 Units Available
See More
More details for 19378 Central Rd, Apple Valley, CA - Industrial for Sale

19378 Central Rd

Apple Valley, CA 92307

  • Airplane Hangar
  • Industrial for Sale
  • $6,727,728 CAD
  • 18,000 SF

Apple Valley Industrial for Sale - Mojave River Valley

(Updates to property are to come in 2026) 17,600+/- SF of Industrial Warehouses in Apple Valley. The property's renovations, including City's required upgrades, including power and renewed certificate of occupancy, is scheduled to be completed by July 2024. The property comprises 2 free standing buildings with approximately 22 feet clear height and is located on 3.36 acres. The property is Zoned Planned Industrial - IP. The first building is an 8,000+/- SF steel frame warehouse building and the second building is divided into 3 separate units at 3,200 square feet each. There are 2 grade level doors & 3 dock high doors. The property is ideally suited for shop/warehouse/distribution/logistics. Property is fully fenced with a 24-hour security system, asphalt driveway, industrial zoning and a large concrete pad for trailer parking and/or helipad. The frontage on Central Road has good visibility for signage and drive access to the site.  Close proximity and within driving distance to the Apple Valley Airport and Walmart distribution centers and within the North Apple Valley Industrial Specific Plan. Contact The Elite Club at Vintage Sotheby’s International Realty - Commercial Division to learn more at 707-410-5399 * Potential Seller Financing Available with 50% Down Seller will also lease **Directions to 19378 Central Road: From I-15 N take the Stoddard Wells exit approximately 7 miles, take Johnson Rd to Central approximately 5 miles to PIQ

Contact:

Vintage Sotheby's Realty, Commercial

Property Subtype:

Warehouse

Date on Market:

2024-02-07

Hide
See More
1-19 of 19

Airplane Hangars For Sale

Airplane Hangars

Looking to lease a Airplane Hangar? View Airplane Hangars for lease