Commercial Real Estate in United States available for sale
Airplane Hangars For Sale

Airplane Hangars for Sale in USA

More details for 115 South St, New York, NY - Multifamily for Sale

115 South St

New York, NY 10038

  • Airplane Hangar
  • Multifamily for Sale
  • $13,551,525 CAD
  • 13,119 SF

New York Multifamily for Sale - Insurance District

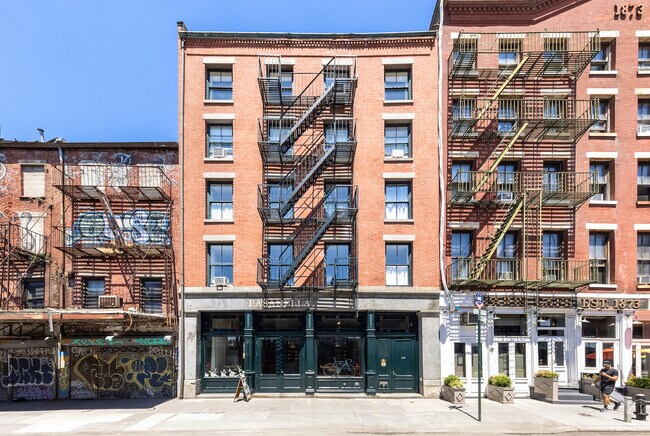
A special opportunity to create an iconic private residence atop an operating retail business, own an existing income-producing mixed use asset, or build a grand single family mansion - in the heart of one of the city’s most rapidly evolving destinations. 115 South Street’s history as a ship house circa 1840 is present throughout the building’s existing fabric, with exposed timber columns and beams as well as exposed brick walls and skylights creating irreplaceable moments. Measuring 13,119 square feet in total and spanning 37 feet in width, this piece of New York history is awaiting its next chapter. Currently configured as a dream penthouse 2-bedroom, 1.5 bathroom loft with 14-foot pitched ceilings atop six half-floor rental apartments and a gracious ground floor retail space, opportunity exists to expand your residential footprint substantially for trophy use while enjoying income from the remaining units below. Additional FAR can be deployed with LPC approval for a rooftop addition to create more interior living space with river and Brooklyn Bridge views, if desired. 115 South Street is in the heart of the Seaport district, a neighborhood whose history spans nearly four centuries. Originally a port for the Dutch West India Company, it has evolved over the years into one of the city’s most vibrant and historic destinations. Today, original facades and cobblestone streets remain, housing a mix of restaurants, bars, shops, and cultural sites including Jean Georges' Tin Building and Pier 17. Sited at the edge of the East River, enjoy waterfront lifestyle with spellbinding views and easy access to Brooklyn via ferry service.

Contact:

Compass

Property Subtype:

Apartment

Date on Market:

2024-10-25

Hide
See More
More details for 23108 Aspen Ave, Warrens, WI - Land for Sale

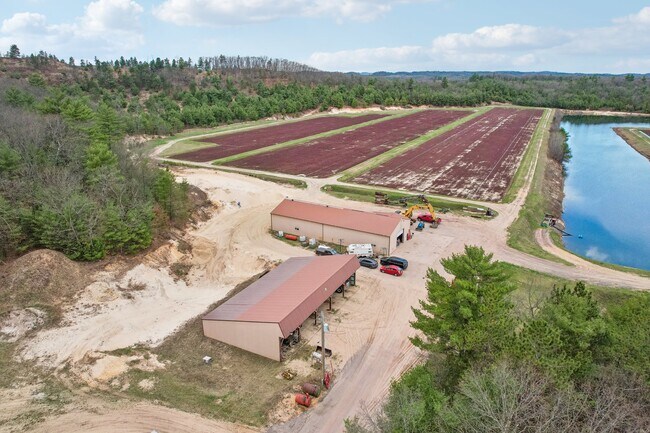
Cranberry Farm - 23108 Aspen Ave

Warrens, WI 54666

  • Airplane Hangar
  • Land for Sale
  • $4,517,175 CAD
  • 63.24 AC Lot
See More
More details for 2053 Highway 10, Jackson, LA - Retail for Sale

2053 HWY 10, Jackson, LA 70748, Red Building - 2053 Highway 10

Jackson, LA 70748

  • Airplane Hangar
  • Retail for Sale
  • $347,475 CAD
  • 2,040 SF

Jackson Retail for Sale - East Feliciana Parish

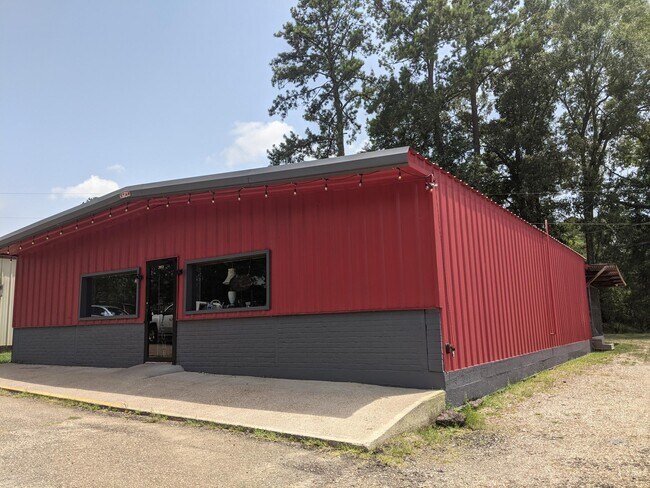
Welcome to Jackson, LA, the up and coming Historic "Community" to live in. If you have dreamed of opening your own business, look what is available on the market! When they say "Location, Location, Location", this is the one they are talking about! The 2040 sq. ft. Commercial Building is located on busy Highway 10, just as you enter Downtown Historic Jackson. The entire building was remodeled recently down to the walls. There is a New Warranted A/C and Heating Unit. New Electrical, New Led Lighting, New Plumbing, New Roofing, the entire building has Spray Foam Closed Cell Insulation, and New Paint! The interior has been completely remodeled with recycled materials (doing our part to save the environment). The tin was salvaged from a 150 year old gin mill and the tops of the walls are individual strips of recycled wood, both of which can easily be removed and recycled again in the future. The efficiency of the new air unit and the closed cell insulation has the current utility bills so affordable the owner thought it was an oversight on the bill! Elevation: 162.9 feet. Qualifies for Medical/Dental, Eye Clinic, Law Office, Retail Used for Selling Consumer Goods and Services, Shops, Boutiques, Manufacturer, Specialty Store, Department Store, Discount Store, Off-Price Retailer, Fashion/Clothing & Textiles, Books/Music, Gift Articles, Tableware, Homeware, Fitness, Food, Fun/Creative, Furniture, Warehouse Store, Potential is endless! Call for your tour today! Presented by: Linda Karam, Broker Licensed in the State of LA and MS, Karam and Company, LLC, Independently Owned and Operated, Jackson, LA 70748, (225) 888-4777.

Contact:

Karam And Company Llc

Property Subtype:

Freestanding

Date on Market:

2024-05-15

Hide
See More
More details for 300 Heath Rd, Heath, OH - Specialty for Sale

300 Heath Rd

Heath, OH 43056

  • Airplane Hangar
  • Specialty for Sale
  • $1,667,880 CAD
  • 11,000 SF
See More
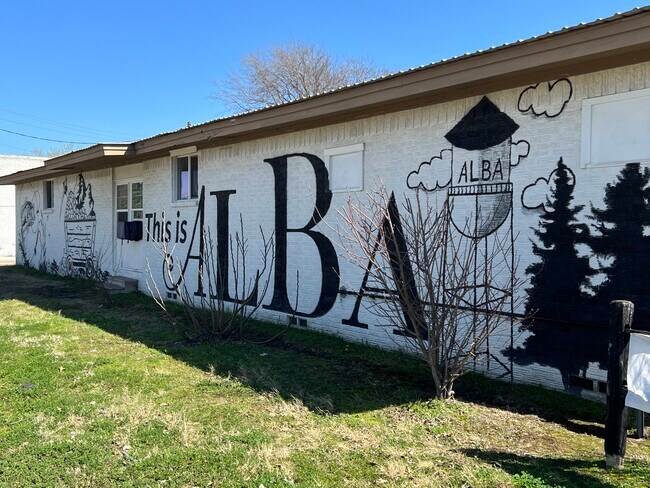
More details for 189 E Greenville St, Alba, TX - Retail for Sale

189 E Greenville St

Alba, TX 75410

  • Airplane Hangar
  • Retail for Sale
  • $318,287 CAD
  • 3,320 SF
See More
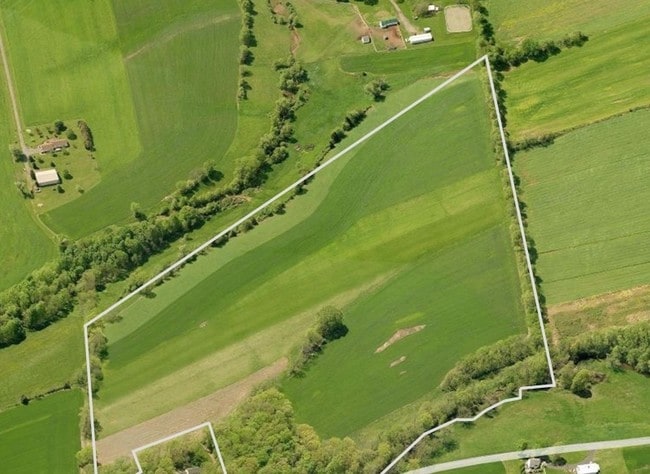
More details for 58 Dunkard Church Rd, Stockton, NJ - Land for Sale

58 Dunkard Church Rd

Stockton, NJ 08559

  • Airplane Hangar
  • Land for Sale
  • $2,778,410 CAD
  • 41 AC Lot
See More
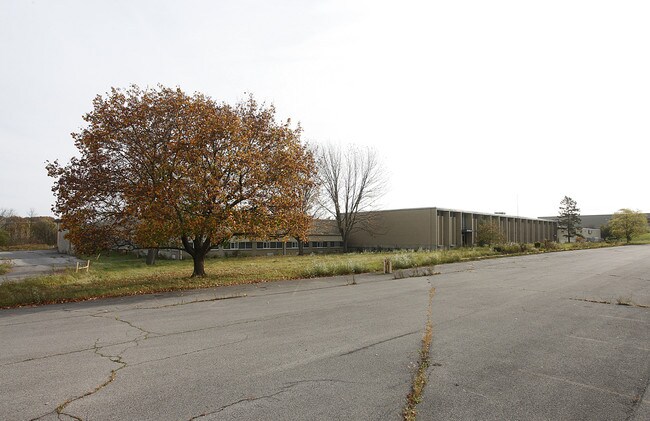
More details for 7528 State Fair Blvd, Baldwinsville, NY - Industrial for Sale

7528 State Fair Blvd

Baldwinsville, NY 13027

  • Airplane Hangar
  • Industrial for Sale
  • $15,983,850 CAD
  • 217,280 SF
See More
More details for 88 31st St SW, Naples, FL - Specialty for Sale

88 31st St SW

Naples, FL 34117

  • Airplane Hangar
  • Specialty for Sale
  • $1,470,514 CAD
  • 3,000 SF

Naples Specialty for Sale - Outlying Collier County

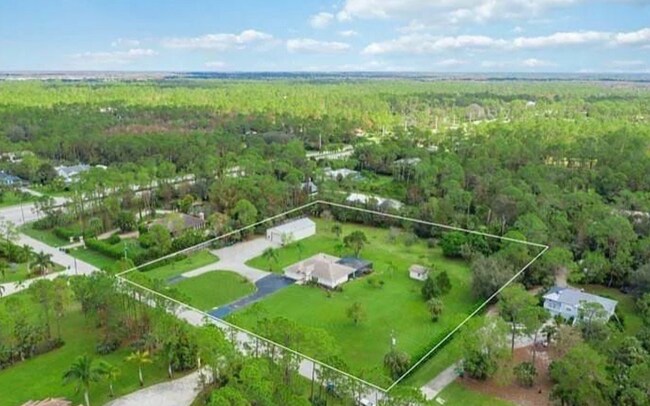
EXCELLENT CASH FLOW IN PRIME NAPLES LOCATION!!! (See Offering Memorandum) This meticulously maintained pool home in sought after Golden Gate Estates, sits on a hard-to-find rectangular shape 2.50-acre cleared lot. Only 1 mile east of Collier Blvd between Golden Gate Blvd and White Blvd. Just 20 minutes to beaches, Mercato, Venetian Village, fine restaurants and all the amenities’ Naples has to offer. The home has an open floor plan and is 1,863 sq ft under air with many upgrades. 3 bedrooms, 2 bath with access to pool/lanai. Large kitchen with new stainless-steel appliances, separate dining area, pantry and laundry room, newer roof. Installed new in 2022: complete AC system, all hurricane impact windows and plantation shutters, gutters, soffit and facia, solar attic vents, and new extended pool cage. The 2-car garage has new epoxy flooring. On the property you'll find various fruit trees, including mango and pomegranate to name a few. Looking for a man cave, workshop or rental income....this property includes a 30'X60' separate building on a slab with 50 amp RV hook up, electric hoist, and new led shop lights. Great to tinker in and secure your boat, RV, toys, etc. In addition, there is a separate 16'X16' insulated shed/shop that has the reverse osmosis system and well filtration system with 500 gallons freshwater tank. There is plenty of room for additional storage. The property has two driveway entrances, one is black top that leads to the main house and the other is gravel that leads to the shop, with plenty of room for turning around your boat, trailer, RV and plenty of parking. You'll find in walking distance, Big Cypress Elementary School and Max Hasse Community which includes a fitness center. This property is great for the small business owner. There are no HOA fees or restrictions and this home has the potential for dual rental incomes for the right investor.

Contact:

TSJ Real Estate Advisors

Property Subtype:

Residential Income

Date on Market:

2023-11-05

Hide
See More
More details for 6947 CR 8, Victor, CO - Land for Sale

Gold Camp Retreat - 6947 CR 8

Victor, CO 80860

  • Airplane Hangar
  • Land for Sale
  • $4,065,457 CAD
  • 73 AC Lot
See More
More details for 2907 E Empire St, Bloomington, IL - Specialty for Sale

Corporate Hangar Facility For Sale - 2907 E Empire St

Bloomington, IL 61704

  • Airplane Hangar
  • Specialty for Sale
  • $3,196,770 CAD
  • 15,000 SF

Bloomington Specialty for Sale

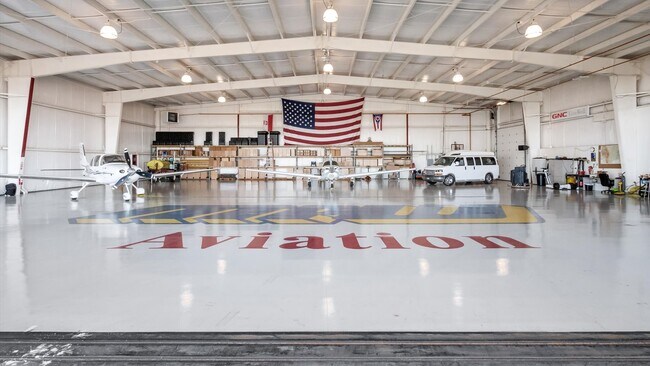
Coldwell Banker Commercial Devonshire Realty (CBCDR) is proud to offer for sale this Corporate Aircraft Hangar Facility located at 2907 E. Empire St. in Bloomington IL. This beautiful 15,000 SF Butler building was constructed in 2017 with no expense spared. The building features 3,000 SF (30’ x 100’) of tasteful office space comprised of 2 large individual offices, 1 double office, fully equipped breakroom/kitchenette, foyer, storage and data rooms, multi-stall male & female restrooms, and a modern lounge/waiting area. The hangar features 12,000 SF (120’ x 100’) of pristine aircraft storage featuring; 28’ x 100’ powerlift hydraulic door, 27’ clear heights at the eaves (34’ 10” at the peak), floor drains, ‘Big Ass Fan’, LED lighting, full insulation, 4 – 300K BTU gas fired heaters, apron snow melt system, 8’ x 10’ drive in door (front), and an 80 gal air compressor & shower in the mechanical room. The building is fully sprinklered with a NFPA 13 wet sprinkler system capable of putting out 1400 gal per minute, 225 Amp 120V 3-Phase power, diesel backup generator, and has controlled access/security system. The hanger was designed to house two Cessna Citations or larger jets with a tail height under 28’ such as a Learjet. The property is subject to a low dollar long term ground lease with Central Illinois Regional Airport of Bloomington Normal (CIRA) with the initial term ending 10/31/2046 with two (2) 5 – Year options to renew. CIRA will need to approve all buyers along with the assignment of lease. Don’t miss your company’s opportunity to own this immaculate asset for your corporate travel needs. Area Description The property is located within the grounds of CIRA via Empire St. with direct runway access. CIRA came into existence as a result of President FDR’s New Deal program in 1934 and serves commercial flights, private aviation, as well as air cargo with FedEx. CIRA covers almost 2000 Acres and has two runways: runway 2/20 @ 8,000’ x 150’ and 11/29 @ 6,525’ x 150’. CIRA offers a CAT II approach and operates 24/7/365. CIRA is located on the east side of Bloomington-Normal and features several hotels, restaurants, and retail/office builds surrounding the airport. CIRA is 15-30 mins via air to Chicago, Indy, and St. Louis and 2.5 hours to west coast and 1.5 hours to the east coast as well as featuring no landing or ramp fees. Bloomington-Normal is home to such companies as: State Farm, Growmark, Afni, Country Financial, Rivian, Bridgestone/Firestone, Ferrero USA, Illinois State University and Illinois Wesleyan University.

Contact:

Coldwell Banker Commercial Devonshire Realty

Property Subtype:

Airplane Hangar

Date on Market:

2023-07-31

Hide
See More
More details for 3210 State Highway 36, Gatesville, TX - Specialty for Sale

3210 N. HWY 36 - 3210 State Highway 36

Gatesville, TX 76528

  • Airplane Hangar
  • Specialty for Sale
  • $277,980 CAD
  • 2,352 SF
See More
More details for 1206 Road 4, Mc Cool Junction, NE - Sports & Entertainment for Sale

Junction Motor Speedway - 1206 Road 4

Mc Cool Junction, NE 68401

  • Airplane Hangar
  • Sports & Entertainment for Sale
  • $2,640,810 CAD
  • 3,200 SF
  • Smoke Detector

Mc Cool Junction Sports & Entertainment for Sale

28.55 acres dry cropland 49.42 acres site track and parking 77.97 +/- total acres JUNCTION MOTOR SPEEDWAY, MCCOOL JUNCTION, NEBRASKA Turn-Key Fantastic dirt track and facilities!!!! One of the NICEST TRACKS around!!! Yes, it's all here; Track, Seats for 4,000, Concessions, Announcers booth, and Four Private Suites, Fully fenced, best Lighting available, Machine shed for track equipment, lots of Parking, Irrigation well for track water, Farmland and More!!!!!!!!!!!!! You won't find a nicer, more well-kept facility!!! Great location and Access just off the new Highway 81 four-lane and I-80!!!! One-of-a-kind facility! It was built entirely new in 2003 and 2004. Yes, this well-designed facility was laid out with fans and racers in mind!! The concessions building with a large food prep area, gift shop, and modern, clean restrooms provides a great racing and entertainment space for all!! Lots of parking for both fans and racers!! Large parking area, to the west of the track and concessions area, conveniently available for race fans. The fenced "pit area" to the east includes a big open area for racers with their trucks, trailers, and of course racecars!!! The pit area includes 26 concrete pads for racers, a separate concessions area, and restrooms for "pit crews"!! Musco lighting provides a very well-lit area for fans, drivers, and pit crews!!! An irrigation well in the pit area provides a high-speed, large-volume water supply for watering the track. A separate well and backup are located near the concessions building to provide that water supply. Concessions building is a 6,000 square foot building. It includes a twelve-foot covered walkway along the north and east to keep fans out of the sun!! Inside the concessions building, you'll find a large food prep and serving area, gift or memorabilia shop, 12'X12' office, large restroom areas, storage for ATVs, a 10'X19' walk-in fridge, and freezer for food and drink storage. All aluminum/metal grandstands provide nearly maintenance-free seating for 4,000. Atop the stands are the four suites and the announcer's booth with sound equipment. Men's and women's restroom areas are also available at the top of the grandstand area. Individual suites include a fridge/freezer, tables, and counter area to snack, eat, drink and enjoy the race in comfort and all with a GREAT TRACK VIEW!!!! All this site space and room for expansion too!!! Yes, the 77.97 acres include 28.55 acres of productive dry cropland. This area could allow for additional parking, garages, or "condominium" a new option for car enthusiasts!! Conversion to a Horse Racing facility is also an option for this property!!! The extra land could allow for the development of related facilities!! Camping options too!! There are multiple electrical outlets for campers/RVs, located just south of the concessions building! Track equipment is available and may be purchased separately. It is stored safely in a metal frame 50'X72' machine shed with a full concrete floor!!!

Contact:

National Land Realty

Property Subtype:

Race Track

Date on Market:

2021-09-03

Hide
See More
More details for 1066 66th St, Enid, OK - Specialty for Sale

Enid Woodring Regional Airport Hangar #219 - 1066 66th St

Enid, OK 73701

  • Airplane Hangar
  • Specialty for Sale
  • Price Upon Request
  • 3,600 SF
See More
More details for 4250 W 600 S, Pendleton, IN - Specialty for Sale

Pendleton Aviation Property - 4250 W 600 S

Pendleton, IN 46064

  • Airplane Hangar
  • Specialty for Sale
  • Price Upon Request
  • 7,700 SF
See More
More details for Porfolio of 6 Land Assets – Land for Sale, Princeton, IL

Porfolio of 6 Land Assets

  • Airplane Hangar
  • Land for Sale
  • Price Upon Request
  • 48.65 AC
  • 6 Land Properties
See More
More details for 841 Ronald Wood Rd, Winder, GA - Specialty for Sale

841 Ronald Wood Rd

Winder, GA 30680

  • Airplane Hangar
  • Specialty for Sale
  • Price Upon Request
  • 12,000 SF
See More
More details for 299 Goffle Rd, Ridgewood, NJ - Land for Sale

299 Goffle Rd

Ridgewood, NJ 07450

  • Airplane Hangar
  • Land for Sale
  • Price Upon Request
  • 1.62 AC Lot

Ridgewood Land for Sale - North Central Bergen

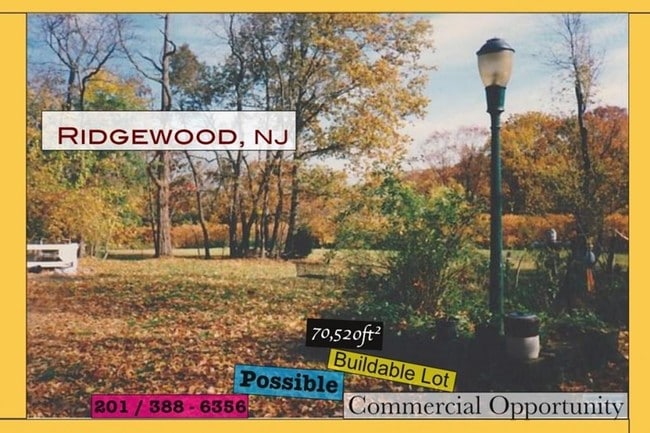
*This property has been approved as an overlay zone for AFFORDABLE HOUSING* Possible Sub Division. 1.62 Acres w/site plan for 47 units in a townhouse Overlay Zone. The circa 1860 farmhouse with 2 units and, separate utilities that sits on a knoll can stay and could be up front as a reception center or offices, or a domicile for workers, while the greater portion of land is hidden in the rear, obscure from road view. The inverted "L" shape creates a wonderful environment for an Assisted Living Facility or Child Care Institute or both simultaneously in one development. Or subdivide the farmhouse from the new development. No Flood zone, flat land, good drainage. All 2nd and 3rd floors + rooftop deck ( for community activity with perhaps an indoor but also, outdoor patio high above meeting the needs of seniors in every aspect of their lives, overlooking Kings Pond, Gypsy Pond Park ( a natural wildlife preserve) with a Green Mountain View. Most of the land, is hidden from street view. The land is uniquely (L) shaped and runs along a "freight only" railroad track. The shape lends itself to be an enclave apart from its surroundings. A new water culvert was built six years ago for water drainage along the freight line and leads to Kings Pond. There is a two family home on the front portion that sits about 120' from the roadway. Rental of the property can pay for any holding costs until re-zoning and permits are approved. It has a parklike setting and the objective of the builder would be to keep it that way as much as possible. Perhaps the original circa 1860 farmhouse can stay or be subdivided and or, be used as an office or a continuation as a residence or both. There is a barn (20x30) and two well built wooden sheds on slabs. Property may be subdivided whereby the circa 1860 Farmhouse can be sold or used for offices. The property is currently occupied in good condition. Any appointments may be spontaneous but, must be made in advance. There is no active listing on the property. The house is on the border of Ridgewood & Wyckoff. Easy access to Rt 208 north & south. NYC Bus stop out front 200' at the corner of Liberty St. There is a train station within a 30 minute walk that goes to Hoboken. It is an upscale municipality with a 25 minute drive to the GWB. 35 minute drive to JO SQ Jersey City. Acme Supermarket is a 5 minute walk. Kings Supermarket is 10 minute walk with many other stores locally including a post office & bank within walking distance. Three Bedroom upscale condo's should sell for $725,000 (ground level) - $850,000 & upward (upper levels) with terraces and a roof top recreational area with enclosed kitchen for entertaining. Below ground sheltered parking for two cars or more for each unit. Other uses, that would or could work well, will be services to the community and surrounding communities, such as Wyckoff, Midland Park, Hawthorne, Glen Rock. Such as an Assisted Living facility, Children's Institute and day care, Elder Care, Specific Care type facilities. All of course, needing approvals. The block, Lake Ave to Rock Road, (Ridgewood, Wyckoff & Hawthorne) is mixed use with commercial, light industrial & residential. The last 5 of 6 new construction in both Ridgewood and Wyckoff were re-zoned to commercial. Two became office buildings and one, condominiums. Pass this to your architect and be sure that he / she makes a plan for the finest structure and amenities and, to ensure the new facility faces east / southeast to correspond with the view and to keep the pristine and country setting along the roadway. The eastern portion is at the top of the attached photo and the southern portion is to the right. The triangular portion is a wooded area with a new water culvert and, the state line traction area is part of the drainage factor that leads to the culvert which runs approximately 15' to 30' lower than the property. The 200' long flat westerly portion is about 10' higher than the easterly rear plateau of land which is hidden to a degree with trees, dividing other properties. The northerly side is densely tree'd as well. The westerly side is the county roadway which is currently a park like setting, for which, much of it should remain after construction, in order to keep the tranquil ambience that persists. The stone water well and the wooden sheds with a cement / stone foundation, along with the cupola can add to the setting and be much desired, as one enters the property. I tell you this because, just looking at a diagram does not do justice to the land and, the structure that needs to be built must be architecturally built to suit the land mass, and it's profound qualities. The sheds and water well are not noted on the survey below however, the ingress and egress can be made on either side, so as to leave these items in place, as well as the old farmhouse. The circa 1860 farmhouse that is currently a 2 family dwelling in good condition with frontal parking can be subdivided from the land if need be, or, utilized as offices or a residence for workers. This land, combined with a thoughtful approach to the needs of the user, and the village, will make for an outstanding lifestyle domicile for senior living. Do not build a facility in this area unless you build the best. Ridgewood currently has several developments breaking ground or underway with several others in planning. Call now, to arrange a physical inspection of the land located in the prestigious, suburban Children's Village of Ridgewood, known for its educational system and quality residences, parks, rail station & location to many shopping malls with easy access to NYC on a county roadway borderline of Wyckoff, in the heart of Bergen County. Affordable housing program in a Municipality townhouse overlay zone with State program.
Contact:

The Jersey City Realty Exchange, Inc.

Property Subtype:

Residential

Date on Market:

2023-12-18

Hide
See More
289-312 of 313