Commercial Real Estate in Zephyrhills available for lease

1 Automotive Property for Lease in Zephyrhills, FL, USA

Automotive Property for Lease in Zephyrhills, FL, USA

Automotive Properties for Lease within 50 kilometers of Zephyrhills, FL, USA

More details for 9391 N Florida Ave, Tampa, FL - Office for Lease

9391 N Florida Ave

Tampa, FL 33612

  • Automotive Property
  • Office for Lease
  • 17,797 SF
  • 1 Space Available Now
  • Air Conditioning
  • Wheelchair Accessible

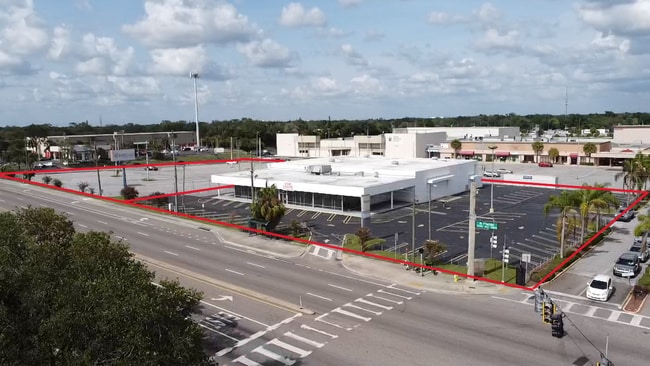
Tampa Office for Lease - Northwest Tampa

Within a high-traffic North Tampa commercial corridor, 9391 N Florida Avenue and 9395 N Florida Avenue offer a standalone leasing opportunity with exceptional visibility and immediate access to Interstate 275 at W Busch Boulevard. This property can be rented separately or together. Spanning 17,797 square feet, the property supports a list of commercial uses under the flexible Commercial Intensive (CI) zoning. Previously occupied by Elite Care Health Centers, the space is well-suited for medical use while remaining flexible for various retail, office, car dealership, service, or other applications. With a functional layout, high ceilings, a dedicated office build-out for administrative or client-facing operations, and a large training or multi-purpose room, 9391 N Florida Avenue is adaptable to a range of business needs. Extensive air-conditioned storage space supports efficient inventory management, with ample room for shelving and vertical stacking, while two oversized and one standard drive-in roll-up doors enable seamless loading, distribution, and vehicle access. Ample on-site parking supports employees and clients, with additional outdoor capacity for vehicle staging or high-volume customer flow. Immediate adjacency to national retailers, including Walmart Neighborhood Market, The Home Depot, Metro by T-Mobile, and Firestone, ensures convenient access to daily amenities. Surrounding residential density exceeding 25,500 households within a 2-mile radius, with projected household growth of more than 8% through 2030, creates a strong and expanding customer base. Positioning near Chamberlain High School and Adams Middle School further contributes to steady daytime activity and community presence. As an outparcel to the Floriland Office Center, 9391 N Florida Avenue provides built-in exposure to an established tenant mix, including the Florida Department of Children and Families, Tampa Language Center, and CareerSource Tampa Bay, while daily traffic exceeding 27,000 vehicles (VPD) along N Florida Avenue delivers consistent brand visibility. Proximity to Downtown Tampa within 20 minutes and Tampa International Airport (TPA) within approximately 11 miles further enhances regional connectivity for customers and employees. Strong fundamentals and surrounding demand position 9391 N Florida Avenue as an ideal solution for tenants seeking a high-exposure standalone location. Reach out today to learn more.
Contact:

Metyas Investment

Date on Market:

2026-05-29

Hide
See More
More details for 7818 Causeway Blvd, Tampa, FL - Industrial for Lease

7818 Causeway Blvd - 7818 Causeway Blvd

Tampa, FL 33619

  • Automotive Property
  • Industrial for Lease
  • $18.10 CAD SF/YR
  • 2,500 SF
  • 1 Space Available Now
  • Natural Light
  • Private Restrooms
  • DDA Compliant
  • Smoke Detector

Tampa Industrial for Lease - East Tampa

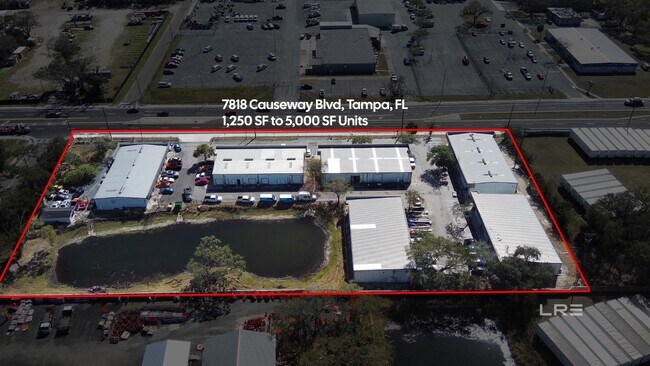
Lober Real Estate is pleased to exclusively offer this 2,500 SF office/flex end-cap unit for lease in Tampa, Florida. Available for immediate occupancy, the space features an efficient layout consisting of 1,800 SF of warehouse space and 700 SF of office space, making it an excellent fit for contractors, service providers, automotive users, retailers, professional offices, and a variety of commercial businesses seeking a highly functional workspace. Suite B includes one (1) private restroom, one (1) 12' x 10' grade-level loading door, and 16-foot clear heights, providing flexibility for warehousing, light distribution, inventory storage, and day-to-day business operations. The property is zoned CG (Commercial General), allowing for a broad range of permitted uses including retail establishments, automotive services and repair, business offices, personal service shops, and numerous other commercial uses. Strategically positioned in East Tampa, the property offers exceptional regional connectivity with convenient access to U.S. Highway 301, Interstate 75, the Lee Roy Selmon Expressway (SR 618), Interstate 4, U.S. Highway 41, and State Road 676 (Causeway Boulevard). This prime location provides efficient access throughout the Tampa Bay region, making it an ideal location for businesses that depend on strong transportation links and customer accessibility. For pricing, additional information, or to schedule a site visit, please contact: Connor Wallace – (214) 250-4756 Jason McCormick – (561) 613-5293 Same-day showings are available!

Contact:

Lober Real Estate

Date on Market:

2026-07-28

Hide
See More
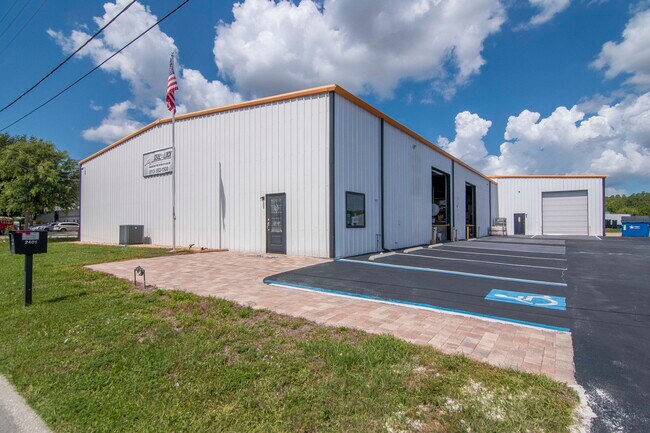
More details for 11052 Challenger Ave, Odessa, FL - Industrial for Lease

16,098 SF Warehouse with Solar - 11052 Challenger Ave

Odessa, FL 33556

  • Automotive Property
  • Industrial for Lease
  • $18.80 CAD SF/YR
  • 14,098 SF
  • 1 Space Available Soon
  • Energy Performance: A
  • Air Conditioning
  • Security System
  • Drop Ceiling
  • Smoke Detector
  • Reception
  • Wheelchair Accessible

Odessa Industrial for Lease - Pasco County

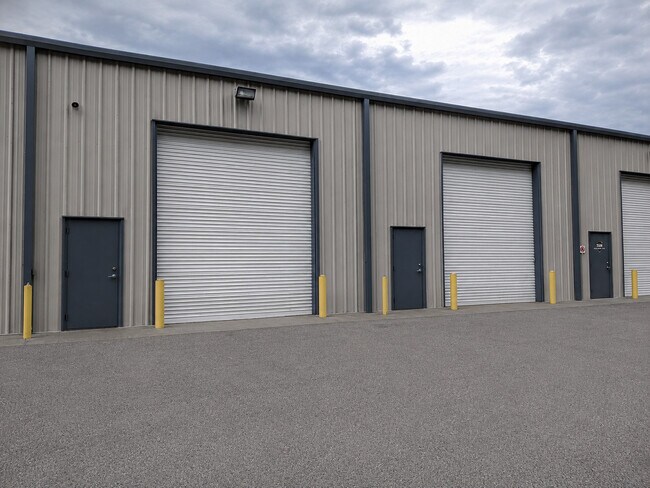
Free-Standing 14,098 SF + 2,000 SF Mezzanine Warehouse with Solar | West Pasco Industrial Park Base Rent: $13.50/SF/Year + CAM Only on the 14,098 SF, this makes the effective rate $11.80~ for the 16,098 SF NNN Lease ~ Free-standing industrial building on a fenced 0.69-acre corner lot at Merchant Ave and Challenger Ave in the highly desirable West Pasco Industrial Park. The building delivers 12,098 SF of clear-span warehouse with 20' ceilings, plus 2,000 SF of air-conditioned office/lobby and a bonus 2,000 SF mezzanine, for a total of 16,098 SF of usable space. A 70-panel rooftop solar array (savings go to the tenant) and upgraded LED lighting help keep electric costs low. Three-phase power, two grade-level roll-up doors (12'Wx16'H), and alarm system. The main office A/C was replaced in 2021. This building is move-in ready. The fenced yard includes usable outdoor space for a trailer. Located minutes from SR 54 with quick access to the Suncoast Parkway (SR 589), the site puts Tampa, Tampa International Airport, and the entire Gulf Coast corridor within easy reach, in one of Pasco County's fastest-growing trade areas. Highlights 16,098 SF total usable: 12,098 SF clear-span warehouse + 2,000 SF A/C office + 2,000 SF mezzanine 70-panel solar array with savings to tenant, plus LED lighting throughout 20' clear ceilings for serious vertical storage Two grade-level roll-up doors Three-phase electrical Fully fenced and gated 0.69-acre corner lot with alarm system Rare 8ft Concrete Block Construction Fenced outdoor space fits a trailer Renovated in 2021 (Office and AC) Minutes to SR 54 and Suncoast Parkway; about 25 min to Tampa Available September 1, 2026 | NNN lease

Contact:

AV Automotive LLC

Date on Market:

2026-07-21

Hide
See More
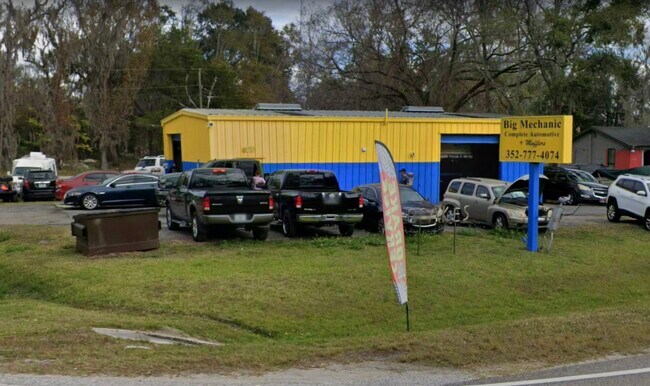
More details for 1325 E Jefferson St, Brooksville, FL - Industrial for Lease

4-Bay Free Standing Industrial Building - 1325 E Jefferson St

Brooksville, FL 34601

  • Automotive Property
  • Industrial for Lease
  • $31.19 CAD SF/YR
  • 1,500 SF
  • 1 Space Available Now
See More
More details for 2401 Destiny Way, Odessa, FL - Industrial for Lease

2401 Destiny Way

Odessa, FL 33556

  • Automotive Property
  • Industrial for Lease
  • $18.80 CAD SF/YR
  • 14,392 SF
  • 1 Space Available Now
  • Air Conditioning
  • Natural Light
  • Security System
  • Private Restrooms
  • 24 Hour Access
  • Reception
  • Smoke Detector

Odessa Industrial for Lease - Pasco County

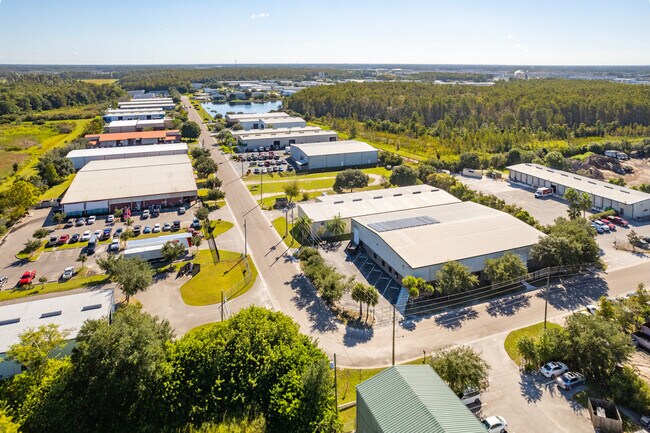
The Industrial Division of Troy Weintraub and John Burpee are proud to present 2401 Destiny Way Odessa FL 33556. A premier Industrial Flex Opportunity in Tampa Bay's High-Growth Northwest Submarket Overview 2401 Destiny Way presents a rare opportunity to acquire or lease a highly functional industrial flex facility strategically located in Odessa, Florida, one of the Tampa Bay area’s fastest-growing business corridors. The property consists of approximately 14,392 square feet, including 1,600 square feet of fully renovated office space, and is designed to accommodate a wide range of industrial and flex users requiring warehouse functionality, office efficiency, and long-term growth potential. Property Highlights • ±15,642SF industrial flex facility • ±1,667 SF of fully renovated office space • ±654SF of open mezzanine storage space • Built in 1989 • Three (3) grade-level doors measuring 14' H x 12' W • 18-foot clear warehouse height • Three-phase electrical service • Zoning: I-1 (Light Industrial) • Functional warehouse layout with office/showroom component • Suitable for owner-users and investors alike Ideal Uses Manufacturing and fabrication operations, specialty contractors and trade businesses, distribution and logistics companies, equipment sales and service providers, construction and engineering firms, automotive and marine service operations, technology, assembly, and flex industrial users, and owner-users seeking long-term occupancy and operational control. Combining functional warehouse specifications, renovated office improvements, flexible zoning, and a strategic Tampa Bay location, 2401 Destiny Way represents an exceptional opportunity to secure a high-quality industrial flex asset in one of Florida’s most desirable and supply-constrained industrial markets.

Contact:

John Burpee & Associates

Date on Market:

2026-06-25

Hide
See More
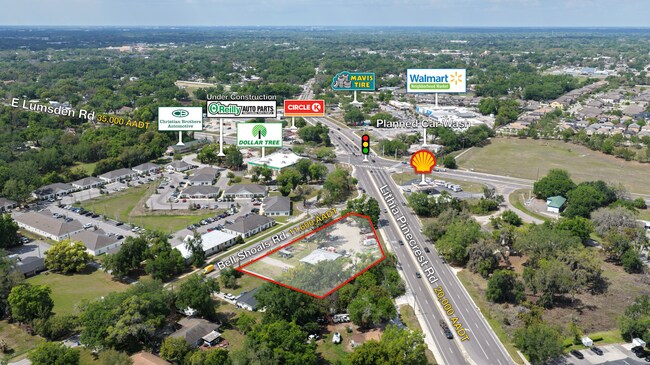
More details for 1010 Lithia Pinecrest Rd, Brandon, FL - Land for Lease

1010 Lithia Pinecrest Rd

Brandon, FL 33511

  • Automotive Property
  • Land for Lease
  • $3.76 CAD SF/YR
  • 1.02 AC Lot
See More
More details for 1121 E Twiggs St, Tampa, FL - Office, Flex for Lease

1121 E Twiggs St

Tampa, FL 33602

  • Automotive Property
  • Office for Lease
  • $33.42 CAD SF/YR
  • 2,985 - 7,985 SF
  • 2 Spaces Available Now
  • Air Conditioning
  • Balcony
  • Controlled Access

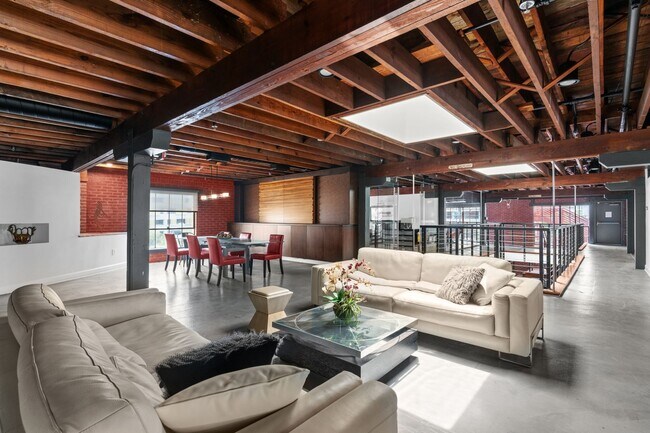
Tampa Office, Flex for Lease - Downtown Tampa

Architectural Penthouse Loft | 5,000 SF Live/Work | Exposed Beams, Glass Offices & Awesome Views Positioned in the heart of Tampa’s vibrant Channelside District, this one-of-a-kind penthouse/office in the Channelside District offers an exceptional blend of historic character and modern luxury. Located on the top floor of a charming 1926 brick building, this ±5,000 SF live/work space delivers a rare opportunity for creative professionals, boutique firms, or executive users seeking a statement address. The 4th-floor penthouse is thoughtfully designed to function as both a private residence and a dynamic office environment. A stunning primary suite doubles as a living space, featuring a sunken living room, leaded glass French door, and a private deck overlooking the park and central plaza below—surrounded by restaurants and residential energy. The interior layout includes multiple private offices with glass sliding barn-style doors, a spacious conference area, dedicated dining room, and a relaxed lounge space positioned beneath two large skylights that flood the space with natural light. Architectural elements such as exposed beam ceilings, and walkways that overlook the current design studio below to create a dramatic, loft-style aesthetic throughout. The 3rd floor can optionally be leased. A fully built-out, commercial-grade kitchen is equipped with premium appliances including a Wolf range, Sub-Zero refrigeration, Bosch dishwasher, and custom cabinetry, walk-in pantry—all ideal for entertaining or executive use. The oversized primary bathroom offers a spa-like experience with a glass-enclosed shower, marble countertops, and generous closet space. Additional restrooms are conveniently located throughout the floor for staff and guests. This irreplaceable penthouse combines historic charm, modern finishes, and unmatched flexibility in one of Tampa’s most desirable urban locations—just moments from Benchmark International Arena (formerly Amalie arena), the Tampa Riverwalk, and the city’s top dining and entertainment venues.

Contact:

Berkshire Hathaway HomeServices FL PG

Date on Market:

2026-07-13

Hide
See More