Commercial Real Estate in United States available for lease

500 Bars for Lease in USA

Bars for Lease in USA

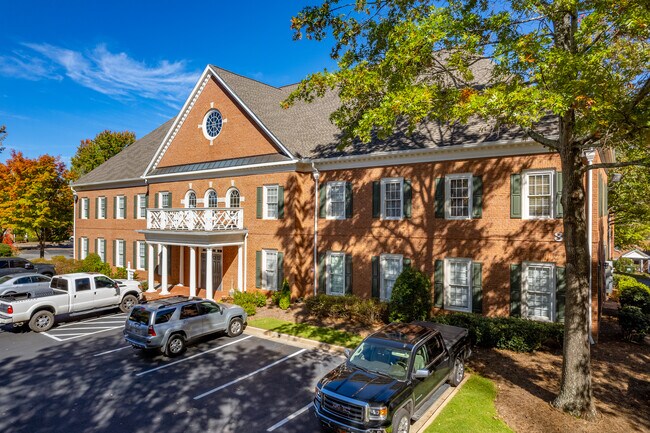
More details for 284 S Main St, Alpharetta, GA - Office for Lease
  • Matterport 3D Tour

Colony Park - 284 S Main St

Alpharetta, GA 30009

  • Bar
  • Office for Lease
  • $28.60 - $36.27 CAD SF/YR
  • 120 - 12,944 SF
  • 6 Spaces Available Now
See More
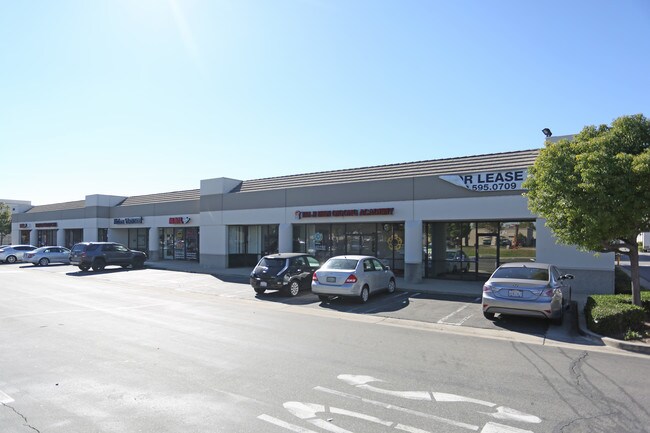
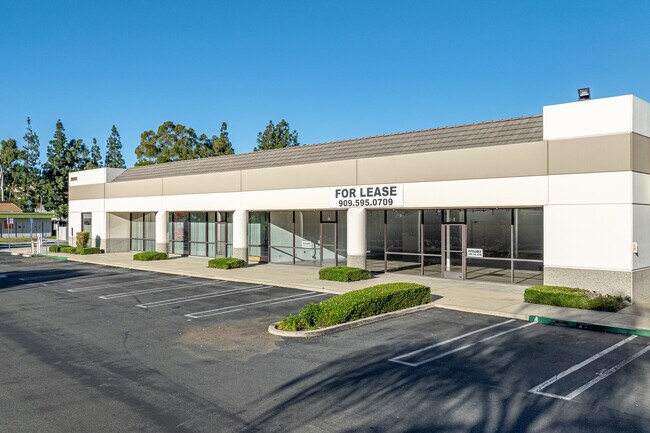
More details for 20265 E Valley Blvd, Walnut, CA - Multiple Space Uses for Lease

Walnut Tech Business Center - 20265 E Valley Blvd

Walnut, CA 91789

  • Bar
  • Multiple Space Uses for Lease
  • $38.17 - $46.04 CAD SF/YR
  • 734 - 12,750 SF
  • 9 Spaces Available Now
See More
More details for 1447 Peachtree St NE, Atlanta, GA - Office, Office/Retail for Lease

Silhouette Midtown - 1447 Peachtree St NE

Atlanta, GA 30309

  • Bar
  • Office for Lease
  • $41.85 CAD SF/YR
  • 86 - 52,089 SF
  • 18 Spaces Available Now
  • Air Conditioning
  • Natural Light
  • Bicycle Storage
  • Security System
  • Car Charging Station
  • Private Restrooms
  • 24 Hour Access
  • Kitchen
  • Smoke Detector
  • Reception

Atlanta Office, Office/Retail for Lease - Midtown/Pershing Point

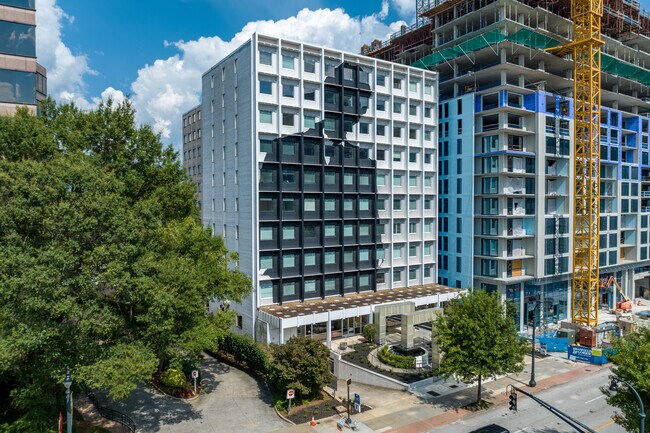
Silhouette Midtown is a premier office tower located along prestigious Peachtree Street in Atlanta, Georgia. Security is Monday through Friday, 7 AM to 3 PM and 3 PM to 11 PM with 24/7 key card access for tenants. The artfully designed façade features the silhouette of a man making this a highly recognizable building. Tenants and guests are welcome by three glowing glass arches with lush landscaping leading into the building. The unique office tower features a recently renovated lobby with a contemporary style, new infrastructure, including HVAC and windows, and upgraded corridors and restrooms. The expansive, efficient floorplates allow for easy customization, and the large windows offer exceptional views of Downtown and Midtown. Perfectly positioned in Midtown, the property features secure underground parking and a five-minute drive to Interstate 85, allowing tenants to commute with ease. Car-free commutes enjoy immediate access to multiple bus stops and a ten-minute walk to the Arts Center MARTA Station. Situated only three miles north of Downtown Atlanta, Midtown is where Atlanta comes to play. Midtown is home to the Arts District, and Silhouette Midtown is at the heart of it. The Center Stage Theatre, High Museum of Art, Museum of Design Atlanta, and the Atlanta Symphony Orchestra are all within a few blocks of the building, as well as an array of local restaurants, boutiques, and fitness clubs. This iconic office tower offers a prestigious address in a thriving neighborhood at some of the area's lowest rental rates. ** Pricing is flexible contingent on Tenant Improvement/Construction.

Contact:

Silhouette Atlanta LLC

Date on Market:

2025-08-19

Hide
See More
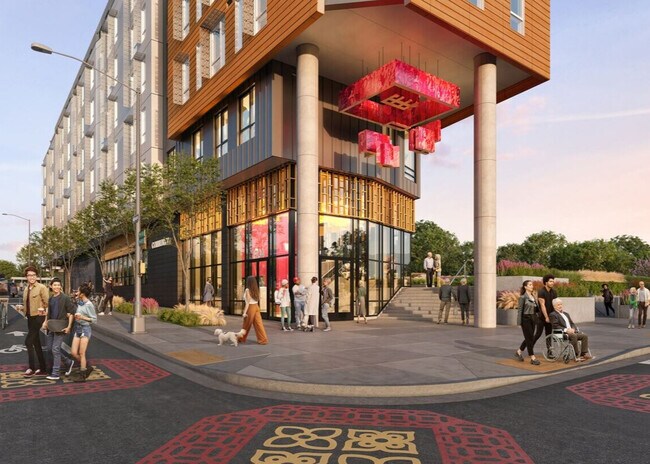
More details for 820 Oak St, Oakland, CA - Retail for Lease

820 Oak St

Oakland, CA 94607

  • Bar
  • Retail for Lease
  • $33.48 CAD SF/YR
  • 640 - 2,190 SF
  • 2 Spaces Available Soon
  • Air Conditioning
  • Sprinkler System
  • Controlled Access
  • Kitchen
  • Smoke Detector

Oakland Retail for Lease - Oakland-Downtown

820 Oak Street is well-positioned to support a range of business uses, with strong connectivity, steady daytime activity, and access to a broad customer base. The property benefits from proximity to Laney College, which brings a consistent flow of students, faculty, and staff and creates demand for everyday goods and services. Its setting near major transit and commuter routes further enhances convenience for both customers and employees. Surrounded by active commercial districts, the property offers businesses an opportunity to serve a diverse mix of local foot traffic and neighborhood demand. Retail, café, service, and office users can all benefit from a setting that supports visibility, accessibility, and ongoing engagement with the surrounding community. With an expected move-in of fall/winter of 2026, the property will include multifamily residences above this customizable ground-floor retail and office space that can accommodate up to two tenants. The commercial space is designed to offer flexibility for a range of business types, with layouts that can support retail, office, service-oriented, or community-serving uses. With strong storefront presence, new-build appeal, and the ability to tailor the space to operational needs, 820 Oak Street offers tenants an opportunity to establish themselves in a fresh, functional, and highly adaptable environment.

Contact:

East Bay Asian Local Development Corp.

Property Type:

Multifamily

Date on Market:

2026-02-05

Hide
See More
More details for 1259 Grand Central Blvd, Conroe, TX - Office, Retail for Lease

Marcel Boulevard - 1259 Grand Central Blvd

Conroe, TX 77304

  • Bar
  • Office and Retail for Lease
  • $34.88 CAD SF/YR
  • 2,885 - 12,880 SF
  • 2 Spaces Available Now
See More
More details for 11615 Angus Rd, Austin, TX - Office for Lease

Wind River Office Park - 11615 Angus Rd

Austin, TX 78759

  • Bar
  • Office for Lease
  • $37.54 - $38.94 CAD SF/YR
  • 443 - 2,647 SF
  • 2 Spaces Available Now
See More
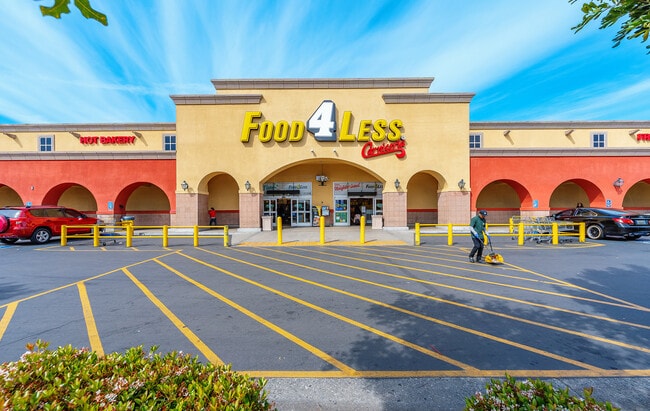
More details for 11215-11389 Long Beach Blvd, Lynwood, CA - Retail for Lease

Plaza Mexico - 11215-11389 Long Beach Blvd

Lynwood, CA 90262

  • Bar
  • Retail for Lease
  • 288 - 51,848 SF
  • 33 Spaces Available Now
  • Air Conditioning

Lynwood Retail for Lease - Mid-Cities

Plaza Mexico is a 403,242-square-foot grocery-anchored community center located in the Los Angeles, CA MSA. The property serves as a centerpiece for the surrounding community and benefits from over 1,500 feet of frontage along the heavily trafficked Interstate 105 (342,000 cars/day). The property offers tenured anchors such as Food 4 Less, Rite Aid, Planet Fitness, and La Curacao, in addition to a regionally beloved Mercado consisting of over 200 vendors. Due to its tenant lineup and position within the community, the property benefits from nearly 6.5 million visitors per year who frequent the center to shop and experience the events and gatherings held on-site. The heavily trafficked roadways that surround the property serve the dense community of almost 1 million people living within 5 miles of the site. Vibrant culture and proximity to downtown L.A. beckon you to the city of Lynwood. The community has something for everyone, including diverse cuisine, entertainment venues, and nightlife. One of the first things you see as you enter Lynwood is its own water tower rising among the many apartments and commercial buildings. As you walk through, you see neatly lined residential areas and sprawling urban spaces intermingling with one another. This suburban area provides not just cultural diversity, but a wholesome lifestyle filled with greenery at Lynwood Park, open spaces, and pools. Restaurants are found along its major thoroughfares, and residents have direct access to Interstates 105 and 210. Transportation options available in Lynwood include Long Beach Station, located 1 mile away, Long Beach-Daugherty Field, located 10 miles away, and Los Angeles International, located 14 miles away. The center has 5 parks within 9 miles, including Watts Towers-Rodia State Park, Watts Senior Center & Rose Garden, and Compton Creek Natural Park at George Washington Elementary.

Contact:

Sterling Organization

Date on Market:

2026-03-02

Hide
See More
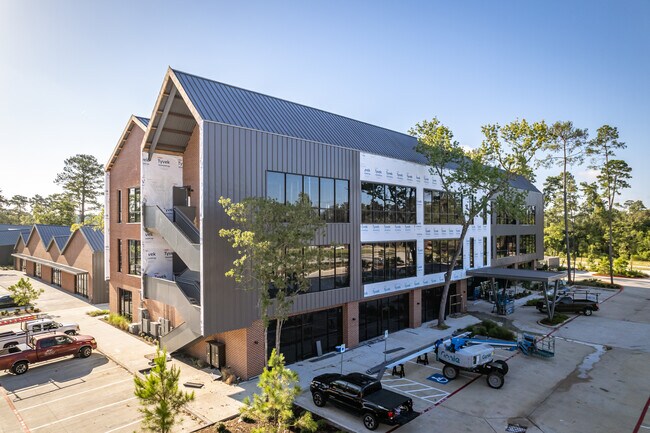
More details for 24230 Kuykendahl Rd, Spring, TX - Multiple Space Uses for Lease

Spring Marketplace - 24230 Kuykendahl Rd

Spring, TX 77389

  • Bar
  • Multiple Space Uses for Lease
  • $44.64 - $48.83 CAD SF/YR
  • 1,600 - 8,000 SF
  • 3 Spaces Available Now
  • Air Conditioning
  • Private Restrooms

Spring Multiple Space Uses for Lease - The Woodlands

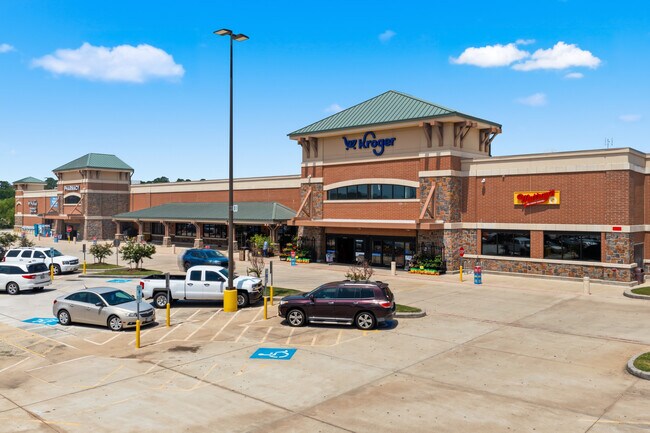
Now presenting Spring Marketplace, located at 24230 Kuykendahl Road, a high-exposure, Kroger-anchored multi-tenant shopping center. Find an array of shell office and retail space, a fully built-out end cap restaurant equipped with a walk-in cooler, grease trap, and patio area, as well as fully built-out office and medical space. Including a Kroger Fuel Center, Spring Marketplace sees a never-ending funnel of car and foot traffic, visible to 30,560 vehicles per day (VPD) on Kuykendahl Road. Shadow anchors at the center, Advance Auto Parts, Bank of America, Taco Bell, and McDonald’s drive heavy car traffic to the site. Meanwhile, internet-resistant businesses such as Supercuts, Spring Market Dental, and Massage Envy generate tremendous, consistent foot traffic. Never fall short of exposure with the additional benefits of Starbucks, Dunkin’, and CVS across the street, underpinning the corridor’s reputation of well-established tenants. Spring Marketplace is adjacent to Metzler Elementary School and centrally among the surrounding prestigious neighborhoods it draws from, including Saddlebrook Ranch, Preserve, Augusta Creek, Northampton, and master-planned community, Augusta Pines. An outstandingly affluent population base defines the surrounding 3-mile radius, showcasing an average household income of $154,250 and driving over $923.4 million in consumer spending. Find a robust workforce within the same vicinity, with 51% of residents holding a bachelor’s degree or higher.

Contact:

The Milestone Companies

Date on Market:

2024-04-17

Hide
See More
More details for 23525-23555 Palomino Dr, Diamond Bar, CA - Retail for Lease

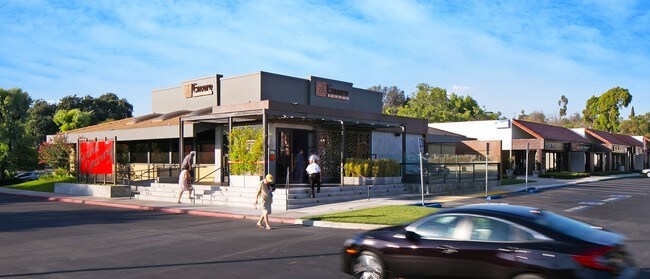
Diamond Bar Commerce Center - 23525-23555 Palomino Dr

Diamond Bar, CA 91765

  • Bar
  • Retail for Lease
  • 5,200 SF
  • 1 Space Available Now
See More
More details for 11550 W IH-10, San Antonio, TX - Office for Lease

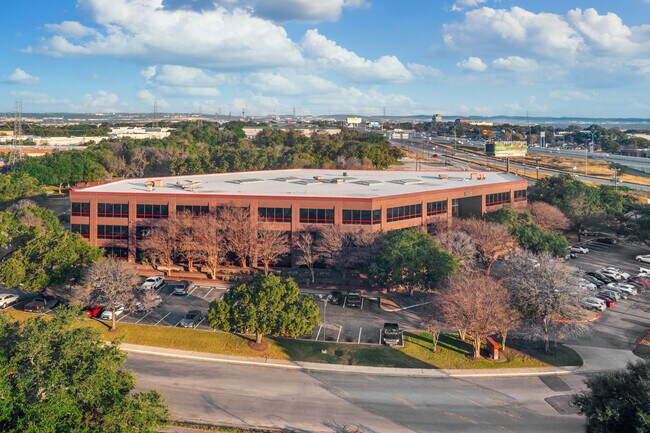
Northwest Atrium - 11550 W IH-10

San Antonio, TX 78230

  • Bar
  • Office for Lease
  • $36.97 - $37.67 CAD SF/YR
  • 1,102 - 4,214 SF
  • 3 Spaces Available Now
See More
More details for 19-171 E North Ave, Glendale Heights, IL - Retail for Lease

Concorde Green Shopping Center - 19-171 E North Ave

Glendale Heights, IL 60139

  • Bar
  • Retail for Lease
  • 1,280 - 25,404 SF
  • 3 Spaces Available Now
  • Air Conditioning
  • 24 Hour Access

Glendale Heights Retail for Lease - North DuPage

Join a thriving community center with the premier turnkey retail spaces available at 19-171 E North Avenue in Glendale Heights, Illinois, the Concorde Green Shopping Center. Originally built in 1988 and extensively renovated and regularly maintained throughout the years, Concorde Green Shopping Center comprises a total of 199,780 square feet. This rare opportunity allows growing retail businesses to join an established retail center anchored by Tony’s Fresh Market, with strong cross traffic from an impressive roster of co-tenants that includes Northern Tool & Equipment, Baskin-Robbins, Taco Bell, Burger King, Popeyes, Dollar Tree, Stella’s, Honkaku Sushi, Pho N Grill, and more. The center is situated on 17.63 acres with multiple convenient access points, prominent building and pylon signage, and abundant on-site parking for approximately 950 vehicles, providing convenient access options for staff and customers alike. The available spaces range from 1,280 square feet all the way up to 33,538 square feet in shell or partially built-out condition, allowing both ambitious new concepts and established industry leaders to find the perfect space for their next stage of growth. Situated at the high-traffic signalized intersection of North Avenue and Bloomingdale Road, Concorde Green Shopping Center empowers tenants with a highly visible and easily accessible location in a lively Chicago suburb. More than 76,000 vehicles can see the center from the intersection each day, and customers from across the metro can easily find the property just 2.4 miles off Veterans Memorial Tollway. This vibrant trade area offers strong support for businesses from a 5-mile population that exceeds 272,000 residents with an average household income of more than $123,000. These affluent shoppers provided a combined annual consumer spending of more than $3.6 billion during 2024, delivering a valuable and dependable customer base for local retailers. These exceptional availabilities will not last long. Contact the Schwab Realty and Development team today to schedule a tour and find the perfect space.

Contact:

Schwab Realty and Development

Date on Market:

2026-02-05

Hide
See More
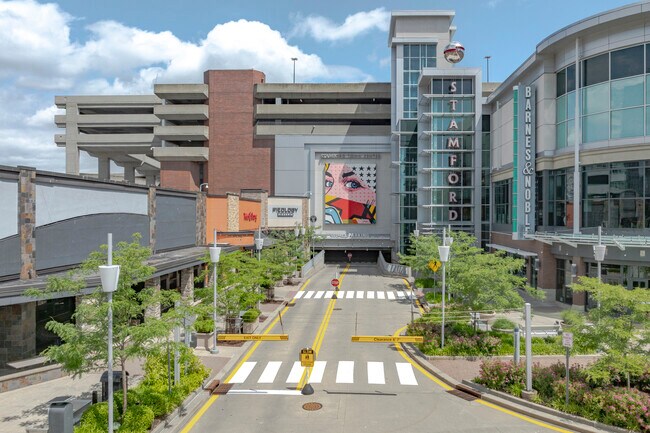
More details for 100 Greyrock Pl, Stamford, CT - Office/Retail, Retail for Lease
  • Matterport 3D Tour

Stamford Town Center - 100 Greyrock Pl

Stamford, CT 06901

  • Bar
  • Office/Retail and Retail for Lease
  • $16.74 - $97.66 CAD SF/YR
  • 1,438 - 197,755 SF
  • 8 Spaces Available Now
  • Air Conditioning
  • Security System
  • Drop Ceiling
  • Commuter Rail
  • Private Restrooms
  • 24 Hour Access
  • Smoke Detector
  • Wheelchair Accessible

Stamford Office/Retail, Retail for Lease

Stamford Town Center is a premier shopping destination, entertainment center, and a beloved landmark of Downtown Stamford since its grand opening in 1982. The property contains 763,000 square feet and provides unparalleled access to millions of annual visitors. At Stamford Town Center, experience a wide variety of dynamic in-mall opportunities and advertising formats for maximizing brand exposure as customers shop through high-impact and unique marketing solutions for your brand. This is the only mall in the Downtown Stamford area. The property offers Wi-Fi throughout the building, a children’s play area, and a food court on Level 7. Join tenants like Macy’s, Pickleball America, and more. Retail space is available in areas with high foot traffic on the first, fourth, and fifth levels. Guests enjoy valet parking on the restaurant plaza with additional parking inside an attached parking garage that can be paid for via phone. Benefit from a highly visible location with access to major highways, such as CT 137 and Interstate 95, within walking distance from the Stamford Train Station. Nearby points of interest include Stamford Center for the Arts, Mill River Park, and the University of Connecticut-Stamford. Stamford Town Center is surrounded by a growing population of approximately 265,633 residents living within a 15-minute drive of the property, representing an average household income of over $146,000 annually.

Contact:

Safavieh, Inc.

Date on Market:

2025-09-17

Hide
See More
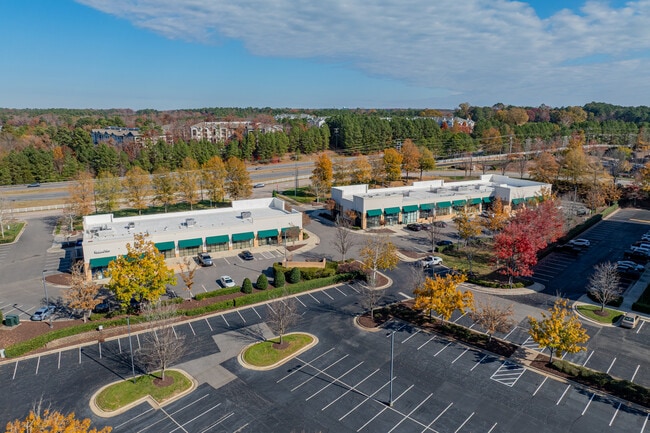
More details for 7980-7990 Arco Corporate Dr, Raleigh, NC - Office/Retail for Lease

Shoppes at Brier Creek - 7980-7990 Arco Corporate Dr

Raleigh, NC 27617

  • Bar
  • Office/Retail for Lease
  • $44.64 CAD SF/YR
  • 3,205 - 10,390 SF
  • 2 Spaces Available Now

Raleigh Office/Retail for Lease - RTP/RDU

Comprising two buildings, 7980 and 7990 Arco Corporate Drive, the Shoppes at Brier Creek now invites tenants to join its synergistic roster of businesses in one of Raleigh’s top retail trade areas. The Shoppes at Brier Creek features a classic design with a brick veneer and stucco façade complemented by floor-to-ceiling storefront entries with the center’s signature green awnings. The site is well-maintained, and lush trees and landscaping foster a serene atmosphere, with two recognizable points of ingress and egress that allow consumers to easily access the businesses. Suite 105 in 7980 Arco Corporate Drive is an end-cap space spanning 7,185 square feet and was previously occupied by Long & Foster Real Estate. It is one of the best-placed suites in the center with a direct sightline to Arco Corporate Drive and Highway 70. Lessees will be joining an eclectic mix of co-traffic drivers, including Brier Creek Fitness, The Oak Room, FedEx Office Print & Ship Center, and All People Dentistry. Brier Creek Corporate Center, Brier Creek Country Club, Brier Creek Commons, multiple hotels, and several upscale apartment communities are within five minutes of the center, providing a premium array of multifaceted consumer draws. The Shoppes at Brier Creek’s strategic location near Highway 70 and Interstate 540, roughly the same distance from Duke and North Carolina State University, ideally positions it to capitalize on commuter traffic. The immediate area also hosts some of the most affluent households in the metro, and the surrounding destinations have already established this node as a go-to hub for locals’ shopping, dining, and other leisure activities. Multifamily development highlights the area’s desirability for new residents. Approximately 725 apartment units were delivered within a 1-mile radius of the center from 2020 through 2025, with more planned or underway nearby. Demographic data projects total households within a 10-minute drive to increase roughly 8% by 2029, indicating a strengthening long-term consumer base.

Contact:

American Asset Corporation

Date on Market:

2025-12-22

Hide
See More
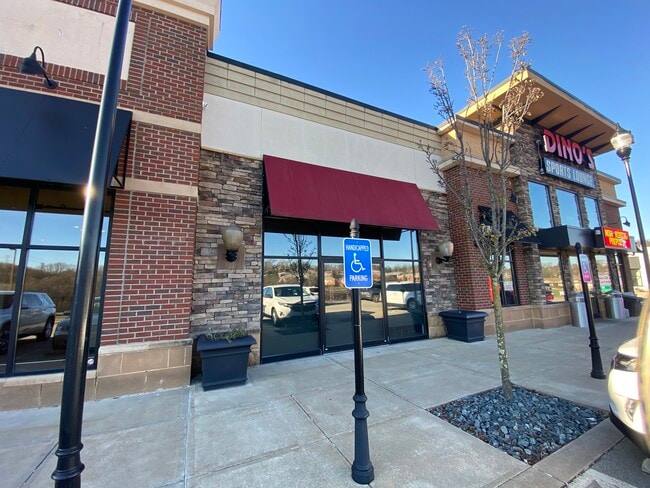
More details for 1020 Towne Square Dr, Greensburg, PA - Retail for Lease

Shops At Towne Square - 1020 Towne Square Dr

Greensburg, PA 15601

  • Bar
  • Retail for Lease
  • 2,025 - 10,233 SF
  • 3 Spaces Available Now
  • Air Conditioning
  • Security System
  • Wheelchair Accessible

Greensburg Retail for Lease - Westmoreland County

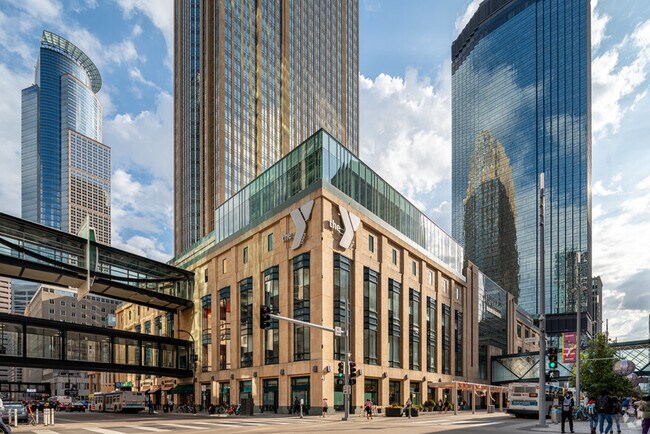
Shops at Towne Square offers turnkey retail storefronts with a strategic location offering direct frontage to Highway 30. Located at 1020 Towne Square Drive in Greensburg, Pennsylvania, these versatile spaces enjoy prominent visibility to more than 48,000 daily vehicles, ideal for a wide range of traffic-dependent retailers, restaurants, service-based businesses, and wellness and athletics concepts. The property presents a well-maintained retail asset that blends function and curb appeal, boasting an attractive façade, storefront entrances with glass entryways and awnings, and ample on-site surface parking. Currently occupied by a performing tenant mix that includes H&M Nails, Painting with a Twist, and Osteo Strong, the property draws stable, diversified cross-traffic that benefits new tenants and is uniquely suited for retailers targeting retirement and 55-and-up communities. The available spaces at Shops at Towne Square include both in-line and end cap space options that are available for immediate occupancy. The in-line suite spans a total of 2,025 square feet with a standard retail build-out, and the end cap spaces span 5,808 square feet, which has a full-service restaurant build-out. The restaurant space includes an outdoor patio, with an available liquor license and in-place hood and tap systems. These desirable features make the space a perfect choice for food and beverage tenants seeking to quickly begin operating in this prime location. Shops at Towne Square enjoys a premier location just off Highway 30, the region’s primary east-west corridor. Strong visibility and pronounced signage opportunities allow businesses at the property to capitalize on exposure to commuters, locals, and destination shoppers. The surrounding area draws steady consumer interest with national retail brands such as Burlington, Barnes & Noble, CVS, and Dunkin’, as well as entertainment anchors like Chuck E Cheese and Westmoreland Mall. The area has seen significant recent developments, including a VA hospital, which has just broken ground around the corner. Additionally, with a Hampton Inn located adjacent to the site, the property enjoys a steady flow of both local visitors and out-of-town traffic. Greensburg offers favorable demographics when looking within just 3 miles of the Shops at Towne Square. The area’s population currently exceeds 40,000, with an average household income of more than $96,000, resulting in over $517 million in annual consumer spending. These affluent shoppers provide a valuable customer base to ensure success for growing retail businesses. Make a mark on Westmoreland County with the high-impact retail spaces offering premier Highway 30 frontage at Shops at Towne Square. Contact Adam Joyce with Hanna Commercial Real Estate today to schedule a tour and find the perfect space to thrive.
Contact:

Hanna Commercial Real Estate | Pittsburgh

Date on Market:

2026-06-01

Hide
See More
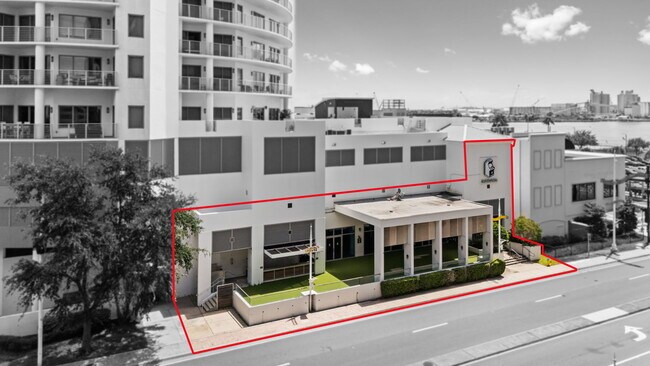
More details for 290 S Meridian Ave, Tampa, FL - Retail for Lease

Towers of Channelside | 2nd-Gen Restaurant - 290 S Meridian Ave

Tampa, FL 33602

  • Bar
  • Retail for Lease
  • $66.96 CAD SF/YR
  • 9,858 SF
  • 1 Space Available Now
  • Air Conditioning
  • Security System
  • Concierge
  • 24 Hour Access
  • Controlled Access
  • Pool
  • Wheelchair Accessible

Tampa Retail for Lease - Downtown Tampa

Opportunity is knocking for prime restaurant space at 290 S Meridian Avenue in Tampa's Channel District, situated on the ground level of the iconic Towers of Channelside. Spanning 9,858 rentable square feet, this second-generation restaurant opportunity occupies the base of a 29-story dual-tower condominium building, offering a rare leasehold in a location where availability is limited, and demand continues to grow. Expansive interior dining areas are complemented by two covered outdoor spaces for additional seating or mixed-use concepts. A second-level mezzanine area accommodates private dining, events, or overflow seating, while a commercial kitchen and multiple bar areas support the property's food and beverage operations. With significant reconfiguration, hospitality leaders can transform this property into a flagship destination that redefines their presence in Tampa. Exceptional walkability offers built-in exposure from on-site residential units and surrounding destinations, including a wealth of hotels. Steps from the Benchmark International Arena, formerly known as Amalie Arena, and Sparkman Wharf, the location benefits from year-round event traffic, concerts, and waterfront activities that attract millions of visitors annually. Future development, including the first phase of the Water Street project and the planned Ybor Harbor redevelopment, continues to elevate the Channel District as a dynamic Tampa neighborhood. Additional demand is driven by the University of Tampa student population, downtown office workforce, and Tampa General Hospital. Strong demographics support the market, with the population projected to grow at a rate of 2.1% annually through 2029, following a 3.6% increase from 2020 to 2024. Reach out today to learn more about this exciting second-generation restaurant and retail opportunity.

Contact:

Lineage Commercial

Property Type:

Multifamily

Date on Market:

2025-12-17

Hide
See More
More details for 12150-12200 E Briarwood Ave, Centennial, CO - Office for Lease

Centennial Airport Plaza - 12150-12200 E Briarwood Ave

Centennial, CO 80112

  • Bar
  • Office for Lease
  • $25.11 - $27.90 CAD SF/YR
  • 734 - 15,214 SF
  • 8 Spaces Available Now
  • Air Conditioning
  • Natural Light
  • 24 Hour Access
  • Controlled Access
  • Wheelchair Accessible

Centennial Office for Lease

Centennial Airport Plaza presents a prime leasing opportunity for businesses seeking an affordable, high-quality office environment in one of Denver's most connected locations. This well-maintained building provides office suites in various sizes to accommodate small to medium businesses, tech firms, logistics-oriented companies, and more needing proximity to transportation hubs. Tenants benefit from recent common area upgrades, including a refreshed atrium lobby and sleek finishes that complement the timeless design. With unimpeded Rocky Mountain views through the building’s continuous glass line, Centennial Airport Plaza combines affordability with aesthetics. Newly installed rooftop solar panels also contribute to lower operating costs, a sustainable feature that helps manage expenses. Located just off Arapahoe Road and two miles from Interstate 25, Centennial Airport Plaza is minutes from the Denver Tech Center (DTC) and virtually adjacent to Centennial Airport, ideal for companies needing close proximity to transit conduits and professional partners. With walkable dining options like Starbucks, Chipotle, and Natural Grocers, and nearby recreation spots such as Topgolf and Park Meadows Mall, Centennial Airport Plaza delivers both convenience and quality. This property’s affordable, adaptable spaces and strategic location make it an ideal choice for companies seeking accessibility without compromising on design or amenities.

Contact:

KEW Realty Corporation

Date on Market:

2026-08-03

Hide
See More
More details for 2655 Le Jeune Rd, Coral Gables, FL - Office for Lease

Gables International Plaza - 2655 Le Jeune Rd

Coral Gables, FL 33134

  • Bar
  • Office for Lease
  • $76.73 - $79.52 CAD SF/YR
  • 855 - 9,473 SF
  • 4 Spaces Available Now
See More
More details for 2655 Le Jeune Rd, Coral Gables, FL - Coworking for Lease

Gables International Plaza - 2655 Le Jeune Rd

Coral Gables, FL 33134

  • Bar
  • Coworking for Lease
  • $1,256 - $2,558 CAD /MO
  • 150 - 700 SF
See More
More details for 67 Hunt St, Agawam, MA - Office for Lease

Agawam Corporate Center - 67 Hunt St

Agawam, MA 01001

  • Bar
  • Office for Lease
  • $27.90 CAD SF/YR
  • 1,330 - 3,963 SF
  • 2 Spaces Available Now
  • Air Conditioning
  • Natural Light
  • Reception

Agawam Office for Lease - Hampden County

Agawam Corporate Center at 67 Hunt Street offers businesses a premier place for office and medical space just outside of Downtown Springfield, Massachusetts. Agawam Corporate Center delivers an impressive 97,410 square feet of modern, adaptable space, making it an ideal address for forward-thinking businesses. Originally built in 1974 and consistently updated, the center stands as a trusted landmark in the community. Set on 24.51 acres, it features 324 convenient parking spaces for employees and guests. Tenants benefit from a state-of-the-art HVAC system with individual controls, ensuring comfort year-round. Each suite is in excellent condition and available with build-to-suit options, empowering businesses to tailor their workspaces for maximum productivity. Agawam Corporate Center fosters a vibrant professional community, hosting a diverse mix of real estate, finance, insurance, public administration, and other high-caliber services, all creating a dynamic and collaborative environment for growth. Agawam Corporate Center stands out as the premier suburban office destination just minutes from Downtown Springfield, Massachusetts. Its prime location offers businesses the best of both worlds: effortless access to the city’s vibrant core and the tranquility of a park-like setting. With major highways, including Route 5 and Interstates 91 and 90, close by, commuting is quick and convenient for staff and clients alike. The property is surrounded by retail stores, schools, and local conveniences, all just five minutes away, making it an ideal spot for thriving businesses. Nearby favorites such as Starbucks, Friendly’s, Rocky’s Ace Hardware, Dunne’s Tavern, Main Street Grille, and more contribute to a vibrant work-life experience and enhanced employee satisfaction.

Contact:

Aspen Square Management

Date on Market:

2025-12-18

Hide
See More
More details for 720 N Post Oak Rd, Houston, TX - Office for Lease
  • Matterport 3D Tour

The 720 Building - 720 N Post Oak Rd

Houston, TX 77024

  • Bar
  • Office for Lease
  • $33.48 CAD SF/YR
  • 852 - 29,872 SF
  • 7 Spaces Available Now
  • Security System
  • Controlled Access
  • Restaurant

Houston Office for Lease - Riverway

Now introducing 720 North Post Oak Road: the Boxer Property- owned, six-story office space with several prime office spaces available for rent. There are numerous amenities that highlight the 720 Building, such as multiple conference rooms, high-speed Wi-Fi, and an on-site tenant center. Inside is a full deli and cafeteria center, which is open to tenants to meet for a convenient lunch without having to commute. Adding to the convenience of being a tenant at the 720 Building, enjoy 24-hour secure keycard access, security patrol, and ample garage parking. 720 North Post Oak Road is strategically located among some of Houston’s major arterial routes, including the 610 Loop, Interstate 10, and Highway 290. The easy accessibility doesn’t stop there: the location is just 6.5 miles from Downtown Houston and 21 miles from George Bush Intercontinental Airport. In the immediate vicinity, top-rated retailers surround the 720 Building, including H-E-B, Walmart Supercenter, Chick-fil-A, and LA Fitness. Notably, The Galleria is just seven minutes away, providing countless dining, shopping, and entertainment options. The 720 Building is immersed in a booming market, characterized by the soaring average household incomes and consumer spending of $814,609,201 within a 2-mile radius. Be supported with a highly educated labor pool, showcased by 65% of the population holding a bachelor’s degree or higher.

Contact:

Boxer Property

Date on Market:

2026-05-21

Hide
See More
More details for 10100 N Central Expy, Dallas, TX - Office for Lease
  • Matterport 3D Tour

10100 N Central Expy

Dallas, TX 75231

  • Bar
  • Office for Lease
  • $32.09 CAD SF/YR
  • 329 - 15,080 SF
  • 3 Spaces Available Now
See More
More details for 4001 McEwen Rd, Farmers Branch, TX - Office for Lease

The Centre - 4001 McEwen Rd

Farmers Branch, TX 75244

  • Bar
  • Office for Lease
  • $26.51 - $29.30 CAD SF/YR
  • 79 - 253,914 SF
  • 36 Spaces Available Now
See More