Commercial Real Estate in United States available for sale
Breweries For Sale

Breweries for Sale in USA

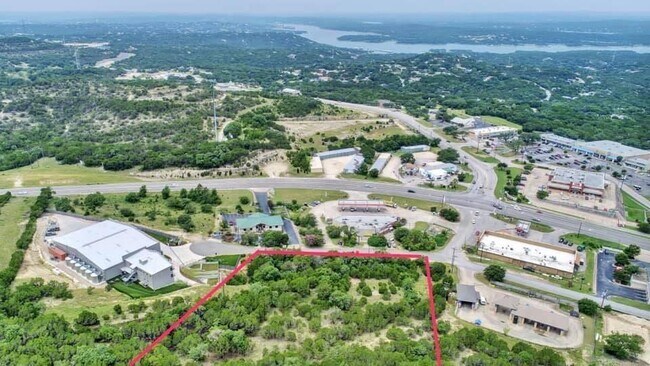
More details for Park Rd. 37 and FM 1283, Lakehills, TX - Land for Sale

Park Rd. 37 and FM 1283

Lakehills, TX 78063

  • Brewery
  • Land for Sale
  • $980,595 CAD
  • 7.65 AC Lot

Lakehills Land for Sale - Bandera County

Unique 7.65 Acres in Lakehills Texas, Bandera County. Near Medina Lake( not a constant level lake) which is beautiful when full. Just Outside San Antonio's northwest side and convenient to Helotes, Alamo Ranch, Castroville, Bandera and Boerne. Adjacent to the Shell Station that's at the Highest Traffic Count intersection (FM 1283 & Park Road 37) in the precinct. Not in city limits. 5 Lots(7.65 Acres) out of Laurel Creek subdivision which are deeded COMMERCIAL or residential with no current HOA and no zoning. The property has over 650 feet of frontage of Park Road 37 and all 5 lots have access from Laurel Ridge Dr. All 5 lots have deeded use of Private Water Well with connections at Laurel Ridge Dr. Property has three natural somewhat level areas Separated by greenbelts that would allow for the perfect multi use development. Some sitework has been started on the assumed retail area that fronts Park Road 37. Due to the size of the combined lots OSSF's should not be a problem for any size future development. There are two 200-amp services on the property feeding two Manufactured homes provided by Bandera Electrical COOP with Fiber Internet . Three Phase power is available nearby. One Manufactured home is a Solitaire 3 bed 2 bath 1680 SQFT (Currently listed for rent) and the second is a Palm Harbor 4 bed 2 bath 2128 SQFT. (currently being used as second home). Both homes have had numerous updates. The Solitaire has a detached 24 x24 two car garage and a partial concrete driveway. The Palm Harbor has a 22x25 carport with a concrete pad and a 10x8 portable storage building, a 12x20 shop with a 14 x 20 lean two enclosed on two sides, a small fenced in area for pets and a container that is 8x40. Live and work on the same property or rent both houses while developing the rest of the acreage. Some ideals for the retail area could be an auto parts store, UPS or other mail outlet store, Pharmacy, Physical Therapy Center, Sandwich Shop, Ice Cream shop, Dine in Restaurant, Bank, Phone Store just to name a few while still leaving plenty of room on the other areas of the property for maybe an RV park, a Manufactured home park, an industrial park, a Wedding Venue, Industrial shops or even a Brewery in the park like setting above the retail area. Will not find a better suited property for just about any ideal you would like to pursue. Current nearby Business EZ Mart Shell Station, Big's Valero station, Dollar General, True Value, Hill Country Grocery Store, La Cabana Restaurant, Lakehills County Annex Pct. 2, Allstar Storage units and 4way Bar and Grill. Possible Owner Financing.

Contact:

The Horn Company Real Estate Group

Property Subtype:

Commercial

Date on Market:

2024-01-10

Hide
See More
More details for 1338 Main St, Crete, IL - Retail for Sale


Evil Horse Brewing Restaurant, Pub & Brewery - 1338 Main St

Crete, IL 60417

  • Brewery
  • Retail for Sale
  • $2,451,837 CAD
  • 18,651 SF
See More
More details for 8372 W Main St, Marshall, VA - Retail for Sale


8372 W Main St

Marshall, VA 20115

  • Brewery
  • Retail for Sale
  • $4,203,150 CAD
  • 10,556 SF
See More
More details for 9825 Main St, Clarence, NY - Retail for Sale

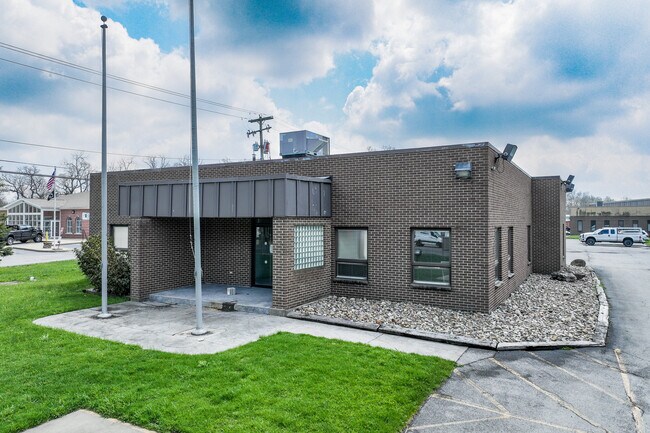
9825 Main St

Clarence, NY 14031

  • Brewery
  • Retail for Sale
  • $1,401,049 CAD
  • 6,245 SF
See More
More details for 2302 Main St, Waller, TX - Office for Sale

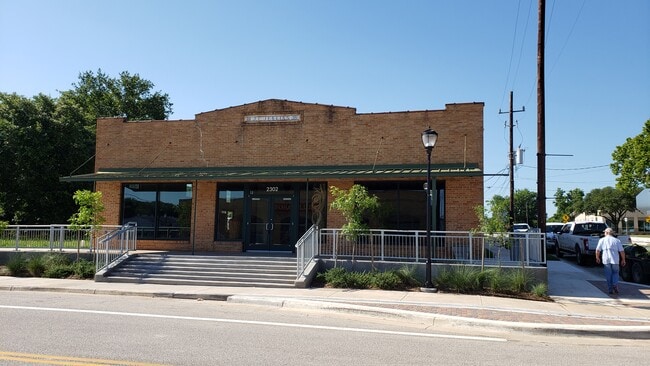
2302 Main St

Waller, TX 77484

  • Brewery
  • Office for Sale
  • $3,187,389 CAD
  • 11,250 SF
  • Air Conditioning

Waller Office for Sale - Northwest Outlier

Prime Multi-Purpose Property in Downtown Waller - Near City Hall & City Park. Waller County is the second fastest growing county in the US & fastest in Texas as of early 2026 with a 5.7% population increase per the US Census. People are moving to Waller County for more affordable land and housing compared to the core Houston area. This bodes well for owner of a successful business. This exceptional 11,250 SF building, built in 1935 and recently refurbished offers a rare opportunity to invest in a prime location in the heart of Waller. Situated just steps from City Hall and the City Park, this property benefits from both foot traffic and a vibrant community atmosphere. The building is currently 2/3 leased, with two established tenants: a gym and a hair salon occupying all but 3,800 SF. The remaining 3,800 SF located on the north end of the building offers flexibility for various uses. In addition to the 11,250 SF building, the property includes nearly two full lots, totaling 12,426 SF, providing significant room for future development or expansion. This offers investors an immediate cash flow from the existing tenants while also presenting long-term potential for growth in a rapidly expanding area. Waller is experiencing significant growth, with a small-town charm that is attracting major commercial and residential developments. The location offers convenient access to Highway 290, the Grand Parkway, FM 2920, and FM 362, making it easy to reach the greater Houston area. Key Features: • 11,250 SF building with recent refurbishments • 2/3 leased with established tenants: Gym and Hair Salon • 3,800 SF available for lease • 12,426 SF of additional land for future development/expansion • Prime location in downtown Waller, near City Hall and City Park • High-growth area with commercial and residential developments booming • Excellent access to Hwy 290, Grand Parkway, FM 2920, and FM 362 • Ideal for investors seeking immediate cash flow with expansion opportunities This property offers an attractive combination of steady rental income and the potential for future growth. Whether you're an investor or a business owner looking for a property with ample space for operation and expansion, this opportunity is one not to be missed.

Contact:

Waller County Land Co.

Date on Market:

2023-09-11

Hide
See More
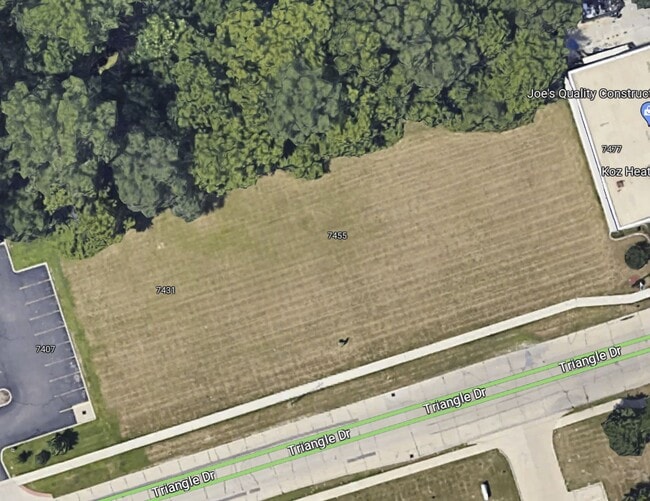
More details for 7455 Triangle Dr, Sterling Heights, MI - Retail for Sale

Triangle - 7455 Triangle Dr

Sterling Heights, MI 48314

  • Brewery
  • Retail for Sale
  • $138,704 CAD
  • 10,000 SF
See More
More details for 5046 S West Bay Shore Dr, Suttons Bay, MI - Retail for Sale

5046 S West Bay Shore Dr

Suttons Bay, MI 49682

  • Brewery
  • Retail for Sale
  • $4,203,010 CAD
  • 18,000 SF
  • Air Conditioning
  • Restaurant
  • Waterfront
  • Wheelchair Accessible
  • Smoke Detector

Suttons Bay Retail for Sale

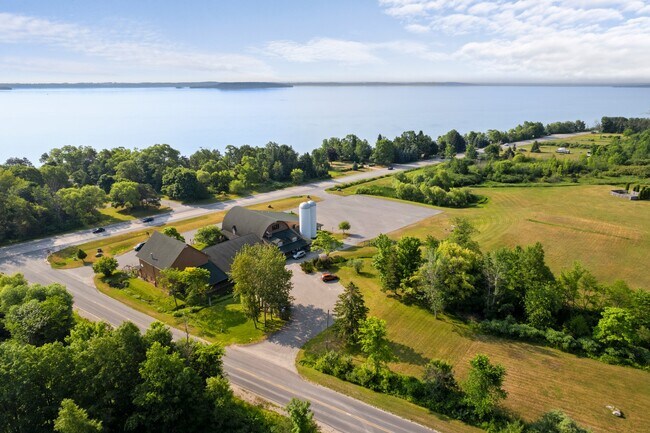
One of a kind fully-leased commercial and residential building with a beautifully built restaurant, multiple wine tasting rooms, retail and office spaces, and four successful airbnb rentals totaling over 18,000 square feet! With a full bar and (class C) liquor license, commercial kitchen, food and beverage store/market, indoor and outdoor seating for up to 300, and space for on-site brewery and event barn, the potential in this property is huge. No additional licensing is needed for a full brewpub operation with beer and wine takeout! Set on 4.3 acres with lengthy frontage on highly-traveled M-22, this building is just across the street from West Grand Traverse Bay including a popular public waterfront park and boat launch! There are beautiful bay views from many spots on the property, on the covered, 3-season, 1700+ square foot wrap around porch and in the building. The existing building is beautifully restored but also has value add potential, including a possible barn event space and two development parcels on the south side of the building - great possible brewery production building or additional residences. Ample parking, covered outdoor seating, and meticulous landscaping add to the phenomenal setting. This property and opportunity are like no other in the Traverse City region!

Contact:

Bernard Group

Property Subtype:

Storefront Retail/Residential

Date on Market:

2023-07-03

Hide
See More
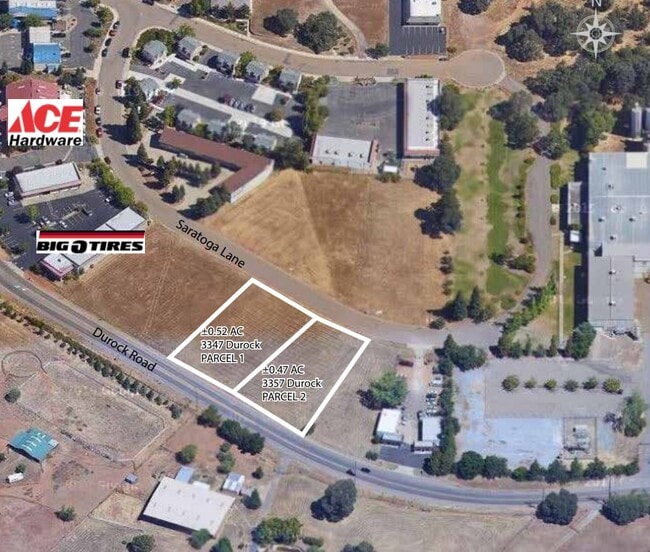
More details for 3347-3357 Durock Rd, Cameron Park, CA - Land for Sale

3347-3357 Durock Rd

Cameron Park, CA 95682

  • Brewery
  • Land for Sale
  • $488,966 - $977,933 CAD
  • 0.47 - 0.52 AC Lots
See More
More details for 73 Little York Rd, Warwick, NY - Retail for Sale

Farm, Garden/Flower Ctr, Retail, Residential - 73 Little York Rd

Warwick, NY 10990

  • Brewery
  • Retail for Sale
  • $3,495,620 CAD
  • 10,000 SF

Warwick Retail for Sale - Monroe

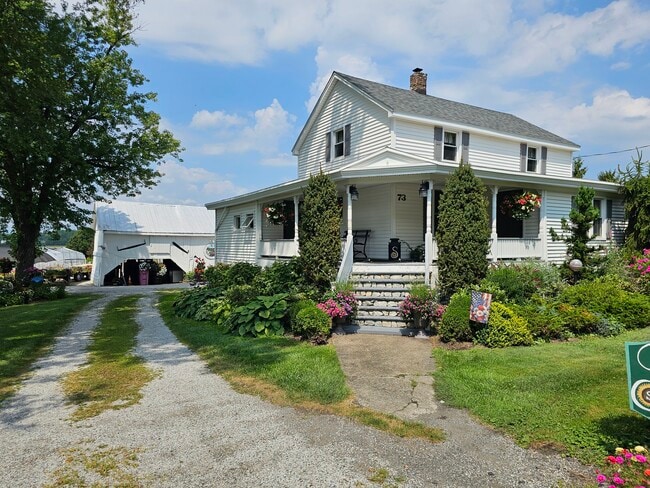
A truly tremendous opportunity for either an investor or an operator. Diversified destination property in Warwick, NY. This property offers multiple profit centers, an amazing location & breathtaking farm & mountain views. This well known, 5th generation, family farm, garden and flower center, also includes residential rental income, an updated main house, multiple barns, workshops, retail, gift shop, 10k sq/ft of greenhouses, 30+ acres of fertile black dirt across 10 separate parcels. There is also potential to add buildings, or sell off some of the parcels... A savvy owner or investor will immediately recognize the immense potential to expand upon the successful garden & flower retail business. This property could become a world class brewery, distillery, winery, hospitality venue, or event space including an incredible Wedding venue. In the past it successfully hosted the annual sold-out Black Dirt Feast on the great lawn offering beautiful views, open space, and ample room for events and parking. Alternatively, it can continue to thrive as it has for 5 generations: a successful business and a magical place to raise a family. For investors, there is also the potential to lease out all of the individual units including the main house, the second house, rental, barns, retail spaces, greenhouses and the coveted black-dirt farmland. This strategic location is just down the road from very successful winery, close to NJ and the heart of the Black Dirt region in Pine Island, NY. There are new roofs on both the main home and the rental home, fresh paint on some of the barns, updated landscaping and the property and buildings are always meticulously maintained. This is truly a must-see destination property and with peak season just behind, now is the ideal time for a private tour. I am confident that you will not be disappointed. *** This is an operating, successful and profitable business, they are not closing! They are already preparing for the spring 2026 season. Please do not walk on property with an appointment.

Contact:

Rand Commercial

Property Subtype:

Garden Center

Date on Market:

2023-05-20

Hide
See More
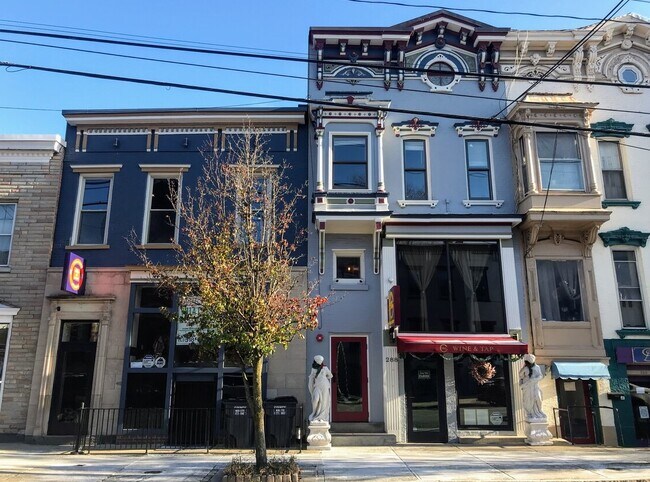
More details for 288 Lark St, Albany, NY - Retail for Sale

288 Lark St

Albany, NY 12210

  • Brewery
  • Retail for Sale
  • $1,960,069 CAD
  • 3,647 SF
See More
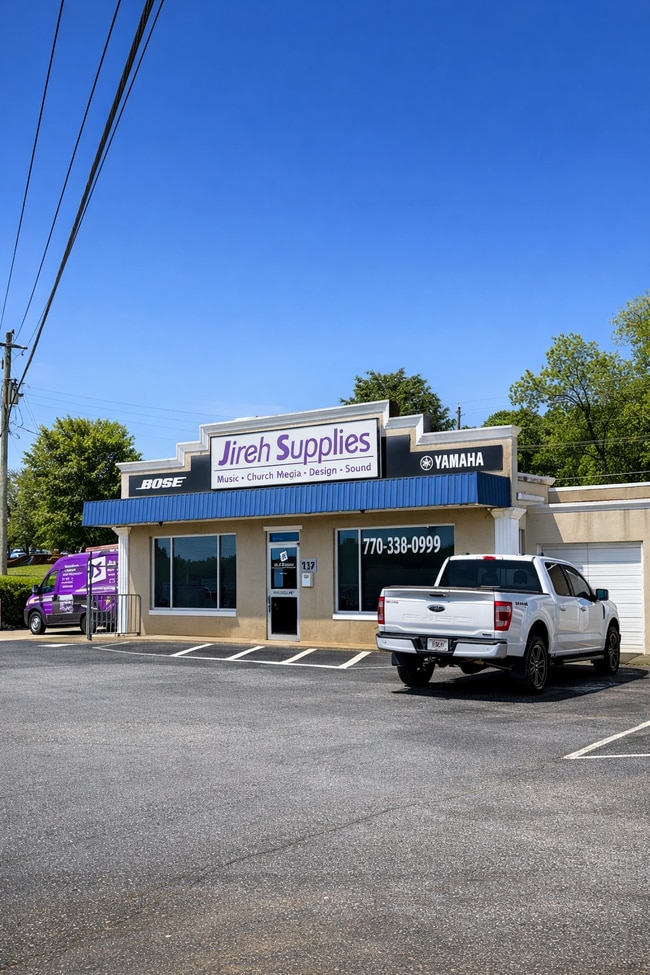
More details for 117 Buford Dr, Lawrenceville, GA - Retail for Sale

117 Buford Dr. and 203 Chestnut St. - 117 Buford Dr

Lawrenceville, GA 30046

  • Brewery
  • Retail for Sale
  • $4,189,139 CAD
  • 7,000 SF
  • Wheelchair Accessible

Lawrenceville Retail for Sale - Lawrenceville/Lilburn

Big announcements are coming from the city of Lawrenceville, directly across from this property. Do not miss it. Prime Redevelopment Opportunity | Entrance to Lawrenceville Entertainment District Positioned at the gateway to Lawrenceville’s Entertainment District, this 0.71± acre commercial property offers a highly visible and strategic location directly across from a newly opened senior living community, providing strong daily traffic and built-in demand drivers. The site is improved with an approximately 7,000± square foot building, currently configured as a 50/50 office and warehouse. While the existing improvements support continued use, the property presents a compelling redevelopment opportunity where a higher and more impactful use may be realized. The location, frontage, and surrounding investment activity support repositioning consistent with the area’s ongoing growth and revitalization. Additionally, the property offers the potential for assemblage, increasing the total land area to approximately 1.18± acres, further enhancing development flexibility and scale. Potential uses include, but are not limited to, a brewery or taproom, antique or specialty retail, creative commercial concepts, or mixed-use development, subject to zoning and municipal approvals. This offering represents a rare opportunity to secure a well-located asset at a key entry point to one of Gwinnett County’s most dynamic and evolving districts.

Contact:

KW Commercial Atlanta Partners

Property Subtype:

Freestanding

Date on Market:

2023-05-03

Hide
See More
More details for 7803 Bronco LN, Lago Vista, TX - Land for Sale

7803 Bronco LN

Lago Vista, TX 78645

  • Brewery
  • Land for Sale
  • $979,334 CAD
  • 1.64 AC Lot
See More
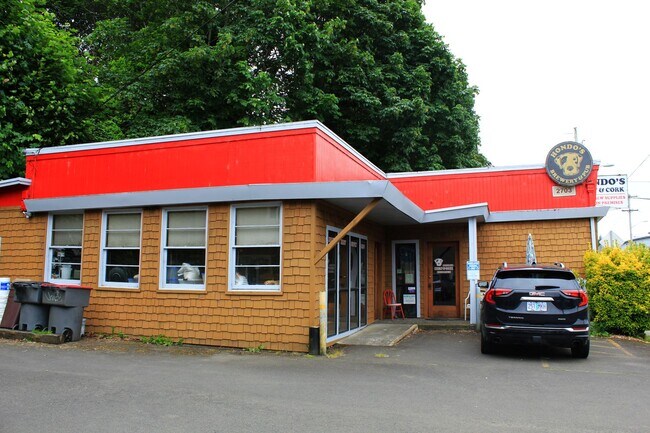
More details for 2703 Marine Dr, Astoria, OR - Retail for Sale

2703 Marine Dr

Astoria, OR 97103

  • Brewery
  • Retail for Sale
  • $1,127,845 CAD
  • 2,588 SF
See More
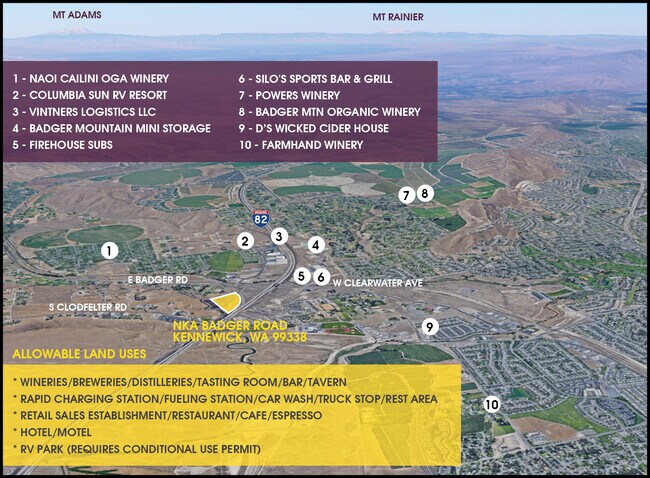
More details for Badger, Kennewick, WA - Land for Sale

I-82 - NKA Badger Rd, Kennewick WA 99338 - Badger

Kennewick, WA 99338

  • Brewery
  • Land for Sale
  • $1,961,470 CAD
  • 8.33 AC Lot
See More
More details for 208 S Green St, Sonora, CA - Retail for Sale

The Sonora Armory Complex RRC# 5112 - 208 S Green St

Sonora, CA 95370

  • Brewery
  • Retail for Sale
  • $5,954,462 CAD
  • 14,414 SF
  • Air Conditioning
  • Conferencing Facility
  • Restaurant

Sonora Retail for Sale

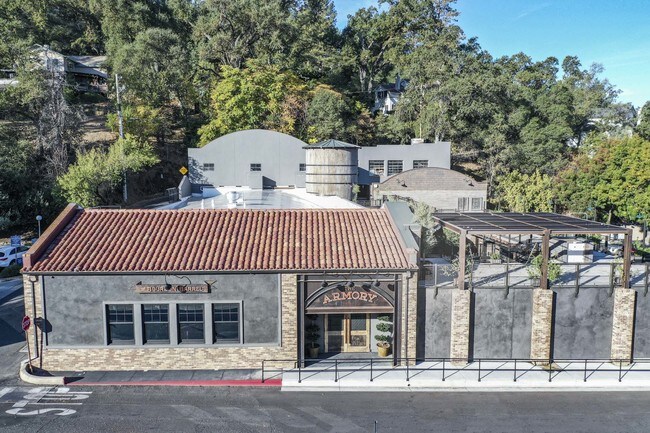
Real Estate Included - SBA Loan Pre-approved – Large Event Space, Restaurant & Bar with Huge Patio and Mezzanine Located in Sonora RRC# 5112 Location: 208 S Green Street, Sonora Description: Real Estate Included – 25-year SBA loan available on the $4.25 Million asking price with $600k cash down. 14,414 square foot in total with 10,000 sq ft of fully usable bar and restaurant space with an ABC Type 47 Hard Liquor License, 3 bars and a beautiful Beer Garden all with the Real Estate included. Custom-built Beer Garden/Restaurant/Cocktail Bar & a State-of-the-art Tap Room located in the historic Gold -Rush town of Sonora, CA. This iconic property features outdoor, multi-level seating in the Beer Garden and expansive roof-top patio with lounge area and fire pits (seating for 236 guests). Located in a high-traffic area in central downtown. The present owners have developed a local’s bar and restaurant especially for the outdoor and upstairs mezzanine, with beautiful views of the city and surrounding countryside. Also, the “Bourbon Barrel”- a gorgeous, one-of-a-kind rustic bar with a Kentucky-style that specializes in bourbons, whiskeys, and craft cocktails. This space accommodates up to 52 guests. Property also features an indoor event space with a dedicated bar and hosts bands, wedding, corporate events, conferences, and numerous private parties for 250 guests with seating for 130. A separate private dining room, the “Wine Room”, is perfect for private dinner parties of up to 30. Additional warehouse space in rear of property is a blank slate, -space for whatever you’d like to create. Total building seating capacity for 466. Sale includes business, goodwill, all the assets. 2024 sales revenue was $2.3 million producing almost $500,000 in profit. This property is SBA pre-approved for a long term 25-year loan for well-qualified, experienced Buyers with excellent credit. The monthly SBA finance will be around $20,000. A Lease alone would be far greater, so purchasing the business with the real estate is the smart decision. To receive more information and discuss this opportunity with the broker along with the broker’s connections for a long-term SBA loan solution, please complete the ‘Non-Disclosure Agreement’ on our website and we’ll send you the name and address of this business opportunity along with full financial information, lease & comprehensive list of equipment included with the sale. We’ll also send you the Broker, Keith Simpson's direct contact information so you can discuss this opportunity in more detail. No Broker Coop.. Financial Information: Monthly Revenue: $190,500 Monthly Cash Flow: $41,660 Annual Revenue: $2,287,000 Annual Cash Flow: $480,000 General Info: Ownership: LLC Established: 2019 Employees: 32 Reason For Sale: Other Interests Monthly Rent: Real Estate Included Facilities: Square Feet: 14,414 Seating: 466 Parking: 100 Licenses: ABC Type 47, Health and Business Licenses Days/Hours of Operation: Mon Closed Tue 4:00 PM - 9:00 PM Wed 4:00 PM - 9:00 PM Thu 4:00 PM - 9:00 PM Fri 11:00 AM - 12:00 AM (Next day) Sat 11:00 AM - 10:00 PM Sun 11:00 AM - 9:00 PM

Contact:

Restaurant Realty

Property Subtype:

Restaurant

Date on Market:

2022-11-04

Hide
See More
More details for 110 Spring Hill Dr, Grass Valley, CA - Industrial for Sale

Spring Hill Industrial Condos - 110 Spring Hill Dr

Grass Valley, CA 95945

  • Brewery
  • Industrial for Sale
  • $847,635 - $1,681,260 CAD
  • 3,952 - 7,500 SF
  • 2 Units Available
See More
More details for 315 Albemarle Ave SE, Roanoke, VA - Office for Sale

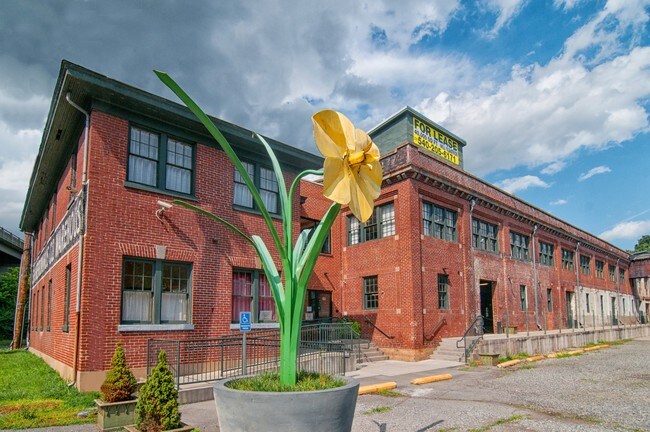
Virginia Can Company Complex - 315 Albemarle Ave SE

Roanoke, VA 24013

  • Brewery
  • Office for Sale
  • $5,464,095 CAD
  • 46,000 SF

Roanoke Office for Sale - Southwest Roanoke

The Virginia Can Company Complex is a 46,000 square foot commercial mixed-use facility in downtown Roanoke, Virginia — and one of the few remaining non-greenfield redevelopment sites inside the city's Innovation Corridor. This historic industrial property delivers standing improvements, established utilities, and flexible space configurations ideal for tenants and developers in biotech, healthcare, education, creative industries, and light manufacturing, without the horizontal cost and timeline of building from raw land. PRIME LOCATION - Adjacent to Carilion Roanoke Memorial Hospital, the Virginia Tech Carilion School of Medicine, and the Fralin Biomedical Research Institute — a dynamic healthcare and life sciences hub that keeps expanding. The medical school is growing its enrollment and planning a new building, and the $100M Carilion Taubman Cancer Center is now under construction nearby. - Within walking distance of RoVa Labs, Roanoke's biotech incubator on Jefferson Street, which opened in May 2026 — a $20M+ partnership of Carilion Clinic, Virginia Tech, Virginia Western Community College, the Roanoke Blacksburg Innovation Alliance, and Johnson & Johnson's JLABS virtual residency, supporting biotech startups and collaborative research. - Blocks from Radford University Carilion's planned new health sciences center on Jefferson Street, which will consolidate the university's Roanoke nursing and health programs and roughly 400 students, further reinforcing the area's medical and educational density. - Minutes from downtown Roanoke's restaurants, retail, and cultural destinations, with easy access to I-581 and public transit. FINANCIAL INCENTIVES & RECOGNITION - Confirmed NMTC-eligible census tract (51770002600) — 39% federal tax credit over 7 years for qualified investments - Historic Tax Credits — 20% federal + 25% Virginia state (Historic District designation) - Virginia Enterprise Zone One A — up to 20% real property investment grants plus job creation grants - PACE financing available for energy-efficient improvements - Roanoke ranked #97 on Livability's 2026 Top 100 Best Places to Live — second consecutive year PROPERTY OVERVIEW - Total Area: 46,000 SF across multiple floors and wings. - Zoning: Downtown District (D), permitting a wide range of mixed-use applications with relaxed building code requirements. - Architecture: Historic brick exterior with industrial character, large windows, and high ceilings — ideal for adaptive reuse and branding. - Parking: On-site and nearby options available. - Loading Access: Multiple entry points for deliveries and logistics. INTERIOR SPACES - Main Warehouse Hall: Expansive open floor plan with 20+ foot ceilings, exposed beams, and natural light — ideal for light manufacturing, studio work, or collaborative office buildouts. - Office Suites: Multiple enclosed rooms with flexible layouts, suitable for administrative teams, startups, or private practices. - Creative Studios: Character-rich spaces with original architectural details, perfect for design firms, makerspaces, or gallery-style retail. - Upper Floors: Configurable for coworking, educational use, or private offices, with views of the surrounding district. INNOVATION-READY With its proximity to Roanoke's leading medical and biotech institutions, the Virginia Can Company Complex is ideally suited for: - Research labs and wet lab expansion - Healthcare-adjacent services - Educational satellite programs - Creative and tech startups - Office and warehouse storage - Retail and residential spaces - Entertainment venues - Light industrial or maker operations

Contact:

AJAG Real Estate, LLC

Date on Market:

2022-05-09

Hide
See More
More details for 42 River St, Sleepy Hollow Village, NY - Industrial for Sale

Riverfront Mixed-Use Site,Amazing Bridge View - 42 River St

Sleepy Hollow Village, NY 10591

  • Brewery
  • Industrial for Sale
  • $3,502,625 CAD
  • 6,670 SF
  • Commuter Rail
  • Restaurant
  • Waterfront

Sleepy Hollow Village Industrial for Sale - West I-287 Corridor

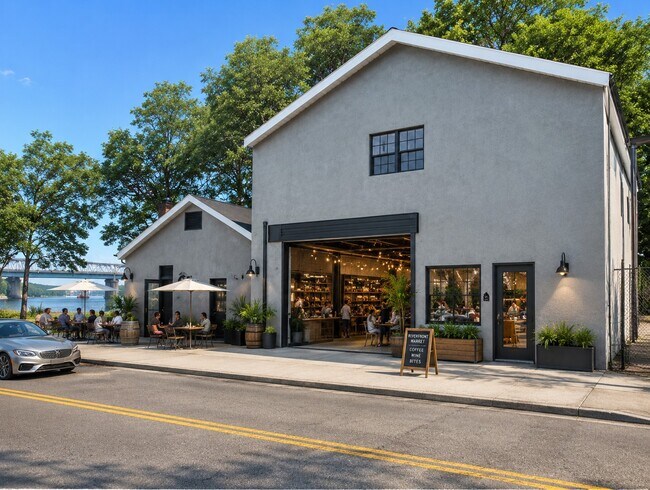
A Once-in-a-Generation Hudson River Waterfront Opportunity Positioned directly on the Hudson River within Sleepy Hollow's coveted Riverfront Development District (RDD), 42 River Street represents one of the rarest commercial real estate opportunities currently available in Westchester County. Offering approximately 6,670 square feet across two levels on a 0.28-acre waterfront parcel, the property combines immediate usability with extraordinary long-term upside in a location experiencing one of the most significant redevelopment cycles in the New York metropolitan area. Unlike most commercial properties, 42 River Street benefits from something that cannot be replicated: permanent, unobstructed Hudson River and Mario M. Cuomo Bridge views, immediate adjacency to the transformative Edge-on-Hudson master-planned community, and direct exposure to a rapidly expanding population of affluent residents seeking dining, entertainment, wellness, retail, and lifestyle amenities. As the surrounding neighborhood continues its evolution into one of Westchester's premier waterfront destinations, the value proposition of this asset becomes increasingly compelling. The property sits at the doorstep of Edge-on-Hudson, the former General Motors campus redevelopment that has already transformed nearly 70 acres of industrial land into a vibrant mixed-use waterfront community. More than 1,100 residential units have already been delivered or sold, including luxury condominiums, townhomes, and apartments that command some of the highest residential pricing in the region. The recent opening of the 50,000-square-foot DeCicco & Sons flagship market, complete with rooftop dining and entertainment offerings, has further cemented the area as a destination rather than simply a residential neighborhood. What makes this opportunity particularly attractive is that the growth story is still unfolding. Additional residential phases, retail components, medical office development, hospitality projects, public parks, and RiverWalk expansions remain in the pipeline through 2026 and beyond. Every new residential unit, every new amenity, and every public improvement expands the property's customer base and strengthens its strategic position within the waterfront corridor. From an operational perspective, the building offers exceptional flexibility. The ground floor consists of approximately 3,700 square feet of warehouse and flex space with a 10-foot by 13-foot drive-in door, making it ideal for owner-users, contractors, specialty trades, artisans, distribution operations, showrooms, experiential retail concepts, breweries, fitness operators, or creative production uses. The second-floor loft space, comprising approximately 3,000 square feet, enjoys panoramic river views rarely found in commercial assets at this price point and could support office, hospitality, gallery, studio, wellness, restaurant, event, or creative workspace uses. The true value driver, however, is the Riverfront Development District zoning. The RDD designation provides a broad framework for mixed-use and waterfront-oriented development, allowing a future owner to capitalize on changing market conditions over time. Potential uses include restaurants, breweries, wine bars, galleries, health clubs, studios, boutique hospitality concepts, showroom space, mixed-use redevelopment, loft residential conversion opportunities, and a wide range of commercial applications. Few properties in Westchester offer this combination of zoning flexibility, waterfront location, and immediate access to an affluent customer base. For investors, the property presents an opportunity to acquire a scarce waterfront asset in the early stages of a long-term neighborhood appreciation cycle. For developers, it offers a strategic foothold adjacent to one of the most successful redevelopment projects in the Hudson Valley. For hospitality operators, restaurateurs, brewers, and experiential retailers, it delivers an irreplaceable waterfront setting with built-in demographics and virtually no direct waterfront competition. For owner-users, it provides functional space today while preserving substantial future redevelopment optionality. Perhaps most importantly, supply remains extremely limited. Commercial waterfront properties with direct river frontage, flexible zoning, and proximity to commuter rail are nearly impossible to replicate. With Tarrytown Metro-North Station only an eight-minute walk away and immediate access to Route 9, I-87, and the broader New York metropolitan region, the property combines destination appeal with practical accessibility. As Edge-on-Hudson continues to mature, the surrounding district is expected to transition from a redevelopment story into an established waterfront downtown environment. Buyers who recognize this trajectory today have the opportunity to secure a unique position before the area's next phase of appreciation is fully reflected in pricing. 42 River Street is more than a building. It is a strategic waterfront asset positioned at the intersection of location, scarcity, flexibility, and growth—qualities that increasingly define the most successful real estate investments throughout the New York region. In a market where comparable waterfront opportunities are virtually nonexistent, ownership of 42 River Street offers both immediate utility and long-term upside that few assets can match. The zoning allows for an array of uses including industrial and mixed use with retail and residential. This property is in the Riverfront Development District. Link to zoning information: https://ecode360.com/15974362. Adjacent properties to be developed over next 3-5 years adding further value to investors in 42 River Street. For more information contact:
Contact:

The Agency | Commercial Division

Property Subtype:

Manufacturing

Date on Market:

2022-01-19

Hide
See More
More details for Middlesex Crossing, Valencia, PA - Land for Sale

Route 8 & Route 228 - Middlesex Crossing

Valencia, PA 16059

  • Brewery
  • Land for Sale
  • $1,471,102 - $10,304,723 CAD
  • 1.10 - 4.51 AC Lots

Valencia Land for Sale - Butler County

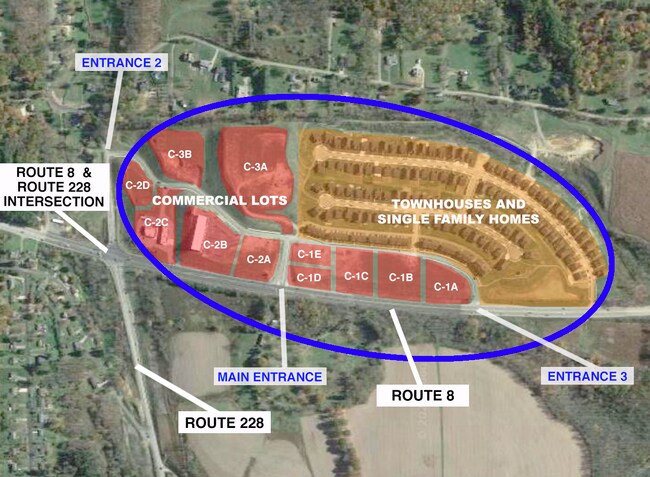
Located at the busy intersection of Route 8 & Route 228. High visibility and the perfect location for a business to be built on the land located within the Middlesex Crossing development. Easy access on and off of Route 8 with new traffic light provided. This development sits adjacent to 148 residential lots. The single family and townhouse lots add great value to this development -- we've built customers right into the plan! Middlesex Crossing is an incredible investment opportunity! With multiple housing developments are already sold-out in the surrounding area, this commercial development is in an up-and-coming area that will only keep growing over time. Our goal is to create a hub that will encapsulate all of the needs of the surrounding communities - grocery store, eateries, a gas station, a bank, coffee shops, a gym, beauty parlors, office space, etc. This development gets great visibility from the intersection of Route 8 and Route 228 and from the main entrance with the new traffic light installed at Route 8 and Benton Blvd. Lot C-2C is currently leased to American Natural Gas Station and Eatery and brings in great traffic through-traffic and visibility to the development. The retail strip center on Lot C-2B is FULLY LEASED! A brewery, dental office, nail salon and gym fill building. A new retail strip center will start soon! Retail, restaurant, bakery/pastry shop, hair salon, etc. would all be a great fit for this strip mall and we believe they'd be an instant hit with the attached community! Additionally, lots for stand alone buildings are available and can also accommodate drive-thru windows if needed! For more information, please reach out to: Nancy Kaclik Berkshire Hathaway Home Services The Preferred Realty Cell- 412-812-5739 Office - 724-776-9705 Zoned TC: Town Center

Contact:

Berkshire Hathaway

Property Subtype:

Commercial

Date on Market:

2020-02-11

Hide
See More
More details for 950 4th St NW, Albuquerque, NM - Multifamily for Sale

Anthea @ The Granite + Ground Floor Value-Add - 950 4th St NW

Albuquerque, NM 87102

  • Brewery
  • Multifamily for Sale
  • $6,304,725 CAD
  • 33,312 SF
  • Fitness Center
  • Conference Rooms

Albuquerque Multifamily for Sale - Downtown

Anthea @ The Granite 950 4th Street NW is a three-story property spanning approximately 33,312 square feet and comprised of 23 residential multifamily units. The property was built in 2014 and sits on a 0.9-acre lot zoned for mixed-use; it is subject to a 50-year ground lease with options to 70 years. Anthea features ADA-compliant elevators, a main lobby, and a manager's office. Common amenities include an exercise facility, a conference room, a business center, housekeeping, and a secure, fenced parking area. Floors two and three host the 23 one-, two-, and three-bedroom apartments. It could be delivered vacant, or existing occupants could stay for interim income. Each unit has a full kitchen, a washer, a dryer, stainless steel appliances, and an outside patio. Some units are fully furnished and have contemporary furniture.    Upside Opportunities  One of this asset's highest and best uses would be for organizations in specialized healthcare treatment, assisted living, alternative housing, veterans assistance, senior housing, and adjacent sectors. Anthea’s vacant ground floor has tremendous potential for a value-add improvement plan or renovation. The floor spans 7,950 square feet and could be used to add to the multifamily component with room for 11 additional units. The vacancy is also a great place to house a treatment center, lab space, commercial kitchen, office space, or common amenities that can aid residents Utilities have already been stubbed in for a commercial kitchen, large customer restrooms, and a layout for executive suites. The cost conversion of the property to conform to any organization’s target demographic is offset by the competitive asking price. Since 2019, multifamily properties in the Albuquerque market built after 2014 sold for an average price of over $218,000 per unit. Anthea @ The Granite is priced at $186,000 per unit for the 23 units and $85 per square foot for the vacant ground floor, well below today’s replacement cost, especially given the impact of high construction costs and interest rates.    Learn About the Location NOLO (North of Lomas) is the north downtown district of Albuquerque. It’s characterized by trendy breweries, boutiques, local services, and beloved restaurants. The district is a short walk from Downtown Albuquerque and Central Avenue, the city’s predominant commercial, cultural, and culinary corridor. Some of the destinations tenants can walk to in 15 minutes include Lowe’s Supermarket, several parks, over 20 restaurants, and Marble Brewery, the largest brewery in Albuquerque. Make a mark in Albuquerque with a multifaceted asset positioned in a popular area by acquiring Anthea @ The Granite today. Get in touch.

Contact:

Colliers New Mexico

Property Subtype:

Apartment

Date on Market:

2019-12-16

Hide
See More
More details for Bill France Blvd, Daytona Beach, FL - Land for Sale

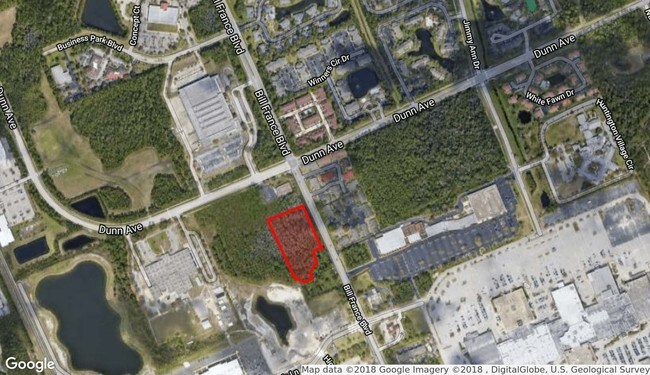
Bill France Blvd

Daytona Beach, FL 32114

  • Brewery
  • Land for Sale
  • $3,222,415 CAD
  • 4.70 AC Lot
See More
More details for 246 E Howry Ave, Deland, FL - Land for Sale

Ideal Multi-Family Land Downtown - 246 E Howry Ave

Deland, FL 32724

  • Brewery
  • Land for Sale
  • $490,367 CAD
  • 0.57 AC Lot
See More
More details for 1000-1016 Del Paso Blvd, Sacramento, CA - Land for Sale

Vacant Land - 1000-1016 Del Paso Blvd

Sacramento, CA 95815

  • Brewery
  • Land for Sale
  • $1,401,050 CAD
  • 0.86 AC Lot
See More
409-432 of 500