Commercial Real Estate in Georgia available for sale
Commercial Kitchens For Sale

Commercial Kitchens for Sale in Georgia, USA

More details for 6875 Ray Wright Way, Columbus, GA - Retail for Sale

6875 Ray Wright Way

Columbus, GA 31909

  • Commercial Kitchen
  • Retail for Sale
  • $8,726,823 CAD
  • 6,300 SF
  • Restaurant

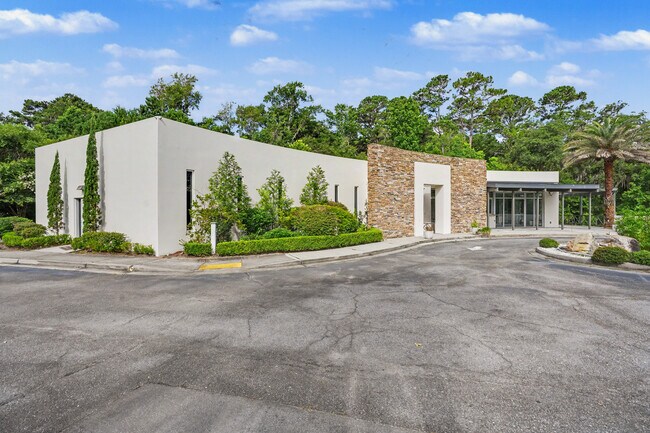
Columbus Retail for Sale - Greater Columbus

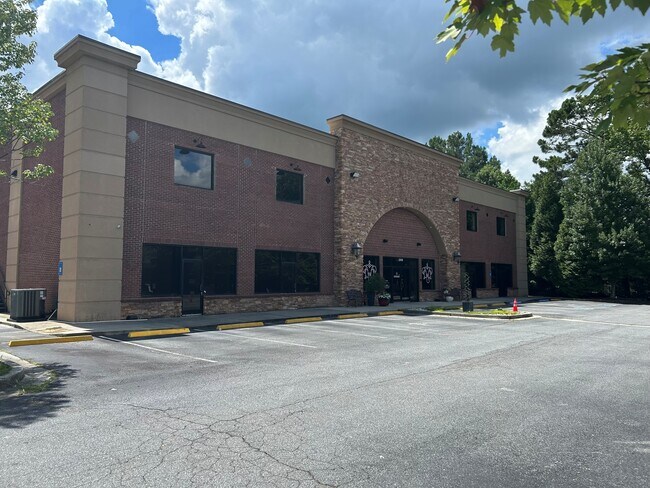
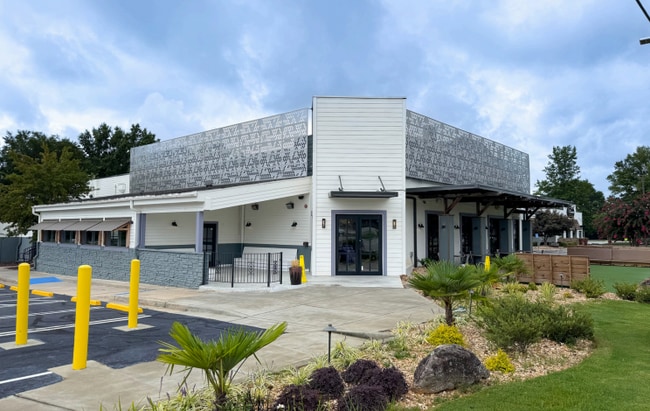
6875 Ray Wright Way is the premier opportunity to acquire a stake in Greater Columbus as the area continues to see immense growth with an income-producing asset poised for long-term value. The standalone property spans 6,300 square feet and is situated on a 1.84-acre corner lot. Delivered in 2024, the property features up-to-date commercial kitchen infrastructure, a unique modernist design, an outdoor patio, and a drive-thru. The building is fully leased to two strong establishments, First Watch and Panera Bread. First Watch is an expanding, publicly traded company that reported a 20.34% year-over-year revenue increase for the 2025 fiscal year. Panera Bread is an unmistakable chain backed by Panera Brands, which also includes Caribou Coffee and Einstein Bros. Bagels. Strategically positioned off Highway 80 at a primary roundabout serving surrounding retail destinations, 6875 Ray Wright Way is an exceptionally visible and accessible address. The cluster of retailers, restaurants, big-box stores, and residences in the vicinity serves as a major co-traffic driver, cementing the node as an essential hub for locals. New residents are attracted to Greater Columbus for its connectivity and expanding amenity base, leading to a steady increase in disposable income. Columbus is a strong market in terms of retail real estate trends. As of the first quarter of 2026, the market’s five-year average vacancy rate is a low 4.6%, and five-year average annual rent growth is 4.1%. The Greater Columbus submarket, in which this property lies, commands the second-highest rents in the metro area behind the CBD submarket. Highlighting the burgeoning interest in the area, nearly 370,000 square feet of commercial space was delivered within a half-mile of the property from 2023 to 2026.

Contact:

Flournoy & Calhoun Realtors

Property Subtype:

Restaurant

Date on Market:

2026-03-23

Hide
See More
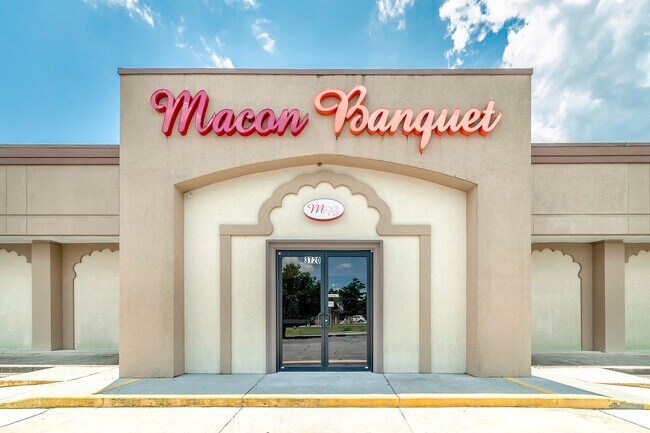
More details for 3720 Bloomfield Village Dr, Macon-Bibb, GA - Retail for Sale

3720 Bloomfield Village Dr

Macon-Bibb, GA 31206

  • Commercial Kitchen
  • Retail for Sale
  • $4,017,109 CAD
  • 18,000 SF
See More
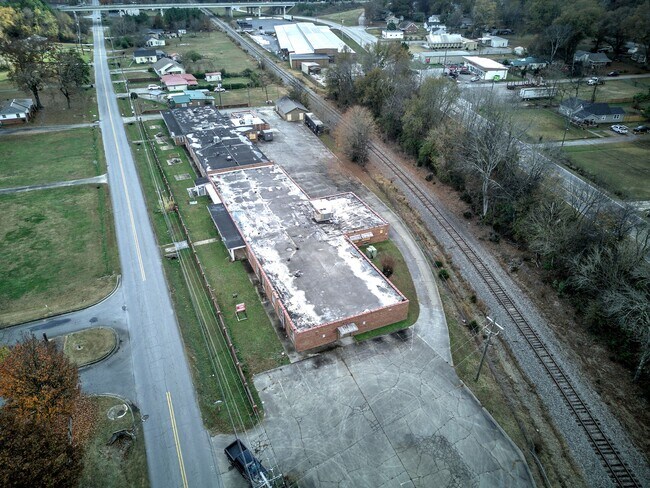
More details for 148 Cason Rd, Cedartown, GA - Flex for Sale

148 Cason Road - 148 Cason Rd

Cedartown, GA 30125

  • Commercial Kitchen
  • Flex for Sale
  • $483,438 CAD
  • 25,589 SF
See More
More details for 1600 E Oglethorpe Blvd, Albany, GA - Retail for Sale

1600 E Oglethorpe Blvd

Albany, GA 31705

  • Commercial Kitchen
  • Retail for Sale
  • $829,741 CAD
  • 8,300 SF
See More
More details for 847 New Hope Rd, Fayetteville, GA - Specialty for Sale

847 New Hope Rd

Fayetteville, GA 30214

  • Commercial Kitchen
  • Specialty for Sale
  • $2,908,941 CAD
  • 24,187 SF

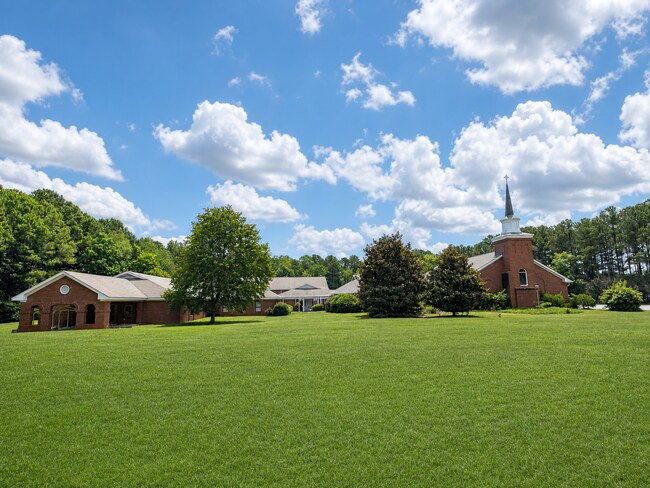
Fayetteville Specialty for Sale - Fayette/Coweta County

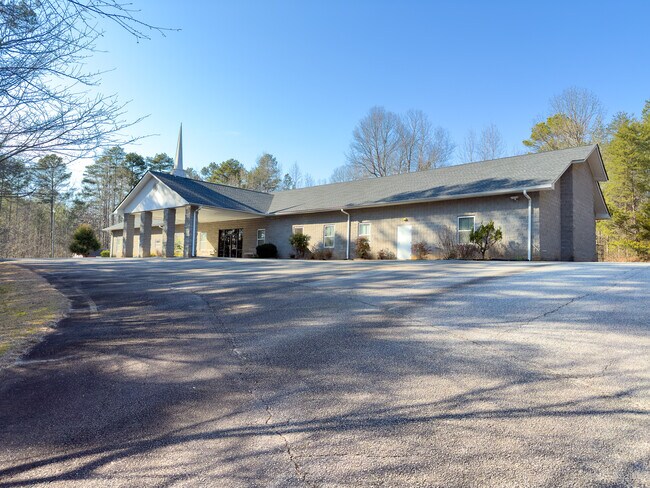
Located at 847 New Hope Road in Fayetteville, Georgia, this expansive 12.5-acre church campus offers an exceptional combination of worship, fellowship, educational, administrative, and recreational space. The property includes three separate buildings totaling approximately 24,187 square feet, along with 180 parking spaces—creating a flexible setting for worship services, community programming, education, childcare, conferences, and special events. The 7,189-square-foot main building is centered around a 3,520-square-foot sanctuary with seating for more than 200 people. A conveniently located kitchen sits just off the rear corner of the sanctuary. Behind the worship space are two restrooms, a conference room, finance and operations offices, a pastor’s office with a private restroom, and several divisible classrooms. This thoughtful arrangement places worship, administration, meetings, and education together in one highly functional building. The campus’s second building encompasses approximately 9,820 square feet and features an impressive 4,440-square-foot gathering space. Its dramatic cross-beam ceiling rises to a peak of nearly 34 feet, giving the room a spacious and memorable character well suited for fellowship gatherings, banquets, conferences, performances, recreation, and other large-group activities. A commercial kitchen is located directly off the gathering space, accompanied by two restrooms and nine classrooms. A drive-through portico provides convenient covered arrival and departure access. The third building contains approximately 7,178 square feet and offers a particularly strong children’s and educational component. It includes six children’s classrooms, each equipped with sinks and cabinetry, as well as three Jack-and-Jill children’s restrooms. Four exterior doors provide direct access from the classrooms to the playground areas. The building also includes four additional individual classrooms, a large three-section divisible classroom, and two adult restrooms—allowing the space to accommodate multiple age groups and programs simultaneously. With three distinct buildings, extensive classroom capacity, two kitchen facilities, a large fellowship venue, dedicated administrative areas, children’s spaces, playground access, and abundant parking, this well-equipped Fayetteville campus presents a rare opportunity for an organization seeking room to gather, teach, serve, and grow.

Contact:

Norton Commercial Acreage Group, LLC

Property Subtype:

Religious Facility

Date on Market:

2026-07-28

Hide
See More
More details for 2662 Thompson Mill Rd, Buford, GA - Specialty for Sale

2662 Thompson Mill Rd

Buford, GA 30519

  • Commercial Kitchen
  • Specialty for Sale
  • $2,209,410 CAD
  • 13,099 SF

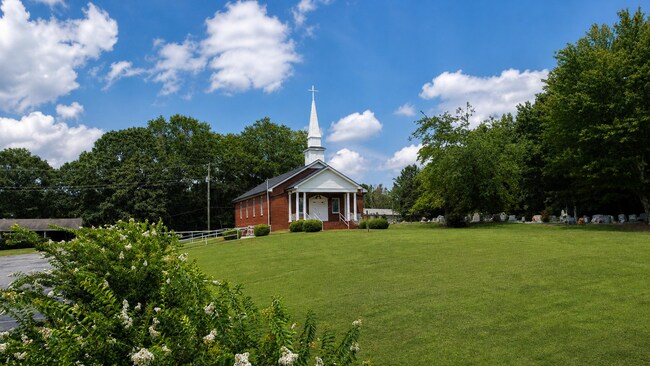
Buford Specialty for Sale - Duluth/Suwanee/Buford

Located at 2662 Thompson Mill Road in Buford, this distinctive 7.87-acre property offers an exceptional opportunity in the northern portion of the new City of Mulberry. The expansive campus features three separate buildings—a traditional church, a full-size gymnasium and a parsonage residence—providing a flexible setting for worship, education, recreation, community outreach and residential use. Built in 1963, the 4,608-square-foot church is anchored by a classic 1,725-square-foot sanctuary with seating for approximately 175. Beautiful stained-glass windows contribute warmth and character to the worship space. The lower level expands the building’s functionality with an approximately 750-square-foot fellowship hall, kitchenette, five classrooms or offices, two restrooms and additional storage. The 5,151-square-foot gymnasium, constructed in 2002, offers outstanding space for athletics, events and large gatherings. Its centerpiece is a 3,760-square-foot gym with basketball goals and an approximately 20-foot ceiling. A commercial kitchen, pantry, two restrooms and storage areas further support recreation, fellowship, meal service and community programming. Completing the campus is a 3,340-square-foot parsonage built in 1979. The residence includes three bedrooms, two full bathrooms, a living room, kitchen, breakfast nook, basement and fenced backyard, offering convenient on-site housing or potential administrative and hospitality space. With substantial acreage, three complementary buildings and a wide range of existing amenities, this unique property presents a compelling opportunity for a congregation, school, nonprofit organization, community center or other institutional user seeking a well-established campus in the growing Buford–Mulberry area.

Contact:

Norton Commercial Acreage Group, LLC

Property Subtype:

Religious Facility

Date on Market:

2026-07-28

Hide
See More
More details for 851 Highway 441 S, Clayton, GA - Retail for Sale

851 Highway 441 S, Clayton, GA 30525 - 851 Highway 441 S

Clayton, GA 30525

  • Commercial Kitchen
  • Retail for Sale
  • $1,731,513 CAD
  • 6,000 SF

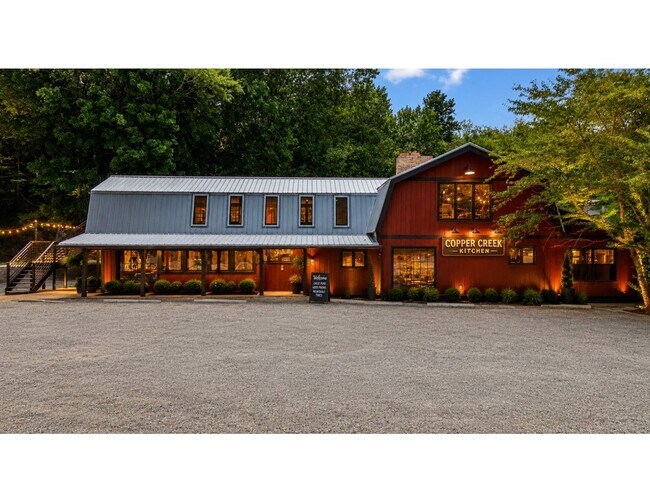
Clayton Retail for Sale

FOR SALE: Freestanding Restaurant Building on Hwy 441, North Georgia Mountains | $1,250,000 Rare opportunity to acquire a freestanding restaurant property on US Highway 441 South in Clayton, Georgia, positioned in the heart of the North Georgia Mountains tourism corridor. This offering includes the real estate and full FF&E package, giving a buyer a fully equipped, move-in-ready shell for a new restaurant or hospitality concept, with no operating business included in the sale. The building offers approximately 6,000 square feet on a 0.81-acre lot, zoned HB (Highway Business), and was renovated approximately one year ago. The property is built for food and beverage use from the ground up, with commercial-grade infrastructure already in place, including a 20-foot exhaust hood system, two walk-in coolers/freezers, and 400-amp three-phase power. A finished upper-level space of approximately 1,000 square feet features a fireplace and overlooks a creek, and the building includes an 850 square foot enclosed dining deck, expanding usable dining and gathering space beyond the main floor plan. Location and Market Context Clayton and Rabun County sit at the gateway to the North Georgia Mountains, one of the state's most visited outdoor recreation and tourism destinations. The area draws consistent, year-round visitor traffic tied to Lake Burton, Lake Rabun, and Tallulah Gorge, along with a well-established base of second-home owners and seasonal residents. Rabun County has built a reputation as a farm-to-table dining destination, supporting a dense concentration of independent restaurants and food-focused businesses that draw repeat visitors from across the Southeast. The property benefits from strong daily exposure along Highway 441 S, with an average daily traffic count of approximately 21,000 vehicles per day, confirmed through 2024 INRIX traffic data and corroborated by Placer.ai area analysis. Highway 441 is the primary north-south corridor through Rabun County, connecting Clayton to the broader North Georgia Mountains tourism network and serving both local traffic and visitors traveling to and from the region's lakes, waterfalls, and outdoor recreation areas. Why This Property Stands Out -Freestanding restaurant building, approximately 6,000 SF -0.81-acre lot, zoned HB (Highway Business) -Real estate and FF&E included, no operating business -Renovated approximately one year ago -20-foot commercial exhaust hood system -Two walk-in coolers/freezers -400-amp three-phase power -Finished upper-level space, approximately 1,000 SF, with fireplace and creek views -850 SF enclosed dining deck -Approximately 21,000 vehicles per day average daily traffic (2024 INRIX, corroborated by Placer.ai) -US Highway 441 frontage, primary corridor through Rabun County -Located in Georgia's North Georgia Mountains tourism corridor -Near Lake Burton, Lake Rabun, and Tallulah Gorge -Established farm-to-table dining market with year-round visitor demand Ideal Use Cases This property is well suited for an owner-operator looking to establish or relocate a restaurant, brewery, event venue, or hospitality concept in an established tourism market. The existing infrastructure, hood system, refrigeration, and power capacity reduce the buildout costs typically associated with converting a standard commercial shell into a functioning commercial kitchen. The finished upper-level space and enclosed deck offer additional flexibility for private dining, event hosting, or expanded seating capacity, depending on a buyer's concept. About the Area Rabun County is located in the northeast corner of Georgia, bordering North Carolina and South Carolina, and is widely recognized as a four-season outdoor and culinary destination. Visitors are drawn to the area for lake recreation, hiking, waterfalls, and a growing reputation for quality dining rooted in local and regional sourcing. Clayton serves as the county seat and primary commercial hub, offering a walkable downtown, boutique retail, and a concentration of restaurants that draw both day-trip and overnight visitors. The combination of consistent tourism traffic, limited freestanding restaurant inventory, and strong highway visibility makes this an uncommon opportunity for a buyer seeking an established location in a market with durable, non-seasonal demand drivers. Property Summary Address: 851 Hwy 441 S, Clayton, GA 30525 Price: $1,600,000 Sale Type: Real Estate + FF&E, no business included Building Size: Approximately ~6,000 SF Lot Size: 0.81 acres Zoning: HB (Highway Business) Traffic Count: Approximately 21,000 VPD Renovated: 2025

Contact:

Coldwell Banker Commercial Metro Brokers

Property Subtype:

Freestanding

Date on Market:

2026-07-14

Hide
See More
More details for 7815 E US Hwy 80, Savannah, GA - Office for Sale

7815 E US Hwy 80

Savannah, GA 31410

  • Commercial Kitchen
  • Office for Sale
  • $3,809,328 CAD
  • 5,337 SF
See More
More details for 1908 Gloucester St, Brunswick, GA - Retail for Sale

Turnkey Catering/Event Venue - 1908 Gloucester St

Brunswick, GA 31520

  • Commercial Kitchen
  • Retail for Sale
  • $664,901 CAD
  • 1,620 SF
  • Air Conditioning
  • Security System
  • Restaurant

Brunswick Retail for Sale - Downtown Brunswick

Explore the beautifully renovated space, commercial kitchen, outdoor entertaining area, and all the possibilities this unique property has to offer. Hosted by Stephanie Webb and Erin Vaughn of Berkshire Hathaway HomeServices Hodnett Cooper Real EstateExceptional opportunity to own a beautifully renovated, turnkey event and catering venue in the heart of bustling Downtown Brunswick. This well-established property has been a sought-after destination for weddings, bridal and baby showers, luncheons, afternoon teas, rehearsal dinners, corporate gatherings, and special events. The sale includes the real estate along with furniture, fixtures, equipment, and commercial kitchen appliances, allowing a new owner to step in and immediately operate their own catering venue, event space, or hospitality concept. This is also a great location for flower shop, bakery, attorney office, etc. The building has been extensively updated and showcases an inviting atmosphere with charm, character, and functionality. This offering does not include the current business name, branding, or book of business, providing a unique opportunity to create and grow your own vision in a proven location. Whether you're an experienced restaurateur, caterer, event professional, or entrepreneur, this property is fully equipped and ready for its next chapter. Prime downtown location with excellent visibility, established event infrastructure, and endless possibilities for dining, catering, entertainment, and private events. The kitchen features items such as: TRUE commercial freezers, Southbend Oven, Commercial double oven and grill. The kitchen also offers a Commercial Hood with Air Suppression System - which is a major kitchen upgrade in any kitchen that combines ventilation, fire protection and air balance. Beautiful dishes, serving dishes, etc all included. Outside is a Pavilion with lights, Lane Smoker, grease trap, privacy fence, lawn area for catered events, and garage/storage building with coolers. A rare chance to acquire a move-in-ready hospitality venue in one of Brunswick's most desirable commercial districts. UTILITIES: GA Power, Public Water/Sewer, Natural Gas with Scana. HVAC serviced regularly by Corbitt. Termite prevention with Bug House. Irrigation system. List of Inventory included.

Contact:

Berkshire Hathaway Home Services - Hodnett Cooper

Property Subtype:

Storefront Retail/Office

Date on Market:

2026-06-18

Hide
See More
More details for 1331 Marietta Blvd NW, Atlanta, GA - Retail for Sale

Atlanta BeltLine Value-Add Retail - 1331 Marietta Blvd NW

Atlanta, GA 30318

  • Commercial Kitchen
  • Retail for Sale
  • $1,562,517 CAD
  • 3,650 SF

Atlanta Retail for Sale - West Midtown

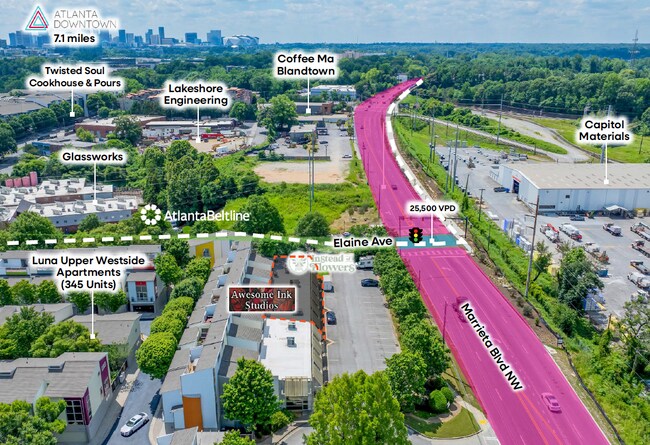
Exclusively Listed in association with Nate Riso | License No. 320749 We are pleased to present the opportunity to acquire Suites E, F, G, H, I, J, and K at 1331 Marietta Boulevard NW, a trophy two-tenant value-add retail investment located directly on Atlanta’s BeltLine. Offered at $1,120,000, the property provides investors with an attractive 8.5% capitalization rate and a low-barrier entry point into one of Atlanta’s most dynamic urban redevelopment corridors. The offering consists of seven commercial suites currently leased to two tenants: Instead of Flowers and Awesome Inc Studios. While the existing tenancy provides in-place income, the short-term lease structure creates significant flexibility for investors, owner-users, and future tenants seeking control of highly desirable BeltLine-fronting commercial space. The property is especially compelling for food, beverage, catering, commissary, ghost kitchen, restaurant, creative studio, experiential retail, and service-oriented users. A major differentiator is the property’s extensive food-service infrastructure, including a grease trap, full 16-foot hood system, four HVAC systems, four-compartment sinks, an 8’ x 8’ walk-in cooler, and an 8’ x 8’ walk-in freezer. This infrastructure materially reduces build-out costs for future food-oriented users and creates owner-user appeal that is difficult to replicate in a supply-constrained intown Atlanta location. The property benefits from frontage along Marietta Boulevard NW, monument signage, approximately 27 surface parking spaces, and traffic exposure of approximately 25,500 vehicles per day at the intersection. Most importantly, the asset offers immediate Atlanta BeltLine access — users can step directly out of the property and onto the BeltLine, creating a rare direct connection to one of the most important real estate value drivers in the Southeast. The investment thesis is centered on the property’s irreplaceable BeltLine positioning. The Atlanta BeltLine is a 22-mile urban redevelopment corridor connecting 45 intown neighborhoods through trails, parks, future transit, public art, housing, and economic development. Along Marietta Boulevard, the BeltLine’s Westside Trail Segment 3 extends from Law Street to Huff Road, directly reinforcing the long-term value of commercial real estate within this corridor. This offering represents a rare opportunity to acquire a high-yield, low-price-point Atlanta BeltLine investment with in-place cash flow, short-term lease flexibility, owner-user appeal, existing commercial kitchen infrastructure, surface parking, monument signage, and long-term value creation potential in one of the Southeast’s most important urban growth markets.

Contact:

Charter Realty Company

Date on Market:

2026-06-17

Hide
See More
More details for 272 Highway 41 N, Barnesville, GA - Retail for Sale

272 Highway 41 N

Barnesville, GA 30204

  • Commercial Kitchen
  • Retail for Sale
  • $824,061 CAD
  • 4,575 SF
  • Air Conditioning
  • Wheelchair Accessible

Barnesville Retail for Sale - Lamar County

272 Highway 41 N presents an opportunity to acquire a versatile commercial asset positioned along one of Barnesville’s primary transportation corridors. Situated on a 0.76-acre corner parcel with approximately 400 feet of frontage along Highway 41, the property benefits from strong visibility and convenient access to Downtown Barnesville, Griffin, Forsyth, and Interstate 75. The location also places users within approximately 50 miles of Hartsfield-Jackson Atlanta International Airport, supporting regional connectivity for a variety of business operations. The building was constructed in 1984 and is configured with expansive open areas, multiple oversized rooms, and infrastructure that supports a broad range of commercial uses. Existing improvements include separate men's and women's restrooms, illuminated exit signage, a commercial hood system, a three-compartment sink, and a dedicated handwashing station. These features create flexibility for office, retail, food-service, community, educational, medical, or specialty commercial operations. The corner positioning, generous frontage, and on-site parking contribute to a highly visible commercial presence that can support both owner-users and investors seeking a property with adaptive reuse potential. Barnesville serves as the county seat of Lamar County and provides access to regional population centers throughout the south metro Atlanta market. The property's Highway Commercial zoning further supports a range of commercial business concepts, allowing purchasers to capitalize on the site's accessibility and established commercial setting. Owner financing available up to 300,000.

Contact:

Peaches To Beaches Realty

Property Subtype:

Freestanding

Date on Market:

2026-06-05

Hide
See More
More details for 1985 Vineville Ave, Macon-Bibb, GA - Specialty for Sale

CHURCH - EVENT CENTER - 1985 Vineville Ave

Macon-Bibb, GA 31201

  • Commercial Kitchen
  • Specialty for Sale
  • $1,731,513 CAD
  • 36,695 SF

Macon-Bibb Specialty for Sale - Suburban Macon

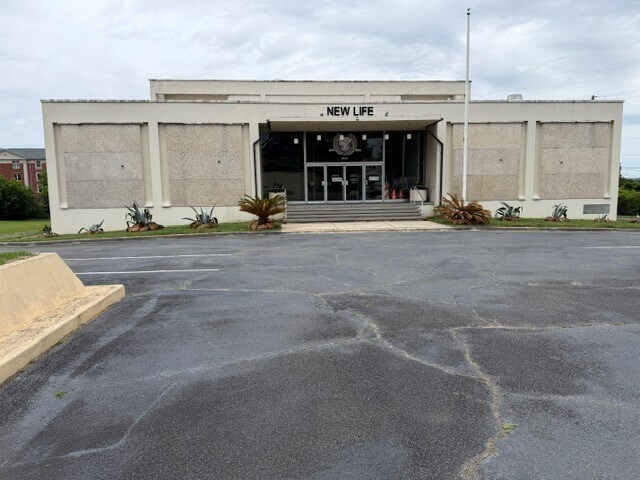
37,674 square foot, 2-story building originally designed and built by for the Scottish Rite Temple of the Ancient and Accepted Rite of Freemasonry. Scottish Rite owned and occupied the property from 1963 until 2017 when Scottish Rite sold the property to a local church in 2017. The Church still owns and occupies the property today. MAIN LEVEL: 18,857 square feet includes a lobby/office area which contains several private offices, a conference room, meeting rooms and restrooms. The main sanctuary meeting hall/or theatre with seating for 375 people which includes an impressive pulpit/stage large enough to accommodate a very large choir or band. The seating area is designed to gradually descend until it meets the stage allowing for excellent visibility for the congregation/audience. This main auditorium has exceptional lighting and acoustics. It also has dressing room and restrooms off of the stage/pulpit area. The back stage area includes main controls for the lighting and sound systems. LOWER LEVEL: 18,857 square feet includes 9.438 finished square feet which contains a dining hall with an adjacent commercial quality, fully equipped kitchen with several server stations strategically located off of the kitchen area. There are adequate restrooms located in the dining area. The dining room will accommodate more than 300 people. The remaining 9,438 square feet is unfinished to allow for future expansion. When this property was originally built, it was with the best of materials and first quality construction. It is in very good condition today.

Contact:

Bob Lewis & Associates, Inc.

Property Subtype:

Religious Facility

Date on Market:

2026-06-02

Hide
See More
More details for 2000 Ray Moss Connector, Johns Creek, GA - Retail for Sale

2000 Ray Moss Connector

Johns Creek, GA 30022

  • Commercial Kitchen
  • Retail for Sale
  • $10,389,075 CAD
  • 23,500 SF
See More
More details for 465 W Pike St, Lawrenceville, GA - Retail for Sale

465 W Pike St

Lawrenceville, GA 30046

  • Commercial Kitchen
  • Retail for Sale
  • $2,202,484 CAD
  • 2,025 SF

Lawrenceville Retail for Sale - Lawrenceville/Lilburn

FOR SALE | FREESTANDING RESTAURANT PROPERTY & BUSINESS | 465 W. PIKE STREET, LAWRENCEVILLE, GA 30046 ASKING PRICE: $1,590,000 | 2,025 SF | .44 ACRES | ZONING: BG — BUSINESS GENERAL PROPERTY OVERVIEW Situated on a prominent corner lot along West Pike Street, just off Old Norcross Road, this 2,025-square-foot freestanding restaurant building presents a rare opportunity to acquire a recently renovated, fully equipped, and fully operational commercial restaurant property in one of Gwinnett County's most active and demographically diverse trade areas. The property includes the real estate, the existing food-and-beverage business, and all tangible and intangible assets — delivering a complete, move-in-ready platform for a new owner-operator, franchisee, or investor. Built in 1986 and recently fully renovated, the building features a brand-new full-service commercial kitchen, a 24-foot ventilation hood system, a walk-in cooler and freezer, a commercial grease trap, a large dedicated prep area with stainless steel workstations, updated electrical and mechanical systems, and a spacious dining area with a high-side window line that brings in natural light. A large basement provides exceptional high-volume storage capacity that most freestanding restaurant buildings of this size simply do not offer. Two ADA-compliant restrooms serve the dining area. Every system is new, every piece of equipment is new, and there is no deferred maintenance or inherited infrastructure problems. The freestanding architecture delivers prominent signage opportunities on multiple street-facing elevations with direct curb appeal and maximum visibility to 42,655 average daily vehicles on GA-120/West Pike Street. A dedicated 30-space surface parking lot with two separate ingress and egress points accommodates customers, staff, and delivery operations comfortably and simultaneously. THE KEEP OR CONVERT OPPORTUNITY The sale includes the existing food-and-beverage operation as an added value component, giving the buyer two clear paths from day one. Keep the current concept running and step into an active, operational restaurant with infrastructure already proven at this address. Or convert the space to your own concept, brand, or franchise — with a fully equipped kitchen, ample parking, and a renovated building already in place, eliminating the cost, time, and risk of a ground-up build-out. Either direction, the buyer acquires a functioning restaurant platform without starting from scratch. The versatile layout and fully equipped kitchen support a wide range of cuisine types and operational models including quick service, fast casual, full-service dining, breakfast and brunch, catering, ghost kitchen, commissary, and centralized meal prep production. PROPERTY HIGHLIGHTS- -2,025 SF freestanding commercial restaurant building -.44-acre lot with dedicated 30-space parking lot -Two separate vehicle entrances and egress points -Prominent corner lot on West Pike Street, just off Old Norcross Road -42,655 average daily vehicles on GA-120/West Pike Street -Brand-new full-service commercial kitchen -24-foot ventilation hood system -Walk-in cooler and walk-in freezer -Commercial grease trap -Large dedicated stainless steel prep area -Large basement for high-volume storage -Spacious dining area with natural light -Two ADA-compliant restrooms -Electrical and mechanical systems upgraded during recent renovation -Newly remodeled and fully code compliant -Freestanding architecture with prominent multi-elevation signage -Sale includes real estate, business, and all assets -Zoning: BG — Business General -SBA financing available for qualified buyers LOCATION & TRADE AREA The property sits within one mile of three major institutional anchors that form the core of Lawrenceville's growing Medical Hub area — Northside Hospital Gwinnett (352 beds, approximately 3,800 employees, 24-hour operations), the Gwinnett Justice and Administration Center, and Georgia Gwinnett College. These anchors generate 18,836 daytime workers within one mile of the property, creating a 4.91 worker-to-resident ratio that drives consistent, reliable weekday lunch and commuter traffic independent of residential consumer patterns. Weekday vehicle traffic runs 70 to 80 percent higher than Sundays, confirming this as a daytime and commuter-driven location. The broader trade area supports exceptional long-term revenue potential. Within five miles, 224,248 residents spend over $291 million annually on food away from home, with a Spending Potential Index of 96 — near the national average. Median household income within five miles is $89,014, rising to a projected $100,675 by 2030. The 15-minute drive trade area encompasses 265,369 people with a median household income of $84,805 and average household income of $105,438. The Diversity Index of 86.2 within three miles reflects one of the most multicultural trade areas in metro Atlanta, with 26 to 29 percent Hispanic and 31 to 45 percent Black populations across all trade area rings — a consumer base that supports a wide range of cuisine types and concepts with strong cultural affinity. The immediate Lawrenceville corridor is experiencing a surge in infill townhome and luxury multifamily development driven by downtown revitalization, expanding medical employment, and continued Gwinnett County population growth, with over 1,200 new residential units in the pipeline — further expanding the consumer base in the coming years. IDEAL FOR -Owner-operators ready to launch or expand a concept without build-out delay -Franchisees seeking a second-generation space that eliminates construction cost and timeline -National or regional brands pursuing first-mover positioning in an underserved Gwinnett trade area -E-2 visa investors requiring a fully operational business with a defensible location thesis for USCIS qualification -Real estate investors seeking a freestanding pad asset on a high-traffic corridor -Catering, ghost kitchen, commissary, or centralized production operators -Breakfast and brunch concepts targeting the Medical Hub daytime workforce FINANCIAL OVERVIEW -Asking Price: $1,590,000 -Price Per SF: $785 -Building Size: 2,025 SF -Lot Size: 0.44 Acres -Zoning: BG — Business General -Year Built: 1986 | Renovated: 2024 SBA 7(a) financing is available for qualified buyers. Assuming a minimum 10 percent equity injection of approximately $175,000, a qualified buyer could structure this acquisition with an estimated loan amount of $1,498,000 on a 25-year amortization — making this a highly accessible acquisition for the right owner-operator or investor. NEARBY RETAIL CORRIDOR Zaxby's (0.3 mi), Taco Bell (0.6 mi), KFC (0.6 mi), Dunkin' (0.3 mi), Chick-fil-A (0.6 mi), Northside Hospital Gwinnett (1.6 mi), Walmart Supercenter, Kroger, Target, Starbucks, CVS, QuikTrip, RaceTrac, Wells Fargo, Bank of America, Truist.

Contact:

Coldwell Banker Commercial Metro Brokers

Property Subtype:

Freestanding

Date on Market:

2026-05-18

Hide
See More
More details for 201 S Main St, Fitzgerald, GA - Retail for Sale

201 S Main St

Fitzgerald, GA 31750

  • Commercial Kitchen
  • Retail for Sale
  • $663,516 CAD
  • 7,446 SF
See More
More details for 12 W Peachtree Pl, Atlanta, GA - Retail for Sale

12 W Peachtree Pl

Atlanta, GA 30308

  • Commercial Kitchen
  • Retail for Sale
  • $1,385,196 CAD
  • 2,526 SF
  • 1 Unit Available

Atlanta Retail for Sale - Downtown Atlanta

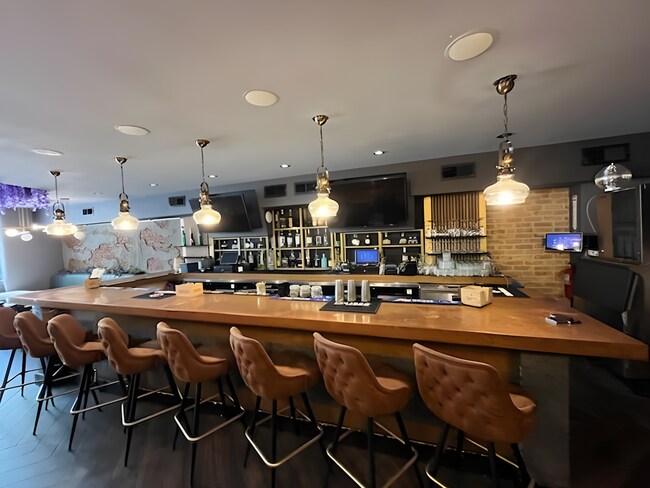
12 W Peachtree is a fully built-out, two-level restaurant and bar condominium unit in Downtown Atlanta. The circa-1920 brick building was renovated into six condominiums (three commercial, three residential). The restaurant space was originally built out in 1999, renovated in 2022, and is delivered as second-generation space ready for an owner-operator to secure licenses and permits, or an investor to re-tenant. A Chicago-style glazed storefront fronts West Peachtree Place, and interior finishes include hardwood floors, exposed brick, custom millwork bar, and pendant lighting. The 2,526 SF± unit spans two levels. The main level has an equipped commercial kitchen, seating, a full bar, and two restrooms; the upper level has seating, a full-service bar, and two restrooms. An adjacent pay parking lot serves customers, a meaningful amenity in a dense urban setting. P R O P E R T Y L O C A T I O N At the intersection of Downtown and Midtown, 12 West Peachtree Place sits in one of Atlanta’s most walkable corridors, with a Walk Score of 90 (“Walker’s Paradise”). Per 2024 Placer foot traffic data, Downtown Atlanta draws more than 71 million visitors annually through tourism and conventions, placing the property within one of the Southeast’s busiest urban cores. Within a 3 to 4 minute walk: the Atlanta Marriott Marquis, Hyatt Regency Atlanta, and Westin Peachtree Plaza, collectively 4,000+ hotel rooms. Within 6 minutes on foot: the Georgia Aquarium, World of CocaCola, Children’s Museum of Atlanta, Americas Mart, and Centennial Olympic Park. Within 10 minutes: the College Football Hall of Fame and the Georgia World Congress Center. W H A T ’ S I N C L U D E D The sale includes major built-in commercial kitchen equipment (hood, walk-in cooler, and similar fixed items), to be itemized in an equipment schedule attached as an exhibit to the sales contract. Excluded: all vacating tenant-owned furniture, small wares, tableware, glassware, cookware, A/V, POS systems, and décor. Any leased equipment remains the vacating tenant’s responsibility. Purchasers interested in FF&E should contact the vacating tenant directly; any such purchase is a separate transaction on terms between purchaser and tenant. The vacating tenant’s liquor license was active in 2025 and not renewed in 2026.

Contact:

Crye-Leike Commercial

Property Subtype:

Restaurant

Date on Market:

2026-04-16

Hide
See More
More details for 1405 Gornto Rd, Valdosta, GA - Retail for Sale

1405 Gornto Rd

Valdosta, GA 31602

  • Commercial Kitchen
  • Retail for Sale
  • $1,315,811 CAD
  • 7,580 SF
  • Air Conditioning
  • 24 Hour Access
  • Restaurant
  • Wheelchair Accessible

Valdosta Retail for Sale

Property Description: Rare opportunity to acquire a well-maintained, turn-key, fully operational restaurant and bar situated on 3.69 acres in South Georgia. The 7,480± SF brick building is currently operating as a popular dining and entertainment venue and is being sold turnkey, including all furniture, fixtures, and equipment. The interior offers a thoughtfully designed and flexible layout, featuring multiple dining rooms and seating areas that can be utilized independently or together for traditional dining, private events, live entertainment, or special gatherings. A spacious wraparound bar with extensive countertop space anchors the main dining area, complemented by a second interior bar, allowing for efficient service and multiple entertainment zones within the building. The commercial kitchen is fully equipped and designed for high-volume service, offering generous space for frying, cooking, baking, prep, and storage, along with ample cooler capacity. Large men’s and women’s restrooms are well-positioned to support busy service and event traffic. Outdoor amenities enhance the property’s versatility, including a covered patio area with a metal awning, an outdoor seating area, and a dedicated performance deck ideal for live music or entertainment. There is also space for an outdoor bar. The expansive acreage provides abundant parking and significant room for future development or expansion, whether for additional seating, entertainment features, event spaces, or complementary improvements. The Withlacoochee River runs nearby toward the rear of the property, offering a scenic backdrop and potential opportunity for future outdoor entertainment or gathering areas. With its solid construction, excellent condition, flexible interior layout, ample parking, and room to grow, this property is well-suited for restaurateurs, investors, event operators, or buyers seeking a destination venue. The property lends itself well to uses such as an event center, church, or entertainment venue.

Contact:

The Herndon Company

Property Subtype:

Restaurant

Date on Market:

2026-03-22

Hide
See More
More details for 138 N Midland Ave, Monroe, GA - Retail for Sale

138 N Midland Ave

Monroe, GA 30655

  • Commercial Kitchen
  • Retail for Sale
  • $3,463,025 CAD
  • 6,020 SF
  • Security System
  • Restaurant

Monroe Retail for Sale - Walton County

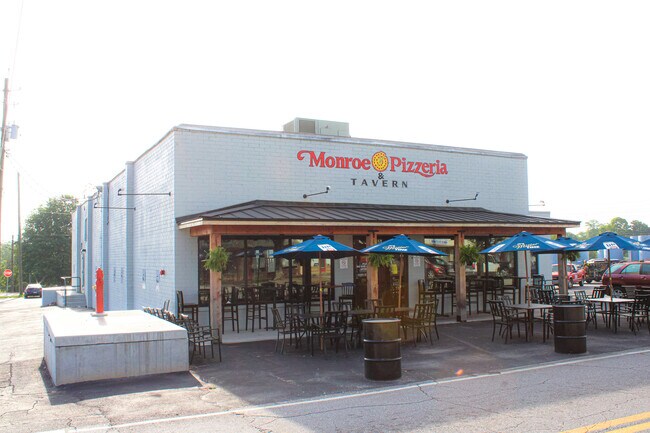
Attention Restaurant Investors! For Sale! Rare opportunity to acquire an active, fully-equipped and furnished restaurant tavern in the heart of downtown Monroe, Georgia! The big plus is the fact that a well-known regional pizza franchise has just signed a long-term lease and is ready to go August 1st! Other than the name change, there will be a seamless transition for the current regular clientele and a significant clientele growth potential for those patrons already loyal to the franchise brand. This .53 acre property includes: two recently renovated buildings totaling approximately 6,000 SF, an outdoor patio, an outdoor deck, a fully furnished restaurant, a fully equipped and operating commercial kitchen. Located within Monroe’s highly active, walkable mixed-use downtown district surrounded by local shops, restaurants, and attractions. Considering a recent appraisal over $3M, this opportunity is very attractive at $2.5M with a current long-term tenant in place for the 5,000 SF restaurant and an additional 1,000 SF outbuilding available for lease as a professional office with ample storage space. Shown by appointment only, between 10am and 11am weekdays. Financial qualification and proof of funds required in advance. Discreet sale. DO NOT DISTURB! No interaction or conversation with staff. Contact agents only. Call or text Fielding 770.862.4133 or Sonia 404.617.1910

Contact:

UC Premier Properties

Property Subtype:

Restaurant

Date on Market:

2026-03-20

Hide
See More
More details for 720 E Oglethorpe Hwy, Hinesville, GA - Retail for Sale

720 E Oglethorpe Hwy

Hinesville, GA 31313

  • Commercial Kitchen
  • Retail for Sale
  • $3,463,025 CAD
  • 7,766 SF
See More
More details for 1701 Browns Bridge Rd, Gainesville, GA - Retail for Sale

1701 Browns Bridge Rd

Gainesville, GA 30501

  • Commercial Kitchen
  • Retail for Sale
  • $5,471,580 CAD
  • 6,675 SF
See More
More details for 5887 Highway 320, Carnesville, GA - Specialty for Sale

5887 Highway 320

Carnesville, GA 30521

  • Commercial Kitchen
  • Specialty for Sale
  • $1,925,442 CAD
  • 8,200 SF
See More
More details for 9 Callaway Dr, Crawford, GA - Retail for Sale

9 Callaway Dr

Crawford, GA 30630

  • Commercial Kitchen
  • Retail for Sale
  • $962,721 CAD
  • 1,906 SF
  • Air Conditioning
  • Restaurant
  • Wheelchair Accessible

Crawford Retail for Sale

Presenting a rare and dynamic commercial offering in downtown Crawford-home to a highly visited cafe celebrated for its handcrafted artisan creations and unique, crowd-pleasing menu. This property is thoughtfully designed with a complete commercial kitchen, multiple welcoming dining spaces, an expansive outdoor deck for entertainment, and convenient on-site parking. The business is well established with a strong customer following and operates as a true turnkey opportunity, with the real estate, successful cafe operation with all equipment included and options for rental income too. DETAILS: *1906 SqFt. *Year Built: 2000. *Renovated 2023 *1.04 Acre Lot. *2 ADA Guest Restrooms *1 Full Bath. SPECIAL FEATURES: -Durable Luxury Vinyl Plank Flooring -Neutral Paint Palette Throughout -Decorative Light Fixtures and Custom Ceiling Fans. -Retail Counter space. COMMERCIAL KITCHEN: -Tile Floors -Stainless Sinks & Sanitation Station -10 Burner Stove & Oven -Vent Hood - Fry Center -Prep Tables -Pass-thru Window -Pantry with shelving and prep counter -Commercial Refrigerator & Freezer -Updated LED Lighting - Delivery Door Access. SECOND FLOOR: -1-2 Bedroom Options -Full Bath -Kitchenette -Private Upper Deck Access. --Adding exceptional value is the fully finished upper-level apartment, featuring a centrally located kitchenette with access to the upper deck, and Full Bath with storage and updated shower. -2 Optional Bedrooms or Living Space flanks the kitchen area, each with carpet flooring, and oversized closets. This dynamic addition is perfect for owner living while conducting your business below, employee housing, long-term rental, or even Airbnb use. EXTERIOR: ~1500+/-sqft., Oversized Covered Deck extending to a Wrap-Around Open-Air Deck. ~10 Parking Spots. ~Ramp Entry. ~Side Entry for deliveries. ~Road Signage. ~Gutter System. ~Brick & Vinyl Exterior. This versatile property offers the rare ability to live, work, or generate additional income, making it an outstanding investment in a growing and vibrant community. Welcome to the Town & Country Kafe!!

Contact:

Keller Williams Greater Athens

Property Subtype:

Restaurant

Date on Market:

2026-02-02

Hide
See More
More details for 5459 E Mountain St, Stone Mountain, GA - Retail for Sale

5459 E Mountain St

Stone Mountain, GA 30083

  • Commercial Kitchen
  • Retail for Sale
  • $1,281,319 CAD
  • 6,000 SF
See More
1-24 of 45

Commercial Kitchens For Sale

Commercial Kitchens

Commercial kitchens are a major investment and finding the right one for your business can be challenging. With so many options out there for industrial kitchens, it can seem overwhelming to find something that is within your budget and matches your needs. With our vast inventory of listings across the country, you're sure to find what you need! Here's a few things we think you should consider when choosing a commercial kitchen:

  • Location- Do you want to have easy access from public transportation and urban settings with lots of amenities nearby or do you prefer more suburban areas with less people around? All these details need consideration before choosing where exactly is best for this specific type of business venture
  • Size - Does your space offer limitations on dimensions? What about parking spaces or loading docks? These all play an important role in determining how big your kitchen will be.
  • Parking - Many people don't think about this, but if you're buying a commercial kitchen and there's no place to park for your employees or customers then it could be problematic. The easiest way around that is finding an area with ample parking options so everyone has easy access.
  • Construction- Do you need something more modern or traditional.

When would you need a commercial kitchen instead of a ghost kitchen?

A commercial kitchen is typically large and equipped to handle the cooking needs of a restaurant or food service business, while a ghost kitchen is a smaller kitchen that specializes in delivery-only or take-out food. Commercial kitchens usually have multiple ovens, stoves, and other cooking appliances, while ghost kitchens may only have one or two. Commercial kitchens also typically have dishwashing stations and walk-in coolers or freezers, while ghost kitchens may not.

So, if you are starting a restaurant or food service business, you will likely need a commercial kitchen. If you are only focused on delivery or take-out, a ghost kitchen may be a better option.

  • Commercial kitchens are usually found in restaurants, while ghost kitchens are not open to the public.
  • Commercial kitchens typically have a wider range of equipment and staff, while ghost kitchens may have more limited resources.
  • Commercial kitchens usually need to meet health department standards, while ghost kitchens may not be held to the same regulations.
  • Commercial kitchens typically have higher volume and turnover, while ghost kitchens may have less business.
  • Commercial kitchens typically have higher overhead costs, while ghost kitchens may have lower operating costs.

Looking to lease a Commercial Kitchen? View Commercial Kitchens for lease