Commercial Real Estate in Michigan available for lease

17 Commercial Kitchens for Lease in Michigan, USA

Commercial Kitchens for Lease in Michigan, USA


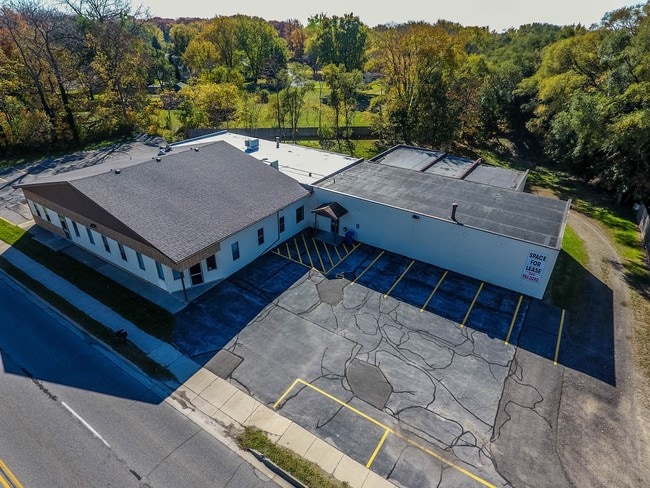
More details for 208 S Washington Sq, Lansing, MI - Office/Retail for Lease

Ranney Building Commercial Space - 208 S Washington Sq

Lansing, MI 48933

  • Commercial Kitchen
  • Office/Retail for Lease
  • $20.08 CAD SF/YR
  • 3,375 SF
  • 1 Space Available Now
See More
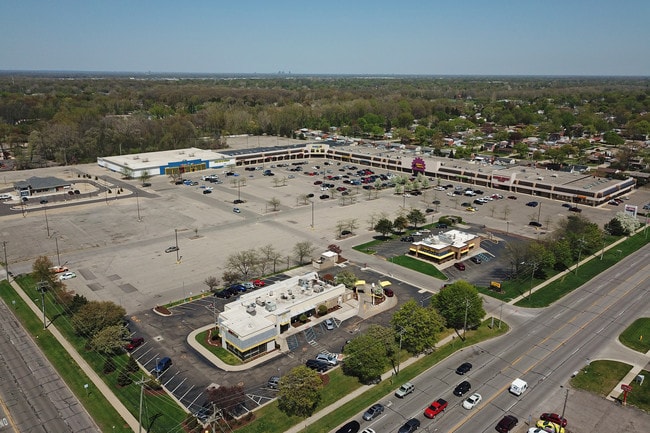
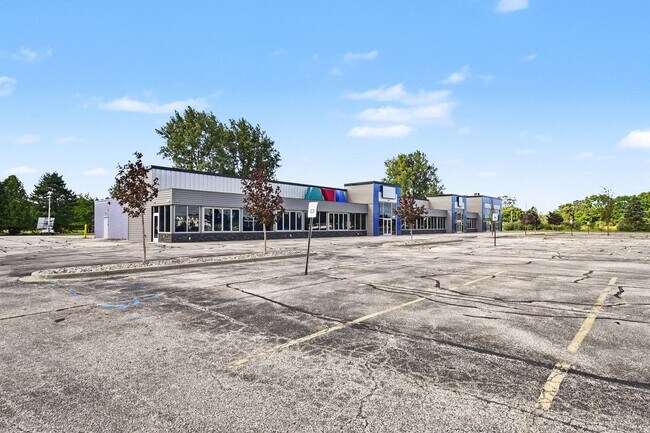
More details for 34518-34900 Warren Rd, Westland, MI - Retail for Lease

Westland Crossing - 34518-34900 Warren Rd

Westland, MI 48185

  • Commercial Kitchen
  • Retail for Lease
  • $12.46 - $16.61 CAD SF/YR
  • 5,500 - 56,234 SF
  • 4 Spaces Available Now
See More
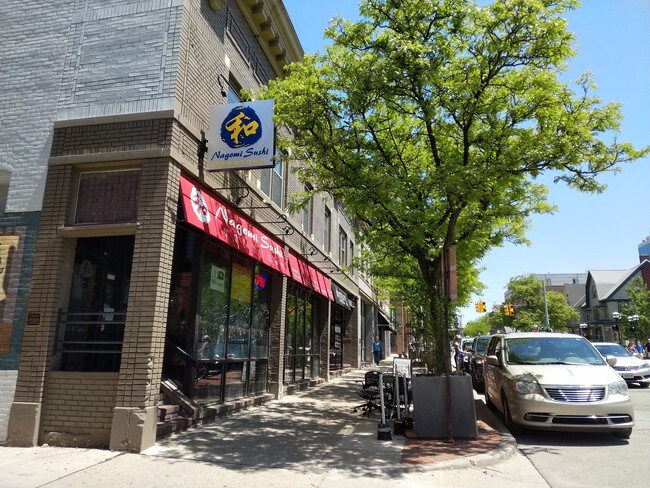
More details for 213-289 E Liberty St, Ann Arbor, MI - Office, Retail for Lease

Liberty Square - 213-289 E Liberty St

Ann Arbor, MI 48104

  • Commercial Kitchen
  • Retail for Lease
  • $42.92 - $62.31 CAD SF/YR
  • 818 - 5,540 SF
  • 3 Spaces Available Now
See More
More details for 1286 Pipestone Rd, Benton Harbor, MI - Office, Flex for Lease

1286 Pipestone Rd

Benton Harbor, MI 49022

  • Commercial Kitchen
  • Flex for Lease
  • $7.27 - $10.38 CAD SF/YR
  • 1,317 - 8,467 SF
  • 2 Spaces Available Now
See More
More details for 4305-4313 W 13 Mile Rd, Royal Oak, MI - Retail for Lease

4305-4313 W 13 Mile Rd

Royal Oak, MI 48073

  • Commercial Kitchen
  • Retail for Lease
  • 4,800 SF
  • 1 Space Available Now
  • Air Conditioning

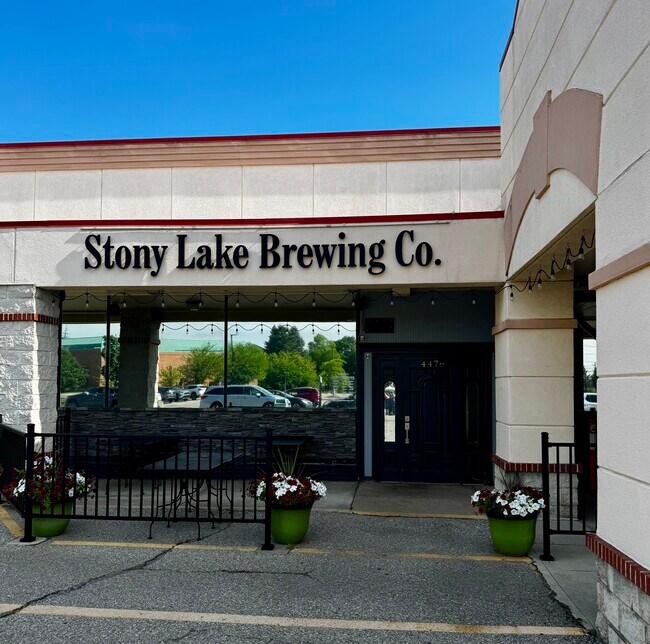
Royal Oak Retail for Lease

Turnkey Restaurant Opportunity | Liquor License | Fully Equipped Kitchen | Large Patio | Ample Parking An exceptional opportunity to lease a fully built-out and fully equipped restaurant space in a highly desirable Royal Oak location. This turnkey restaurant offers an established layout and infrastructure, allowing a new operator to move in and begin operations without the time and expense associated with a new restaurant build-out. PROPERTY HIGHLIGHTS Fully built-out restaurant space Fully equipped commercial kitchen Existing restaurant infrastructure and fixtures Liquor license available — subject to applicable transfer and regulatory approvals Large front outdoor patio Ample on-site parking Excellent visibility and accessibility Located on W. 13 Mile Road Just blocks from Beaumont Hospital Established restaurant and commercial corridor Dining area with bar seating Attractive existing interior with distinctive décor Multiple dining areas suitable for a variety of restaurant concepts TURNKEY OPPORTUNITY The space is ideal for an experienced restaurant operator looking to avoid the substantial costs and delays associated with constructing a restaurant from the ground up. The existing build-out includes a functioning dining area, bar, commercial kitchen, service areas, lighting, furnishings, and other restaurant infrastructure. A significant amount of the equipment and improvements necessary to operate a restaurant are already in place. LOCATION Situated along W. 13 Mile Road in Royal Oak, the property benefits from strong surrounding residential and commercial activity and convenient access to major area roads. The location is just blocks from Beaumont Hospital, providing potential exposure to hospital employees, patients, visitors, nearby residents, and surrounding businesses.

Contact:

S & H Investment & Management

Date on Market:

2026-08-25

Hide
See More
More details for 8845 Gratiot Rd, Saginaw, MI - Retail for Lease

Strip Mall - 8845 Gratiot Rd

Saginaw, MI 48609

  • Commercial Kitchen
  • Retail for Lease
  • $6.92 CAD SF/YR
  • 25,168 SF
  • 1 Space Available Now
See More
More details for 423-471 E Michigan Ave, Saline, MI - Retail for Lease

Saline Gallery - 423-471 E Michigan Ave

Saline, MI 48176

  • Commercial Kitchen
  • Retail for Lease
  • $20.77 CAD SF/YR
  • 3,300 SF
  • 1 Space Available Soon
See More
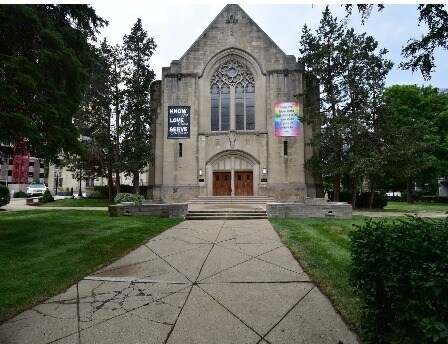
More details for 120 S State St, Ann Arbor, MI - Office for Lease

First United Methodist Church - 120 S State St

Ann Arbor, MI 48104

  • Commercial Kitchen
  • Office for Lease
  • $16.61 CAD SF/YR
  • 18,303 - 54,909 SF
  • 1 Space Available Now
See More
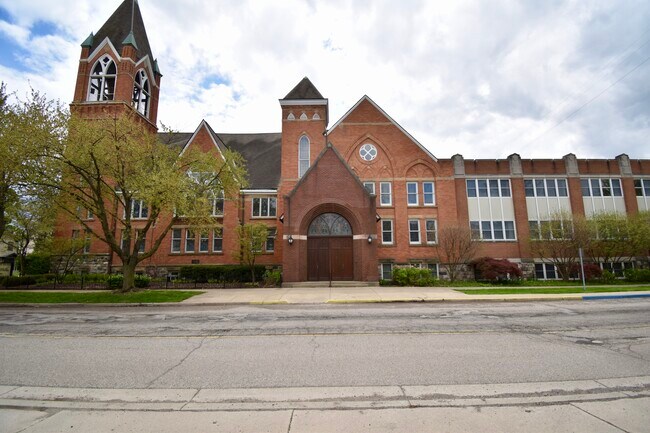
More details for 209 Washtenaw Rd, Ypsilanti, MI - Office for Lease

First United Methodist Church of Ypsilanti - 209 Washtenaw Rd

Ypsilanti, MI 48197

  • Commercial Kitchen
  • Office for Lease
  • 10,000 - 30,000 SF
  • 1 Space Available Now
See More
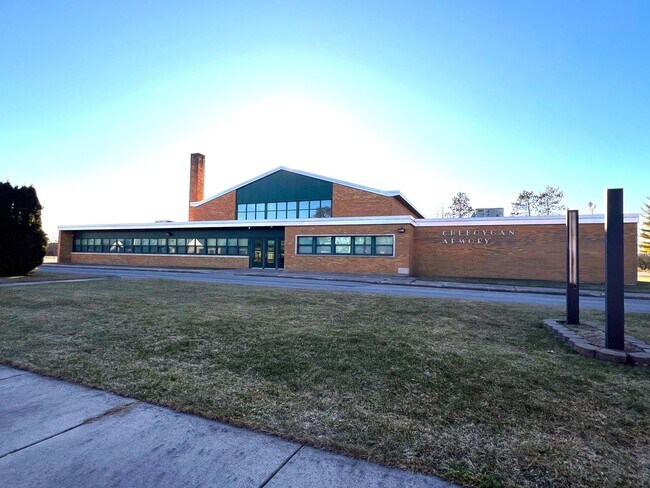
More details for 610 Cuyler St, Cheboygan, MI - Office for Lease

610 Cuyler St

Cheboygan, MI 49721

  • Commercial Kitchen
  • Office for Lease
  • 20,480 SF
  • 1 Space Available Now
See More
More details for 6443 Merriman Rd, Garden City, MI - Office for Lease

6443 Merriman Rd

Garden City, MI 48135

  • Commercial Kitchen
  • Office for Lease
  • 38,715 SF
  • 1 Space Available Now
See More
More details for 20300 Middlebelt Rd, Livonia, MI - Office for Lease

20300 Middlebelt Rd

Livonia, MI 48152

  • Commercial Kitchen
  • Office for Lease
  • 26,000 SF
  • 1 Space Available Now
See More
More details for 6840 N Waverly St, Dearborn Heights, MI - Retail for Lease

6840 N Waverly St

Dearborn Heights, MI 48127

  • Commercial Kitchen
  • Retail for Lease
  • 10,200 SF
  • 1 Space Available Now
See More
More details for 10000 Beech Daly Rd, Redford Township, MI - Office for Lease

Redford Aldersgate United Methodist Church - 10000 Beech Daly Rd

Redford Township, MI 48239

  • Commercial Kitchen
  • Office for Lease
  • 20,000 SF
  • 1 Space Available Now

Redford Township Office for Lease - Dearborn

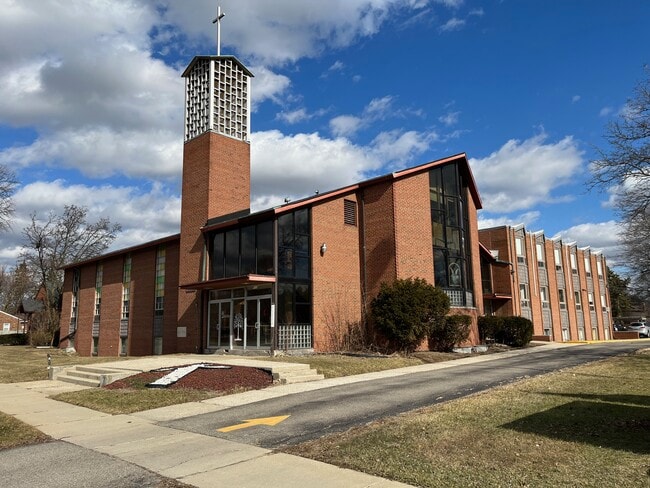
Redford Aldersgate UMC is available for lease on a shared basis to another congregation, child care, or daycare operator. At approx 45,000 sq. ft. the property features the sanctuary seating 345, chapel seating 100, two fellowship halls, parlor room, 6 classrooms, commercial kitchen, warming kitchen, outdoor playground, and offices. Lease Price $1,000 to $2,500 for church renters Sanctuary 345 persons in pews on the first floor in the pews and altar. Bordering the sanctuary are 2 cry rooms. Chapel The original sanctuary of the church there is seating for 100 in pews. Perfect for smaller congregations the fellowship hall below is accessible from the chapel. Fellowship Hall Two fellowship halls are located in the basement. The first (63 ft by 44 ft) borders the commercial kitchen and has a sound system installed. The second fellowship hall is located underneath the chapel and borders a warming kitchen. Parlor For congregations of 20-50 the parlor is a good option. 24 by 45 ft the meeting space has chairs and tables that can be arranged for meeting or worship. Kitchen The commercial kitchen (33 ft by 30 ft) borders the main fellowship hall and has a serving window, stove with grill hood, 5 sinks, food prep area, and dishwasher. The second warming kitchen (20 ft by 14 ft) borders the fellowship hall under the chapel. Handicap Access With wheelchair ramps and elevator the entire building is handicap accessible. Classrooms 6 classrooms are located in their own section on the 2nd floor. They’re in outstanding shape and would be perfect for a child care operator. Offices Multiple offices are located throughout the building. The pastor’s office (12 ft by 12 ft) . Some of the offices could be converted to classrooms and vice versa. Parking Lot 56 spots are located next to the church with with 69 additional spots right across the street to the south. Heating & Cooling The entire building has boiler warm water heat and air conditioning.

Contact:

Religious Real Estate

Property Type:

Specialty

Date on Market:

2023-04-18

Hide
See More
1-17 of 17