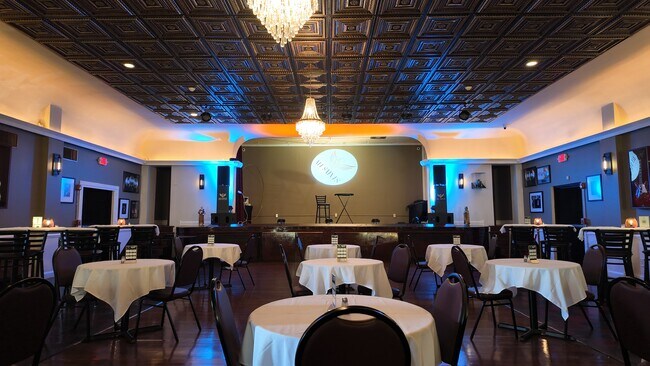
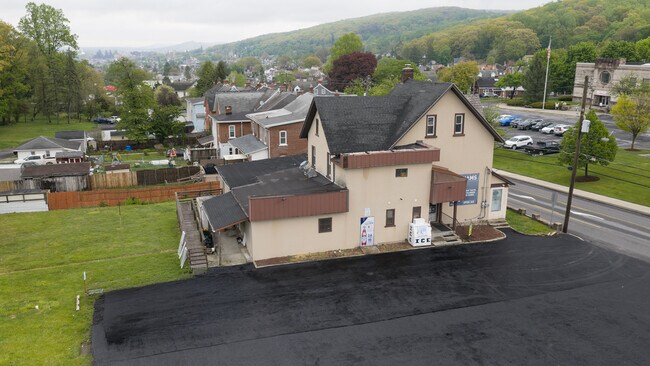
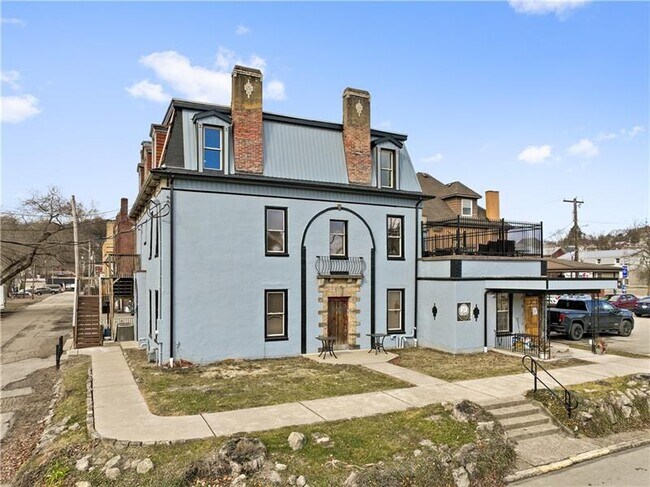
Commercial Real Estate in Pennsylvania available for sale
Commercial Kitchens For Sale

Commercial Kitchens for Sale in Pennsylvania, USA


More details for 300 E Godfrey Ave, Philadelphia, PA - Industrial for Sale
  • Matterport 3D Tour

The Bond Building - 300 E Godfrey Ave

Philadelphia, PA 19120

  • Commercial Kitchen
  • Industrial for Sale
  • Price Upon Request
  • 241,237 SF
See More
More details for 1207 Flohrs Church Rd, Biglerville, PA - Hospitality for Sale
  • Matterport 3D Tour

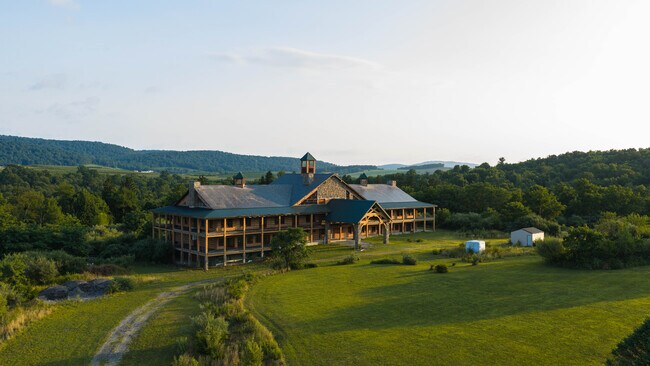
General's Mountain Lodge - 1207 Flohrs Church Rd

Biglerville, PA 17307

  • Commercial Kitchen
  • Hospitality for Sale
  • $6,949,950 CAD
  • 71,250 SF
  • Restaurant

Biglerville Hospitality for Sale - Adams County

Whitetail Properties Real Estate proudly presents 1207 Flohrs Church Road, a one-of-a-kind, 634.18-acre multi-opportunity property. 634 acres are on one deed, of which 503 are in "Adams County Conservancy". Of 503 acres, 50 acres are fenced and can be used for agriculture or livestock. The 453 acres of Sterner Forest cannot be timbered and must be maintained as it is. The balance is 131 Acres, zoned "Hotel/Resort" under a Special Use Exception Variance. Contractors and engineers familiar with the project estimate it at roughly 70% complete and available to assist in finishing it. The infrastructure required by the approved Final Land Development Plan has been built, except for final grading, the parking lot, and other minor items. What remains is finishing work and the next owner's vision. While the lodge appears to be heavy timber, the structure is weather-resistant everlog concrete, formed and finished to read as timber - no cost was spared. Over $10 million has been invested in the lodge, and the work is complete to date. Plans call for 18 keys, two ballrooms, a commercial kitchen, and elevators. Complete it as a wedding and event venue, a hunting lodge, a resort, or a hotel. The property sits in Franklin Township's Agricultural and Open Space district. A zoning text amendment, a Special Exception for Resort/Lodge use, a separate Special Exception for a bed & breakfast in the stone house, and the Final Land Development Plan with four waivers are all approved. All of it transfers to a new owner. The property produces income from day one, without the lodge. Three residences totaling 7,703 square feet are conveyed separately. The picturesque 5,838-square-foot main house is configured as a hospitality property and qualifies for the bed & breakfast exception. Features include five guest suites, each with a private bath; three with sitting rooms; a great room and a formal dining room, each open to its own sunroom; a large kitchen; nine fireplaces; an attached two-car garage; and terraced patios. A charming 864-square-foot cottage nearby offers one bedroom, one bath, and a newly renovated kitchen. Near the main entrance, a 1,000-square-foot ranch-studio offers two bedrooms, one bath, and an attached two-car garage. There are eight bedrooms and seven baths across three independent homes, offering immediate rental income, an owner's quarters, and staff housing. Outbuildings add 6,750 square feet: A 4,000-square-foot Quonset hut attached to a silo, a 2,500-square-foot bank barn with animal pens and a second silo, and a 250-square-foot woodshop with electricity. The property is served by natural gas. This property offers more than one future. Complete the residences as a private compound and legacy landholding, leaving the lodge as-is and the property at its current land-based assessment, while retaining an entitlement that can be conveyed if a buyer changes their mind. The unencumbered acreage also has potential for multiple subdivisions. Of the land itself, there are 634 acres of remarkable seclusion: rolling woodlands, riparian forest, meadow, and ridgeline. 500 acres are enrolled in a conservation easement and permanently protected. The remaining 134 acres are unencumbered and are subject to the hospitality exception. A state-stocked trout stream runs through the property, an approved trout water designated by the Pennsylvania Fish and Boat. The woods hold whitetail deer and wild turkey. The easement permits passive recreational use, including hiking, fishing, nature study, and trail development. Buyer to verify all entitlements, permits, subdivision potential, and construction status. NPDES earth disturbance permit renewal required to continue build; see broker for status. Documentation package available to qualified buyers upon request or in the Data Room with registration.
Contact:

Whitetail Properties

Property Subtype:

Bed and Breakfast

Date on Market:

2026-07-17

Hide
See More
More details for 10 E Lehigh St, Summit Hill, PA - Retail for Sale

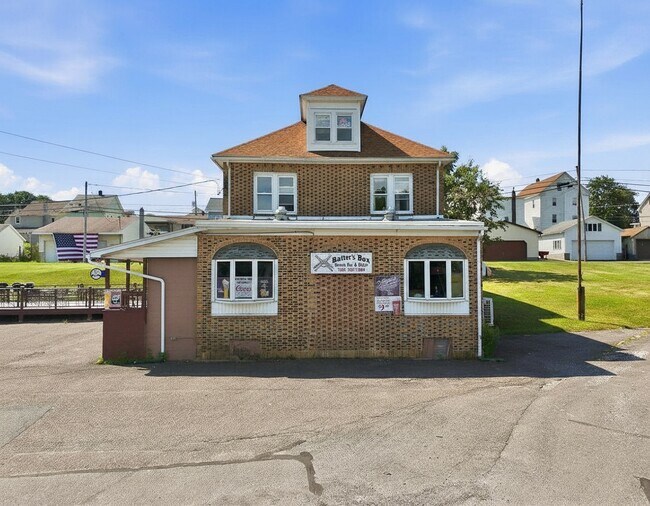
Batter's Box Bar and Grille - 10 E Lehigh St

Summit Hill, PA 18250

  • Commercial Kitchen
  • Retail for Sale
  • $667,195 CAD
  • 4,676 SF
  • Air Conditioning

Summit Hill Retail for Sale - Lehigh Valley

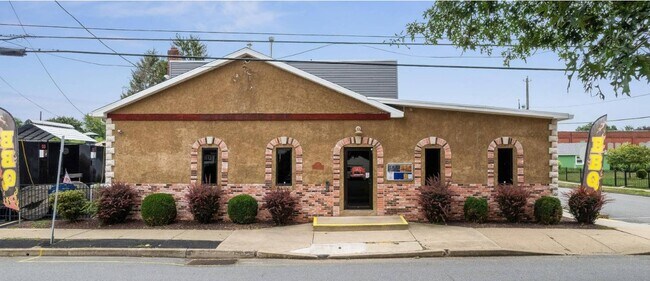
Turn-Key Restaurant, Sports Bar & Investment Opportunity! Bring your vision to this well-established restaurant and bar located in the heart of Summit Hill. Whether you're an experienced restaurateur or an entrepreneur looking to own a thriving hospitality business, this property offers everything needed to hit the ground running. The inviting main level features a welcoming bar with a 10-tap draft beer system, spacious indoor dining area, and an expansive outdoor deck that provides additional seasonal seating for patrons. Behind the scenes, you'll find a well-appointed commercial kitchen, complete with a walk-in freezer, dedicated office, storage room, and two public restrooms, creating an efficient layout for daily operations. Multiple mini-split systems provide year-round climate control for customer comfort. The sale includes all restaurant and bar equipment, allowing for a seamless transition to new ownership, along with the Pennsylvania liquor license. Adding to the property's value is a two-bedroom residential apartment, currently leased for $900 per month, providing immediate supplemental rental income. Situated on a generous 0.45-acre corner lot, the property also offers a detached storage garage and a large paved parking lot with ample parking for customers and staff. Whether you're looking to continue the current operation, establish your own restaurant concept, or invest in a commercial property with built-in rental income, this exceptional opportunity is ready for its next owner. Sale includes real estate, liquor license, restaurant and bar equipment, fixtures, furnishings, and detached storage garage.

Contact:

Iron Valley Real Estate Northeast

Property Subtype:

Restaurant

Date on Market:

2026-08-13

Hide
See More
More details for 117 Toll House Rd, Greensburg, PA - Retail for Sale

117 Toll House Rd

Greensburg, PA 15601

  • Commercial Kitchen
  • Retail for Sale
  • $2,710,480 CAD
  • 8,500 SF
  • Air Conditioning

Greensburg Retail for Sale - Westmoreland County

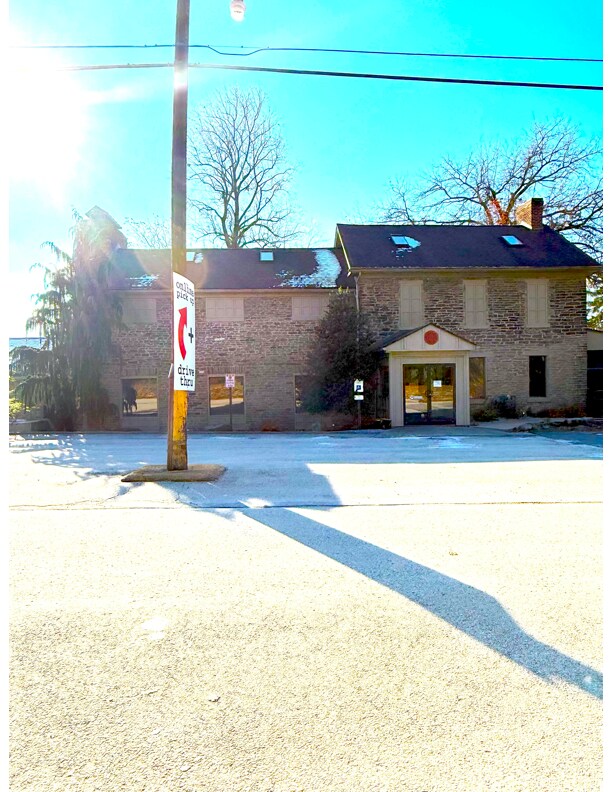
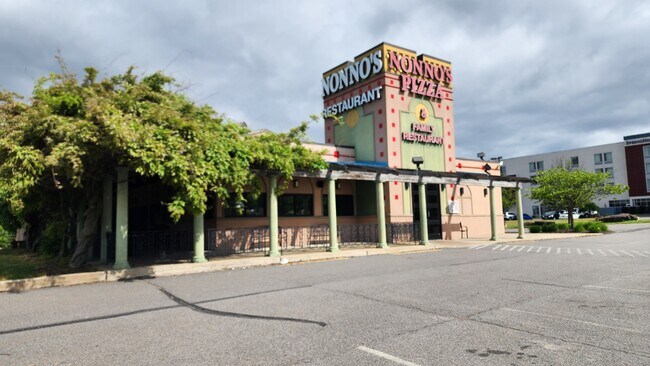
Exceptional opportunity to acquire a well-established, high-visibility commercial restaurant property in Greensburg, Pennsylvania. Offered for sale is the real estate at 117 Toll House Road, together with the transferable liquor license and a comprehensive package of restaurant equipment. The operating business itself is not included in this sale. The owners are retiring after many years of successful operation and ready to pass this prime location to a new owner. This freestanding building contains approximately 8,500 square feet of space, with around 4,500 square feet designed specifically for high-volume restaurant use. The interior dining rooms and bar comfortably accommodate approximately 100 guests, while the attractive outdoor bar and seating area expands capacity by an additional 100 guests, allowing for significant seasonal revenue potential and flexible event or private-party capabilities. The layout supports efficient service flow and creates an inviting atmosphere that has long appealed to both local patrons and destination diners. The commercial kitchen is notably large and well-equipped to handle substantial volume. It features two independent hood systems, providing redundancy, flexibility for different cooking stations, and the capacity to support simultaneous high-output preparation. This infrastructure is a major asset for any operator planning to continue restaurant use or adapt the space for a related food-service concept. The building’s size and configuration also offer strong potential for complementary uses or modest reconfiguration under appropriate zoning, subject to buyer due diligence. The property’s established location on Toll House Road in Greensburg provides excellent visibility from Route 30 and is less than 1/4 mile from the new Dick’s House of Sport and Live Casino Pittsburgh at Westmoreland Mall. It serves a solid local market while remaining convenient to regional traffic corridors. The sale includes the real estate, the associated liquor license, and the restaurant equipment currently in place. This combination allows a qualified buyer to step into a ready-to-operate facility without the need to source and install major kitchen systems or navigate a separate liquor-license purchase process. Please note that the restaurant remains fully operational. Prospective buyers and their agents are respectfully requested not to approach or disturb staff or guests on the premises. All showings and private tours must be scheduled in advance directly with the owner. This protects the ongoing business operations and ensures a professional, orderly inspection process. Asking price for the real estate, liquor license, and restaurant equipment is $2,225,000. This is a rare chance to acquire a sizable restaurant facility with outdoor capacity, robust kitchen infrastructure, and a transferable liquor license in a desirable Westmoreland County location. It is ideal for an experienced restaurant operator looking to expand their hospitality presence in the Greensburg market. Serious inquiries only. For additional information, to request confidential details, or to schedule a private tour with the owner, please contact: Email: robokyo@gmail.com Phone: 724-205-3999 All information is believed accurate but is not guaranteed. Buyers should independently verify square footage, seating capacities, equipment condition, zoning, and license transferability. Property is agent owned. Property is sold as-is.

Contact:

The Hifield Group

Property Subtype:

Restaurant

Date on Market:

2026-08-05

Hide
See More
More details for 521 Front St, Catasauqua, PA - Retail for Sale

521 Front St

Catasauqua, PA 18032

  • Commercial Kitchen
  • Retail for Sale
  • $1,249,601 CAD
  • 11,400 SF
See More
More details for 302-306 S Blakely St, Dunmore, PA - Retail for Sale

302-306 S Blakely St

Dunmore, PA 18512

  • Commercial Kitchen
  • Retail for Sale
  • $2,015,485 CAD
  • 6,700 SF
  • Air Conditioning
  • Restaurant

Dunmore Retail for Sale - I-81 Corridor

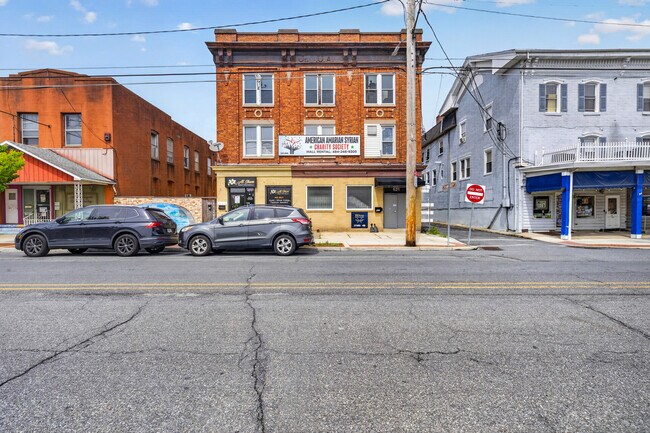
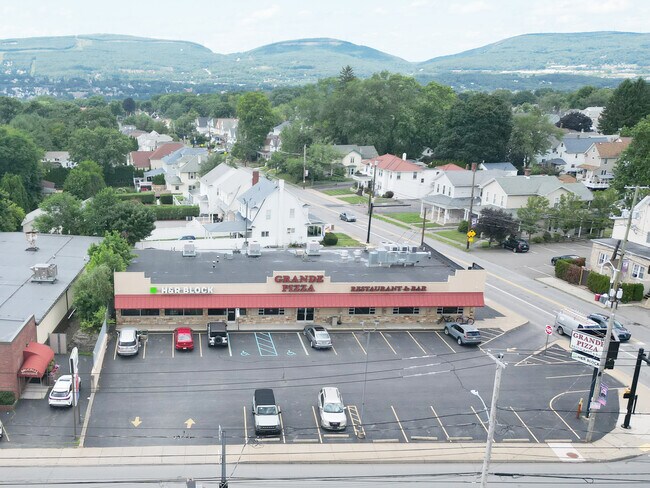
Strategically located at the signalized intersection of S. Blakely Street and Green Ridge Street, this approximately 6,600 SF multi-tenant retail property offers exceptional visibility and access in one of the Scranton area's most established commercial corridors. The site includes approximately 35 parking spaces, dual street frontage, three-phase electric service, and C-1 Neighborhood Commercial zoning that supports a wide range of retail, restaurant, office, medical, and service uses. Positioned just minutes from I-81, I-84, I-380, US Route 6, and PA 347, the property serves as a commercial gateway between Dunmore, Scranton's Green Ridge neighborhood, and the Dickson City retail district. The investment is anchored by a long-term H&R Block lease through May 2030 with a five-year renewal option, providing stable income while preserving significant owner-user or value-add potential. The former restaurant space features existing commercial kitchen infrastructure, including a hood and exhaust system, dining area for approximately 93 patrons, and the opportunity to purchase a clean-history Lackawanna County Type R liquor license separately. With more than 120,000 residents within a five-mile radius, strong neighborhood demographics, and traffic counts exceeding 10,000 vehicles per day on both bordering roads, this property presents an outstanding opportunity for investors, owner-operators, or redevelopment.

Contact:

Hinerfeld Commercial Real Estate

Property Subtype:

Freestanding

Date on Market:

2026-07-29

Hide
See More
More details for 321 Huntingdon Pike, Rockledge, PA - Retail for Sale

321 Huntingdon Pike

Rockledge, PA 19046

  • Commercial Kitchen
  • Retail for Sale
  • $2,078,035 CAD
  • 5,332 SF
  • Air Conditioning
  • Restaurant

Rockledge Retail for Sale - Horsham/Willow Grove

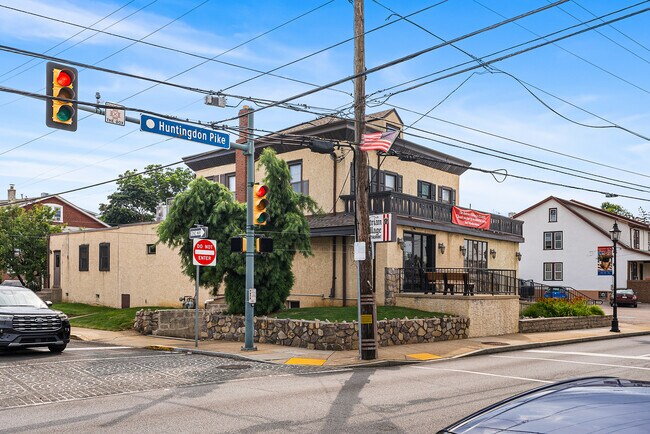
Now available is an exceptional opportunity to acquire a well-established, turnkey restaurant property formerly known as the beloved Austrian Village Restaurant. A longtime neighborhood favorite, this fully equipped commercial property is ready for its next owner-operator, restaurant group, or investor looking to establish or expand their business in a prime, high-visibility location. Situated prominently on the corner of Huntingdon Pike and N Sylvania Street, this highly visible property benefits from excellent frontage, strong daily traffic counts, and outstanding accessibility. The 5,332-square-foot building is positioned on a 12,522-square-foot lot and offers approximately 20 off-street parking spaces, providing convenience for both customers and staff. Guests are welcomed through an accessible entrance into a spacious dining area capable of accommodating up to 220 patrons, creating an ideal setting for everything from casual dining to private events and large gatherings. One full-service bar, including seating for 15 bar patrons and 10 beer taps, provide additional revenue opportunities, while a liquor license is available for purchase separately. Designed for high-volume food service, the expansive commercial kitchen measures approximately 26'6" x 19'6" and comes fully outfitted with an impressive array of professional equipment, allowing a new owner to begin operations with minimal startup costs. Included are multiple commercial cooking stations, ovens, grills, salamanders, deep fryers, walk-in refrigeration and freezer units, preparation stations, Hobart mixing equipment, dishwashing systems, extensive stainless-steel work areas, and a complete inventory of cookware, dishes, and silverware. Additional features include a dedicated bus station with commercial dishwasher, coffee service equipment, ice cream freezer, large-capacity ice machine, multiple beverage refrigeration units, generous basement storage areas, keg and beverage refrigeration, employee facilities, and additional finished space on the second and third floors that may be utilized for offices, storage, staff accommodations, or other operational needs. Whether you envision continuing its legacy as a successful restaurant or bringing your own culinary concept to life, this rare opportunity offers the space, infrastructure, equipment, and location needed to hit the ground running.

Contact:

SJI Jackson Real Estate LLC

Property Subtype:

Freestanding

Date on Market:

2026-07-24

Hide
See More
More details for 6990 W Lake Rd, Fairview, PA - Retail for Sale

6990 W Lake Rd

Fairview, PA 16415

  • Commercial Kitchen
  • Retail for Sale
  • $555,857 CAD
  • 2,935 SF
  • Air Conditioning

Fairview Retail for Sale - Outlying Erie County

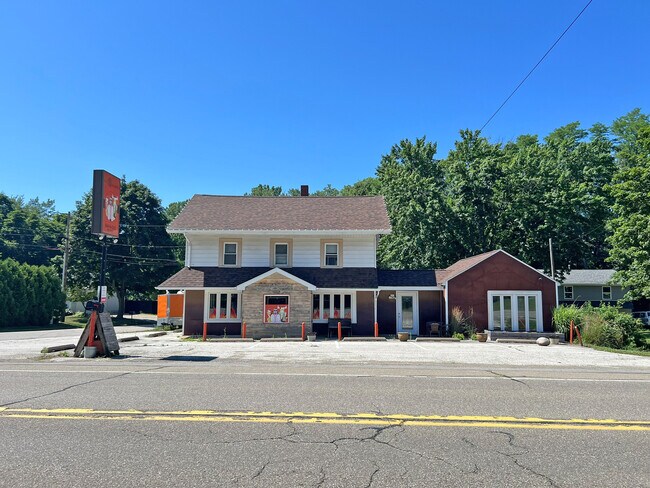
2,935± SF restaurant with 2nd floor apartment now available for sale in the highly sought-after, up & coming Fairview Township & school district. Package includes real property, business equipment & business furnishings. 1,879± SF former full-service BBQ restaurant with many recent upgrades. Plus 1,038± SF two bedroom, 1 bath second floor apartment with separate entrance plus 375± SF loft for extra storage or living space. Fully equipped commercial kitchen. 2 ADA restrooms in restaurant plus full bath in apartment. Indoor table seating for ±40 with gleaming hardwood floors & rustic décor with French doors to the recently renovated, large outdoor area with table seating for ±46 plus bench seating. Abundant off-street parking with 35+ parking spaces in front, side & rear lots. Laundry facilities & storage area in basement. Shed for storage. Recent upgrades include new roof, updated electric, security system, mini split unit (main dining area), 25’ walk-in cooler/freezer, smoker, patio with ADA accessible deck, mop sink, 4-seat dining bar, outdoor seating benches, privacy fence & more. See equipment list. Situated on 0.48± acre corner lot offering room for expansion. Excellent signage & visibility with illuminated street sign. Zoned R-2. 3D Tour & floor plan available. Turn-key & ready for your concept! Contact broker today to learn more or schedule a tour.

Contact:

SBRE - Sherry Bauer Real Estate Services

Property Subtype:

Restaurant

Date on Market:

2026-07-16

Hide
See More
More details for 245 Owen St, Swoyersville, PA - Retail for Sale

245 Owen St

Swoyersville, PA 18704

  • Commercial Kitchen
  • Retail for Sale
  • $1,077,242 CAD
  • 5,100 SF
See More
More details for 13239 Rt 14, Ralston, PA - Retail for Sale

13239 Rt 14

Ralston, PA 17763

  • Commercial Kitchen
  • Retail for Sale
  • $396,147 CAD
  • 2,400 SF
See More
More details for 101 Burtner Rd, Butler, PA - Office for Sale

101 Burtner Rd

Butler, PA 16002

  • Commercial Kitchen
  • Office for Sale
  • $1,320,490 CAD
  • 4,228 SF

Butler Office for Sale - Butler County

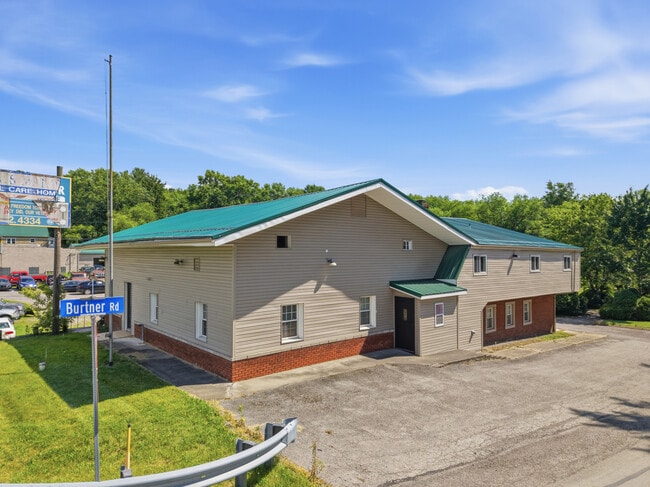
Exceptional 6.48-acre mixed-use investment opportunity offering an established campus with extensive infrastructure and limitless potential. Includes two parcels - 101 Burtner Road and 111 Burtner Road. The centerpiece is a four-story former personal care facility currently configured for office use, featuring numerous private rooms, multiple bathrooms, offices, common areas, commercial kitchen area, basement storage, updated roof and siding, and multiple HVAC systems. A fully renovated duplex offers two spacious units with flexible 1-2 bedroom layouts and two full baths. An additional single-family home has been gutted and is ready for renovation, while a detached recreation building offers additional redevelopment potential. Additional improvements include a historic barn believed to date to the late 1800s featuring heating on the lower level, a heated and cooled storage building complete with a full bath and covered patio, multiple storage buildings, and a scenic pond on the adjoining parcel. The property's extensive infrastructure includes multiple wells, multiple septic systems, substantial electrical capacity with 400-amp service, commercial-grade generator, and multiple RV hookup locations with water, sewer, and electric already in place, providing excellent expansion opportunities. Whether you're seeking a multi-use investment property, corporate headquarters, retreat facility, campground expansion, rental portfolio, or redevelopment project, this one-of-a-kind property offers the flexibility and infrastructure to bring your vision to life.

Contact:

EXP Realty

Date on Market:

2026-07-07

Hide
See More
More details for 947 Federal St, Philadelphia, PA - Retail for Sale

947 Federal St

Philadelphia, PA 19147

  • Commercial Kitchen
  • Retail for Sale
  • $1,042,492 CAD
  • 1,750 SF

Philadelphia Retail for Sale - South Philadelphia

Positioned in one of Philadelphia’s most iconic and high-traffic culinary destinations, this prime corner property offers unbeatable visibility and endless potential. Located just two blocks from the legendary Pat’s & Geno's and directly across from the bustling Capitolo Playground, this location benefits from an exceptional, built-in stream of foot traffic and neighborhood vibrancy. Currently owner-occupied and operating with a 40-45 seat capacity, the building features a fully equipped commercial kitchen complete with an exhaust hood, extensive refrigeration, and deep-freeze storage. The space is entirely move-in ready for a restaurateur, boasting relatively new, high-efficiency A/C equipment throughout the first floor. Storage, utilities and bathroom are located on the lower level. Unparalleled Development Potential: A rare one-story building with a full basement, structurally primed for a two-story vertical expansion to maximize your footprint or add residential/commercial rental income. Turnkey Infrastructure: Fully loaded basement dedicated to utilities and massive storage capacity. Two dedicated loading zones directly out front make deliveries and high-volume takeout a breeze. Versatile Zoning & Licensing: Previously held a liquor license (buyer to obtain their own), making it a seamless transition for a vibrant bar/restaurant, high-end fine dining, a trendy café, or a high-volume catering and takeout hub. Bring your vision to a neighborhood synonymous with Philadelphia food culture! Business not included. Liquor license not included. Furniture not included, bar negotiable.

Contact:

Berkshire Hathaway Fox & Roach - Devon-Wayne

Property Subtype:

Restaurant

Date on Market:

2026-07-02

Hide
See More
More details for 805 E Prospect St, York, PA - Retail for Sale

805 E Prospect St

York, PA 17403

  • Commercial Kitchen
  • Retail for Sale
  • $604,646 CAD
  • 9,702 SF
See More
More details for 6 Radcliffe Dr, Moosic, PA - Retail for Sale

Trattoria Bella - 6 Radcliffe Dr

Moosic, PA 18507

  • Commercial Kitchen
  • Retail for Sale
  • $1,876,486 CAD
  • 5,600 SF
  • Air Conditioning

Moosic Retail for Sale - I-81 Corridor

Rare opportunity to acquire a fully operational restaurant in the heart of the Montage Mountain hospitality and entertainment district. Strategically located adjacent to The Shoppes at Montage, multiple hotels, PNC Field, and major regional attractions, this highly visible property offers an exceptional combination of location, infrastructure, and growth potential. The 5,600± square foot facility is situated on 1.5± mostly paved acres and features indoor seating for approximately 100 guests, a well-appointed bar area, private banquet room, expansive commercial kitchen, and an outdoor patio accommodating 80+ guests with panoramic views overlooking PNC Field and the Scranton/Wilkes-Barre RailRiders. The property is supported by approximately 77 parking spaces and benefits from over 6,600 vehicles per day on nearby Glenmaura National Boulevard. Currently operating with a strong delivery business and established repeat customer base, the property presents multiple revenue opportunities through dining, bar service, private events, banquet functions, outdoor seasonal seating, and delivery operations. The well-maintained kitchen and thoughtful facility upgrades allow a new owner to continue operations with minimal downtime. Located within the Planned Development Zone (PDZ), the property may also support a variety of commercial, hospitality, entertainment, and mixed-use redevelopment opportunities, subject to municipal approvals. Its position within one of Northeastern Pennsylvania's premier destination districts places it minutes from Interstate 81, Interstate 476, Wilkes-Barre/Scranton International Airport, PNC Field, Montage Mountain Resorts, and the region's largest concentration of hospitality, retail, and entertainment venues. The sale includes the real estate and building improvements. Furniture, fixtures, equipment, and Pennsylvania Type R liquor license are separately owned and may be available for purchase as part of the transaction. Whether you're an owner-operator seeking a premier restaurant location, an investor pursuing a hospitality asset, or a developer looking for a strategic Montage Mountain opportunity, 6 Radcliff Drive offers a unique combination of established business operations, destination visibility, and long-term upside.

Contact:

Hinerfeld Commercial Real Estate

Property Subtype:

Restaurant

Date on Market:

2026-06-18

Hide
See More
More details for 1811 E Carson St, Pittsburgh, PA - Retail for Sale

1811 E Carson St

Pittsburgh, PA 15203

  • Commercial Kitchen
  • Retail for Sale
  • $604,646 CAD
  • 4,096 SF
See More
More details for 309 N Broad St, Grove City, PA - Specialty for Sale

309 N Broad St

Grove City, PA 16127

  • Commercial Kitchen
  • Specialty for Sale
  • $1,028,593 CAD
  • 3,600 SF
See More
More details for 215 Lelia St, Pittsburgh, PA - Multifamily for Sale

215 Lelia St

Pittsburgh, PA 15211

  • Commercial Kitchen
  • Multifamily for Sale
  • $1,667,849 CAD
  • 13,042 SF
  • Private Bathroom
  • Kitchen
  • Hearing Impaired Accessible
  • Wheelchair Accessible

Pittsburgh Multifamily for Sale - Greater Downtown

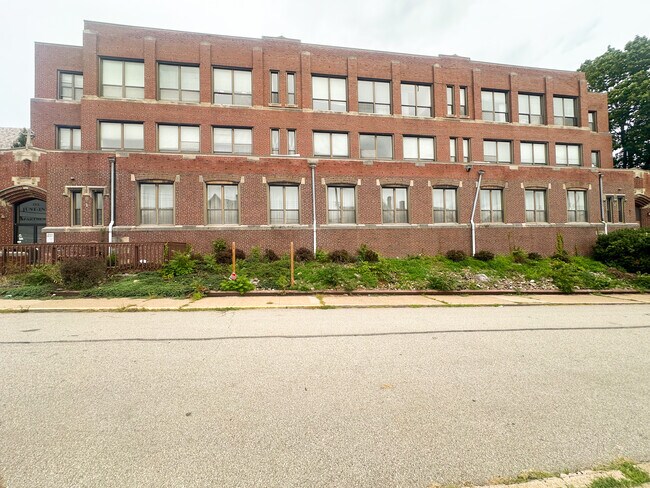
215 Lelia Street is a 43-unit value-add multifamily building in Pittsburgh's 19th Ward, situated on the border of the Mt. Washington and Knoxville neighborhoods. The property consists of 42 studio units, each with a private bathroom and kitchenette, located on the 2nd and 3rd floors, plus a one 2-bedroom unit that is on the 2nd floor. Total rentable square footage is 13,042 across a 3-story brick building constructed in 1928 and converted to residential use in 1988. The building is elevator-served with 14 dedicated surface parking spaces and an additional parking easement on the adjacent parcel. The ground floor features a lobby, commercial kitchen and cafeteria, two multipurpose rooms, dedicated office spaces, laundry room, and storage. This infrastructure is well-suited for affordable housing programming or senior living services without significant reconfiguration. The property has been vacant since 2020 and requires full rehabilitation including mold remediation on a portion of the building. No renovations have been performed. Full architectural demolition and renovation plans dated February 2024 are available to qualified buyers. Two Certificates of Occupancy are on file, the most recent issued in 2007, confirming R2 use for 43 units of elderly and disabled housing. At $1,199,900, the acquisition basis is $28,570 per unit. The property is eligible for 9% and 4% LIHTC, HUD Section 8 Project-Based Vouchers, HOME funds, PHFA programs, and URA gap financing. FY2026 HUD Small Area Fair Market Rent for ZIP 15211 is $1,190 per month for studio units, supporting a stabilized gross potential income of $599,760 annually on 42 units. Proforma NOI at a 50% expense ratio is $284,886, representing a 23.7% cap rate on asking price. New ground-up affordable housing construction in Pittsburgh currently carries a total development cost of $300,000 to $500,000 per unit. This acquisition offers a meaningful basis advantage for a buyer capable of executing the rehabilitation. All due diligence, environmental assessments, and contractor bids are the responsibility of the buyer. Property is sold as-is.

Contact:

eXp Realty

Property Subtype:

Apartment

Date on Market:

2026-06-02

Hide
See More
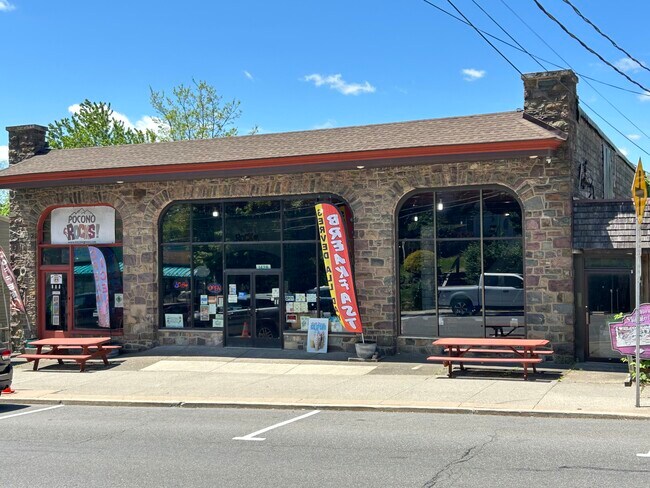
More details for 1428 Pocono Blvd, Mount Pocono, PA - Retail for Sale

Pocono Rocks - 1428 Pocono Blvd

Mount Pocono, PA 18344

  • Commercial Kitchen
  • Retail for Sale
  • $1,944,596 CAD
  • 17,050 SF
See More
More details for 1303 Evergreen Dr, Bethlehem, PA - Specialty for Sale

1303 Evergreen Dr

Bethlehem, PA 18015

  • Commercial Kitchen
  • Specialty for Sale
  • $2,779,979 CAD
  • 10,904 SF

Bethlehem Specialty for Sale - Lehigh Valley

This is a rare opportunity to acquire a well-established Creekside wedding and event venue set across approximately 5 acres of picturesque land. Designed to host memorable occasions, the property provides an exceptional backdrop with flowing creek views, open green spaces, and serene outdoor settings, creating an unforgettable experience for guests. The venue features a spacious event center exceeding 6,000 square feet, capable of accommodating gatherings of up to 250 guests. A fully equipped commercial kitchen enhances the functionality, offering high-capacity amenities including convection ovens, an eight-burner range, two walk-in coolers, deep fryers, a steam table, and a professional-grade dishwasher to support both in-house and external catering. Adding versatility and value, the property includes a residence with over 1,400 square feet of living space, ideal for use as a bridal suite, on-site management housing, additional rental income, or other creative purposes. The combination of established reputation, scenic setting, and adaptable design provides opportunities to continue as a premier event venue or diversify with expanded offerings. This property delivers a unique blend of natural beauty, operational efficiency, and income-generating potential, appealing to investors and operators seeking an exceptional hospitality or event-driven asset in a highly desirable setting.

Contact:

Coldwell Banker Hearthside

Property Subtype:

Lodge/Meeting Hall

Date on Market:

2026-06-02

Hide
See More
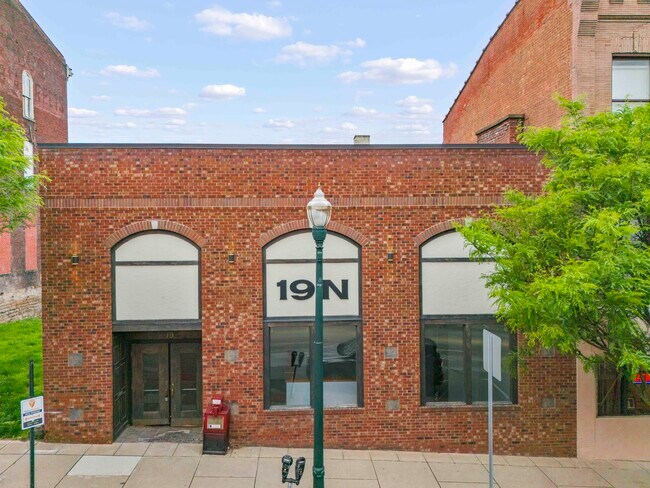
More details for 19 N Main St, Washington, PA - Retail for Sale

19 N Main St

Washington, PA 15301

  • Commercial Kitchen
  • Retail for Sale
  • $1,389,976 CAD
  • 22,155 SF
See More
More details for 7253 W Market St, Mercer, PA - Retail for Sale

7253 W Market St

Mercer, PA 16137

  • Commercial Kitchen
  • Retail for Sale
  • $1,146,742 CAD
  • 3,648 SF
See More
More details for 1143 Wood St, Bristol, PA - Retail for Sale

1143 Wood St

Bristol, PA 19007

  • Commercial Kitchen
  • Retail for Sale
  • $903,493 CAD
  • 7,052 SF
See More
More details for 1635 Broadway, Bethlehem, PA - Retail for Sale

1635 Broadway

Bethlehem, PA 18015

  • Commercial Kitchen
  • Retail for Sale
  • $2,084,985 CAD
  • 4,051 SF
See More
More details for 85 1st St, Leechburg, PA - Retail for Sale

Addison House - 85 1st St

Leechburg, PA 15656

  • Commercial Kitchen
  • Retail for Sale
  • $622,716 CAD
  • 7,000 SF

Leechburg Retail for Sale - Armstrong County

RARE INVESTMENT AND BUSINESS OPPORTUNITY ! Welcome to this completely renovated 7,000+ sq. ft. commercial property, where historic charm meets modern functionality. Formerly known as the iconic Addison House, this exceptional mansion built in 1850, has been thoughtfully transformed into a turnkey restaurant and event venue, ready for immediate operation. The main level showcases a welcoming full-service barista bar, additional café-style seating for approximately 25 guests, and a spacious main dining room with seating for approximately 60 guests, making it ideal for everyday dining, private parties, and large group functions. Also featured on this level are a convenient server station, two ADA-compliant restrooms, and a fully equipped, beautifully renovated commercial kitchen. The second floor expands the income-producing possibilities with a generous banquet room accommodating approximately 40 guests, a highly sought-after rooftop patio, two additional flexible-use rooms, a second kitchen, and an additional restroom—perfect for weddings, showers, corporate events, and private dining experiences. The third floor offers a large open space ready to be customized to suit your business vision, whether for expanded event space, office suites, entertainment space, or additional revenue-generating opportunities. The remodeled basement adds tremendous value with ample space for food preparation, cold and dry storage, and operational support. Boasting outstanding curb appeal, timeless architectural character, and a well-established presence, this landmark property is a destination spot as well as attracting customers from Leechburg and the surrounding communities. A truly unique opportunity to own a landmark commercial property with endless possibilities for dining, events, and future growth.

Contact:

Century 21 American Heritage Realty

Property Subtype:

Restaurant

Date on Market:

2025-02-17

Hide
See More
1-24 of 81

Commercial Kitchens For Sale

Commercial Kitchens

Commercial kitchens are a major investment and finding the right one for your business can be challenging. With so many options out there for industrial kitchens, it can seem overwhelming to find something that is within your budget and matches your needs. With our vast inventory of listings across the country, you're sure to find what you need! Here's a few things we think you should consider when choosing a commercial kitchen:

  • Location- Do you want to have easy access from public transportation and urban settings with lots of amenities nearby or do you prefer more suburban areas with less people around? All these details need consideration before choosing where exactly is best for this specific type of business venture
  • Size - Does your space offer limitations on dimensions? What about parking spaces or loading docks? These all play an important role in determining how big your kitchen will be.
  • Parking - Many people don't think about this, but if you're buying a commercial kitchen and there's no place to park for your employees or customers then it could be problematic. The easiest way around that is finding an area with ample parking options so everyone has easy access.
  • Construction- Do you need something more modern or traditional.

When would you need a commercial kitchen instead of a ghost kitchen?

A commercial kitchen is typically large and equipped to handle the cooking needs of a restaurant or food service business, while a ghost kitchen is a smaller kitchen that specializes in delivery-only or take-out food. Commercial kitchens usually have multiple ovens, stoves, and other cooking appliances, while ghost kitchens may only have one or two. Commercial kitchens also typically have dishwashing stations and walk-in coolers or freezers, while ghost kitchens may not.

So, if you are starting a restaurant or food service business, you will likely need a commercial kitchen. If you are only focused on delivery or take-out, a ghost kitchen may be a better option.

  • Commercial kitchens are usually found in restaurants, while ghost kitchens are not open to the public.
  • Commercial kitchens typically have a wider range of equipment and staff, while ghost kitchens may have more limited resources.
  • Commercial kitchens usually need to meet health department standards, while ghost kitchens may not be held to the same regulations.
  • Commercial kitchens typically have higher volume and turnover, while ghost kitchens may have less business.
  • Commercial kitchens typically have higher overhead costs, while ghost kitchens may have lower operating costs.

Looking to lease a Commercial Kitchen? View Commercial Kitchens for lease