Van Nuys Retail for Sale - Western SFV
Approved Prime Mixed-Use Development Opportunity in Lake Balboa containing 111 Units with 4,500 sqft Retail on the Ground-Floor. Entitlements have been approved and the city is currently processing Construction Documents.
Project Overview
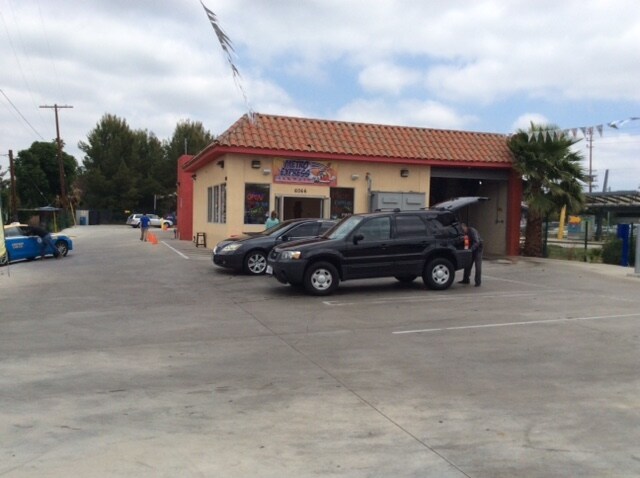
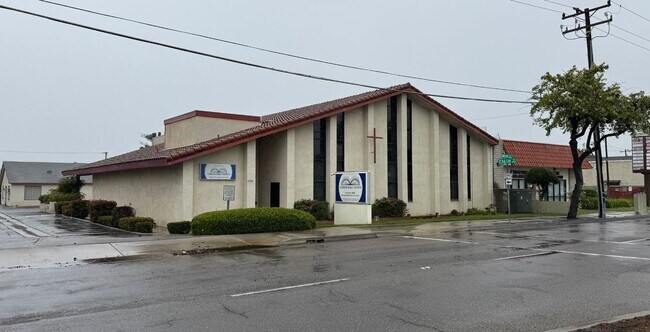
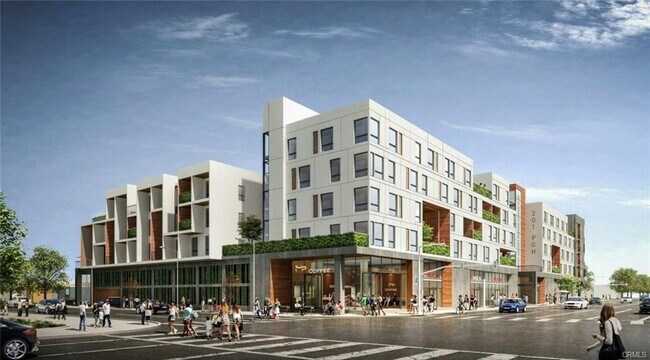
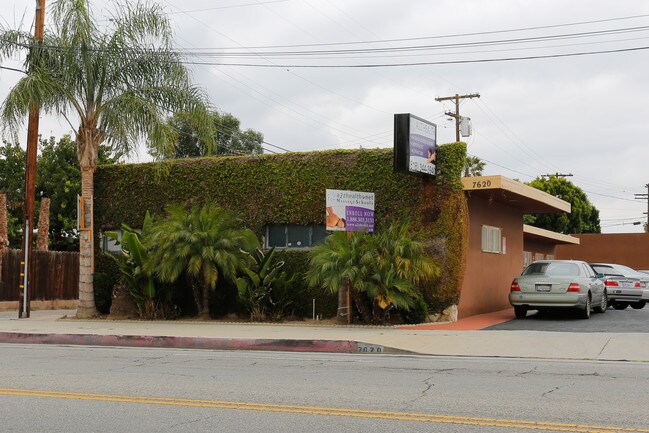
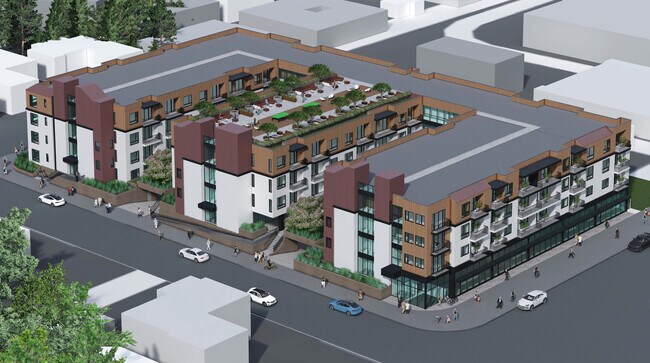
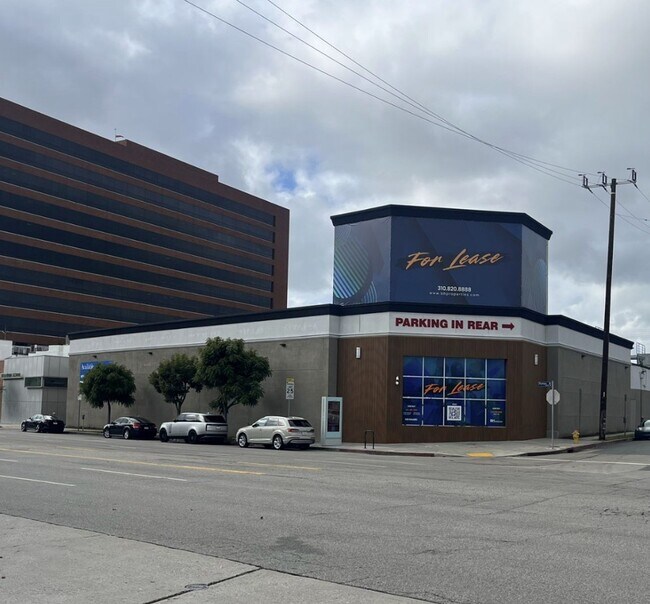
The proposed development at 16949–16955 West Sherman Way, Los Angeles, California 91406, is a thoughtfully designed mixed-use residential and commercial project that will transform an underutilized site into a vibrant, transit-oriented community serving the evolving needs of the surrounding neighborhood. The project replaces an existing 4,212-square-foot commercial building with a contemporary four-story mixed-use development constructed above two levels of subterranean parking.
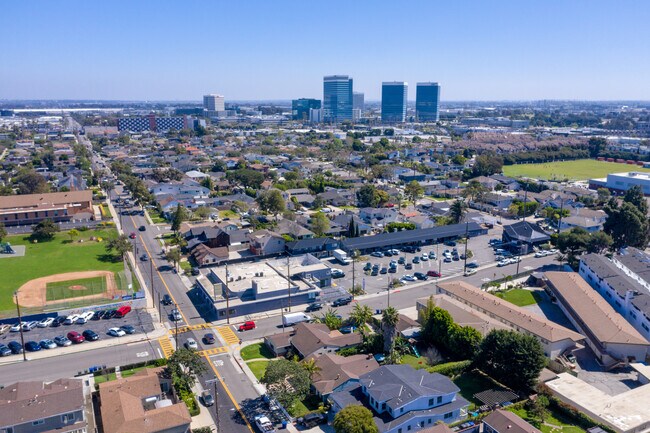
Occupying an approximately 49,333-square-foot site, the development has been carefully planned to maximize land efficiency while creating an attractive, pedestrian-oriented environment that complements the continued revitalization of the Sherman Way corridor.
Development Vision
The project is designed to introduce a high-quality urban infill development that integrates residential living, neighborhood-serving commercial space, and carefully designed outdoor environments. The architectural and landscape design emphasizes sustainability, livability, and long-term community value while contributing to the City's housing objectives and economic growth.
The development provides an attractive balance between private residential amenities and engaging public streetscape improvements, creating an active and inviting presence along Sherman Way. Its modern architecture, extensive landscaping, and efficient site planning establish a new benchmark for mixed-use development within the surrounding neighborhood.
Site Planning and Design
The project consists of a four-story mixed-use building positioned over two levels of subterranean parking, allowing the majority of the site to remain dedicated to active building uses, landscaped open space, and pedestrian circulation rather than surface parking.
The building incorporates residential units above ground-floor commercial uses, creating a complementary mix of living, shopping, and neighborhood-serving activities. The design promotes walkability by activating the street frontage while providing residents with convenient access to local services, employment centers, and regional transportation corridors.
The development includes multiple landscaped courtyards, private balconies, rooftop amenity areas, and integrated outdoor gathering spaces that enhance the residential experience while providing visual relief throughout the project.
Landscape and Sustainability
The landscape design has been developed to meet and exceed the City of Los Angeles Water Efficient Landscape Ordinance and reflects the project's commitment to environmental stewardship.
A comprehensive planting palette consisting primarily of drought-tolerant and climate-appropriate species has been selected to provide year-round color, texture, and shade while minimizing long-term maintenance requirements and water consumption. New street trees, ornamental trees, shrubs, grasses, and groundcovers contribute to an attractive streetscape and enhance the project's overall character.
The irrigation system incorporates weather-based smart controllers, drip irrigation, hydro-zoning, rain sensors, and water-efficient technologies that reduce potable water demand while maintaining healthy landscaping. Soil amendments, compost integration, and sustainable planting practices further support long-term environmental performance.
The project's estimated annual landscape water consumption remains significantly below the City's Maximum Applied Water Allowance (MAWA), demonstrating full compliance with applicable landscape water conservation standards.
Parking and Accessibility
Two levels of subterranean parking provide secure and efficient parking accommodations for residents and commercial users while preserving the visual quality of the site above grade. Locating parking below ground allows the development to prioritize architecture, landscaping, and pedestrian amenities rather than expansive surface parking lots.
The project has been designed to provide safe pedestrian circulation, convenient building access, elevator service, and well-defined entry points for residents, visitors, and commercial patrons.
Community Benefits
The proposed development delivers numerous public and private benefits, including:
Replacement of an aging, underutilized commercial property with a high-quality mixed-use development.
Introduction of new housing opportunities within an established urban neighborhood.
New neighborhood-serving commercial space that supports local businesses and employment.
Significant streetscape and landscape improvements enhancing the public realm.
Sustainable building and landscape design that conserves water and promotes environmental responsibility.
Efficient underground parking that minimizes visual impacts and improves site functionality.
Enhanced property values and long-term investment in the Sherman Way corridor.
Increased pedestrian activity and neighborhood vitality through an active mixed-use environment.
Investment Opportunity
The project represents a premier urban infill investment that aligns with the continued growth and revitalization occurring throughout the San Fernando Valley. Its strategic location, contemporary design, diversified mixed-use program, sustainable infrastructure, and high-quality residential amenities position the development to meet strong market demand for modern housing and neighborhood-serving retail.
By combining efficient land use, environmentally responsible design, and long-term community benefits, the development is expected to become a landmark addition to the Sherman Way corridor while generating lasting value for residents, businesses, investors, and the surrounding community.