Commercial Real Estate in Pennsylvania available for lease

384 Convenience Stores for Lease in Pennsylvania, USA

Convenience Stores for Lease in Pennsylvania, USA

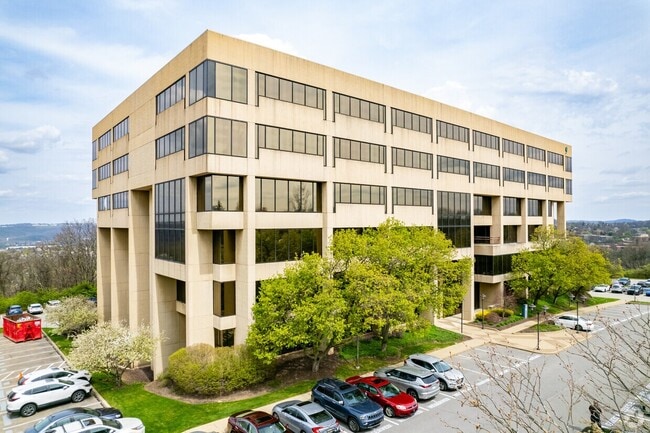
More details for 4250 Crums Mill Rd, Harrisburg, PA - Office for Lease
  • Matterport 3D Tour

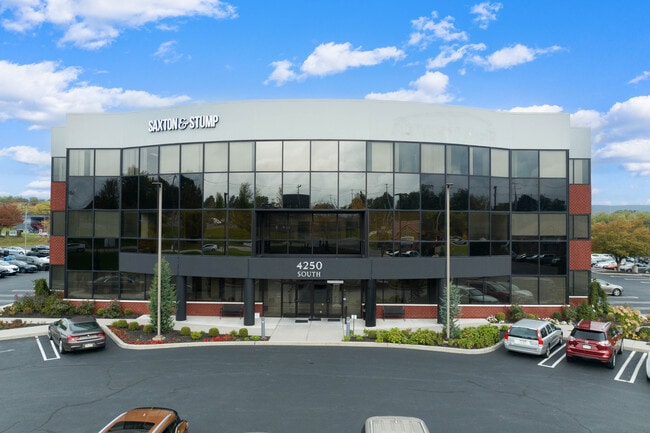
Crums Mill Corporate Center - 4250 Crums Mill Rd

Harrisburg, PA 17112

  • Convenience Store
  • Office for Lease
  • $29.12 CAD SF/YR
  • 1,953 - 23,983 SF
  • 3 Spaces Available Now
  • Air Conditioning
  • Natural Light
  • Security System
  • Drop Ceiling
  • Controlled Access

Harrisburg Office for Lease - Harrisburg Area East

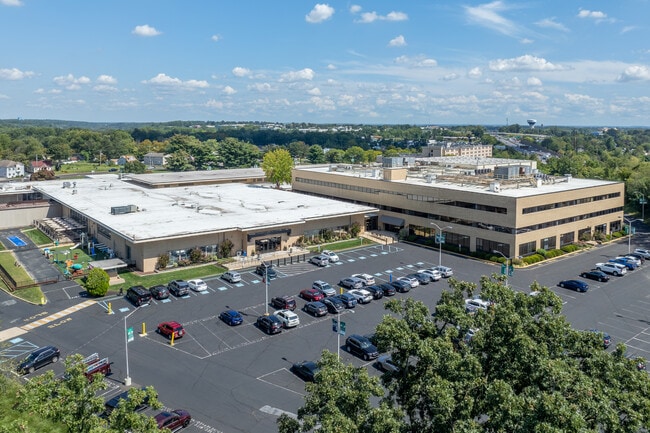
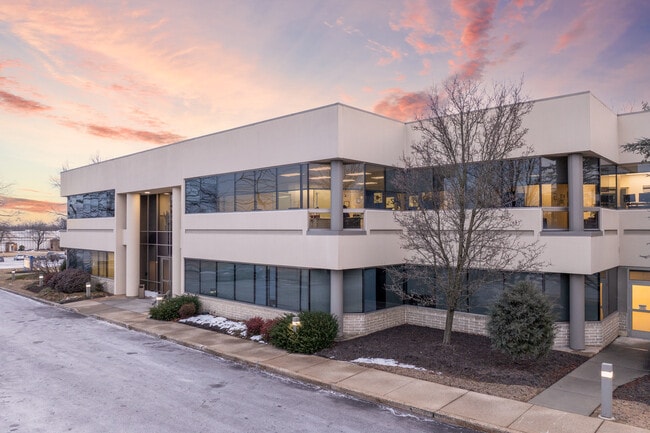
Welcome to Crums Mill Corporate Center, a premier office destination located at 4250 Crums Mill Road, offering 1,800 square feet up to 10,576 square feet of prime, best-in-class office space in the heart of Colonial Park, Harrisburg. This three-story, 75,283-square-foot office property blends classic architecture with modern convenience, featuring a striking brick-and-glass façade and extensively renovated common areas. The space is delivered in shell condition, ready for customization, with 9-foot drop ceilings, large windows for natural light, and an available tenant improvement allowance. Amenities include secured access, ample free parking, and prominent signage opportunities fronting a high-visibility thoroughfare. Crums Mill Corporate Center is ideal for professional services firms, medical or administrative offices, tech startups, or any business seeking customizable Class A office space in a highly accessible and amenity-rich location. Strategically positioned in central Harrisburg, the property benefits from seamless access to Interstates 81 and 83 and the Pennsylvania Turnpike, all just minutes away. Harrisburg International Airport is a 15-minute drive, offering convenient regional and national connectivity. Public transit and Amtrak services further enhance accessibility. Surrounded by robust retail options such as Colonial Park Mall, Costco, Target, and Aldi, the area supports tenant convenience. There is a substantial population within a 5-mile radius of 170,000 residents, 30% holding a bachelor’s degree or higher. The Crums Mill Corporate Center is close to major educational institutions like Penn State Harrisburg, Harrisburg University of Science and Technology, and Dickinson College, a rich source of qualified talent across tech, business, healthcare, and administration. Located in Lower Paxton Township, Dauphin County, this high-demand suburban submarket offers a balance of professional environment, community growth, and cost-effective operations. Businesses here benefit from a pro-business climate, low congestion, and a high-quality of life that attracts both employers and talent. Crums Mill Corporate Center is a strategic location for companies seeking to thrive.

Contact:

Linlo Properties

Date on Market:

2025-08-13

Hide
See More

More details for Route 940, Blakeslee, PA - Industrial for Lease


PNK Harmony - Route 940

Blakeslee, PA 18610

  • Convenience Store
  • Industrial for Lease
  • 200,000 - 699,847 SF
  • 1 Space Available Now
See More
More details for 750 Holiday Dr, Pittsburgh, PA - Office/Medical for Lease

Three 3 Months Rent Without Asking For It - 750 Holiday Dr

Pittsburgh, PA 15220

  • Convenience Store
  • Office/Medical for Lease
  • 1,670 - 62,321 SF
  • 14 Spaces Available Now
  • Air Conditioning
  • Security System
  • Conferencing Facility
  • Restaurant

Pittsburgh Office/Medical for Lease - Parkway West Corridor

750 Holiday Drive | Class A Office & Medical Suites in Pittsburgh’s Foster Plaza / Green Tree Corridor Position your business in one of Pittsburgh’s most accessible suburban corporate office settings at 750 Holiday Drive, also known as Foster Plaza 9, a Class A, 7-story, 186,473 SF office building located in the highly desirable Green Tree / Parkway West corridor. Current LoopNet marketing shows 1,024–65,705 SF of 4-Star office/medical space available, with professional and medical suites designed for healthcare, therapy, wellness, consulting, administrative, financial, engineering, and growing business users. This property delivers the fundamentals tenants want today: a professional building image, flexible office and medical layouts, move-in-ready opportunities, strong parking, on-site management, a conference facility, restaurant/convenience amenities, security, air conditioning, and an excellent surface parking ratio with 617 surface parking spaces. The building also features tenant-friendly common areas, lobby/atrium presence, grab-and-go market options, common seating, and conference room access, helping companies create a more convenient and productive daily workplace experience. Located directly in the Foster Plaza office park, 750 Holiday Drive benefits from a true corporate campus environment with visibility and access from I-376 and I-79. Foster Plaza is recognized as an amenity-rich suburban office campus with flexible building and suite sizes, event/conference/training facilities, tenant lounge, food hall, community space, on-site free parking, daycare facilities, and nearby restaurants. Why Tenants Choose 750 Holiday Drive 750 Holiday Drive gives companies the convenience of a suburban office campus while keeping them close to the energy of Pittsburgh. The Green Tree location offers fast access to Downtown Pittsburgh, the Parkway West, I-79, Pittsburgh International Airport, South Hills communities, Robinson Township, Carnegie, Mt. Lebanon, and the broader Allegheny County business base. Foster Plaza is positioned only about 5 miles from Downtown Pittsburgh and about 15 miles from Pittsburgh International Airport, making it a highly practical location for employees, clients, patients, and regional business travel. For medical and professional users, the building checks the right boxes: easy parking, accessible suite layouts, polished common areas, a recognizable business address, nearby hospitals, and proximity to restaurants, retail, hotels, and major commuter routes. For corporate users, it offers the efficiency of Class A suburban office space without sacrificing connectivity to Downtown Pittsburgh and the airport. Special Leasing Message Ask about the current leasing incentive: 3 FREE months of base rent — one free month per year. Current LoopNet marketing highlights this incentive along with flexible office/medical suites, excellent condition space, and immediate availability. What’s Going On in the Area The Green Tree / Parkway West corridor is benefiting from major regional momentum. Pittsburgh International Airport’s transformed terminal has arrived, delivering a more modern, easier passenger experience with improved security, baggage claim, parking, wayfinding, and restaurants/shops, strengthening the airport-side business corridor that serves Green Tree and Foster Plaza. PennDOT is also advancing the I-376 Parkway West – Green Tree Interchange Project, a long-term infrastructure improvement intended to improve operations, mobility, congestion, safety, and connectivity around the Green Tree Interchange. Proposed improvements include ramp reconfiguration, roadway widening, structure replacements, and other mobility upgrades, with construction anticipated to begin in 2029. Pittsburgh itself continues to gain attention as a reinvesting, innovation-driven city. The region is home to a strong robotics, autonomy, and AI cluster, with the Pittsburgh Regional Alliance noting more than 140 robotics companies and organizations in the region, while Pittsburgh’s life sciences and healthcare ecosystem is anchored by UPMC and Allegheny Health Network and supported by research, clinical care, digital health, and medical technology growth. Recent civic investment is also raising Pittsburgh’s profile. The 2026 NFL Draft in Pittsburgh set an all-time attendance record, and Pennsylvania’s economic development office highlighted related downtown revitalization progress, including a refreshed Point State Park, Arts Landing, and a reimagined Market Square. Diamond Ad Highlights Property Highlights Class A, 7-story professional office building 186,473 SF building size 4-Star office/medical space marketed on LoopNet Suites available for office, medical, healthcare, therapy, wellness, consulting, and administrative users Flexible floor plans and move-in-ready opportunities Professional lobby, atrium, and common seating areas Grab-and-go market / convenience market Conference room and conferencing facility On-site property management Restaurant/convenience amenities Security system and air conditioning 617 surface parking spaces Strong tenant mix including financial, healthcare, engineering, consulting, and professional users Current advertised incentive: 3 free months of base rent Location Highlights Located in Foster Plaza / Green Tree business district Excellent access to I-376, I-79, Downtown Pittsburgh, and Pittsburgh International Airport About 5 miles to Downtown Pittsburgh and about 15 miles to PIT Near restaurants, hotels, retail, hospitals, and business services Positioned in the Parkway West corridor, one of Pittsburgh’s most convenient suburban office locations Long-term area infrastructure investment planned through the Green Tree Interchange project Connected to Pittsburgh’s healthcare, robotics, AI, engineering, finance, and professional services eco
Contact:

SF Partners

Property Type:

Office

Date on Market:

2026-08-04

Hide
See More
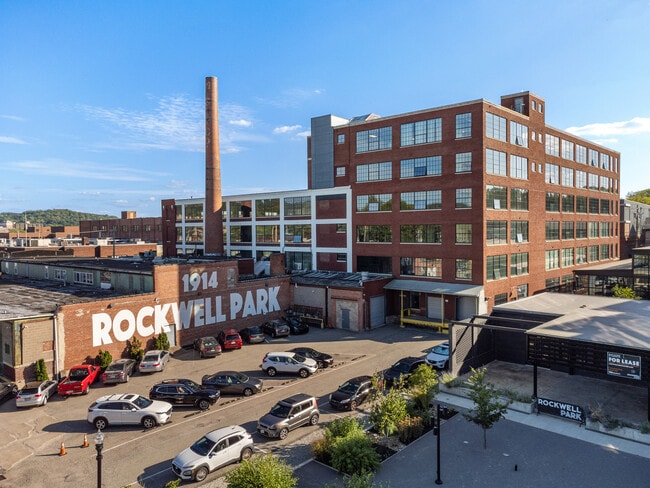
More details for 201 N Braddock Ave, Pittsburgh, PA - Office, Flex for Lease
  • Matterport 3D Tour

The Edison - Rockwell Park - 201 N Braddock Ave

Pittsburgh, PA 15208

  • Convenience Store
  • Flex for Lease
  • $16.68 - $36.14 CAD SF/YR
  • 1,030 - 89,036 SF
  • 8 Spaces Available Now
  • Air Conditioning
  • Security System
  • Car Charging Station
  • Private Restrooms
  • 24 Hour Access
  • Smoke Detector
  • Reception
  • Restaurant
  • Wheelchair Accessible

Pittsburgh Office, Flex for Lease - East End

The Edison at 201 N Braddock Avenue offers dynamic flex and office space, ideally located in the bustling Rockwell Park redevelopment in Pittsburgh's East End. This six-story, 200,000-square-foot building boasts efficient floor plates for flexible configurations, high ceiling heights, and large windows allowing abundant natural light and sweeping city views. A variety of office space, industrial flex, creative lofts, mixed-use, and research and development space exists, ranging from whole floor plates to small singular office users. The expansive layout encourages collaboration and innovation, making it an ideal environment for businesses looking to foster a dynamic and productive work culture. Current tenants already calling The Edison their home include a vibrant mix of art studios, photographers, designers, prototyping, robotics, tech and development tech companies from single users to Fortune 500 companies. Rockwell Park is a transformative, 24-acre mixed-use redevelopment campus consisting of office, advanced manufacturing, light industrial, retail, and multifamily space located in the heart of Pittsburgh. This owner-operated campus-style site hosts a robust collection of community-based amenities designed for during and after work including shared kitchens, locker rooms, showers, mailrooms and more. Functional amenities facilitating our tenant’s self-sufficiency include ground level loading docks with tall ceiling heights and large windows. Flexible space from tenant lounges to collaboration areas provides a change of scenery throughout the work day or accommodates group breakouts. Throughout the park are several outdoor terraces patios and seating areas, promenades accentuated by professional landscaping, event space, concierge, and ample on-site parking and bike storage. A wealth of walkable retail and restaurants are present, including East End Food Co-op, Fresh International Market, Commonplace Coffee, and more. The East End Food Co-op is part of Rockwell's campus, and Construction Junction is a valued neighbor. Once home to transformative business leaders like Heinz, Carnegie, Edison, Westinghouse, and Rockwell, this vibrant area is poised to inspire the next generation of innovators. Point Breeze neighborhood is made up of prominent residential communities, community-based businesses, museums, and the region's largest urban green space in Frick Park. Centrally located with easy accessibility and superior convenience, The Edison at Rockwell Park is positioned a five-minute drive to Interstate 376 and Route 28 and a 15-minute drive to Downtown Pittsburgh. Pittsburgh International Airport is a 30-minute drive away for convenient out-of-town travel. Access to a deep talent pool from the surrounding residential areas, leading innovative organizations, and higher education establishments, including the University of Pittsburgh, Carnegie Mellon University, and 3M, are some of the many reasons robotics, software, coding, data analytics, Large Language & Generative AI pioneers are attracted to this area. Pittsburgh is also home to Carnegie Mellon's Robotics Institute, the world's most extensive robotics R&D program, as well as the Advanced Robotics for Manufacturing Institute and the National Robotics Engineering Center, among others.

Contact:

ICON Development

Date on Market:

2025-07-23

Hide
See More
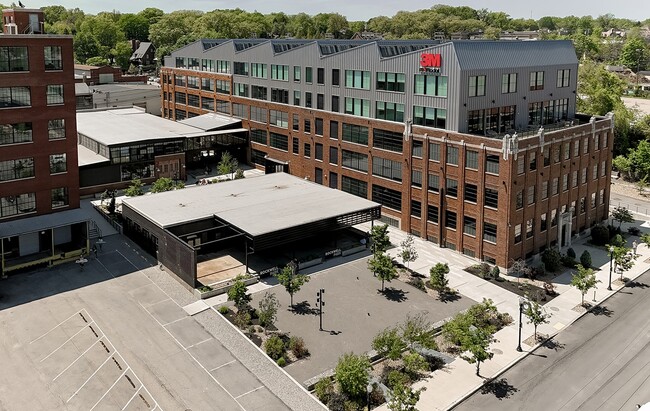
More details for 7514 Thomas Blvd, Pittsburgh, PA - Office, Flex for Lease
  • Matterport 3D Tour

The Edwin - Rockwell Park - 7514 Thomas Blvd

Pittsburgh, PA 15208

  • Convenience Store
  • Office for Lease
  • $25.02 - $47.26 CAD SF/YR
  • 3,179 - 79,974 SF
  • 6 Spaces Available Now
  • Energy Performance: A
  • Air Conditioning
  • Natural Light
  • Bicycle Storage
  • Security System
  • Concierge
  • Private Restrooms
  • CCTV (Closed Circuit Television Monitoring)
  • Reception
  • Restaurant

Pittsburgh Office, Flex for Lease - East End

The Edwin at 7514 Thomas Boulevard offers diverse workspaces to suit the needs of a wide range of flex users nestled in the vibrant Rockwell Park redevelopment. This dynamic, 125,000-square-foot building comprises five levels of office, creative loft, flex, and research and development space, with move-in-ready and full-floor opportunities. Once comprised of an aging office and industrial inventory, the property now comprises efficient floor plates that enhance both privacy and teamwork, differentiating building styles complemented by prominent signage and branding potential. Tall ceilings with exposed beams and impressive window lines allow an abundance of natural light to filter in, with spanning views of the campus, while new, authentic finishes complete the spaces. The Edwin provides an innovative and practical environment to foster productivity and collaboration. Best-in-class amenities are woven throughout the redevelopment, along with collaborative indoor and outdoor areas, all to create a unique environment to cultivate a true innovation campus. Along with a host of amenities, like event space, concierge, and on-site retail, this investment in the North Point Breeze neighborhood will promote flexibility for companies seeking functional office space in a modernized, collaborative environment. Located in the heart of Pittsburgh, a world-class innovation city amid a transformative era bringing new industries, ideas, and energy to the region. Rockwell Park is a 24-acre mixed-use redevelopment consisting of office, advanced manufacturing, retail, and a fantastic variety of space for the tech industry (plenty of power). This hands-on repurposing of a Pittsburgh community showcases how the prominent past can be elegantly presented with state-of-the-art infrastructure, forward-thinking amenities, and community-based retail to create a holistic, employee-centric, and enduring environment. Rockwell Park is already home to a wide variety of businesses in many sectors, highlighted by Carnegie Mellon University, the University of Pittsburgh, the East End Food Co-op, and more. The East End Food Co-op is part of Rockwell’s campus, and Construction Junction is our valued neighbor. Come eat, drink & be merry at Commonplace Coffee, Ineffable Caphe, and the Enson (Asian) Market! Pittsburgh’s East End is home to some of the area’s most eclectic and historic neighborhoods, including Regent Square, Squirrel Hill, Shadyside, Point Breeze, and Oakland, each touting its unique charm. The area provides an array of local eateries, like brunch at Square Café in Regent Square or grab lunch at La Feria in Shadyside. Small shops and boutiques are integrated throughout, as well as larger chain stores and grocers for convenience. Some of Pittsburgh’s well-known cultural offerings, like the green oasis at Frick Park, Schenley Park, or the Carnegie Museum of Natural History, are also located in the East End. The neighborhood also borders Schenley Park and hosts The University of Pittsburgh, Carnegie Mellon University, and Carlow University, as well as the University of Pittsburgh Medical Center (UPMC).

Contact:

ICON Development

Date on Market:

2026-02-24

Hide
See More
More details for 1600 Market St, Philadelphia, PA - Office for Lease
  • Matterport 3D Tour

1600 Market - 1600 Market St

Philadelphia, PA 19103

  • Convenience Store
  • Office for Lease
  • 1,293 - 163,143 SF
  • 19 Spaces Available Now
  • Air Conditioning
  • Conferencing Facility
  • Energy Star Labeled

Philadelphia Office for Lease - Market Street West

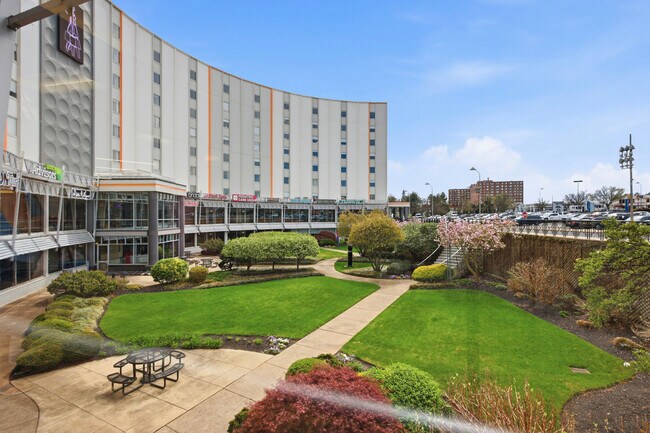
Welcome to 1600 Market Street, where modern design meets workplace wellness in the heart of Philadelphia’s bustling Center City. This landmark property offers a wide range of office spaces, from white-box layouts to fully built-out, flexible floor plates with wide column spacing. Select from suites ranging from 1,000 to 100,000 square feet, providing versatile solutions for tenants seeking creative and functional work environments. With its distinctive Pop Art-infused lobby and amenity spaces, 1600 Market redefines the traditional office experience by blending history and innovation to foster a vibrant, engaging atmosphere. Tenants enjoy access to Elixr Coffee Bar, casual dining with an outdoor patio, a second-floor conference center, collaborative social spaces, private phone booths, and a lounge. The 5,000-square-foot fitness center features state-of-the-art equipment and spa-inspired locker rooms. Amenities include customizable climate control, 24-hour monitored CCTV security, and PURE Wellness Air Purifiers contribute to a healthier work environment. Additionally, the AREPx tenant app provides seamless building access, event updates, and curated services to enhance daily operations and engagement. Situated just one block from Philadelphia’s central commuter hub, 1600 Market offers unparalleled access to the city’s public transit network, including the Market/Frankford Line, Broad Street Subway, all suburban trains, and the airport high-speed line. PATCO’s New Jersey high-speed line is a mere five-minute walk away. For those commuting by car, adjacent parking garages accommodate over 2,000 vehicles within a one-block radius. Beyond transportation convenience, the surrounding area offers a wealth of vibrant amenities. Top retailers such as Bloomingdale’s Outlet, Aldo, and Loft can be found within the city block at The Shops at Liberty Place. The property’s prime location places tenants just steps away from numerous hotels, including The Westin, Club Quarters, The Windsor Suites, and Le Méridien—making business travel effortless. Culinary enthusiasts will appreciate the proximity to celebrated restaurants like Parc and The Continental Mid-Town, while cultural attractions are just a few blocks away. With a remarkable 100 Walk Score®, employees and visitors alike can easily navigate the dynamic streetscape. Strategically positioned near City Hall, the property provides immediate access to key business and governmental institutions. Center City Philadelphia is a thriving business district that attracts a strong workforce. Over 98,000 residents live within a mile, 76% of whom hold a bachelor’s degree or higher. Temple University’s Center City Campus is adjacent to 1600 Market, further contributing to the area’s dynamic intellectual ecosystem. This vibrant market fosters a culture of innovation and collaboration, offering employers the chance to tap into a talented and diverse labor pool. 1600 Market Street’s distinctive blend of history, contemporary design, and tenant-centric amenities makes it a standout choice for businesses seeking a prestigious address in Philadelphia’s most desirable commercial hub. Don’t miss this opportunity to elevate your business in a space designed for wellness, productivity, and growth. Discover unparalleled workspace wellness at 1600 Market Street—where modern design, vibrant amenities, and a prime Center City.

Contact:

JLL

Date on Market:

2026-05-19

Hide
See More
More details for 3905 Commerce Center Blvd, Bethlehem, PA - Industrial for Lease
  • Matterport 3D Tour

Majestic Bethlehem Center - 3905 Commerce Center Blvd

Bethlehem, PA 18015

  • Convenience Store
  • Industrial for Lease
  • 300,000 - 833,280 SF
  • 1 Space Available Now
  • Air Conditioning
  • Security System
  • 24 Hour Access
  • Controlled Access
  • Wheelchair Accessible
  • Smoke Detector

Bethlehem Industrial for Lease - Lehigh Valley

This state-of-the-art industrial facility measures 833,280 square feet of divisible space with Green Globes certification in the heart of Lehigh Valley. Building features include a 40-foot clear height, 203 dock doors, seven-inch concrete floor slabs, an ESFR sprinkler system, LED lighting and select 40,000 lb dock levelers. In addition, parking is extensive, with 192 car parking and 277 trailer parking spaces planned, with a flex lot that can accommodate either 138 more cars or 27 more trailer parking stalls. Container movements are easy between this building and the neighboring Norfolk Southern Beth Intermodal Terminal. There is no better logistics location in the Northeast US: with the adjacent Norfolk Southern Beth Intermodal Terminal, direct access to Interstate 78, a 10-mile drive to the Lehigh Valley International Airport, and 70 miles to the Port of NYNJ. Employees of the Majestic Bethlehem Center appreciate the onsite public transportation (LANTA bus stops) and surrounding local amenities. Connectivity goes unmatched with the adjacent Beth Intermodal Terminal, direct access to Interstate 78, a 10-mile drive to the Lehigh Valley International Airport, and 52 miles to the Port of Philadelphia. Employees of the Majestic Bethlehem Center appreciate the onsite public transportation LANTA bus stops and surrounding local amenities. Fueled by a booming economy, the Lehigh Valley is one of Pennsylvania’s fastest-growing regions, supported by a strong labor pool. Some of the largest tenant expansions in the area in recent quarters have been by the biggest names in the supply chain and retail industry. Take advantage of exceptional connectivity and a sought-after destination in the thriving Lehigh Valley at 3905 Commerce Center Boulevard.

Contact:

Majestic Realty Co.

Date on Market:

2012-07-13

Hide
See More
More details for 3 W Broad St, Bethlehem, PA - Multiple Space Uses for Lease
  • Matterport 3D Tour

3 West - 3 W Broad St

Bethlehem, PA 18018

  • Convenience Store
  • Office for Lease
  • $11.12 - $19.46 CAD SF/YR
  • 1,571 - 47,932 SF
  • 7 Spaces Available Now
  • Air Conditioning
  • Security System
  • Reception
  • Restaurant
  • Wheelchair Accessible
  • Smoke Detector

Bethlehem Multiple Space Uses for Lease - Lehigh Valley

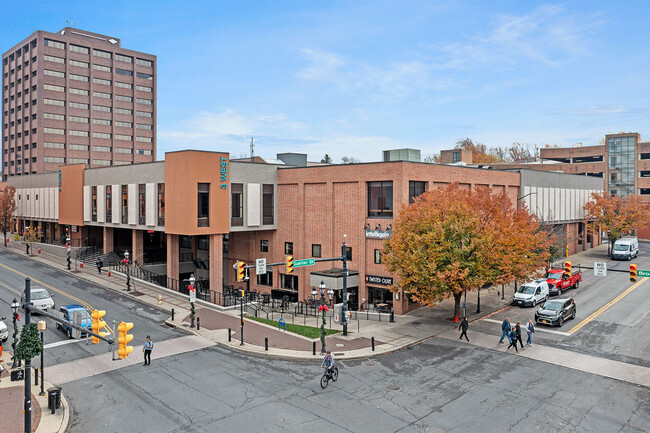
3 West offers retail, restaurant, medical, and professional office space in Downtown Bethlehem, Pennsylvania. The mixed-use building comprises more than 125,000 square feet across two levels with recent exterior and interior renovations, including new signage, an updated lobby and café, contemporary glass walls, and light fixtures. 3 West also benefits from a strategic Lehigh Valley location close to New York City, Philadelphia, and other major markets. Build-to-suit professional, medical, and retail units are immediately available for lease, ranging from 1,571 to 24,447 square feet. Tenants enjoy high-speed internet access, passenger and freight elevators, and convenient access to Interstate 78 and Routes 378 and 22. 3 West is across from the newly constructed Dream Boyd Theater, a six-story luxury apartment building with 205 units and adjacent to the planned Ironside Lofts mixed-use development, comprising 122 luxury apartment units and approximately 2,508 square feet of retail space and a future 590-space public parking garage. Downtown Bethlehem has experienced a renaissance in recent years, and 3 West is within walking distance of Hotel Bethlehem, numerous boutiques, restaurants, and other specialty shops along Main Street. Over 500,900 residents live within a 10-mile radius of the property, with average household incomes exceeding $101,100 annually.

Contacts:

Larken Associates

Valor Realty

Date on Market:

2025-06-26

Hide
See More
More details for 4800-4850 E Street Rd, Trevose, PA - Office for Lease
  • Matterport 3D Tour

Bucks County Technology Park - 4800-4850 E Street Rd

Trevose, PA 19053

  • Convenience Store
  • Office for Lease
  • $15.29 - $33.36 CAD SF/YR
  • 757 - 68,997 SF
  • 7 Spaces Available Now
  • Air Conditioning
  • Security System
  • Car Charging Station
  • Concierge
  • Day Care
  • Dry Cleaner
  • 24 Hour Access
  • Fitness Center
  • Conferencing Facility
  • Controlled Access

Trevose Office for Lease - Lower Bucks County

Bucks County Technology Park is an office destination where modern business and workplace wellness intersect. Located at 4800 Street Road, this professionally managed, multi-tenant campus is designed to meet the evolving needs of businesses of all sizes. Suites range from 700 to 40,000 square feet, offering plug-and-play configurations that include furnished offices, large workstations, executive conference rooms, and break areas with kitchenettes. From flexible workspaces to executive suites, the property supports a variety of dynamic operations, including call centers, tech firms, training environments, and professional services. Purpose-built for productivity, comfort, and growth, Bucks County Technology Park goes beyond traditional office expectations, with an impressive suite of on-site amenities tailored for work-life balance. Tenants enjoy access to a 24-hour fitness center, Keystone 4-star certified daycare, weekly spa services, and upscale dining options that include a full-service Starbucks and fresh breakfast and lunch offerings. Enjoy peace of mind with 24/7 security, three full-building backup generators, on-site maintenance staff, 1,200 parking spaces, and a dedicated janitorial team with a day porter. Added conveniences like an ATM, air/vac station, car wash services, and fully equipped conference facilities further elevate the tenant experience. Located just minutes from Interstates 276 and 295, and Routes 1 and 132, Bucks County Technology Park offers unmatched regional accessibility. The campus includes two on-site SEPTA bus stops providing direct transit access to Philadelphia and Trenton. The surrounding area boasts strong demographics, with a professional workforce of more than 260,000 within a 5-mile radius, ideal for companies looking to attract and retain top talent. In the heart of the thriving Bucks County market, this property is more than just a workplace; it’s a destination. Backed by a growing business community and a supportive regional economy, Bucks County Technology Park sets a new benchmark for office environments in the region. With its combination of infrastructure, amenities, and location, it provides a powerful platform for businesses to flourish, where wellness is prioritized and performance is elevated.

Contact:

Cushman & Wakefield

Date on Market:

2026-08-10

Hide
See More
More details for 351-355 5th Ave, Pittsburgh, PA - Multiple Space Uses for Lease
  • Matterport 3D Tour

The Park Building - 351-355 5th Ave

Pittsburgh, PA 15222

  • Convenience Store
  • Office for Lease
  • $18.76 - $48.65 CAD SF/YR
  • 466 - 70,255 SF
  • 26 Spaces Available Now
  • Air Conditioning
  • Bicycle Storage
  • Security System
  • 24 Hour Access
  • Conferencing Facility
  • Kitchen
  • Restaurant

Pittsburgh Multiple Space Uses for Lease - CBD

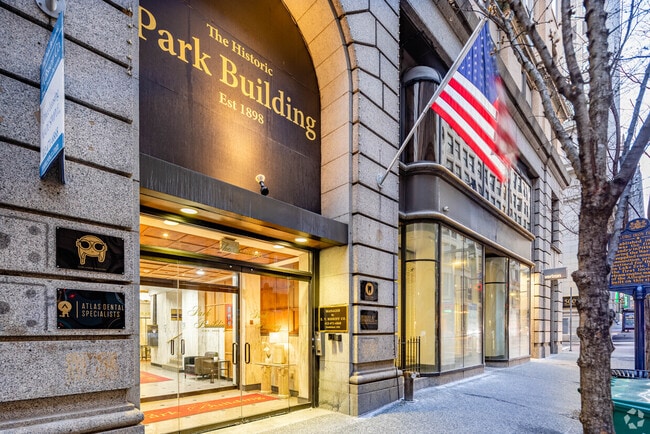
Located in the heart of Downtown Pittsburgh, The Park Building offers businesses an exceptional opportunity to establish a presence in one of the city’s most dynamic and historic areas. This iconic property blends classic architectural charm with modern amenities, making it ideal for companies seeking a prestigious address. The Park Building features customizable office suites ranging from 400 to 13,000 square feet, designed for flexibility and modern functionality. The space boasts exposed ceilings, large windows offering stunning city views, LED lighting, and glass-enclosed meeting rooms, creating an inspiring environment for businesses of all types. Additional amenities include 24/7 access, high-speed internet connectivity, free conference room use, and 24-hour security, ensuring a productive and secure work environment. The building fosters strong business synergy, perfect for law firms, salons, dental offices, and restaurants. The street-level retail suites include a shared commercial kitchen, two walk-in coolers, fire suppression, an open layout perfect for restaurant use, and basement access for office space and storage. With options for plug-and-play office suites and fully customizable spaces, The Park Building is ready to accommodate a variety of businesses. Situated at the bustling corner of Fifth Avenue and Smithfield Street, The Park Building's prime downtown address offers high visibility and consistent foot traffic. Across the street from Target, the building benefits from retail exposure and increased traffic. Commuting is a breeze since the location is near major public transportation options, including Amtrak, just a mile away, and quick access to Interstates 579, 376, and 279. The surrounding area is home to several well-known businesses and local favorites, including Chipotle, Starbucks, Fogo de Chão Brazilian Steakhouse, and cultural hotspots such as Market Square. The Warner Centre and other entertainment venues add to the lively atmosphere surrounding the building. The neighborhood is also home to high-end hospitality options, including the Embassy Suites and Kimpton Hotel Monaco, making it convenient for visiting clients and business travelers. The area offers a highly educated and professional workforce, with nearly 400,000 people living within a 5-mile radius and 43% of the population holding a bachelor’s degree or higher. Downtown Pittsburgh is experiencing rapid redevelopment, further solidifying its status as a commerce, culture, and education hub. The area attracts top talent, thanks partly to the proximity of renowned institutions, including the University of Pittsburgh and Carnegie Mellon University. The Park Building’s central location positions tenants within Pittsburgh’s vibrant economy, offering a prime business environment and easy access to everything downtown offers. Tenants can choose from flexible office suites, retail space, or a combination of both. The Park Building offers unmatched potential for growth and success.

Contact:

E.V. Bishoff Company

Date on Market:

2026-05-08

Hide
See More
More details for 649 N Lewis Rd, Limerick, PA - Office, Office/Medical for Lease
  • Matterport 3D Tour

649 N Lewis Rd

Limerick, PA 19468

  • Convenience Store
  • Office for Lease
  • 125 - 14,957 SF
  • 4 Spaces Available Now
See More
More details for 201 Reeceville Rd, Coatesville, PA - Multiple Space Uses for Lease
  • Matterport 3D Tour

Legacy at Brandywine North - 201 Reeceville Rd

Coatesville, PA 19320

  • Convenience Store
  • Multiple Space Uses for Lease
  • $36.14 CAD SF/YR
  • 690 - 286,639 SF
  • 18 Spaces Available Now
  • Air Conditioning
  • Conferencing Facility

Coatesville Multiple Space Uses for Lease - Outer Chester County

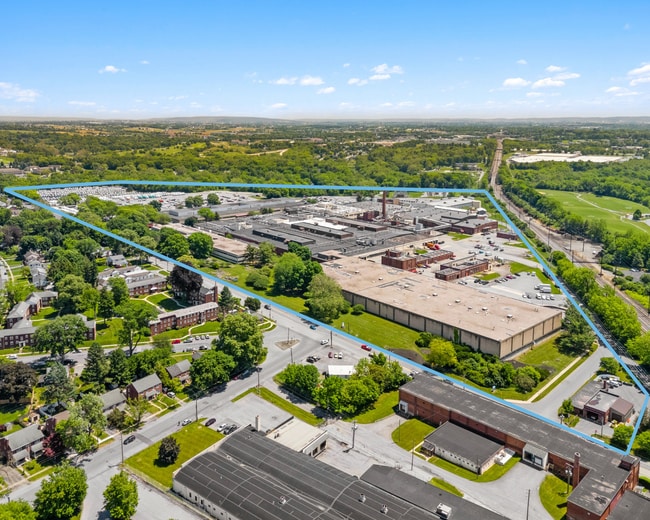
Introducing Legacy at Brandywine North. Legacy North honors the enduring contribution this long-standing pillar has made to the greater Western Chester County community with a rare leasing opportunity at a location renowned for its commitment to health, wellness and community impact. The campus spans over 67 acres, includes a selection of existing buildings and 11 acres of vacant land and can accommodate a wide range of medical and commercial uses. Located within Legacy at Brandywine, a 115-acre mixed-use village overlay, Legacy at Brandywine North is poised to once again become a destination of choice for health and wellness. With flexible space options to lease, an unrivaled location immediately off the Rt 30 Bypass and the potential for customization, it invites discerning tenants to join in shaping the future of care, innovation, and prosperity in this highly desirable setting. This prime medical office and commercial office destination features a dedicated ambulance drop-off entrance, a helicopter pad, ample parking, a signalized intersection, tenant-controlled HVAC, on-site storage space, a conferencing facility, signage, two commercial storage warehouses, and lab space suitable for research and development. Designed with modern healthcare providers in mind, the campus presents a turnkey solution for urgent care centers, specialty practices, outpatient clinics, and medical headquarters. Legacy at Brandywine North also offers the flexibility to reconfigure the space to a mixed-use property in a high-demand area. Zoned as a mixed use overlay village district, the property provides users with the flexibility to transform the space to meet diverse needs. Additionally, the site includes 11 acres of vacant land, presenting a prime development opportunity. With its combination of move-in-ready spaces, Legacy at Brandywine North delivers unmatched flexibility in a region where healthcare and commercial demand are skyrocketing. Strategically located just off the Route 30 Coatesville-Downingtown Bypass and within 2 miles of Lincoln Highway and Pennsylvania Route 82, the property benefits from exceptional regional connectivity. The site is also just minutes from the Coatesville Amtrak Station and the upcoming SEPTA regional rail service, further enhancing access. This high-visibility location is supported by nearby national retailers such as Wawa, CVS, McDonald's, and Family Dollar, providing valuable amenities for visitors and employees. The area's demographic trends, highlighted by a growing and aging population of over 215,000 residents within a 10-mile radius, underscore a strong ongoing demand for medical and wellness services. Coatesville is at the heart of Chester County's transformation. New investment opportunities abound as the city modernizes its infrastructure and evolves into a regional medical and commercial hub. Recent changes in the healthcare landscape, including the closure of critical health centers, have left a significant gap in essential services, making this an ideal time for providers to establish or expand operations. Legacy offers a premier medical infrastructure, unmatched accessibility, and the flexibility to tailor space to specific needs, presenting an extraordinary leasing opportunity.

Contact:

Regal Builders

Date on Market:

2026-01-28

Hide
See More
More details for 960 Harvest Dr, Blue Bell, PA - Office/Medical for Lease

Three Free Months Rent With Out Asking For It - 960 Harvest Dr

Blue Bell, PA 19422

  • Convenience Store
  • Office/Medical for Lease
  • 1,728 - 19,931 SF
  • 7 Spaces Available Now
  • Air Conditioning
  • Fitness Center
  • Conferencing Facility

Blue Bell Office/Medical for Lease - Plymouth Mtg/Blue Bell

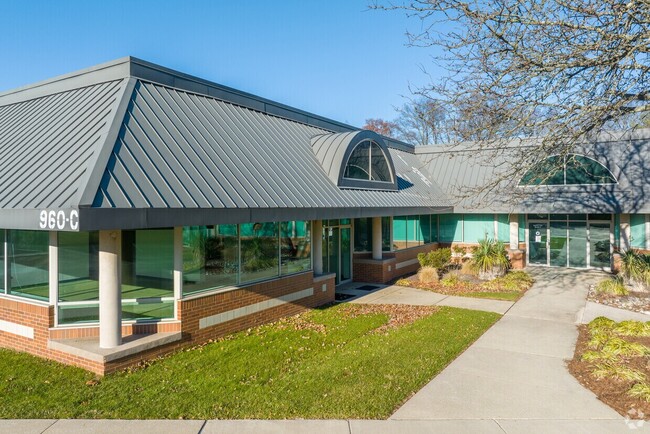
I verified the current LoopNet listing for Union Meeting 3B at 960 Harvest Drive: it is marketed as 1,756–43,552 SF of office/medical space in Blue Bell, with recent renovations, flexible floor plans, professional finishes, on-site fitness, grab-and-go options, surface parking, and a Union Meeting Corporate Center location near I-276 and I-476. Blue Bell also gives the listing a strong market story: the Census reports $171,818 median household income, $87,500 per-capita income, and 75% bachelor’s degree or higher among residents 25+, while Whitpain Township states there is no Business Privilege Tax or Mercantile Tax. 960 Harvest Drive | Premier Office & Medical Space in Blue Bell, PA Position your business in one of Montgomery County’s most desirable suburban office settings at 960 Harvest Drive, located within the established Union Meeting Corporate Center in Blue Bell, Pennsylvania. This professional office/medical campus offers the right balance of image, convenience, flexibility, and everyday functionality for medical practices, corporate users, professional service firms, wellness providers, and growing companies seeking a polished suburban headquarters environment. The property features recently improved office environments, flexible suite configurations, professional finishes, expansive window lines, well-maintained common areas, and a tenant-focused setting designed to support today’s workplace needs. Tenants benefit from on-site conveniences including fitness center access, grab-and-go food options, conference facilities, signage opportunities, and ample surface parking for employees and visitors. With available spaces ranging from small professional suites to larger office/medical footprints, 960 Harvest Drive is ideal for businesses that want room to grow without sacrificing convenience or visibility. The property’s efficient layouts can support private offices, administrative operations, clinical layouts, collaborative work areas, client-facing services, and hybrid office models. Located in the heart of Blue Bell’s established business corridor, 960 Harvest Drive provides convenient access to the Pennsylvania Turnpike, I-476, Skippack Pike, DeKalb Pike, Swede Road, Sentry Parkway, and the broader suburban Philadelphia market. The surrounding area offers a strong amenity base with nearby restaurants, hotels, retail services, cafés, shopping destinations, and other professional tenants, giving employees and clients an easy, comfortable workday experience. Blue Bell is a standout Montgomery County location known for its affluent demographics, educated workforce, attractive residential base, corporate campuses, and high quality of life. Businesses benefit from a strong local customer and employee pool, proximity to Plymouth Meeting and the Metroplex/Plymouth Meeting Mall area, and the added advantage of Whitpain Township’s business-friendly tax environment with no Business Privilege or Mercantile Tax. 960 Harvest Drive delivers the professional image of a corporate campus, the convenience of a highly connected suburban location, and the flexibility modern office and medical users need to thrive. Strong Diamond Ad Highlights Property Highlights Office/medical suites available from approximately 1,756 SF to 43,552 SF Professional campus setting within Union Meeting Corporate Center Flexible floor plans for medical, corporate, wellness, administrative, and professional users Recently improved interiors and well-maintained common areas On-site fitness center access and grab-and-go food options Conference facility, atrium, monument signage, and tenant convenience features Ample surface parking for employees, patients, clients, and visitors Strong tenant mix with professional and service-oriented businesses Easy access to the Pennsylvania Turnpike, I-476, and key Montgomery County corridors Surrounded by restaurants, hotels, cafés, shopping, retail services, and business amenities Blue Bell / Whitpain Township Advantages High-income Blue Bell market with strong executive and professional demographics Highly educated local population, supporting professional hiring and client attraction No Whitpain Township Business Privilege Tax or Mercantile Tax Close to Plymouth Meeting, Conshohocken, King of Prussia, Fort Washington, Ambler, and Philadelphia suburbs Nearby Montgomery County Community College Blue Bell campus, which supports local workforce development and employer training programs. Excellent fit for medical, legal, accounting, insurance, consulting, technology, wellness, and professional service users SF Partners proudly presents premier professional and medical office availabilities within the Union Meeting Corporate Center at 960 Harvest Drive in Blue Bell, Pennsylvania. The property features recently updated office facilities, an on-site fitness center, well-maintained common areas, structured parking, and grab-and-go food options. Ideal for medical users, professional firms, and growing businesses, tenants find the perfect balance of location, flexibility, and functionality. Existing tenants in the building represent varied professional sectors, enhancing its standing as a multi-tenant corporate campus. The Blue Bell market offers a range of office and medical spaces suitable for medical clinics and wellness practices, administrative and corporate offices, and professional service firms. 960 Harvest Drive’s location provides direct access to the Pennsylvania Turnpike and Interstate 476. Surrounding amenities include Plymouth Meeting Mall, multiple dining establishments, and nearby services. Key corridors for regional connectivity and daily commutes include Skippack Pike, Swede Road, DeKalb Pike, and Sentry Parkway. 960 Harvest Drive creates a truly appealing corporate environment by combining beautiful, glass-intensive buildings with highly functional floor plans in one of the most sought-after locations in the suburban Philadelphia office market. Inquire today. Availability is subject to change. Contact for current details.

Contact:

SF Partners

Property Type:

Office

Date on Market:

2026-07-16

Hide
See More
More details for 261 Old York Rd, Jenkintown, PA - Multiple Space Uses for Lease
  • Matterport 3D Tour

The Pavilion - 261 Old York Rd

Jenkintown, PA 19046

  • Convenience Store
  • Office for Lease
  • $16.68 - $34.75 CAD SF/YR
  • 400 - 78,781 SF
  • 37 Spaces Available Now
  • Air Conditioning
  • Security System
  • Commuter Rail
  • Restaurant
  • Smoke Detector

Jenkintown Multiple Space Uses for Lease - Horsham/Willow Grove

Located in the heart of Pavilion Town Center, 261 Old York Road, also referred to as The Pavilion, is a 310,000-square-foot, high-end, 11-story mixed-use property offering turnkey office, medical, retail, and industrial space suitable for a variety of businesses. Positioned along Jenkintown’s primary commercial corridor, the property benefits from strong visibility to approximately 25,307 vehicles per day (VPD) along Old York Road (Route 611), supported by a built-in customer base generated by on-site retail and dining, surrounding residential communities, and two floors of active street-level tenants such as Hibachi Steak House, Qdoba, and Salad Bowl. Offering a broad range of availability, The Pavilion provides customizable office, medical, retail, and industrial spaces ranging from 400 to 15,000 square feet, with opportunities to combine suites into larger, contiguous layouts, supporting businesses at varying stages of growth within a proven mixed-use environment. Tenants benefit from on-site dining for dine-in or take-out, a Firstrust Bank and ATM, a full-service coffee bar, and convenient postal services, including a US Post Office and UPS drop boxes. There are also on-site luxury residential options, including The Flats and The Plaza. Dedicated on-site management, maintenance, and custodial services are complemented by secure card-access entry and electronic tenant directories. Convenience is further strengthened by an outparcel featuring Burlington, Acme Markets, and Applebee’s, with Giant and Starbucks across the street, and Whole Foods Market and Trader Joe’s within a five-minute drive. The property is also adjacent to The Abington Club Golf Course. Complimentary shuttle service to SEPTA’s Jenkintown-Wyncote Regional Rail Station, reserved garage parking, and ample free surface parking support employees, clients, and visitors. Within 2 miles of The Pavilion, the population exceeds 54,984 residents, with 56% holding a bachelor’s degree or higher and an average household income of $130,444, supporting a strong, educated labor pool. Overall, these fundamentals support a balanced market that appeals to businesses seeking visibility, stability, and an accessible workforce.

Contact:

Delphi Property Group, LLC.

Date on Market:

2026-04-01

Hide
See More
More details for 235 New York Dr, Fort Washington, PA - Flex for Lease
  • Matterport 3D Tour

235 New York Dr

Fort Washington, PA 19034

  • Convenience Store
  • Flex for Lease
  • $11.12 CAD SF/YR
  • 22,500 SF
See More
More details for 1569 Medical Dr, Pottstown, PA - Office, Office/Medical for Lease
  • Matterport 3D Tour

Pottstown Professional Mall - 1569 Medical Dr

Pottstown, PA 19464

  • Convenience Store
  • Office for Lease
  • $22.24 CAD SF/YR
  • 1,095 - 5,277 SF
  • Air Conditioning
  • Security System
  • Private Restrooms
  • Wheelchair Accessible
  • Smoke Detector

Pottstown Office, Office/Medical for Lease - West Montgomery County

Located within one of Montgomery County’s key healthcare corridors, 1569 Medical Drive is a 13,500-square-foot medical office building ideal for medical and professional users. Recently renovated and well-maintained, the property offers a strong tenant mix of established, market-leading practices within an active, high-traffic setting. Adjacent to Pottstown Hospital, part of the Tower Health network, the property offers three suites for lease ranging from 1,095 to 2,171 square feet. Suite 100 totals 2,011 square feet and includes nine private offices, private restrooms, and secure storage within a standard office build-out. Suite 201 spans 1,095 square feet and is configured as a medical office with six private rooms and secure storage. Suite 202 totals 2,171 square feet and features eight private offices, a standard office build-out, private restrooms, and secure storage. On-site amenities include ample parking with 114 surface spots, building signage opportunities to support tenant visibility, a multi-tenant medical/professional environment that fosters synergy, and efficient site circulation. Supported by proximity to Pottstown Hospital, the property sees steady patient demand driven by healthcare referrals, coordinated care, and the ability to easily share medical records and patient data through integrated hospital networks. Situated less than a half-mile from Route 422, the property sits within minutes of Giant, Redner’s, Wawa, Starbucks, Panera Bread, CVS, and Walgreens, making it easy for tenants and patients to access daily conveniences. 1569 Medical Drive is well-suited for medical and professional users looking to establish a presence among market-leading practices within an active, high-traffic setting.

Contact:

KW Commercial

Date on Market:

2026-06-24

Hide
See More
More details for 121 S Broad St, Philadelphia, PA - Coworking for Lease
  • Matterport 3D Tour

$500 Offices | $75 Mailbox @ 123Offices.com - 121 S Broad St

Philadelphia, PA 19107

  • Convenience Store
  • Coworking for Lease
  • $12.74 - $1,598 CAD /MO
  • 10 - 1,670 SF
  • Air Conditioning
  • Natural Light
  • Drop Ceiling
  • Reception

Philadelphia Coworking for Lease - Market Street East

Build your business with flexible and affordable virtual office and coworking solutions at 123 Offices, located on the 15th floor of the North American at 121 S Broad Street. Work remotely while maintaining a professional business address with a Same Day Virtual Office for only $75 per month. This offer presents a flexible, cost-effective virtual mailbox solution designed for professionals, startups, and established businesses seeking credibility without the expense of a full-time lease. Hourly office and meeting space is available by appointment for an additional fee. Enhance your presence with optional Live Answering Services for $100 per month. This includes a dedicated business phone number and unlimited reasonable live call answering by a professional receptionist, available Monday through Friday, 8 AM to 5 PM (excluding holidays). The North American Building, located at 121 South Broad Street, is a 21-story historic high-rise landmark offering flexible coworking office space in the heart of Center City, Philadelphia. Originally designed by renowned architect James H. Windrim in 1900 as the headquarters for The North American newspaper, this iconic property blends timeless architectural charm with modern functionality. Tenants enjoy a prestigious Broad Street address, a magnificent Art Deco lobby, and stunning views. The building offers 24/7 secure access, a doorman, and an on-site restaurant, fostering a comfortable and collaborative work environment. The North American Building boasts a Walk Score and Transit Score of 100, ensuring unmatched convenience and accessibility. Positioned just steps from City Hall, Reading Terminal Market, and the Pennsylvania Convention Center. Commuters benefit from immediate access to SEPTA’s Broad Street Line, nearby bus routes, as well as access to Interstate 676 and Interstate 95, and a plethora of parking garages conveniently located throughout the area. Additionally, the office is conveniently located near Philadelphia International Airport, just 20 minutes away. Surrounded by premier dining, retail, and cultural destinations, as well as multiple prestigious hotels, this boutique office space offers coworking space ideal for entrepreneurs, creative firms, professional services, and businesses seeking visibility in Philadelphia’s vibrant core.

Contact:

123Offices.com

Property Type:

Office

Date on Market:

2026-01-21

Hide
See More
More details for 835 W Hamilton St, Allentown, PA - Office, Retail for Lease
  • Matterport 3D Tour

Dream Grand Plaza - 835 W Hamilton St

Allentown, PA 18101

  • Convenience Store
  • Multifamily for Lease
  • $16.68 - $22.24 CAD SF/YR
  • 50 - 66,333 SF
  • 6 Spaces Available Now
  • Air Conditioning
  • Natural Light
  • 24 Hour Access
  • Conference Rooms
  • Kitchen
  • Key Fob Entry

Allentown Office, Retail for Lease - Lehigh Valley

Join the momentum of vibrant Downtown Allentown with the uncompromising retail and office spaces available for lease at 835 W Hamilton Street, The Hamilton at Grand Plaza. The Hamilton at Grand Plaza was completed in 2024 and spans a total of 254,782 square feet, standing eight stories above the signalized intersection with N Ninth Street. The building is highly secure and provides tenants with a best-in-class amenity package, with professional on-site services, a cardio fitness studio, a cycling studio, a mirror gym, a TRX and weight studio, and a modern lounge area with a game room. The building is a striking statement in this downtown core, defined by its sweeping glass façade and eye-catching luxury finishes. The ground-floor retail spaces at The Hamilton at Grand Plaza offer flexible space options of either 2,301 or 6,499 square feet, presenting a perfect choice for breakfast cafes, lunch spots, or evening dining and drinks. These versatile suites enjoy a prime corner position within the bustling Hamilton District, providing unmatched foot traffic and direct frontage to Hamilton Street. More than 4 million visitors travel to the area each year to visit nearby destinations, including PPL Center (sports & concerts), ArtsWalk, Symphony Hall, and other cultural anchors, drawing a dependable customer base for traffic-oriented retailers. Businesses will also enjoy the opportunity to tap into a valuable built-in audience of potential customers from the building’s 124 upscale residential units. Positioned on the 7th and 8th floors, the modern boutique office spaces at The Hamilton at Grand Plaza boast large windows for rich natural light and sweeping city skyline views. Both units feature broad open floor plans with private offices and are ready for custom build-out. There are options for either 21,274 or 36,199 square feet available, providing a fantastic opportunity for both growing businesses and established institutional tenants. The Hamilton at Grand Plaza places tenants at the heart of a thriving urban trade area with new businesses and residents arriving every year. This walkable downtown core is brimming with corporate offices, major-flag hotels, apartment communities, and over 50 restaurants and bars, all within walking distance. The property sits a short distance from parking garages, public transit, and major highways, including Route 22, Interstate 78, and Interstate 476, providing convenient access options for commuting staff and customers from across the greater region. A strong demographic profile within 3 miles of The Hamilton at Grand Plaza supports continued commercial growth in Allentown. More than 150,000 residents call the area home, along with a daytime workforce of more than 68,000. Workers in the area earn an average household income of more than $67,000, resulting in annual consumer spending exceeding $1.3 billion. These locals also provide a robust talent pipeline for professional office tenants, with over 18% of residents carrying bachelor’s degrees or higher, and more than 90% of the workforce employed in service-producing industries such as finance, technology, and professional or health services. Blending modern design, regional accessibility, and world-class amenities, The Hamilton at Grand Plaza offers a premium opportunity for office and retail tenants looking to secure top-quality spaces in downtown Allentown. Contact the Colliers leasing team today to schedule a tour and find the perfect space.

Contacts:

Colliers

DLP Capital

Date on Market:

2026-07-17

Hide
See More
More details for 405 Caredean Dr, Horsham Township, PA - Office/Medical for Lease
  • Matterport 3D Tour

405 Caredean Dr

Horsham Township, PA 19044

  • Convenience Store
  • Office/Medical for Lease
  • 3,000 SF
  • 1 Space Available Now
  • Security System
  • Reception
  • Wheelchair Accessible
  • Smoke Detector

Horsham Township Office/Medical for Lease - Horsham/Willow Grove

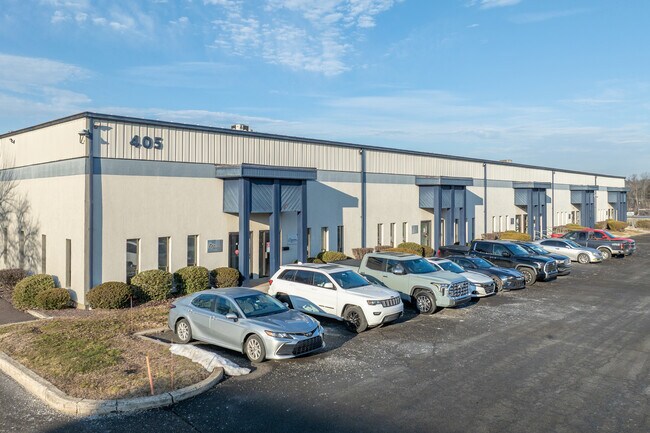
405 Caredean Drive in Horsham Township, Pennsylvania, offers a highly adaptable leasing opportunity within the Babylon business campus, featuring space with a current build-out for a medical office with a reception, a nurses' station, exam rooms, a lounge, a vestibule, and supporting infrastructure, alongside 200 square feet of warehouse space with 20-foot ceilings and a loading dock. The space supports a wide range of uses, from medical, dental, and pediatric practices to professional office or light industrial, backed by 400 amps of power, finished 8-foot office ceilings, a loading dock, and flexible fit-out options designed to scale with operational needs. This combination of medical functionality and expandable warehouse/storage creates a rare opportunity to operate efficiently under one roof. Positioned just off Horsham Road with exposure to approximately 17,000 daily vehicles, the property benefits from immediate access to Route 611 and direct connectivity to Interstate 276 (Pennsylvania Turnpike), linking King of Prussia, Center City Philadelphia, and New Jersey. The location sits within the Babylon Business Campus, surrounded by a diverse tenant mix including healthcare providers, legal services, fitness concepts, dining, and retail, fostering strong business synergy. Within 2 miles, national retailers such as Target, Walmart Supercenter, BJ’s Wholesale Club, Aldi, Lowe’s, and Chick-fil-A provide everyday convenience, while proximity to nearby train stations and regional road networks supports employee commuting and client access across Montgomery County and the northern suburbs. Horsham Township is a proven commercial market anchored by multiple major business parks that attract healthcare, technology, professional services, and flex users. The area serves a dense and affluent population of more than 180,000 residents within 5 miles, with a median household income of $107,500, annual consumer spending of $2.7 billion, and nearly half of residents holding a bachelor’s degree or higher. Adjacent recreational assets such as the Commonwealth National Golf Club, Carpenter Park, and Deep Meadow Park enhance the workday. 405 Caredean Drive offers a long-term solution for businesses seeking efficiency, visibility, and growth potential in a thriving suburban market.

Contact:

Heffernan & Partners

Property Type:

Industrial

Date on Market:

2025-06-16

Hide
See More
More details for 219 Forbes Ave, Pittsburgh, PA - Office, Retail for Lease

224-230 Fifth Avenue - Market Square Place - 219 Forbes Ave

Pittsburgh, PA 15222

  • Convenience Store
  • Multifamily for Lease
  • 2,746 - 13,656 SF
  • 2 Spaces Available Now
  • Air Conditioning
  • Fitness Center
  • Controlled Access

Pittsburgh Office, Retail for Lease - CBD

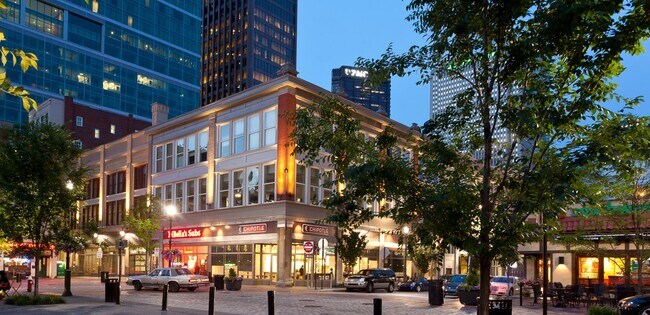
Market Square Place is a distinctive mixed-use residential and commercial property in the heart of Downtown Pittsburgh, located at 222 Fifth Avenue. The property combines historic character with modern urban living and is situated adjacent to the vibrant Market Square district. Originally incorporating several historic buildings, the property was thoughtfully renovated to preserve its architectural character while creating contemporary residential, retail, and amenity spaces. The property offers loft-style luxury apartments, including studio, one-, and two-bedroom floor plans, with features such as high ceilings, oversized windows, open layouts, gas ranges and in-unit laundry. Community amenities include secured access, private parking, an open-air courtyard, resident lounge, bike and storage facilities, and complimentary UFC Gym membership. Its Downtown location provides convenient access to restaurants, shopping, entertainment, public transportation, major employers, the Cultural District, Point State Park, PNC Park, and Acrisure Stadium. The surrounding Market Square area offers a highly walkable urban environment with dining, cafés, events, and public spaces immediately nearby. Market Square Place is also LEED Gold certified, reflecting its combination of historic preservation, sustainable design, and adaptive reuse. The result is a property that offers a compelling blend of historic Pittsburgh character, modern amenities, and prime downtown accessibility.

Contact:

Piatt Companies

Date on Market:

2026-08-10

Hide
See More
More details for 59 N Queen St, Lancaster, PA - Office/Retail, Retail for Lease

Former Rite Aid - 59 N Queen St

Lancaster, PA 17603

  • Convenience Store
  • Retail for Lease
  • $22.24 CAD SF/YR
  • 10,000 - 29,068 SF
  • 2 Spaces Available Now
  • Air Conditioning
  • Drop Ceiling
  • 24 Hour Access
  • Wheelchair Accessible

Lancaster Office/Retail, Retail for Lease - Lancaster County

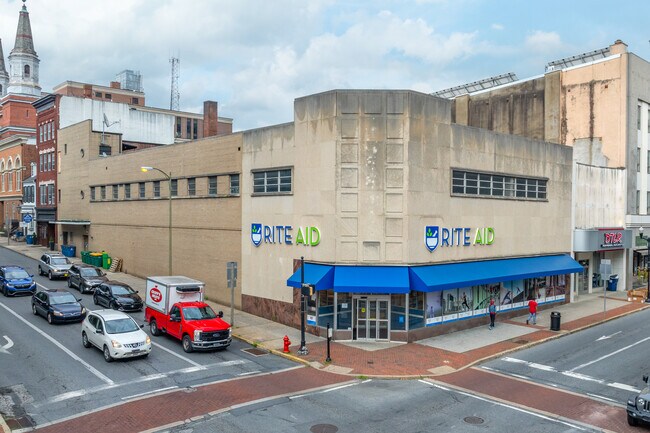
In the heart of Downtown Lancaster sits a standout opportunity at 59 N Queen Street, a highly visible, two-story commercial space, formerly occupied by Rite Aid. The first floor features an open retail area, while the second floor includes a commercial kitchen and a flexible storage or prep space, as well as basement storage. With high drop ceilings, expansive display windows, an open layout, building signage, and a dedicated delivery door, the space is built to support commercial operations from day one. Existing shelving may remain, providing a turnkey setup for retailers ready to capitalize on Lancaster’s active commercial landscape. Located on one of Lancaster’s busiest intersections, this property sees over 23,000 cars pass by each day and is steps from Queen Street Station, the city’s central bus hub. North Queen Street acts as the main artery through downtown, drawing both foot and vehicle traffic. Nearby landmarks, including the Central Market, Marriott, Convention Center, and boutique hotels, keep the area buzzing. Retailers such as Starbucks, Tikka Shack, and Escape On Queen add synergy to the area, complemented by a dense network of galleries, boutiques, banks, and restaurants. Nearly 200,000 residents live within a 5-mile radius, generating $2.3 billion in annual consumer spending, and more than 132,000 daytime employees circulate through the area daily. Located in a thriving cultural and commercial district, the property is surrounded by historic landmarks like the Soldiers & Sailors Monument, Fulton Theatre, Central Market, and the Demuth Museum. Downtown Lancaster pulses with activity, from monthly First Friday art walks and seasonal festivals to a growing base of creative businesses and hospitality destinations. The market continues to benefit from both public and private reinvestment, including mixed-use developments like 101NQ and entertainment hubs like Decades. 59 N Queen Street is a rare opportunity to establish or grow a business at the center of culture, commerce, and community.

Contact:

Fuertes Management

Date on Market:

2026-04-07

Hide
See More
More details for 1004 New Holland Ave, Lancaster, PA - Multiple Space Uses for Lease

Burle Corporate Park - 1004 New Holland Ave

Lancaster, PA 17601

  • Convenience Store
  • Multiple Space Uses for Lease
  • $11.81 CAD SF/YR
  • 4,043 - 219,270 SF
  • 5 Spaces Available Now
See More
More details for 2546-2586 Constitution Blvd, Beaver Falls, PA - Retail for Lease
  • Matterport 3D Tour

Chippewa Center - 2546-2586 Constitution Blvd

Beaver Falls, PA 15010

  • Convenience Store
  • Retail for Lease
  • 5,800 SF
  • 1 Space Available Now
  • Air Conditioning
  • Restaurant

Beaver Falls Retail for Lease - Beaver County

Chippewa Center is a thriving retail hub that serves the Beaver Falls community and surrounding areas. With its prime location and diverse mix of national tenants, this center consistently attracts a steady stream of shoppers. The available 5,800-square-foot space presents an unparalleled opportunity for businesses looking to establish or expand their presence in a high-performing retail environment. Chippewa Center is a shopping center located along a major regional retail corridor. It is home to a mixture of tenants, including Pizza Roma, United States Postal Service, Subway, PNC Bank, and more. Key features include high visibility and foot traffic in a fully occupied shopping center, as well as ample parking with 582 spaces. In a prime location at the corner of Routes 251 and 51, Chippewa Center is only minutes from the Beaver Valley Expressway. Situated at 2546-2586 Constitution Boulevard, Chippewa Center benefits from its strategic position in a growing commercial and retail community. Chippewa Township is experiencing significant development, including a large housing community, further boosting the area's commercial potential. Chippewa Center is not just a shopping center; it's a community hub that attracts a diverse customer base from Beaver Falls and the surrounding areas. The presence of national tenants ensures a consistent flow of visitors, providing an excellent opportunity for businesses to thrive. Join an impressive lineup of established national retailers, which draw a steady stream of shoppers to the center. Don't miss this chance to join a successful retail community in one of Beaver Falls' most dynamic shopping centers. Contact us today to schedule a viewing and secure this coveted location. This is a rare chance to secure a spot in one of Beaver Falls' most coveted retail locations.

Contact:

Pennmark Management Company, Inc.

Date on Market:

2024-06-28

Hide
See More
1-24 of 384