Commercial Real Estate in United States available for sale
Convenience Stores For Sale

Convenience Stores for Sale in USA

More details for Thomasville Road, Tallahassee, FL - Land for Sale

Bradford Hills - Thomasville Road

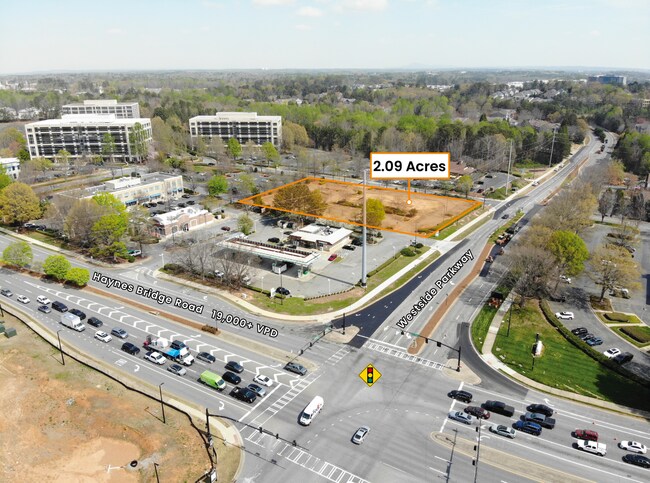
Tallahassee, FL 32312

  • Convenience Store
  • Land for Sale
  • $898,560 - $15,192,576 CAD
  • 0.83 - 24.65 AC Lots

Tallahassee Land for Sale - Northeast Leon County

Bradford Hills is a brand-new, master-planned community rising within Tallahassee's rapidly expanding Bradfordville submarket. Spanning approximately 155 acres, this mixed-use development is already taking shape as a modern miniature city that incorporates residential, retail, office, and lifestyle uses into one cohesive environment. Anchored by The Grove, a 228-unit luxury apartment community with additional phases planned, residents are already moving in and eager to take advantage of nearby conveniences. Future townhomes, a daycare, more than 20 acres of dedicated commercial space, and a fully permitted site for a 160-bed assisted- and independent-living facility will complement The Grove, creating built-in demand for services, dining, and neighborhood-focused commercial uses. Commercial pad sites are available throughout the development, offering a ready-to-build opportunity for national and local businesses. All utilities are delivered to the property lines, with off-site stormwater already allocated to individual parcels. A recently installed signalized intersection enhances visibility, access, and brand exposure. Well-known brands such as Culver's, Chipotle, Dutch Bros Coffee, and Waffle House have already committed to development, underscoring the location's strength and market demand. Bradford Hills fronts Thomasville Road (US Highway 319), the primary gateway into Tallahassee from Georgia and surrounding regions, with traffic counts exceeding 37,000 vehicles per day (VPD), providing outstanding exposure. Bordered by dense, high-end residential neighborhoods and established amenities, Publix, Target, Chick-fil-A, Wendy's, Zaxby's, Walgreens, and numerous other retailers and restaurants, minutes from the site. Lawton Chiles High School, one of Florida's top-rated public high schools, is also next door, reinforcing the development's synergy with the surrounding community. Local demographics serve as a major draw for businesses, with over 20,000 affluent households within a 5-mile radius, median household incomes near $106,700, and continued population growth supporting long-term demand. Early positioning in this high-traffic, high-income market allows businesses to capitalize on built-in visibility and a growing residential base, while a carefully planned mix of uses supports continued success.

Contact:

TLG Real Estate Services, PLLC

Property Subtype:

Commercial

Date on Market:

2024-06-17

Hide
See More
More details for 744 E Squantum St, Quincy, MA - Office for Sale
  • Matterport 3D Tour

744 E Squantum St

Quincy, MA 02171

  • Convenience Store
  • Office for Sale
  • $2,626,560 CAD
  • 2,875 SF
See More
More details for 28 Branford Rd, North Branford, CT - Office for Sale

28 Branford Rd

North Branford, CT 06471

  • Convenience Store
  • Office for Sale
  • Price Upon Request
  • 12,000 SF
  • 1 Unit Available
  • Air Conditioning
  • 24 Hour Access
  • Wheelchair Accessible

North Branford Office for Sale - Branford

Seize a rare ownership opportunity at 28 Branford Road, a newly constructed 12,000-square-foot Class A office condominium in one of New Haven County’s fastest-growing corridors. This high-visibility property combines modern design, natural light, and flexible layouts ideal for medical practices, wellness providers, and professional offices seeking a premier presence in a thriving market. With a $124,000 average household income in the surrounding area and proximity to major routes, the location offers exceptional exposure and accessibility. Built in 2024 on 4.87 acres, the property features city gas, water, sewer, and central air, ensuring efficient operations for professional and healthcare uses. Tenants and visitors benefit from ample on-site parking, and the property is conveniently located within a mile of Interstate 95, Route 1, and Route 80, and only 15 minutes from Tweed New Haven Airport (HVN). The site’s I-2 zoning provides versatility, supporting various potential configurations and uses. Available for sale at $2,500,000 or for lease at $25 per square foot NNN, 28 Branford Road offers build-to-suit options and a tenant improvement allowance, providing flexibility to meet specific operational needs. Situated in an expanding healthcare and professional corridor, this property represents an outstanding opportunity for immediate occupancy with strong potential for long-term value growth.

Contact:

Haynes Development

Property Subtype:

Medical

Date on Market:

2026-03-09

Hide
See More
More details for Tbd Jefferson Hwy, Staunton, VA - Land for Sale

Gas Station/C-Store Site in Mixed-Use Project - Tbd Jefferson Hwy

Staunton, VA 24401

  • Convenience Store
  • Land for Sale
  • $926,070 CAD
  • 1.60 AC Lot

Staunton Land for Sale

Build a prominent destination in the accelerating Staunton market, as the adjacent lots are being developed into Brandsgate, a cohesive mixed-use project. Located off Jefferson Highway (US Route 250) near the LifeCore mixed-use commercial and residential project, this 1.6-acre site is zoned for general business, and the seller has suggested a 5,000-square-foot gas station/convenience store, but there is an array of alternative development opportunities. The site will have a right-in, right-out entrance directly on US Route 250, and the intersection is slated to get a stoplight. This will be the first new convenience store on the four-lane highway between Exit 222 and Lifecore Drive, which leads to Augusta Health, one of the market’s largest medical centers and employers. Brandsgate is poised to become a high-profile destination as the land nears completion for sales and leasing in Summer 2026. This 1.6-acre lot will be directly in the middle of Brandsgate, centered around a strip mall, a bank branch, a restaurant pad, and more than 180 new multifamily homes. The incoming establishments will perfectly complement this site and further invigorate the ascendant growth corridor. Situated five minutes from the interchange of Interstates 64 and 81, this site is empowered by access from two of Virginia’s most important commuter and commercial transport arteries. Highlighting the area’s rising demand, the 300-acre Staunton Crossing industrial park is being developed only 2 miles away. There are three brand-new Wawas in Staunton, Fishersville, and Waynesboro, and Buc-ee's recently opened its first Virginia location about 20 minutes up Interstate 81. This demand is also reflected in real estate trends as the Staunton retail market’s vacancy rate is near an all-time low at 3.67% as of May 2026.

Contact:

Countryside Service Co, LC

Property Subtype:

Commercial

Date on Market:

2019-03-05

Hide
See More
More details for 375 Georges Rd, Dayton, NJ - Retail for Sale

La Taverna Restaurant and Bar - 375 Georges Rd

Dayton, NJ 08810

  • Convenience Store
  • Retail for Sale
  • $3,179,520 CAD
  • 4,513 SF

Dayton Retail for Sale - Brunswick West

375 Georges Road stands as a prime opportunity for buyers seeking an established property in a vibrant community where they can make their mark. La Taverna Restaurant and Bar presents a unique opportunity for buyers seeking a premier property in Dayton, New Jersey. Originally built around 1750 by James Whitlock, this enduring establishment stands as a beloved cornerstone of the local community. The restaurant showcases a charming colonial-style façade, highlighted by eye-catching street signage, a classic blue base, and striking red brick accents. Guests and staff alike enjoy a welcoming walkway and abundant parking, ensuring convenience for all. Inside, multiple inviting dining rooms and a well-appointed bar offer versatility for both traditional restaurant service and hosting memorable events. With over 20 years of dedicated ownership and service to the neighborhood, this property offers buyers tremendous potential and flexibility to continue its legacy or introduce their own vision. Take advantage of the opportunity to own this attractive and historic community staple. Situated in the vibrant heart of Dayton, New Jersey, this property provides buyers with an investment in a thriving, high-income residential community. Dayton, located in South Brunswick Township, Middlesex County, is renowned for its diversity and picturesque suburban setting, featuring ample green spaces and a mix of attractive neighborhoods and retailers. With easy access to major thoroughfares such as Route 130 and the New Jersey Turnpike, the location provides exceptional visibility and convenience for both local residents and commuters. Buyers will benefit from proximity to prominent employers and esteemed educational institutions like Rutgers University, Princeton, and several innovative tech companies, making this an ideal setting for continued growth and community engagement.

Contact:

New Jersey Realty

Property Subtype:

Restaurant

Date on Market:

2026-04-09

Hide
See More
More details for 3630 George Washington Mem Hwy, Yorktown, VA - Office for Sale
  • Matterport 3D Tour

Pilgrim Village - 3630 George Washington Mem Hwy

Yorktown, VA 23693

  • Convenience Store
  • Office for Sale
  • $5,184,000 CAD
  • 43,560 SF
  • Air Conditioning

Yorktown Office for Sale - York

Thomas Tucker, Agent for Income Properties Inc., presents a meticulously maintained colonial-style office building in the heart of Yorktown, Virginia. Boasting a sprawling 43,560 square feet of versatile space, this property presents a lucrative venture for savvy investors seeking stable returns and substantial growth potential. Currently fully leased to a roster of reputable local tenants on long-term agreements, this property guarantees a steady income stream. The rental rates, though below market value, are poised for a significant uptick. With escalations ranging from 3 to 5% for all tenants. Originally constructed in 1970 and expanded in 1983, this Class B office space has been thoughtfully retrofitted to accommodate the evolving needs of its occupants. The building comprises 16 office suites, meticulously designed to cater to a diverse range of professional services and medical practices. Adding further versatility, the property offers 2,000 square feet of warehouse space exclusively for tenant use. Positioned on a generous 2.16-acre parcel, the complex boasts ample parking with 85 spaces, ensuring convenience for both tenants and visitors alike. The location's accessibility is unparalleled, with direct access to the bus line and prominent monument signage commanding attention along George Washington Memorial Highway. Strategically situated in York County, the building enjoys excellent visibility with over 300 feet of frontage and a staggering 55,000 daily vehicle count along George Washington Memorial Hwy. Its central location amid thriving schools, churches, and residential neighborhoods further enhances its appeal, ensuring a steady flow of clientele. Convenient access to major transportation arteries, including Interstate 64 and the nearby Newport News International Airport served by Delta and American Airlines, underscores the property's strategic advantage. Whether seeking a stable income generator or a lucrative value-add opportunity, this premier office building promises to be a cornerstone of success for the disciplined investor.

Contact:

Pilgrim Village Inc

Date on Market:

2019-06-13

Hide
See More
More details for 850 Flynn Rd, Camarillo, CA - Industrial for Sale

850 Flynn Rd

Camarillo, CA 93012

  • Convenience Store
  • Industrial for Sale
  • $7,463,578 CAD
  • 21,656 SF
  • 24 Hour Access
  • Controlled Access
  • Reception
  • Smoke Detector

Camarillo Industrial for Sale - Camarillo/Point Mugu

850 Flynn Road is a newly renovated, Class A industrial facility located in Camarillo, California. The building totals 21,657 square feet and features a substantial 10,149-square-foot windowed office build-out, complemented by a 5,160-square-foot mezzanine. The remaining space is well-suited for manufacturing operations, and four restrooms serve the property. Recent capital improvements include a new roof, upgraded warehouse ceiling insulation, modern lighting, fresh paint, and new flooring throughout. The facility is equipped with a robust electrical system offering 1,200-amp, 277/480-volt, 3-phase, 4-wire power, along with solar capacity generating approximately 50,000 kWh annually. Loading capabilities include one 12-foot by 14-foot grade-level door and a clear height of up to 26 feet. Additional features include 52 on-site parking spaces and a fully sprinklered warehouse. Strategically located just off the 34 and 101 Freeways, the property offers convenient access to key amenities, residential neighborhoods, and major business centers throughout Ventura County. The surrounding area is home to a strong concentration of industrial and professional service users, including notable companies such as Rently, Allied Motion, Amazon, DEX, and All Clear Aerospace and Defense, reinforcing the area’s established business presence. Camarillo, California, is a thriving, family- and business-friendly community in Ventura County, approximately one hour north of Los Angeles. The city offers a unique blend of rural charm and suburban convenience, reflected in a diverse economic base spanning agriculture, aerospace, biotech, advanced manufacturing, and software. Vibrant shopping plazas, including over 150 premium outlet stores, support a prominent retail and dining scene, while safe neighborhoods, top-rated public schools, year-round favorable weather, and proximity to the beach collectively define the Southern California lifestyle Camarillo is known for.

Contact:

Peak Commercial

Property Subtype:

Manufacturing

Date on Market:

2025-01-08

Hide
See More
More details for 4900 NW 167th St, Miami Gardens, FL - Industrial for Sale

4900 NW 167th St

Miami Gardens, FL 33014

  • Convenience Store
  • Industrial for Sale
  • $33,039,361 CAD
  • 100,131 SF

Miami Gardens Industrial for Sale - Miami Lakes

An exceptional investment opportunity awaits at 4900 NW 167th Street in Miami Gardens, strategically positioned along the Palmetto Expressway with approximately 500 feet of direct frontage. Sitting on 4.75 acres, the 100,000-square-foot industrial facility supports efficient distribution, manufacturing, and logistics operations. Fully occupied, the building has a highly functional layout with 6,600 square feet of office space, 13,000 square feet of showroom area, and approximately 78,000 square feet of warehouse space. Warehouse specifications include 20-foot clear ceiling heights, 1,200-amp/240-volt power, 10 dock-high loading doors with pit levelers, and one double-wide ramp to meet various shipping and operational requirements. 3,600 square feet of the property is temperature-controlled, providing convenience and accommodating specialized uses. The property has secured gated access, 95 on-site parking spaces, and a flexible configuration suitable for single-tenant or multi-tenant occupancy. Immediate access to State Road 826, Interstate 95, and the Golden Glades Interchange provides seamless regional connectivity. Miami International Airport (MCO) is approximately 14 miles away, Port Miami is 17 miles away, and Miami-Opa Locka Executive Airport (OFPF) is just minutes from the site, offering direct access to significant air and sea cargo routes. Surrounding major corporate users, including Amazon, UPS, Ryder System, and the United States Postal Service, the area is part of an established logistics hub. Miami Gardens offers access to a strong labor pool, with approximately 476,184 residents and 152,000 households within a 5-mile radius, backed by a median household income of $56,750. Bolstered by prominent visibility and the infrastructure expected of institutional-grade assets, 4900 NW 167th Street offers a rare industrial opportunity in South Florida.

Contact:

VIVO Real Estate Group, Inc.

Property Subtype:

Manufacturing

Date on Market:

2025-10-15

Hide
See More
More details for 601 S Boulder Ave, Tulsa, OK - Office for Sale
  • Matterport 3D Tour

Petroleum Club Building (PCB) - 601 S Boulder Ave

Tulsa, OK 74119

  • Convenience Store
  • Office for Sale
  • $9,787,392 CAD
  • 118,083 SF

Tulsa Office for Sale - CBD

Since 1963, the Petroleum Club Building (PCB) at 601 S Boulder Avenue has been one of Downtown Tulsa’s most recognized addresses. Named for the prestigious private club that occupied its top three floors, this 16-story, 196-foot tower offers 118,000 square feet of usable space and up to 166 on-site covered parking spaces. As a contributing structure to the Oil Capital Historic District, the Petroleum Club Building is eligible for up to 40% of its improvement costs to be returned through combined federal and state historic tax credits. Additionally, the PCB sits within TIF C, one of several Tax Increment Finance (TIF) districts that make up the broader Downtown Tulsa TIF area. Accessibility and convenience are the bread and butter of the Petroleum Club Building, sitting directly central to the Inner Dispersal Loop in Tulsa’s Central Business District (CBD). This positioning allows commuters and visitors to reach the office with ease, welcomed with approximately 166 on-site covered parking spaces. Business travel is further enhanced via Tulsa International Airport, which lies just 9 miles away. The revitalized Downtown Tulsa area offers an exceptional quality of life, boasting rich Art Deco Architecture and world-class attractions, such as the renowned Gathering Place Park, the BOK Arena, ONEOK Field, the Performing Arts Center (PAC), Guthrie Green, and the Greenwood District-Greenwood Rising Museum, to name a few. Tulsa is home to a talented workforce, with 35% of residents within 1 mile of 601 S Boulder Avenue holding a bachelor’s degree or higher. Tulsa is gaining momentum as a sought-after hub for new and emerging businesses, thanks to an abundance of outdoor recreation, diverse culinary experiences, and a robust arts scene. Reach out today to join the bustling scene and claim a historic piece of Tulsa’s Central Business District with the Petroleum Club Building.

Contact:

James P. Stephens, LLC

Date on Market:

2026-04-23

Hide
See More
More details for 5335 Southern Ave, South Gate, CA - Land for Sale
  • Matterport 3D Tour

5335 Southern Ave

South Gate, CA 90280

  • Convenience Store
  • Land for Sale
  • $16,532,696 CAD
  • 3.23 AC Lot

South Gate Land for Sale - Mid-Cities

5335 Southern Avenue presents a rare industrial land offering encompassing 3.23 acres in South Gate, California. The site is currently improved with two warehouse structures that provide covered storage for materials and supplies. Rail service can be accommodated via the Titan Terminal, located approximately 1 mile from the property. The property is presently utilized for trailer parking and offers significant redevelopment potential for a wide range of heavy industrial users. Zoned M3, the site permits some of the most intensive industrial uses, including automobile dismantling yards, junk yards, scrap metal processing, open storage of materials and equipment, cargo container storage yards, and other high-impact industrial operations. Strategically positioned with excellent access to Interstates 5, 105, 91, 605, and 710, 5335 Southern Avenue supports efficient regional and interstate connectivity. For logistics and freight operations, the site is located approximately 14 miles from the Port of Long Beach, 11 miles from Long Beach Airport (LGB), and 16 miles from Los Angeles International Airport (LAX). Situated within a strong industrial corridor, neighboring tenants include Amazon Sortation Center, Schultz Steel, Damco, J.B. Hunt Transport Services, and PMI. Nearby retail amenities include Walmart Supercenter, The Home Depot, Sam’s Club, Food 4 Less, Big 5 Sporting Goods, In-N-Out Burger, and Parkwest Bicycle Casino, further supporting workforce convenience and operational efficiency. With expansive acreage, M3 zoning, and strategic infill location, the property stands out as a highly flexible platform for redevelopment or long-term industrial operations.

Contact:

Penta Pacific Properties

Property Subtype:

Industrial

Date on Market:

2026-03-30

Hide
See More
More details for 1401 N. Kirk Road, Batavia, IL - Industrial for Sale

Batavia Logistics Center - 1401 N. Kirk Road

Batavia, IL 60510

  • Convenience Store
  • Industrial for Sale
  • Price Upon Request
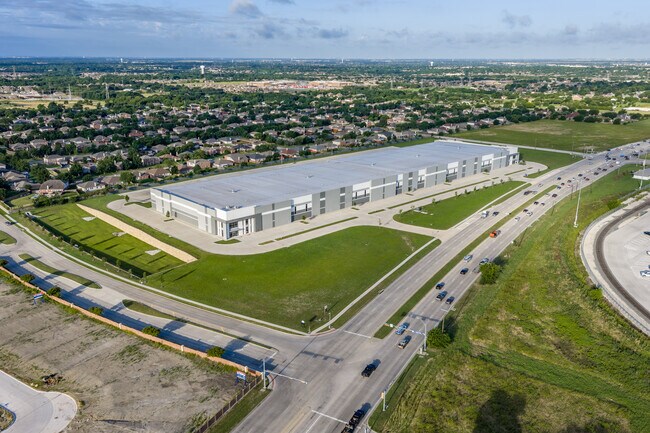
  • 543,603 SF
See More
More details for 122 S Segrave St, Daytona Beach, FL - Office for Sale

122 S Segrave St

Daytona Beach, FL 32114

  • Convenience Store
  • Office for Sale
  • $1,033,344 CAD
  • 6,500 SF

Daytona Beach Office for Sale - Downtown Daytona Beach

122 S Segrave Street offers an exceptional cash flow opportunity in Daytona Beach, Florida, a premier Atlantic coastal market recognized for strong tourism and year-round economic drivers. The standalone office asset totals approximately 6,500 square feet on a 0.57-acre site and is currently 100% occupied or immediately user-ready, supporting income stability and flexible exit strategies. The building interior comprises mostly private offices, including a dedicated reception lobby and conference space well-suited for professional, medical, or service-oriented users seeking move-in-ready space. Flexible M-1 zoning expands future value by accommodating office, retail, light medical, and various mixed uses. Visibility and access are key value drivers for the property, supported by prominent signage and 141 feet of frontage on S Segrave Street, enhancing long-term tenant appeal for operations located just off W International Speedway Boulevard. A large parking lot with multiple points of entry enhances tenant and customer convenience while supporting more high-volume uses. Central positioning near Daytona’s most active retail, healthcare, transportation, and education hubs places the property directly west of Walgreens and Wawa at the intersection of US Highway 1 and US Highway 92, complemented by an 11-minute drive to Daytona Beach International Airport (DAB). The surrounding trade area has experienced a 12 % population increase since 2020 and serves more than 73,000 residents within a 3-mile radius, reinforcing long-term demand fundamentals. Note: Cash flow information is available upon request, subject to a signed confidentiality agreement. Reach out today for more information.

Contact:

NAI Realvest

Date on Market:

2024-09-25

Hide
See More
More details for Multifamily Land Development Site – for Sale, Boca Raton, FL

Multifamily Land Development Site

  • Convenience Store
  • Mixed Types for Sale
  • Price Upon Request
  • 2 Properties | Mixed Types

Boca Raton Portfolio of properties for Sale - Boca Raton West

An exceptional multifamily development site sits within the booming Boca Raton market at 8230 210th Street S, an area known for strong rental demand and limited land availability. Spanning 4.77 acres, the property offers a rare opportunity for developers seeking scale in a high-growth South Florida submarket with proven fundamentals and long-term upside. The site is currently generating in-place revenue from the existing Boca Executive Center, a two-story, 15,048-square-foot office and coworking property situated on 1.77 acres, which can be redeveloped and integrated into the cohesive multifamily community, creating operational and design efficiencies. The remaining 3 acres are development-ready, allowing investors to capitalize on existing cash flow while advancing entitlement and construction plans. In-place plans call for a 89-unit, five-story, 105,422-square-foot modern multifamily building with individual balconies and a desirable mix of one-, two-, and three-bedroom units. The design includes a spacious lobby and leasing office, a rear-facing covered patio with an outdoor courtyard, a pool, and access to 239 parking spaces. A self-storage facility in front of the site along Boca Rio Road further enhances the property's overall utility and visibility. Near the intersection of Glades Road and Florida's Turnpike, the property is well connected, with Interstate 95 a 10-minute drive and US Highway 441 nearby. Residents enjoy immediate access to the Lakeside Centre shopping mall, anchored by Marshalls and Publix. In a land-constrained market experiencing a new wave of growth, this multifamily opportunity positions developers to capture strong absorption and build long-term value. Reach out today to learn more about this rare development opportunity.

Contact:

Boca Executive Center

Property Subtype:

Mixed Types

Date on Market:

2026-01-28

Hide
See More
More details for Arrow Business Park – Flex for Sale, Rancho Cucamonga, CA

Arrow Business Park

  • Convenience Store
  • Flex for Sale
  • $53,222,401 CAD
  • 138,146 SF
  • 7 Flex Properties

Rancho Cucamonga Portfolio of properties for Sale - Airport Area

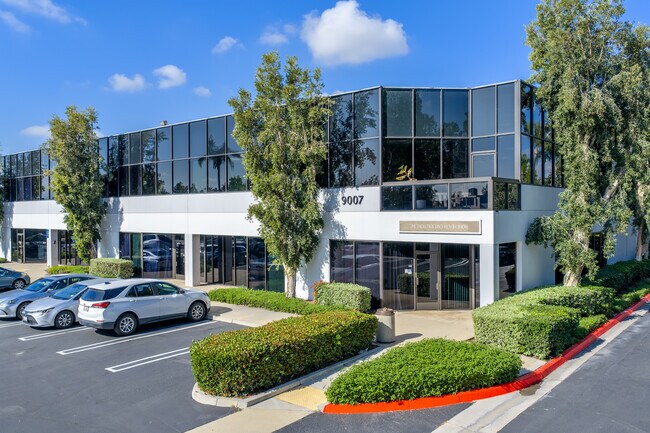
Arrow Business Park is a rare opportunity to acquire a diversified multi-tenant business park offering a strategic blend of retail, office, and warehouse/flex spaces—providing a true all-in-one solution for a wide range of tenants. The campus-style layout and varied unit configurations allow for strong tenant diversification and operational flexibility, making the property well-positioned for investors. The business park is situated within a quiet, well-maintained setting with mature landscaping and a clean, secure environment that supports long-term tenancy and tenant retention. Tenants and users enjoy convenient proximity to everyday business amenities, including restaurants, banking services, a post office, UPS/FedEx shipping centers, and retail services, enhancing operational efficiency and employee convenience. Arrow Business Center is located near the 10, 210, and 15 freeways, providing easy access throughout the greater Los Angeles area. Ideally located in the heart of the Rancho Cucamonga business corridor, the property benefits from immediate access to major transportation routes and is just minutes from Ontario International Airport, supporting logistics, distribution, and regional business operations. The surrounding area is a well-established commercial district known for its professional environment, strong demographics, and long-term business presence. From an investment perspective, the property features relatively low operating and maintenance expenses (excluding property taxes), contributing to efficient management and favorable operating margins. Its diversified tenant mix and functional layout provide stable cash flow potential and make it well-suited for a long-term hold strategy. If you are interested, please contact Winne Trang for more information.

Contact:

TeamRise International, Inc

Date on Market:

2026-02-27

Hide
See More
More details for 651 Nicollet Mall, Minneapolis, MN - Office for Sale
  • Matterport 3D Tour

7th & Nic - 651 Nicollet Mall

Minneapolis, MN 55402

  • Convenience Store
  • Office/Medical for Sale
  • $3,110,400 CAD
  • 26,170 SF
  • 1 Unit Available
See More
More details for 4798 E 10th Ln, Hialeah, FL - Industrial for Sale

4798 E 10th Ln

Hialeah, FL 33013

  • Convenience Store
  • Industrial for Sale
  • $2,142,720 CAD
  • 6,700 SF
See More
More details for 146-154 N Holliston Ave, Pasadena, CA - Health Care for Sale
  • Matterport 3D Tour

146-154 N Holliston Ave

Pasadena, CA 91106

  • Convenience Store
  • Health Care for Sale
  • $4,140,288 CAD
  • 5,443 SF

Pasadena Health Care for Sale

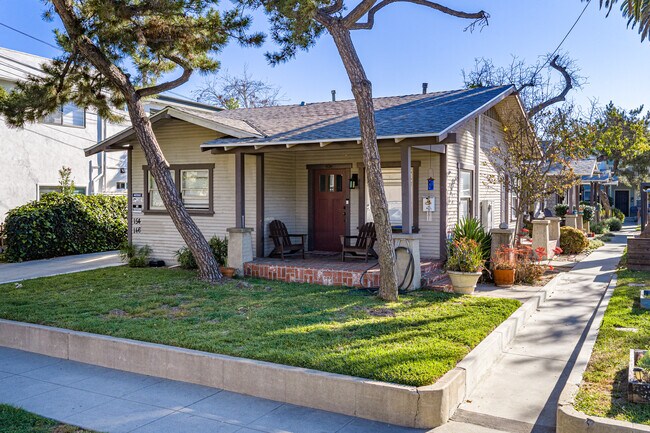
Avison Young is pleased to present this rare owner/user and investment opportunity in one of Pasadena’s most desirable neighborhoods. 146–154 N Holliston Avenue presents a compelling opportunity with five buildings totaling 5,443 square feet on a 12,313-square-foot lot (0.28 acres). Built in 1922, the property features distinctive historic architecture and strong curb appeal, complemented by attractive landscaping. Each building offers a covered entrance, enhancing both functionality and resident experience, while generous outdoor spaces further elevate the setting. The property is currently leased on an NN basis to a rehabilitation center and is licensed for 18 beds, providing immediate in-place income. Investors can continue to collect stable cash flow and potentially renew the existing lease, while owner/users have the rare opportunity to acquire a fully entitled and operating facility suitable for a cognitive rehabilitation center or similar healthcare use. Zoned for residential multifamily use with seven units, the site also offers long-term flexibility and redevelopment potential, making it attractive to a wide range of buyer profiles. Situated in Pasadena’s sought-after Catalina Villas neighborhood, this location stands out as a prime draw for both investors and operators. With excellent walkability and seamless access to the city’s top destinations, the area offers a vibrant lifestyle near Old Town Pasadena, the Playhouse District, Caltech, and Pasadena City College. Residents and users alike benefit from proximity to retail, dining, and transit, including a nearby light rail station and convenient freeway access. Look no further than 146–154 N Holliston Avenue for a versatile, income-producing asset with operational upside in one of Pasadena’s most dynamic and supply-constrained submarkets.

Contact:

Avison Young

Property Subtype:

Rehab Centre

Date on Market:

2025-11-12

Hide
See More
More details for 1620 Tamiami Trl, Port Charlotte, FL - Office for Sale

City Center Professional Office Building - 1620 Tamiami Trl

Port Charlotte, FL 33948

  • Convenience Store
  • Office for Sale
  • $13,132,800 CAD
  • 33,073 SF

Port Charlotte Office for Sale - Charlotte County

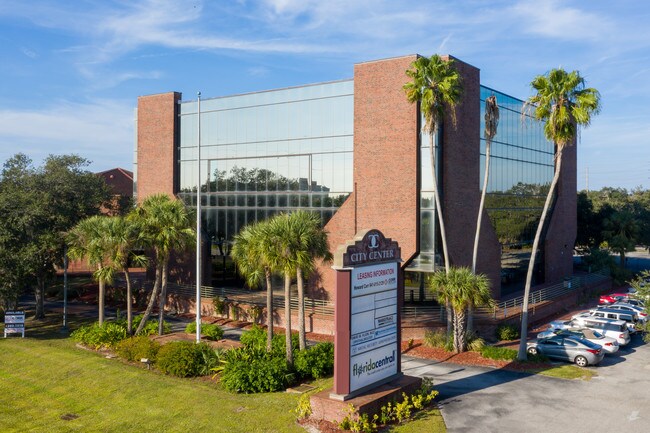
A partially leased, four-story office/medical investment awaits at 1620 Tamiami Trail, along Southwest Florida’s primary north-south corridor in Port Charlotte. Spanning approximately 49,172 square feet across four stories, the City Center professional office building features a distinctive red brick and glass façade within the established Murdock Business Center. Well-maintained interiors feature a mix of private and open office layouts, including common area kitchenettes on every floor, as well as conference rooms that cater to a diverse tenant base. Capital improvements include upgraded HVAC systems, replacement and enhancement of fire protection systems, new carpeting, and the installation of camera surveillance at key access points. Larger tenants benefit from monument signage opportunities, while ample surface parking provides convenient access steps from the main entrance. Delivering exceptional visibility and access with exposure to more than 55,900 vehicles per day (VPD), the property is supported by strong ingress and egress along one of the region’s most active commercial arteries. Long-term tenancy is reinforced through a dense mix of nearby national retailers, medical facilities, and residential neighborhoods, generating consistent daytime traffic. Walkable amenities include Publix, Chick-fil-A, Five Guys, Village Marketplace Shopping Mall, and the Shoppes of Port Charlotte. Port Charlotte continues to experience steady population growth, expanding retail demand, and increased business activity, all of which benefit from its proximity to Sarasota, Fort Myers, and Interstate 75. Regional connectivity is a breeze with Veterans Boulevard, Kings Highway, and Interstate 75, all conveniently located within minutes. Fort Myers is located approximately 30 miles south, and Sarasota is roughly 45 miles north. Strong demographics, coastal lifestyle appeal, and a growing local economy position this asset as a compelling addition to an investment portfolio.

Contact:

Re/Max Alliance Group

Property Subtype:

Medical

Date on Market:

2025-12-18

Hide
See More
More details for 9007 Arrow Rt, Rancho Cucamonga, CA - Flex for Sale

Arrow Business Park - 9007 Arrow Rt

Rancho Cucamonga, CA 91730

  • Convenience Store
  • Flex for Sale
  • $53,222,401 CAD
  • 26,440 SF
See More
More details for 2 Perry St, Morristown, NJ - Office for Sale
  • Matterport 3D Tour

2 Perry St

Morristown, NJ 07960

  • Convenience Store
  • Office for Sale
  • $2,073,600 CAD
  • 3,010 SF
  • Air Conditioning
  • Controlled Access
  • Smoke Detector

Morristown Office for Sale - Morristown Region

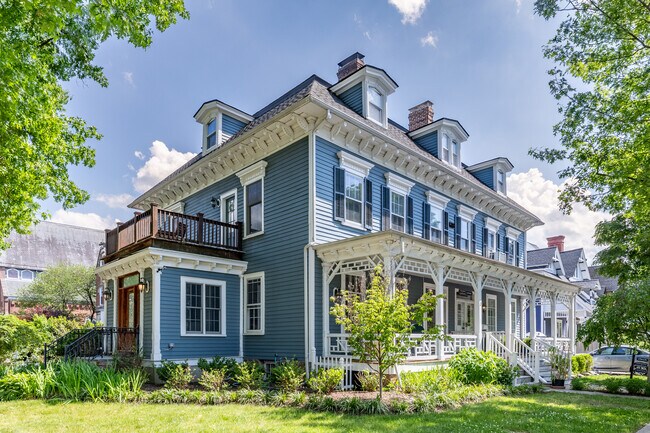
2 Perry Street is an excellent investment in Morristown's growing market. Built in 1876, this impressive property is a key rental location in Morristown. Over the years, it has been carefully updated and now combines classic craftsmanship with a welcoming atmosphere. The building offers 4,000 square feet, divided into floor plans that make the most of comfort and practicality. 2 Perry Street is currently fully leased and organized as three separate rental units, making it attractive to investors. The top two floors feature a large three-bedroom, two-bath apartment, while the main floor provides professional office space for business tenants. The ground floor offers a cozy one-bedroom apartment, which will be delivered vacant, giving flexibility for new leasing or owner use. Both residential units include their own laundry and separate central air conditioning. Property orientation, as well as the large glass French doors opening to the east and floor-to-ceiling original windows to the west, provide full morning sun as well as end-of-day sunsets. The grounds are professionally landscaped, and there is a welcoming front porch and several decks, blending historic charm with modern conveniences. Renovations from 2005 to 2024 added contemporary features while preserving the property’s character. Complete replacement of major systems with the highest quality materials and systems makes it a no-hassle income property. The property is also an excellent candidate for reconversion to the premium single-unit living space that it was designed to be in 1876. This is a unique chance to own a fully updated, income-producing property in central Morristown. Investors will be drawn to this prime Morristown location, situated in a charming historic district with unbeatable access. Residents and business tenants benefit from easy connectivity to major highways, bus routes, and train stations, making commuting effortless. Just four blocks from the iconic Morristown Green, the area offers vibrant shops, diverse dining, and exciting nightlife all within walking distance. Morristown boasts over 140 restaurants, a thriving entertainment scene, and the acclaimed Mayo Performing Arts Center (MPAC), which hosts Broadway performances and top concerts. The NJ Transit station nearby provides Midtown Direct service to New York Penn Station in just 60 to 75 minutes, further enhancing 2 Perry Street's appeal and convenience for tenants.

Contacts:

Sarah Schultz

Christopher Domey

Property Subtype:

Office/Residential

Date on Market:

2025-05-27

Hide
See More
More details for 1235 S Garfield Ave, Alhambra, CA - Office for Sale

Standalone Trophy Property - 1235 S Garfield Ave

Alhambra, CA 91801

  • Convenience Store
  • Office for Sale
  • $6,911,999 CAD
  • 7,525 SF
  • Air Conditioning

Alhambra Office for Sale - Western SGV

Situated in the heart of Alhambra’s vibrant business and medical corridor, 1235 S Garfield Avenue offers a rare opportunity to acquire a high-quality, freestanding professional office or retail building suited for an owner/user or investor. The property consists of a 7,525-square-foot former bank building on an 11,752-square-foot lot, featuring prominent building signage with visibility from a major signalized intersection on S Garfield Avenue. Originally constructed in 1989, the building is well-maintained and offers a flexible interior layout that accommodates various professional, medical, retail, and financial users. The space includes high ceilings, an elevator, underground gated parking, and a functional mix of private offices, executive suites, conference rooms, open workspace, a reception area, a break room, and a secured bank safe. Ample on-site parking and underground gated parking further enhance usability for employees and visitors, supporting both daily operations and higher-traffic uses. Surrounded by established retail centers, banks, and restaurants, the building is positioned in a dense, affluent trade area, with approximately 260,000 residents within a 3-mile radius, average household incomes of $114,000, and nearly $3 billion in total consumer spending. High traffic exposure along S Garfield Avenue and Valley Boulevard further strengthens long-term visibility and tenant demand. Southeast of Downtown Los Angeles, just north of Interstate 10, the City of Alhambra is known for its diverse, economically strong community and walkable downtown featuring dining, shopping, and entertainment options. Whether utilized as a corporate headquarters, medical office, or long-term investment property, 1235 S Garfield Avenue represents a compelling opportunity to secure a well-located, flexible, and visibility-driven asset in one of the San Gabriel Valley’s most established commercial corridors.

Contact:

GE PROPERTY

Date on Market:

2025-10-14

Hide
See More
More details for 5975 Sunset Dr, Miami, FL - Office for Sale

Sunset Station - Suite 100 - 5975 Sunset Dr

Miami, FL 33143

  • Convenience Store
  • Office/Medical for Sale
  • $5,684,429 CAD
  • 5,917 SF
  • 1 Unit Available
  • Air Conditioning
  • Security System
  • Conferencing Facility
  • Controlled Access
  • Wheelchair Accessible
  • Smoke Detector

Miami Office for Sale - Kendall

**Sales Notes – Suite 100, 5975 Sunset Drive, South Miami **Property Overview - Turnkey medical office condo on the ground floor, fully built-out and ADA compliant - Owner financing available - 5,917 SF suite with new carpet in common areas and tile in offices, fresh paint, new LED lights, and no additional build-out required - Located in an eight-story, 64,250 SF Class B medical office building - 40-Year Recertification completed **Parking & Accessibility - 34 dedicated parking spaces plus guest parking on rooftop level - Adjacent to South Miami Metrorail Station with direct access to Downtown, Brickell, Coral Gables, and MIA - WalkScore® 96 – highly pedestrian-friendly location **Strategic Location - Minutes from University of Miami (20,000+ students) - Ideal for practices serving students, faculty, and staff - Within a dense, affluent trade area: - 16,000+ residents within 1 mile (avg. income: $165K) - 110,000+ residents within 3 miles (avg. income: $170K+) **Surrounding Amenities - Near City Hall, The Shops at Sunset Place, Whole Foods, restaurants, and service businesses - Close to two hospitals, local police, and national retailers - High foot traffic from surrounding medical and commercial activity **Visibility & Exposure - Prime corner location at Sunset Drive & US-1 with Signage rights. - Over 110,000 vehicles per day (VPD) – excellent signage and branding potential **Virtual Tour - Explore the space via interactive 360° Matterport walkthrough: https://my.matterport.com/show/?m=8szWbZF3Kjc&mls=1 Key Value Drivers - Parking ratio: 34 spaces for ~6,000 SF is exceptional in South Miami. - Signage rights: Rare and valuable for visibility on high-traffic corridors. - Buildout: Fully ADA-compliant, turnkey medical suites command higher prices. - Location: Proximity to South Miami Hospital, Metrorail, and Sunset Drive boosts value.

Contact:

5975 Sunset LLC

Property Subtype:

Medical

Date on Market:

2025-06-17

Hide
See More
More details for 633 Third Ave, New York, NY - Office for Sale
  • Matterport 3D Tour

Commercial Condo - 633 Third Ave

New York, NY 10017

  • Convenience Store
  • Flex for Sale
  • $946,944 CAD
  • 650 SF
  • 1 Unit Available
  • Natural Light
  • Security System
  • Drop Ceiling
  • 24 Hour Access
  • Fitness Center
  • Controlled Access
  • Metro/Subway
  • Restaurant

New York Office for Sale - Grand Central

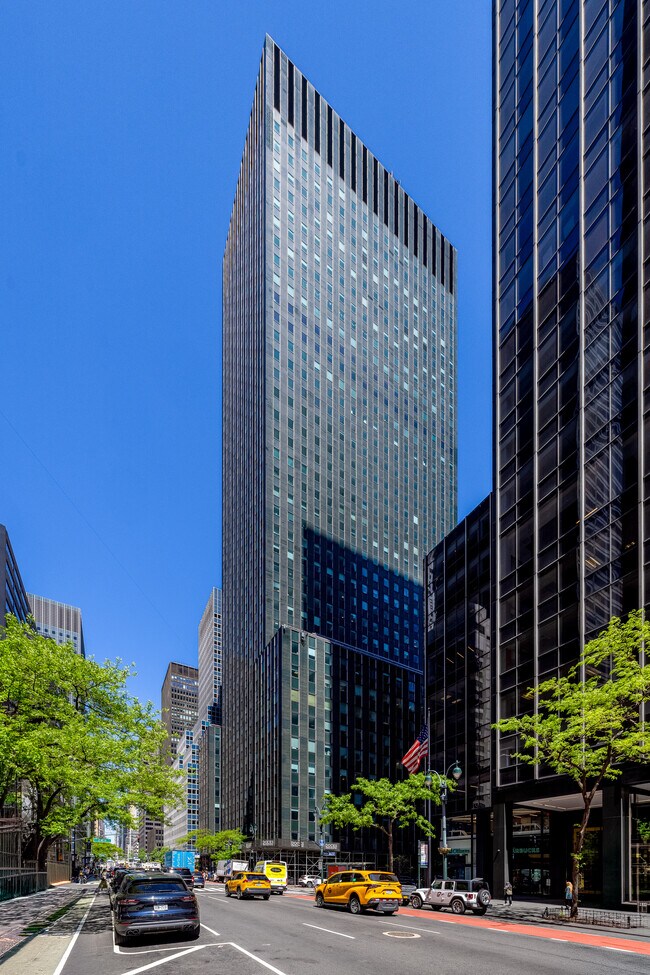
Positioned in the heart of Midtown Manhattan, 633 Third Avenue offers a 650-square-foot commercial condo ideal for storage, office, or flexible owner/user use. Located within a Class A, 41-story office tower on the sub-concourse level, the space benefits from high ceiling heights, an open layout, and a convenient on-floor loading dock, supporting efficient distribution and storage operations. 633 Third Avenue’s striking green glazed brick-and-glass façade, combined with a newly redesigned two-story lobby featuring marble, terrazzo, stainless steel, and granite finishes, creates a strong institutional presence. With 24/7 access, modern building systems, and high security, the property delivers a turnkey opportunity with potential income generation and a 5% cap rate, making it well-suited for both investors and owner/users seeking a Midtown foothold. Strategically located two blocks from Grand Central Terminal, the building provides occupants with unmatched accessibility. Immediate connectivity to the 4, 5, 6, 7, and S subway lines, Metro-North rail service, and newly added Long Island Rail Road access ensures seamless regional transit. The Midtown East district is a vibrant hub, home to a dense network of office towers, global corporate headquarters, and major institutional users. The building itself hosts prominent tenants such as GLAS and UNICEF, and is within steps of corporate leaders, including Bloomberg and JPMorgan Chase, as well as the United Nations headquarters. Midtown East remains one of the most established and resilient commercial markets in the world, driven by consistent demand from finance, legal, healthcare, and international organizations. The Grand Central office district continues to attract investment and infrastructure improvements, reinforcing long-term value and tenant demand. 633 Third Avenue offers a rare opportunity to control a flexible condo asset in one of Manhattan’s most connected and prestigious corridors.

Contact:

Queens Community Realty

Property Subtype:

Loft/Creative Space

Date on Market:

2016-09-14

Hide
See More