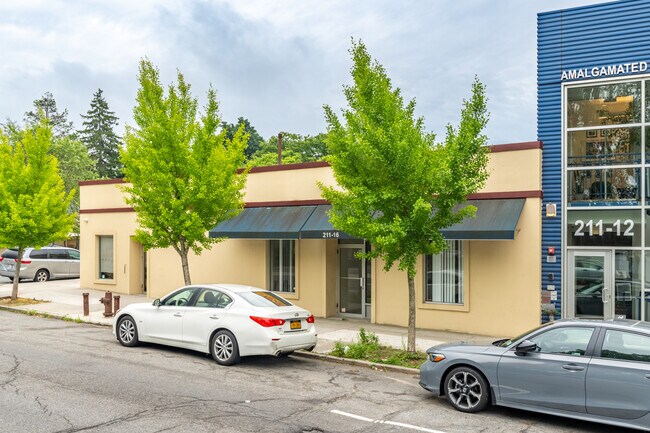
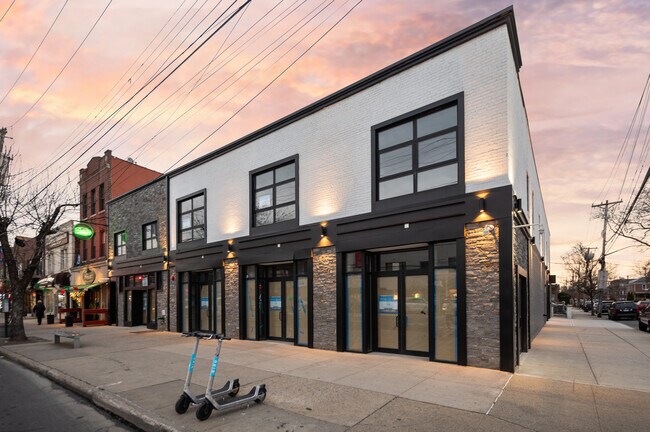
Commercial Real Estate in Sea Cliff available for lease

8 Day Care Centers for Lease near Sea Cliff, NY, USA

Day Care Centers for Lease within 50 kilometers of Sea Cliff, NY, USA

More details for 2363 Bedford Ave, Brooklyn, NY - Retail for Lease

Bedford Square - 2363 Bedford Ave

Brooklyn, NY 11226

  • Day Care Center
  • Retail for Lease
  • $75.79 CAD SF/YR
  • 335 - 25,334 SF
  • 4 Spaces Available Now
  • Air Conditioning
  • 24 Hour Access
  • Fitness Center
  • Conference Rooms
  • Controlled Access
  • Kitchen
  • Key Fob Entry
  • Roof Terrace
  • Wheelchair Accessible
  • Smoke Detector

Brooklyn Retail for Lease - South Brooklyn

Retail at Bedford Square presents a rare large-format leasing opportunity within one of Flatbush’s most transformative residential developments. Positioned adjacent to the newly developed 877-unit Bedford Square community and formerly occupied by Sears, the space delivers scale, visibility, and flexibility rarely found in Brooklyn. Lease opportunities range from 335 to 116,076 square feet, ideal for retail, medical, educational, or experiential commercial uses. Bedford Square sits at the intersection of culture and comfort, an active, high-traffic environment shaped by contemporary residences, refined design, and a built-in customer base that fuels daily foot traffic and sustained demand. Set in the historic heart of Flatbush, Bedford Square benefits from immediate access to the B, Q, 2, and 5 subway lines at Beverley Road Station, as well as convenient connections via the B49 and B41 bus routes. Major neighborhood demand drivers, including Prospect Park, Brooklyn Botanic Garden, NYC Health + Hospitals, Kings Theatre, and the Wyckoff House Museum, drive consistent pedestrian activity. National retailers such as Gap Factory, Target, and Dunkin' further anchor the corridor. Within a 2-mile radius, a daytime workforce of 142,612 and more than 575,000 residents generate approximately $5.65 billion in annual consumer spending, highlighting the strength of the surrounding trade area. Flatbush continues to evolve as one of Brooklyn’s most culturally rich and rapidly revitalizing neighborhoods, attracting families, young professionals, creatives, and long-time residents drawn to its diversity and authenticity. Bedford Square blends modern residential living with street-level activity that strengthens the neighborhood. Retailers and service providers benefit from immediate brand exposure, sustained residential density, and proximity to some of Brooklyn’s most visited cultural and recreational destinations.

Contact:

Commercial Acquisitions Inc

Property Type:

Multifamily

Date on Market:

2026-02-26

Hide
See More
More details for 1 Pepsi Way, Katonah, NY - Office for Lease
  • Matterport 3D Tour


Urban Campus - 1 Pepsi Way

Katonah, NY 10536

  • Day Care Center
  • Office for Lease
  • $37.21 CAD SF/YR
  • 5,000 - 312,000 SF
  • 1 Space Available Now
  • Air Conditioning
  • Natural Light
  • Drop Ceiling
  • Private Restrooms
  • Day Care
  • Fitness Center
  • Conferencing Facility
  • Reception

Katonah Office for Lease - North

Urban Campus is a premier office space opportunity in Westchester County, offering a unique blend of urban-style office amenities within a spacious suburban landscape. Located at 1 Pepsi Way, it was originally built by PepsiCo as their corporate headquarters, this property has transformed into a versatile “Urban Campus” where companies can find a balance between collaborative, open office spaces and scenic natural surroundings. Whether you’re a freelancer or a large corporation, the property’s modern workspaces with floor-to-ceiling windows, abundant natural light, and state-of-the-art amenities make it ideal for businesses of any size. Set within 206 acres of lush greenery, the Urban Campus at 1 Pepsi Way offers outdoor recreation trails, tennis courts, and wellness amenities alongside its comprehensive indoor offerings, including conference rooms, event spaces, a snack bar, ample parking, free WiFi, and even pet-friendly policies. As businesses increasingly seek environments that combine productivity with employee well-being, The Urban Campus stands out as a compelling choice in the Westchester market. Don’t miss this opportunity to establish or grow your company in an environment that truly supports both work and life. The Urban Campus is conveniently situated approximately 20 miles north of White Plains, just minutes from Interstate 684, and is within a 45-minute drive of Manhattan. For those needing quick access to the city, the express train service from Katonah station reaches Grand Central Terminal in about an hour. The campus is also close to Westchester County Airport, making travel for business quick and efficient. Major retailers, dining, and other key services nearby add to the property’s connectivity and convenience for employees and clients alike. With a thriving local demographic and proximity to vital infrastructure, this location supports companies aiming to make an impactful presence in Westchester.

Contact:

Sebastian Capital, Inc.

Date on Market:

2015-04-30

Hide
See More
More details for 140 58th St, Brooklyn, NY - Flex, Industrial for Lease

Brooklyn Army Terminal - 140 58th St

Brooklyn, NY 11220

  • Day Care Center
  • Flex and Industrial for Lease
  • 1,476 - 492,777 SF
  • 21 Spaces Available Now
  • Air Conditioning
  • Security System
  • 24 Hour Access
  • Restaurant
  • Waterfront

Brooklyn Flex, Industrial for Lease - South Brooklyn

Formerly known as the US Army Military Ocean Terminal or the Brooklyn Army Base during World War II, Brooklyn Army Terminal is now the premier affordable hub for modern industrial businesses, entrepreneurs, and working families in New York City. This modern waterfront industrial campus is an ideal hub for traditional and advanced manufacturing, fashion and garment design, food, and media businesses, including film and television. The campus has plenty of space for tenants of all sizes, ranging from large anchors to growth-stage businesses and everything in between. The city-owned property is managed by the New York City Economic Development Corporation (NYCEDC), a mission-driven landlord with an on-site property management office. NYCEDC offers secure, longer-term leases with more attractive lease rates than private property from a commitment to job creation and business retention in New York City. The campus features 11- to 14-foot ceiling heights, multiple loading docks, and ample electric hookups. The property offers a low loss factor with on-site parking, a daycare and prekindergarten facility, and advanced manufacturing equipment for tenant use. Brooklyn Army Terminal is in a state-designated Empire Zone and offers a variety of business incentives for qualified tenants. The location provides easy commutes for employees (via NYC Ferry, subway, and bus) and access to New York City's extensive freight and logistics network for transporting raw materials and finished goods to the massive local marketplace. While serving as a prominent staple in Sunset Park, major surrounding tenants include BMW of Brooklyn, NYU Langone Hospital, Five Boroughs Brewing, and an array of retailers like Pete's BAP, Dunkin', and Sunset Coffee Shop. Aside from providing amenities for employees on campus, these surrounding businesses bring in high foot traffic, which presents excellent exposure opportunities

Contact:

New York City Economic Development Corporation

Date on Market:

2026-05-11

Hide
See More
More details for 21 W 86th St, New York, NY - Office/Medical for Lease
  • Matterport 3D Tour

Medical Offices at Brewster Luxury Apartments - 21 W 86th St

New York, NY 10024

  • Day Care Center
  • Office/Medical for Lease
  • $114.37 CAD SF/YR
  • 4,986 SF
  • 1 Space Available Now
  • Air Conditioning
  • Fitness Center
  • Roof Terrace

New York Office/Medical for Lease - Upper West Side

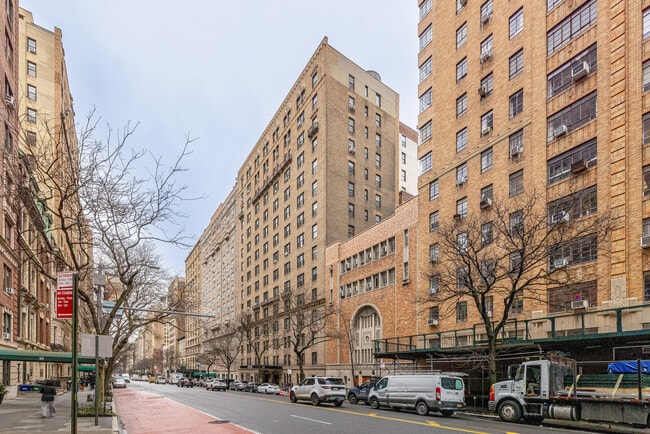
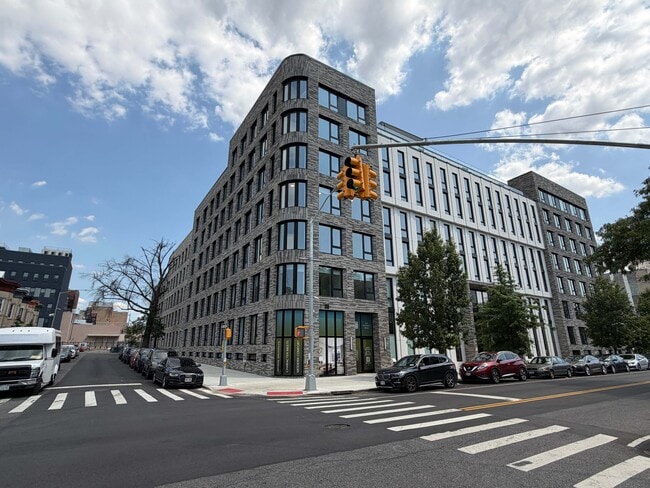
The Brewster Luxury Apartments, located at 21 W 86th Street, presents a prime opportunity to lease Suite B, a 4,986-square-foot office, medical, daycare, or school space located on the ground floor of a luxury residential building in the Upper West Side. This second-generation medical space features an office-intensive layout with ceiling heights up to 15 feet, hardwood floors, a reception desk, exam rooms, large windows, and existing HVAC infrastructure, allowing for efficient occupancy and minimal build-out requirements. Positioned at the base of the prestigious Brewster Luxury Apartments, a dazzling prewar building in the illustrious Central Park West neighborhood, the space also offers excellent signage opportunities and direct exposure to a built-in residential tenant base, making it ideal for healthcare providers, wellness operators, or early childhood education users seeking a high-visibility neighborhood presence. The Brewster Luxury Apartments building is just one block from Central Park and surrounded by established retailers, including Chase Bank, Starbucks, Wine & Liquor, and The UPS Store. Functioning as a major crosstown corridor linking the Upper West Side to Central Park and the East Side, 86th Street provides strong pedestrian activity. The location benefits from excellent public transit connectivity with the B and C subway lines at 86th Street and the 1 train at 86th Street-Broadway, ensuring convenient access. Situated within the Upper West Side, one of Manhattan’s most established and family-oriented residential neighborhoods, the surrounding market provides a strong, stable base for healthcare, wellness, and childcare services. The area serves over 663,000 residents within a 2-mile radius, with more than $11.3 billion in annual consumer spending and a median household income approaching $100,000. This densely populated area creates consistent demand for pediatricians, dental and dermatology practices, therapy providers, physical therapy clinics, wellness operators, and early childhood education centers.
Contacts:

Clipper Equity - 1350 Fifteenth Street

Newmark

Property Type:

Multifamily

Date on Market:

2026-01-21

Hide
See More
More details for 8501 New Utrecht Ave, Brooklyn, NY - Office/Retail for Lease
  • Matterport 3D Tour

The Jay Building - 8501 New Utrecht Ave

Brooklyn, NY 11214

  • Day Care Center
  • Office/Retail for Lease
  • 4,500 - 17,760 SF
  • 1 Space Available Now
  • Air Conditioning
  • CCTV (Closed Circuit Television Monitoring)
  • Kitchen
  • Metro/Subway

Brooklyn Office/Retail for Lease - South Brooklyn


8501 New Utrecht Avenue presents a rare leasing opportunity at the prominent corner of 18th Avenue and 86th Street in Brooklyn. The property offers up to 17,760 square feet across three 5,920-square-foot floor plates on the ground floor, second floor, and usable lower level, providing flexible configurations suitable for a variety of users. Recently completed with a new build-out, the space currently operates as a modern conference center and features over 131 feet of street exposure, delivering exceptional visibility along a high-traffic corridor. The interior includes an open floor plan with strong natural light, a kitchen, plug-and-play offices, elevator access, ADA-compliant bathrooms, and signage opportunities. 8501 New Utrecht Avenue is equipped with brand-new air conditioning, a sprinkler system, complete automation and control systems, and state-of-the-art audiovisual equipment with video conferencing and Wi-Fi capabilities, making it well-suited for professional services, medical, educational, or adult daycare operators seeking a turnkey environment in excellent condition. Positioned directly across from a subway station with convenient access to the New York City Subway D and N lines, 8501 New Utrecht Avenue benefits from strong public transit connectivity and steady pedestrian traffic. The site sits among a mix of national and local retailers, including CVS Pharmacy, AT&T, Marshalls, Subway, and Santander Bank, as well as essential neighborhood services such as the local fire department. Located within the vibrant Bensonhurst area of Brooklyn, the surrounding community is defined by a dense residential base that supports demand for service-oriented uses. Within a 5-mile radius, the population exceeds 1.5 million, with roughly 730,000 individuals age 65 and older, and a projected increase, strengthening the need for healthcare and adult daycare services. The area also benefits from a skilled professional workforce, with 42% of residents holding an associate degree or higher. 8501 New Utrecht Avenue offers a prime opportunity for tenants seeking a highly visible and adaptable space in one of Brooklyn’s most active commercial corridors.

Contacts:

Kassin Sabbagh Realty (KSR)

Jay Suites

Property Type:

Retail

Date on Market:

2025-10-13

Hide
See More
More details for 3302 30th Ave, Long Island City, NY - Retail for Lease
  • Matterport 3D Tour

3302 30th Ave

Long Island City, NY 11103

  • Day Care Center
  • Retail for Lease
  • $89.57 CAD SF/YR
  • 5,000 SF
  • 1 Space Available Now
  • Air Conditioning
  • Security System
  • Day Care
  • 24 Hour Access
  • Smoke Detector
  • Wheelchair Accessible

Long Island City Retail for Lease - Northwest Queens

Empower a growing business with a premier position in Long Island City with this highly modern turnkey office/medical suite at 3302 30th Avenue. Spanning 5,000 square feet for immediate occupancy, this ground-floor suite presents a highly functional and prestigious environment for all manner of professionals. The corner space includes a direct entryway from the street, leading into an upscale lobby with a reception area and great natural light. The unit’s flexible layout includes several private offices and exam rooms, open common areas, and accessible restrooms. The office is defined by high-end finishes throughout, including recessed lighting, high finished ceilings, and premium built-in cabinetry and desking. The unit can be combined with a cellar space measuring 4,700 square feet, offering a convenient open layout for tenants requiring additional space. Positioned at the bustling corner intersection of 33rd Street and 30th Avenue, the suite enjoys an easily accessible location with exposure to strong daily vehicle and foot traffic. The property is within minutes of multiple subway lines and commuter rail stations, ensuring swift commutes from across the greater region. Ensuring convenience for tenants, 30th Avenue also presents a thriving commercial corridor with walkable shopping, dining, and service-based amenities. Supporting business growth, Long Island City offers strong demographics when looking within just 1 mile of 3302 30th Avenue. The area’s growing population currently exceeds 145,000, with a daytime workforce of more than 37,600. With an average household income of more than $104,000, residents of the area contribute more than $1.8 billion in annual consumer spending, including more than $89 million in healthcare spending, delivering a lucrative client base for medical tenants. Don’t miss out on this premier leasing opportunity offering a highly modernized office/medical suite with an advantageous location in the heart of Long Island City at 3302 30th Avenue. Contact Kathy Kourkoumelis with TK Management today to schedule a tour and learn about all the advantages of this incredible space.

Contact:

TK Management

Property Type:

Office

Date on Market:

2026-01-23

Hide
See More
More details for 211-20 Union Tpke, Oakland Gardens, NY - Office for Lease
  • Matterport 3D Tour

211-20 Union Tpke

Oakland Gardens, NY 11364

  • Day Care Center
  • Office for Lease
  • $57.19 CAD SF/YR
  • 2,600 SF
  • 1 Space Available Now
  • Air Conditioning
  • Natural Light
  • Kitchen

Oakland Gardens Office for Lease - Northeast Queens

211-20 Union Turnpike offers 2,600 square feet of turnkey office space in a prime Oakland Gardens location within Queens. Will build to suit. Lanlord will renovate the space at no cost to you, inquire within. the space offers a polished, highly functional layout designed to support a wide range of business uses. The property features 12 private rooms, a spacious waiting area, and a large reception/workstation area with room for up to eight staff members. Additional amenities include two restrooms, a kitchenette, select rooms with sinks, custom millwork cabinetry, central air conditioning, central heat, and a brand-new roof. Rear parking is available and may also accommodate outdoor use. Built-in cabinetry remains in place, creating an efficient and attractive setup for incoming tenants. The property is well-suited for ABA therapy, speech therapy, occupational therapy, physical therapy, daycare, mental health counseling, psychology and psychiatry practices, early intervention programs, educational and tutoring centers, medical and wellness practices, and professional office users. The existing 12-room layout presents a compelling turnkey opportunity for businesses seeking immediate occupancy with minimal build-out costs. This Oakland Gardens location offers businesses an inviting setting with the accessibility and neighborhood appeal. Positioned just off the Grand Central Parkway and Clearview Expressway and directly served by the Q46 bus line, the property provides convenient access for employees, clients, patients, and families traveling from across Queens and surrounding areas. Oakland Gardens is widely recognized as one of Queens’ most desirable neighborhoods, known for its tree-lined streets, established residential character, and strong sense of community. The area’s suburban feel, quality schools, nearby parks, and easy highway connectivity make it an attractive environment for businesses seeking a well-positioned space in a thriving local market.

Contact:

Multiple Choice Realty

Property Type:

Retail

Date on Market:

2026-02-20

Hide
See More
More details for 972-978 Morris Park Ave, Bronx, NY - Multiple Space Uses for Lease

972-978 Morris Park Ave

Bronx, NY 10462

  • Day Care Center
  • Office for Lease
  • 1,084 - 10,519 SF
  • 3 Spaces Available Now
See More