Plano Retail for Lease
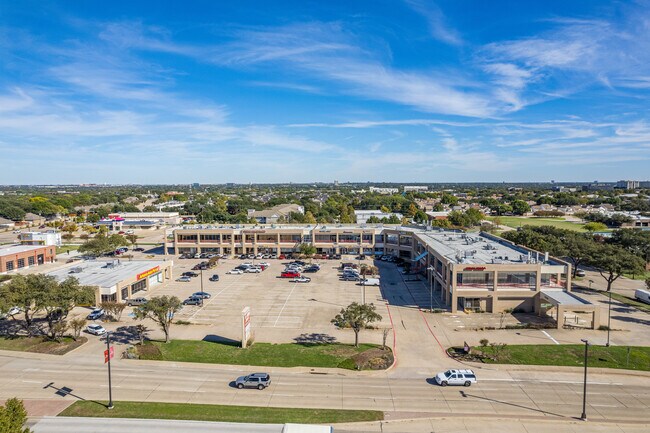
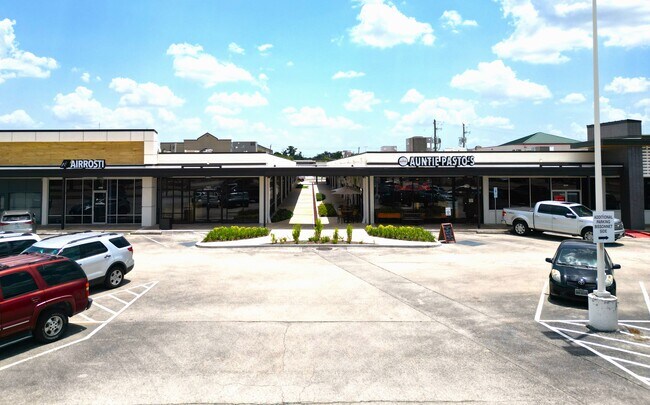
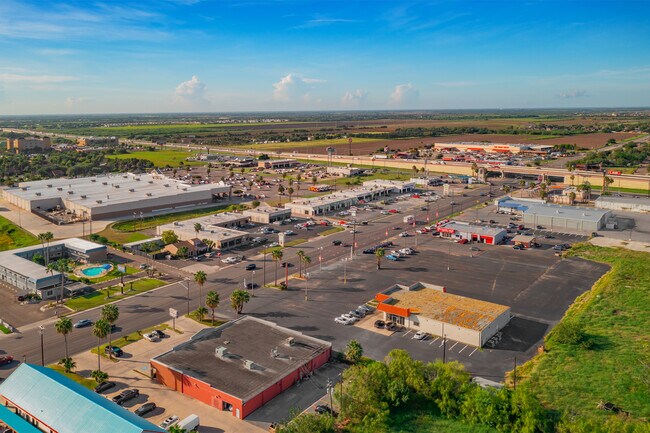
Centrally located at the NWC of Parker and Custer in Plano, Texas, just north of President George Bush Turnpike, this three-building, 100,000+ SF, multi-tenant neighborhood shopping center offers premier retail frontage in established, densely populated central Plano.
Plano tops the list for many high-credit corporations and their employees. With so many businesses moving to Plano and its great public schools, this is an ideal location for expanding retailers to open shop. Ranked the #3 most recession-resistant city, Plano offers many features that make it a desirable location for commerce. Owned by a local family Landlord and leased and managed by Harkinson Dewan Commercial since 1991, Parker Plaza West has completed a $4.5 million remodel—transforming an already dynamic corner into a destination for retailers and customers for years to come.
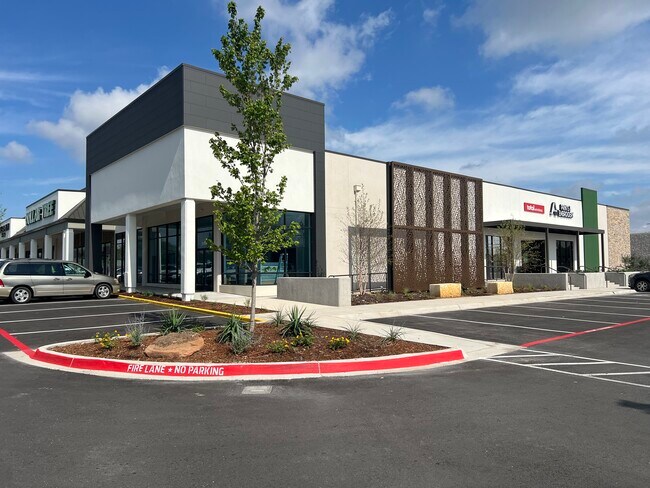
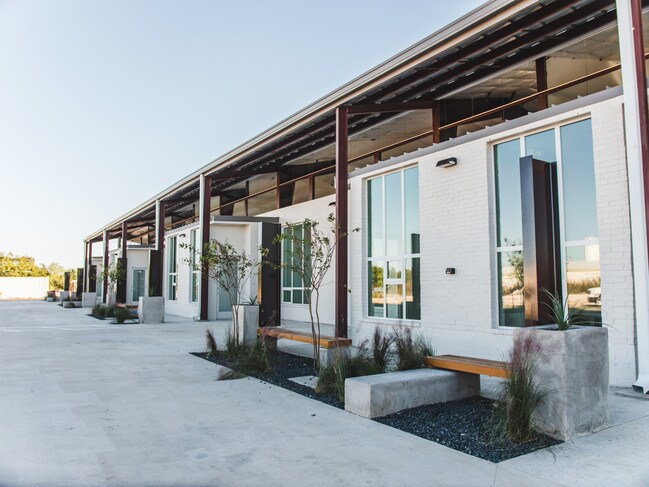
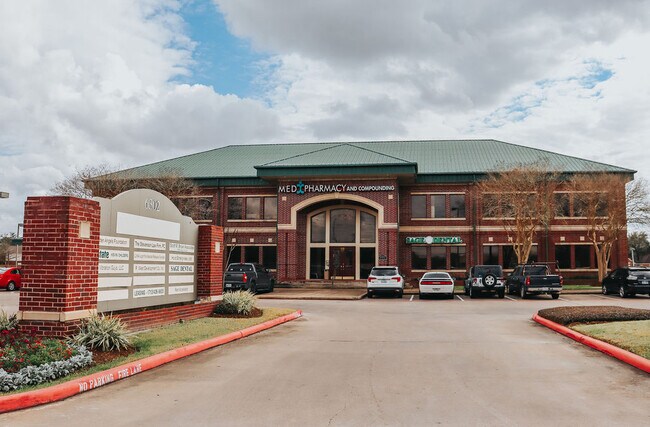
Building A: serves as the retail anchor of the center, home to national and regional draws including O'Reilly Auto Parts, Dollar Tree, and Craft Meds, a compounding pharmacy that completed an extensive interior buildout prior to opening. The building received major exterior upgrades in the recent $4.5M remodel, including remodeled eastern and northern facades and a backlit decorative metal screen that adds architectural interest along Custer Road frontage. A new landscaped patio with a metal canopy runs along the eastern facade, creating an inviting gathering space that enhances the tenant experience and customer draw. Like the rest of the center, Building A benefits from fresh paint, upgraded LED lighting, and a fully re-milled and restriped parking lot.

Building B: offers five newly white-boxed suites available for lease, each delivered move-in ready with new HVAC, LED lighting, ceiling tiles, ADA-compliant restrooms, and flexible open-concept layouts suited to a wide range of retail and service uses. Established tenants include DHL, Amax Insurance, and Hope's Door. Building B benefits from remodeled eastern and northern facades, the new shared patio and canopy, fresh landscaping, refreshed monument signage, fresh paint, upgraded LED lighting, and a fully re-milled and restriped parking lot—delivering strong curb appeal and visibility for incoming retailers at this signalized hard corner.
Building C:
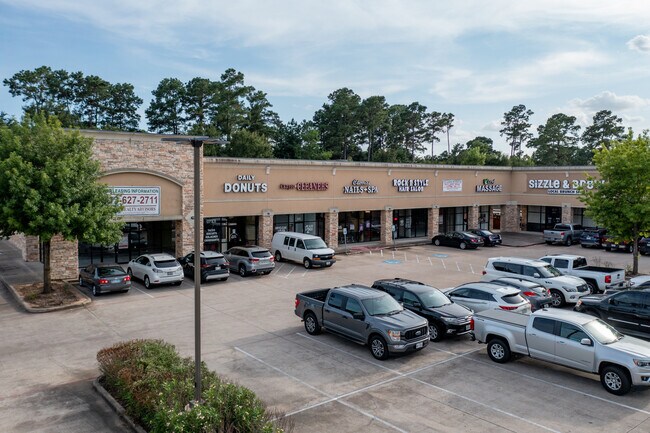
Building C: rounds out the center's tenant mix with two established dining destinations, Olive Burger and Texapolitan Pizza, generating consistent food traffic and everyday draw for the surrounding residential and business community. Like the rest of the center, Building C benefits from the comprehensive site improvements, including fresh paint, upgraded LED lighting, new landscaping, and a fully re-milled and restriped parking lot.
The completed improvements include:
- Remodeled eastern facades of Buildings A and B and the northern facade of Building B, creating a modern look with greater visual interest
- A backlit, decorative metal screen concealing a previously unsightly section of the eastern facade of Building A
- A new patio space along the eastern facades of Buildings A and B, featuring a metal canopy and landscaping to create an inviting public area for the center
- Fresh paint throughout the entire center
- Upgraded lighting, with all fluorescents replaced by LEDs
- Relocated dumpsters, moved from the highly visible area between Buildings A and B to a new enclosure on the far west side of the center
- Refreshed monument signage, with expanded space for tenant signs and improved appearance
- Extensive new landscaping throughout the center, including numerous irrigated landscape islands and dozens of new bushes and trees, dramatically increasing curb appeal
- Repaired and rebuilt sidewalks and ramps, brought into compliance with Americans with Disabilities Act (ADA) requirements
- A fully re-milled and restriped parking lot
All available spaces have been updated with new HVAC, LED lighting, ceiling tiles, and ADA restrooms—move-in ready for incoming tenants.