Commercial Real Estate in United States available for sale
Fulfillment Centers For Sale

Fulfillment Centers for Sale in USA

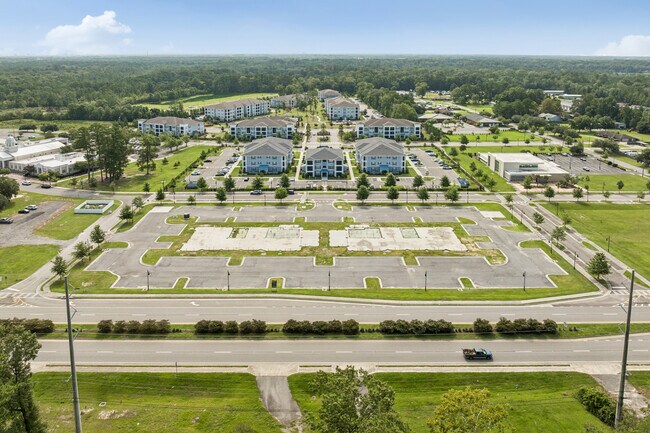
More details for 475 Superior Ave, Munster, IN - Industrial for Sale

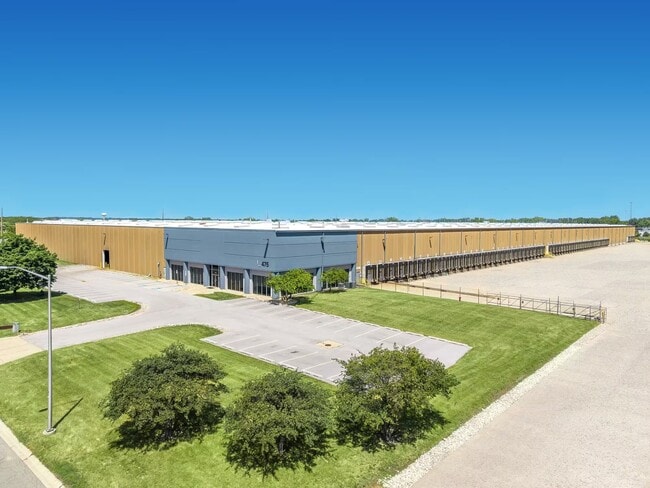
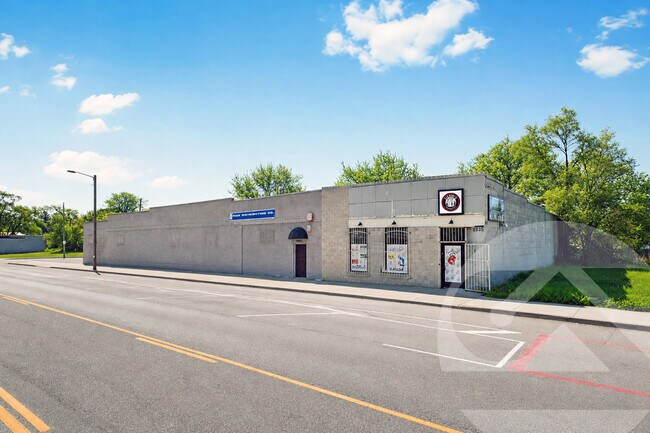
Munster Distribution Center - 475 Superior Ave

Munster, IN 46321

  • Fulfillment Center
  • Industrial for Sale
  • Price Upon Request
  • 451,240 SF
See More
More details for 430 W Ventura St, Dinuba, CA - Industrial for Sale
  • Matterport 3D Tour

Ventura Industrial Park - 430 W Ventura St

Dinuba, CA 93618

  • Fulfillment Center
  • Industrial for Sale
  • Price Upon Request
  • 133,000 SF
  • Security System
  • 24 Hour Access

Dinuba Industrial for Sale

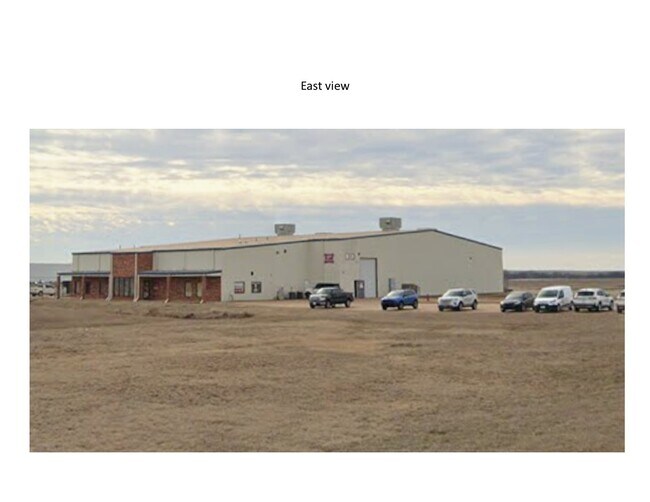
Ventura Industrial Park, at 430 Ventura Street in Dinuba, California, is a 133,000-square-foot warehouse on a 7.34-acre site zoned M-2 for heavy industrial use. The facility offers a cross-docked industrial warehouse suited for multiple tenants with office and yard space. 430 Ventura Street boasts a full suite of industrial amenities, including a 20-foot building height, 10 exterior dock doors, 10 drive-in bays, 50 standard parking spaces, 24-hour access, a fenced lot, and a security system. Ventura Industrial Park also holds a certified truck scale. Dinuba is a fast-growing region situated southeast of Fresno and northwest of Visalia, known for its agriculture in the San Joaquin Valley. Trade, transportation, and utilities combine to be the second-largest industry in Dinuba, strategically placing Ventura Industrial Park in the center of a booming industrial hub. The area is also home to the Ruiz Foods Manufacturing Facility and the Best Buy Regional Distribution Center, with an Amazon Fulfillment Center 20 miles away. Ventura Industrial Park presents excellent connectivity with easy access to multimodal transit. Interstate 99 can be reached in 10 minutes. The Port of Hueneme, the Port of Long Beach, and the Port of Los Angeles are all a three- to four-hour drive. The Fresno Yosemite International Airport is 33 miles from the warehouse. Ventura Business Park will meet all business needs, providing desirable industrial features and an ideal position surrounded by essential transit for distribution.

Contact:

Warehouse LLC

Property Subtype:

Warehouse

Date on Market:

2022-06-08

Hide
See More
More details for 9706 Moon Lake Rd, New Port Richey, FL - Retail for Sale

9706 Moon Lake Rd

New Port Richey, FL 34654

  • Fulfillment Center
  • Retail for Sale
  • $348,775 CAD
  • 2,500 SF

New Port Richey Retail for Sale - Pasco County

Investors and developers have the opportunity to acquire 9706 Moon Lake Road, a 0.62-acre property improved with a 2,500-square-foot concrete block building formerly used as a licensed daycare. Existing improvements include three restrooms, a circular drive, and terrazzo flooring. While substantial renovations will be required to modernize the property for occupancy, its condition, future land use potential, and redevelopment flexibility create a compelling value-add investment opportunity Zoned AR with a future land use designation of ROR (Retail, Office & Residential) and potential C-2 commercial zoning, the site offers compelling long-term redevelopment potential. Flexible land use opportunities support a variety of retail, office, residential, or mixed-use concepts, allowing buyers to capitalize on future growth and evolving market demand. Positioned along Moon Lake Road in a rapid-growth Pasco County corridor, the property stands to benefit from major infrastructure and economic development initiatives. Planned widening of Moon Lake Road will transform the corridor into a key north-south artery connecting State Road 52, Ridge Road, the Suncoast Parkway, and US Highway 41. Nearby growth drivers include the 224-unit Charleston Ridge Apartments development, the $150 million Amazon robotics distribution center, and the 6,200-acre Angeline master-planned community anchored by a 775-acre Moffitt Cancer Center campus. Supported by strong demographic trends and transformative infrastructure investment, 9706 Moon Lake Road offers a compelling opportunity to create value in an emerging commercial corridor. Few properties integrate this level of flexibility, visibility, and long-term growth potential in a location on the verge of meaningful expansion.

Contact:

Mark It Realty Group Inc

Property Subtype:

Storefront Retail/Residential

Date on Market:

2025-10-17

Hide
See More
More details for 405 W Interlake Blvd, Lake Placid, FL - Office for Sale
  • Matterport 3D Tour

405 W Interlake Blvd

Lake Placid, FL 33852

  • Fulfillment Center
  • Office for Sale
  • $1,220,712 CAD
  • 3,181 SF
  • Air Conditioning
  • Security System
  • Reception
  • Smoke Detector

Lake Placid Office for Sale

405 W Interlake Boulevard delivers an excellent investment and future development opportunity in the heart of Lake Placid, Florida. The building can be utilized for owner use, rental investment or both and has 3 separate electric meters. It is currently owner use with no tenants. Spanning approximately 3,100 square feet, the existing office building features robust concrete block (CBS) construction with a standing-seam metal roof and hurricane shutters. The wraparound porch has aluminum railings, recessed can lights, and Victorian outdoor lighting. There are two main entrances, each with double metal doors, leading into beautiful foyers with tray ceilings and recessed lighting. One side is set up for retail, with a large counter, cabinets, a slat board, and a large display area, while the other is a more professional setup, with a reception desk and waiting area. Ceilings are 10 feet tall, and the solid-wood doors stand 8 feet tall. Four ADA-compliant accessible bathrooms (two on each side) and two rear entrances (also metal doors) with keyless entry for employees make access effortless. Interior spaces include conference rooms, offices, break rooms, media closets, and more, including a large attic storage area with pull-down stairs on each side. There are three electric meters, one for each side and a third for the outdoor lighting and irrigation. 405 W Interlake Boulevard has a 15-kilowatt Generac generator with a 500-gallon propane tank wired for automatic switching, three air conditioning units, a water meter, city water, septic, security system with hard-wired cameras, and much more. For developers seeking expansion potential, the property spans 1.68 acres and offers ample room for on-site additional structures. The original site plan is available to view the intended development's initial concept. The site features an asphalt driveway, concrete parking areas, and Victorian globe lighting, which add to the ambiance of this property. Moreover, a large backlit sign serves as a visual anchor for business branding, offering a distinguished presence to the surrounding residences and commercial hubs. Centrally located in Highlands County, Lake Placid is within two hours of many major cities, including Miami, Fort Lauderdale, Fort Myers, Tampa, Orlando, Sarasota, and West Palm Beach. Lake Placid is just south of Sebring, where the infamous 12 Hours of Sebring is held every March. This area is expanding as big-box companies move into the county every day including a new Amazon distribution center minutes away. Plus, the newly opened exclusive High Grove Golf Club is just a couple of miles away. Hurry, this property won't last long. 405 W Interlake Boulevard presents the opportunity to expand business while exploring potential rent income and development options.

Contact:

Lake Placid Club Inc.

Date on Market:

2025-09-22

Hide
See More
More details for I-29 Hwy, Kansas City, MO - Land for Sale

Ambassador Development at KCI - I-29 Hwy

Kansas City, MO 64163

  • Fulfillment Center
  • Land for Sale
  • Price Upon Request
  • 1.60 - 9.50 AC Lots

Kansas City Land for Sale - I-29 Corridor

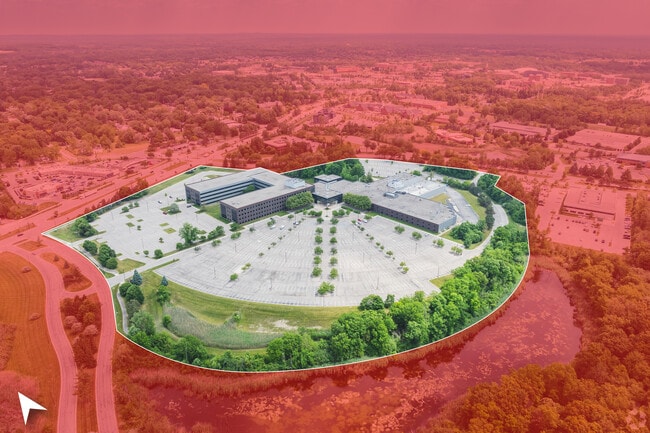

As of June 1st 2026, our new main entrance and roundabouts are complete. With this milestone, pad sites are now officially for sale. Currently, the Ambassador Development at KCI includes a 300,000-square-foot high-end office building home to industry leaders such as Purina, National Beef Packing Co., Boilermakers International, Western Governors University, and TSA. Lots from 1-acre and up are ready for buyers looking to capitalize on sites well-suited for hotels, medical facilities, auto dealerships, dine-in restaurants, convenience stores, offices, and quick-service restaurants. If customization is necessary, the developer will consider build-to-suit sites to meet specific needs, creating strong synergy in an area that already mixes hospitality, office, and industrial uses. The property offers more than 2,500 linear feet of frontage along Interstate 29 and 2,100 linear feet along Highway 435, in a corridor that includes hotels such as Hilton and Holiday Inn, as well as healthcare services from TriWest Healthcare Alliance. The Ambassador Development at KCI is located a few miles west of the newly announced 5.5 million-square-foot data center and directly south of Hunt Midwest’s planned 3,300-acre logistics park. Platte County is an ideal location for business, recognized as the healthiest, wealthiest, and fastest-growing county in Missouri. Businesses are encouraged to become part of this exciting development. Buyers also benefit from proximity to the new CVS distribution center, the country's largest Westlake Hardware distribution center, and Zona Rosa, an open-air mixed-use center with upscale retail, restaurants, entertainment, office space, and luxury residential. Just a 20-minute drive to Downtown Kansas City and adjacent to the new Kansas City International Airport, this site is positioned to become the next major master-planned destination at KCI.

Contacts:

Aristocrat-Realty

Parking Company of America

Property Subtype:

Commercial

Date on Market:

2024-04-01

Hide
See More
More details for 600 Derby Ave, Seymour, CT - Land for Sale

Prime Custom Industrial Lease - 600 Derby Ave

Seymour, CT 06483

  • Fulfillment Center
  • Land for Sale
  • Price Upon Request
  • 5.30 AC Lot

Seymour Land for Sale


Unlock your business’s potential with this premier industrial leasing opportunity at 600 Derby Avenue, Seymour, CT. Spanning 5.30 acres with LI-1 zoning, this site offers up to 40,000 square feet of customizable, build-to-suit space—perfect for industrial, warehouse, or flex operations. Whether you’re eyeing a distribution center, logistics hub, self-storage facility, or manufacturing plant, this property delivers the flexibility and infrastructure to bring your vision to life. Strategically located directly off Route 8, 600 Derby Ave ensures seamless access to major transportation routes, including I-84 and I-95, and is just 30 minutes from Downtown New Haven and the Port of New Haven. The Seymour commuter rail stop nearby adds convenience for staff, while a robust local workforce—30,000 warehouse employees within a 10-mile radius—supports your hiring needs. With industrial rents in Seymour rising 4% year-over-year, this is a prime spot to secure a foothold in a high-growth market. Designed for efficiency, the site features ample on-site parking, optimized truck maneuverability, and room for tailored logistics solutions. Surrounded by essential amenities like Target, Lowe’s, The Home Depot, and Dunkin’ within five miles, your team will enjoy everyday convenience. This is more than a lease—it’s a chance to build a facility that fits your exact specifications in a thriving business corridor. Contact us today to explore build-to-suit options and secure this exceptional industrial space before it’s gone!

Contact:

Haynes Development

Property Subtype:

Industrial

Date on Market:

2024-04-03

Hide
See More
More details for 25701 N Lakeland Blvd, Cleveland, OH - Office for Sale
  • Matterport 3D Tour

Lakeland Medical Building - 25701 N Lakeland Blvd

Cleveland, OH 44132

  • Fulfillment Center
  • Office for Sale
  • $4,987,482 CAD
  • 38,944 SF
  • Security System
  • Kitchen

Cleveland Office for Sale - Northeast

Rock Management is pleased to present a strong investment opportunity to acquire a 74% leased office building with immense upside through a strategic lease-up in the sprawling Cleveland metro along Lake Erie. 25701 N Lakeland Boulevard was constructed in 1965 on a spacious 2.70-acre lot zoned U8. The building totals approximately 43,812 square feet across four floors. The property's acreage permits for an impressive 6:10 parking ratio with approximately 250 surface-level parking spaces. The building is equipped with air conditioning, central heating, a security system, soundproof walls, two elevators, a kitchen, and much more. This asset has excellent cash flow and value-add potential through the lease-up of vacant space. A new owner could be an investor looking to fill the vacant space with a new tenant, but this is also a prime owner/user opportunity with optionality. The current tenant mix comprises office and mixed-use offices. The property has seen numerous improvements in recent years, including resealing and re-striping the entire parking lot, new roofing, and an extensive office renovation and build-out. The property has a prime location with fantastic Interstate 90 exposure and immediate freeway access, as well as close proximity to Downtown Cleveland and the Cleveland Hopkins International Airport. With convenient access to the property, commuters can easily reach 25701 N Lakeland Boulevard from a wide geographic area, including Cleveland, University Heights, Highland Heights, Mayfield Heights, Willoughby, and others. The nearby area is mostly industrial, with an Amazon fulfillment center just a couple of blocks away. Some of the nearby retailers include Atlas Cinemas, Chase Bank, CVS Pharmacy, KFC, Pizza Hut, Popeyes, SIMS Buick, Simon's Supermarket, Walgreens Whistle Stop Tavern, and more.

Contact:

Rock Management LLC

Property Subtype:

Medical

Date on Market:

2022-03-23

Hide
See More
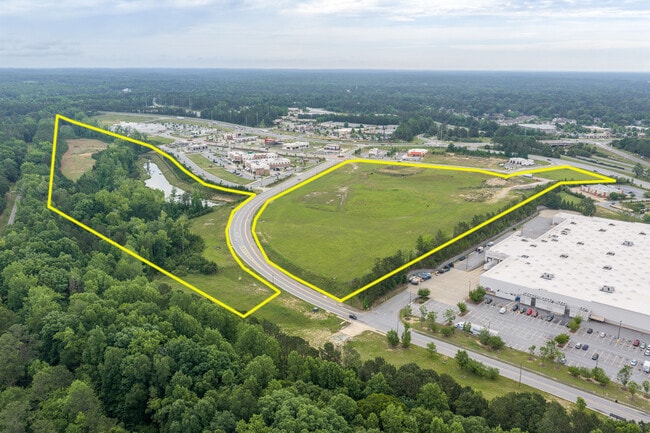
More details for 6855 Midland Commons Blvd, Columbus, GA - Land for Sale

Midland Commons - Outparcels - 6855 Midland Commons Blvd

Columbus, GA 31909

  • Fulfillment Center
  • Land for Sale
  • $1,897,336 - $24,743,494 CAD
  • 1.42 - 20 AC Lots

Columbus Land for Sale - Greater Columbus

Become a part of the transformative Midland Commons mixed-use development with this exclusive selection of high-visibility outparcels offered by Flournoy & Calhoun Realtors. Midland Commons spans 88 acres at the convergence of US Highway 80 and Georgia 85, the eastern gateway to Columbus, creating the perfect environment for retail, restaurant, and service uses. The project was envisioned to be a multifaceted destination with a mix of existing tenants ranging from grocery stores and national retail brands to beloved eateries and wellness services. Situated at the heart of the project, Midland Commons is incorporating an enclave of restaurants, shops, and upper-level residential condos in a lifestyle center, Midland Village, capturing the live, work, play essence of the development. The adjacent Fall-Line Trace and Dragonfly Trails connect it to the broader community, so residents and customers alike can bike directly into Uptown Columbus. The Midland area of Columbus has experienced very consistent growth over the past decade, with new developments in both commercial and residential markets. High-profile expansions and additions by firms like Pratt and Whitney, Anthem Blue Cross Blue Shield, Aflac, FedEx Distribution Center, and Path-Tec have elevated household growth and disposable incomes. The project is within five to 10 minutes of renowned communities, such as Maple Ridge, Ivy Park, and Midland, displaying the power of this localized trade area. Columbus is a strong market in terms of retail real estate trends. As of the first quarter of 2026, the market’s five-year average vacancy rate is a low 4.6%, and five-year average annual rent growth is 4.1%. The Greater Columbus submarket, in which this property lies, commands the second-highest rents in the metro area behind the CBD submarket. Highlighting the burgeoning interest in the area, nearly 370,000 square feet of commercial space was delivered within a half-mile of the property from 2023 to 2026.

Contact:

Flournoy & Calhoun Realtors

Property Subtype:

Commercial

Date on Market:

2021-04-21

Hide
See More
More details for Three-Property Portfolio – Land for Sale

Three-Property Portfolio

  • Fulfillment Center
  • Land for Sale
  • Price Upon Request
  • 78.63 AC
  • 3 Land Properties

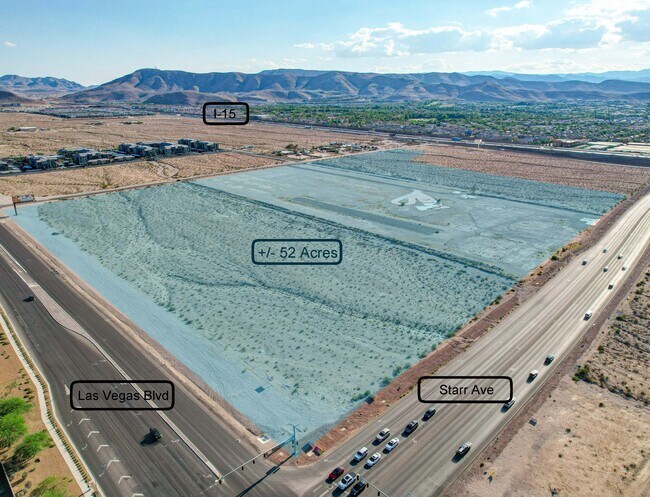
Portfolio of properties for Sale - South Las Vegas

Unlock the opportunity to acquire three strategically located development parcels in the booming Las Vegas Valley, each offering exceptional visibility, accessibility, and long-term investment upside. These sites are positioned within high-growth corridors surrounded by major commercial, industrial, and residential developments, making them ideal for mixed-use, commercial, resort, or industrial projects. The first site is a ±53-acre Commercial Resort-zoned landed comprised of APNs 191-05-502-002, 191-05-502-003, 191-05-501-003, 191-05-501-005, 191-05-501-009, 191-05-501-010, 191-05-503-002, 191-05-501-008; located directly on Las Vegas Boulevard at the high-traffic Starr Interchange on Las Vegas Boulevard. This land is at the heart of South Las Vegas’s next wave of expansion and is surrounded by transformative developments, including Mosaic Companies’ $800 million West Henderson mixed-use project, the Las Vegas Raiders’ 50-acre headquarters, Henderson Executive Airport, Amazon’s 600,000-square-foot distribution center, and HAAS Automation’s +2 million-square-foot manufacturing campus. With utilities available and in-place zoning for resort and entertainment mixed-use, this site offers unmatched potential for large-scale commercial or hospitality development. The second lot of land, APN# 126-01-302-003, is a 2.11-acre parcel at the southeast corner of Kyle Canyon Road and the future Sheep Mountain Parkway Freeway. This site offers direct frontage on Kyle Canyon Road and is less than a mile from the planned Station Casinos and future commercial center at Iron Mountain Road and Skye Village Road. With immediate access to US 95 and proximity to major future transportation corridors, this parcel is ideally suited for commercial, mixed-use, or investment purposes. The area is experiencing rapid residential growth, and the property’s location next to the planned Sheep Mountain Parkway enhances its long-term value and development flexibility. The third lot includes APNs 191-17-701-015, 016, and 017, located approximately 1 mile south of the M Resort and less than 2 miles from the HAAS Automation campus. This site features extensive frontage on Las Vegas Boulevard and Via Nobila, a major new roadway connecting Las Vegas Boulevard to the Inspirada Master-Planned Community and Interstate 15. The property will also benefit from direct frontage on the planned Interstate 15 interchange at Via Nobila, positioning it as a gateway to West Henderson. This site presents a rare opportunity to develop a commercial center in one of Las Vegas’s most active submarkets, surrounded by residential communities from Lennar, KB Home, Toll Brothers, and DR Horton, as well as major commercial anchors including the proposed Stations Casino, Henderson Executive Airport, and Amazon’s distribution hub. Together, these three properties represent a unique portfolio of development-ready land in Las Vegas’s most dynamic growth areas. Whether for commercial, resort, mixed-use, or industrial development, these sites offer exceptional access, zoning flexibility, and proximity to key infrastructure and employment centers, making them ideal for visionary investors and developers seeking scale and strategic positioning in Southern Nevada.

Contact:

Koentopp Development LLC

Date on Market:

2025-06-25

Hide
See More
More details for US-35 / SR 753 North East lot of the US-35 / 753 sr, Washington Court House, OH - Land for Sale

42 Acres in Opportunity Zone On Highway - US-35 / SR 753 North East lot of the US-35 / 753 sr

Washington Court House, OH 43160

  • Fulfillment Center
  • Land for Sale
  • $4,568,952 CAD
  • 42 AC Lot

Washington Court House Land for Sale

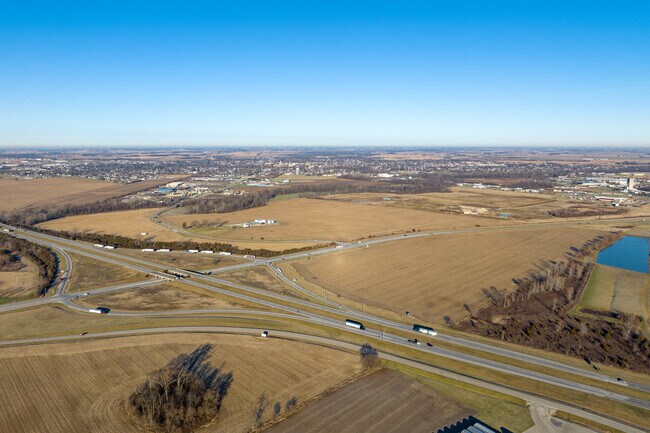
Discover the potential of this strategically located 42-acre commercial property in Washington Court House, OH 43160. This prime development site, situated at the US-35/SR 753 interchange, offers highway visibility and is adjacent to a Walmart Distribution Center, warehouse district, and additional industrial businesses. The property’s location is ideal for a variety of proposed uses, including an industrial park, auto dealership, convenience store, fast food outlet, retail warehouse, truck stop, or truck terminal. The property is within driving distance of Rickenbacker International Airport and Port Columbus International Airport, providing convenient access for national and international business operations. Washington Court House is a thriving business community with a diverse economy and opportunities for consultants, service providers, contractors, vendors, and suppliers. Cultural amenities and landmarks such as the Fayette County Museum, Eyman Park, and Roller Haven Fun Center add to the appeal of the location. The property is located in an Opportunity Zone, offering unique tax benefits. Capital gains can be strategically deferred and possibly reduced or eliminated, contributing to the economic upliftment of underserved communities. This property is a remarkable investment opportunity, combining location, versatility, and potential for significant returns. Don’t miss out on this chance to invest in a property that promises a bright future for your business.

Contact:

Crawford Hoying Real Estate Services LLC

Property Subtype:

Commercial

Date on Market:

2023-10-25

Hide
See More
More details for 1410 Dean Forest Rd, Savannah, GA - Land for Sale
  • Matterport 3D Tour

Tapestry Park Commerical - 1410 Dean Forest Rd

Savannah, GA 31405

  • Fulfillment Center
  • Land for Sale
  • Price Upon Request
  • 3 AC Lot

Savannah Land for Sale - N Savannah/Garden City

The Shoppes at Tapestry Park presents a rare opportunity to acquire a 2.69-acre commercial development site at 1410 Dean Forest Road in Savannah, Georgia, with full development approvals already in place. Approved plans call for a 15,600-square-foot retail center that includes two 2,665-square-foot restaurant spaces with covered patios and additional space for retail or office users. By eliminating much of the entitlement and planning process, the project allows developers to focus on execution and leasing within an established mixed-use environment. Featuring contemporary design, attractive street presence, and ample on-site parking, the plans support tenant demand while creating a destination-oriented retail asset capable of serving both local residents and commuter traffic. The property is located within Tapestry Park, a growing mixed-use hub that includes over 290 multifamily units, 150 townhomes under construction, a fully leased retail center, an event venue, and Garden City's City Hall and police station, providing a built-in source of daily activity and consumer traffic. Immediate access to Interstate 16 connects the site to the greater Savannah region, while frontage along Dean Forest Road offers visibility to more than 11,600 vehicles per day and additional signage opportunities. The location is approximately 10 minutes from Downtown Savannah and major employment centers, five minutes from the Amazon fulfillment center, and roughly 20 minutes from Savannah/Hilton Head International Airport, providing access to a broad customer base drawn from surrounding residential, employment, and transportation corridors. Looking within a 5-mile radius of the development site, the area is home to more than 66,800 residents with average household incomes exceeding $90,500 and annual consumer spending above $745 million. This affluent customer base drives strong leasing activity in the North Savannah/Garden City retail submarket, where retail vacancy stands at just 1.8% and rents have increased by an average of 4% annually over the past five years. In addition to favorable leasing fundamentals, the submarket remains highly active from an investment perspective, recording more than $21.8 million in retail sales volume across 15 transactions during the past 12 months. Together, these factors provide developers with a well-supported environment for lease-up and multiple avenues to realize value through stabilization and disposition.

Contact:

Roberts Properties, Inc.

Property Subtype:

Commercial

Date on Market:

2026-07-04

Hide
See More

More details for 4686 S 6000 W, West Valley City, UT - Land for Sale

4686 S 6000 W

West Valley City, UT 84128

  • Fulfillment Center
  • Land for Sale
  • $3,798,160 - $12,897,699 CAD
  • 2.50 - 3.49 AC Lots

West Valley City Land for Sale - West Valley/Lake Park

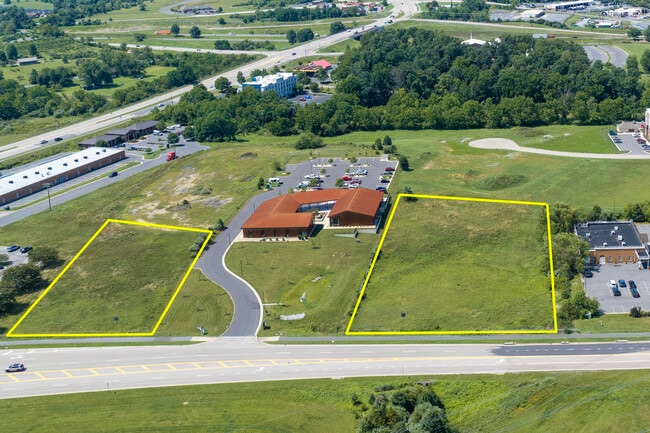
Discover prime industrial land in West Valley, Utah. Offering Manufacturing (M) zoning with approved storage unit use, this property is ideal for users seeking flexible development and operational potential in one of Salt Lake County’s most strategic industrial hubs. Three contiguous lots ranging from 2.50 to 3.69 acres are available, totaling 8.49 acres with direct access to a rail line and full utilities, including electricity, gas, water, sewer, cable, and curb and gutter. Positioned in front of major industrial neighbors such as Frito-Lay Distribution Center, Fetzer Woodworking, and Brody Chemical, the site benefits from strong industrial synergy and immediate connectivity to Mountain View Corridor, Bangerter Highway, and Route 111. The property is only 16 minutes from Salt Lake City International Airport and less than 20 minutes from Downtown Salt Lake City, offering exceptional regional logistics advantages. With frontage on 4700 South and exposure to over 34,000 vehicles per day, the site delivers outstanding visibility, ideal for companies seeking brand presence in Utah’s fastest-growing industrial corridor. West Valley City is a powerhouse for distributors, manufacturers, and logistics operators due to its central location in the Salt Lake metro, multimodal transportation access, and proximity to key freeways, including Interstates 5, 80, and 215. The surrounding area is home to more than 696,000 residents with over $8 million in annual consumer spending, plus 83,762 housing units within 5 miles that help support a stable labor pool, 35% of whom work in blue-collar industries. This market is recognized for its exceptionally low industrial vacancy rate and its concentration of national brands such as Sysco, Frito-Lay, Duluth Trading, Dura Line, and Tovala/Maestro Foods, further elevating the site’s investment value. With flexible zoning, major transportation access, strong labor availability, and unmatched logistical positioning, this property presents a rare high-demand industrial land opportunity for owners, developers, distributors, and manufacturing operators seeking scale, connectivity, and long-term growth potential in West Valley City.

Contact:

Arcadia Builders

Property Subtype:

Industrial

Date on Market:

2026-01-14

Hide
See More
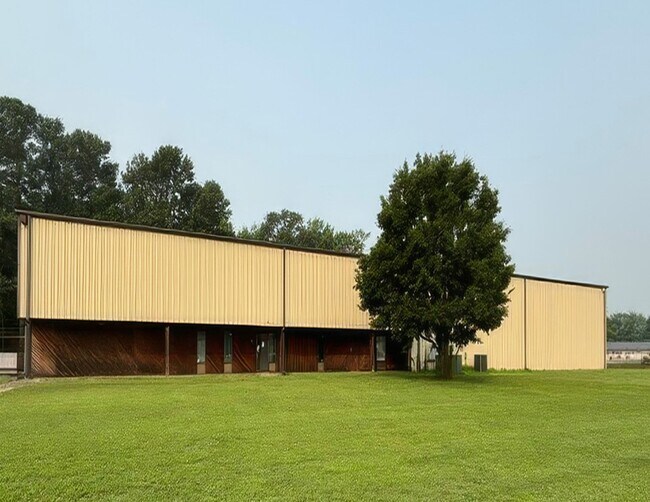
More details for 15352 Merry Cat Ln, Belle Haven, VA - Industrial for Sale

15352 Merry Cat Ln

Belle Haven, VA 23306

  • Fulfillment Center
  • Industrial for Sale
  • $1,178,859 CAD
  • 23,250 SF
See More
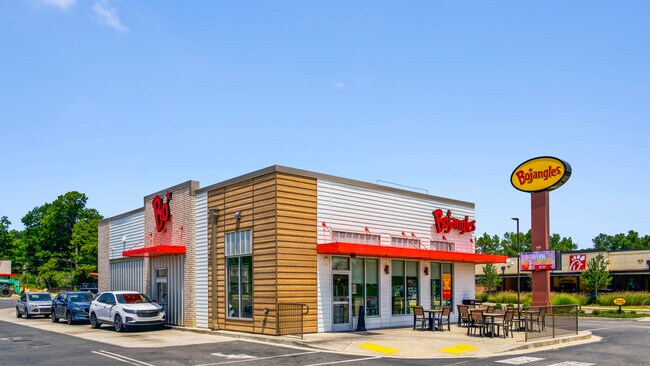
More details for 3551 Austin Peay Hwy, Memphis, TN - Retail for Sale

Bojangles - 3551 Austin Peay Hwy

Memphis, TN 38128

  • Fulfillment Center
  • Retail for Sale
  • $2,926,920 CAD
  • 2,366 SF
See More
More details for 6823 W Warren Ave, Detroit, MI - Industrial for Sale

6823 W Warren Ave

Detroit, MI 48210

  • Fulfillment Center
  • Industrial for Sale
  • $627,795 CAD
  • 11,050 SF
See More
More details for 165 S Main St, Dublin, PA - Flex for Sale

161-165 S. Main St, Dublin, PA - 165 S Main St

Dublin, PA 18917

  • Fulfillment Center
  • Flex for Sale
  • $3,417,995 CAD
  • 10,000 SF

Dublin Flex for Sale - Upper Bucks County

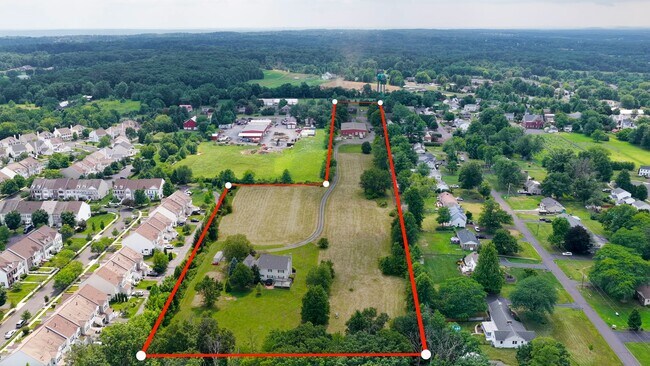
Premier 9.7 Acre Mixed-Use Opportunity | Route 313 Corridor | Dublin, PA 161–165 S Main St, Dublin, PA 18917 Property Overview: Unlocking exceptional potential just minutes north of Doylestown, this prime 8+ acre multi-faceted compound directly along the bustling Route 313 corridor (S Main St) in Dublin, PA offers an immediate value-add asset for investors, contractors, and land developers alike. Combining immediate cash flow, dedicated commercial/flex space, and vast acreage for potential expansion or development, opportunities with this level of versatility are exceptionally rare in Central Bucks County. Key Asset Highlights: Frontage & Income Stream: Two income-producing residential rental units positioned at the front of the property provide immediate cash-flow to offset holding costs. Commercial / Flex Operations: Situated directly behind the rental units, a 10,000 commercial building serves as an ideal footprint for contractor storage, equipment staging, flex warehouse, workshops, or light business operations. Private Estate Component: Set in the rear of the property sits a spacious, private residence nestled on expansive ground—offering flexible options for owner-occupancy, additional rental revenue, or repositioning. 9.7 Acre Development Canvas: The deep lot opens up significant possibilities for future expansion, land development, sub-division potential, or custom compound utilization (subject to municipal approvals). Strategic Location: High-visibility location directly on the 313 corridor, providing seamless connectivity to Doylestown, Route 611, Route 309, and the broader Lehigh Valley and Greater Philadelphia markets. Whether you're looking to run a business on-site, collect multi-tenant rental revenue, or execute a master development plan in a fast-growing Bucks County submarket, 161–165 S Main St delivers endless strategic utility.

Contact:

Keller Williams Realty Group

Date on Market:

2026-07-30

Hide
See More
More details for 9 Ellwood Ct, Greenville, SC - Industrial for Sale

9 Ellwood Ct

Greenville, SC 29607

  • Fulfillment Center
  • Industrial for Sale
  • $2,650,690 CAD
  • 13,171 SF

Greenville Industrial for Sale - Mauldin/Fountain

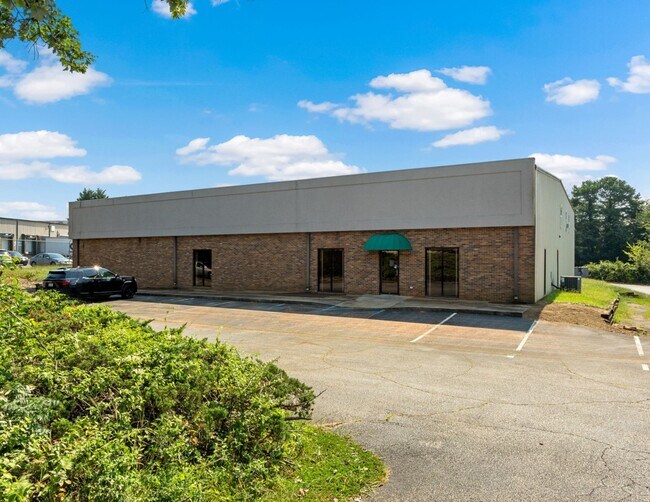
9 Ellwood Ct presents an opportunity to acquire a versatile industrial asset in Greenville, South Carolina, one of the Upstate's most active manufacturing, logistics, and business markets. The property includes a combination of warehouse, showroom, and office space that supports a variety of owner-user and investor strategies. The existing layout features approximately eight private offices, a conference room, warehouse and showroom areas, and both dock-high and drive-in loading, providing functionality for distribution, light industrial operations, trade users, and service-oriented businesses. The property's location offers convenient regional connectivity with direct access to major transportation corridors. Situated approximately 1.6 miles from Interstate 385 and approximately 2.5 miles from Interstate 85, the site provides efficient access throughout the Greenville-Spartanburg market and the broader Southeast. Downtown Greenville is approximately 8 miles away, placing the property within reach of the area's commercial, employment, and business districts. Positioned on approximately 1.2 acres and zoned S-1, the property offers operational flexibility for a range of industrial uses. The combination of office infrastructure, showroom capabilities, warehouse functionality, and established access features creates a practical environment for businesses seeking a well-located facility in a market supported by continued industrial and commercial activity.

Contact:

Reedy Property Group, LLC - Commercial

Property Subtype:

Warehouse

Date on Market:

2026-07-29

Hide
See More
More details for 420 S Mount St, Baltimore, MD - Industrial for Sale

420 S Mount St

Baltimore, MD 21223

  • Fulfillment Center
  • Industrial for Sale
  • $69,755 CAD
  • 27,600 SF

Baltimore Industrial for Sale - Baltimore Southwest

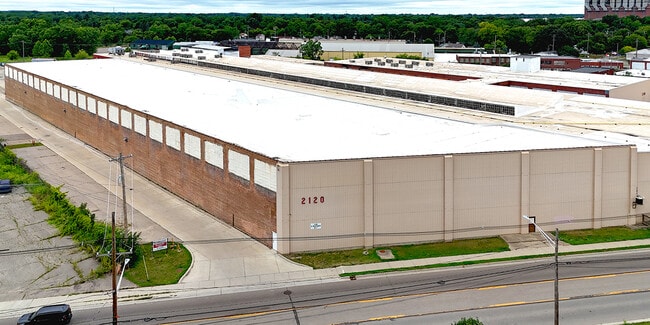
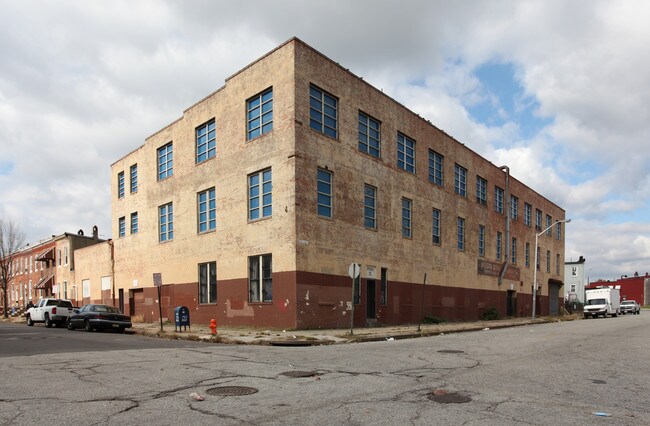
ABSOLUTE RECEIVER’S AUCTION To The Highest Bidder over $50,000 MOUNT CLARE THREE STORY WAREHOUSE BUILDING 27,600± SF ? Zoned I-1 - RENOVATION REQUIRED - Known As 420 S. MOUNT STREET Near Wilkens Avenue Baltimore, MD 21223 Sale On Premises FRIDAY, AUGUST 21, 2026 AT 10:30 A.M. Bidder Pre-Qualification Is Required By August 19, 2026 - See Below Pursuant to the Order Appointing a Vacant Building Receiver, of the District Court of Maryland for Baltimore City, passed in the matter of Mayor and City Council of Baltimore acting by and through the Baltimore City Department of Housing and Community Development, Petitioner v. B & T Construction Limited Liability Company, et al., Respondents, Case No. D-01-CV-26-007478, the undersigned Receiver, acting in its capacity as a court appointed trustee, will sell at public auction, on the premises, the following: All that fee simple lot of ground, situate and lying in Baltimore City, State of Maryland and being more fully described in the Deed to B & T Construction Limited Liability Company, dated July 1, 2005, and recorded among the Land Records of Baltimore City in Book FMC 6636, Page 316. The property fronts 156' along the west side of S. Mount Street by 100' along the north side of Cole Street, comprising 13,600 square feet of land. According to public tax records, the property is zoned I-1, industrial and is improved by a three story brick warehouse, built in 1920, containing 27,600 square feet of gross building area, with drive-in loading. NOTE: The information contained herein has been obtained from sources deemed reliable and is believed to be accurate. However, no express or implied warranty is made or may be inferred from any such representation. Dimensions, square footage and acreage contained herein are more or less. Prospective purchasers are encouraged to perform their own due diligence, in advance of the auction, regarding the permitted uses of the property. IMPORTANT - THE PROPERTY IS BEING SOLD SUBJECT TO VACANT BUILDING NOTICE(S) ("VBN") BY THE CITY OF BALTIMORE. THE PURCHASER SHALL BE REQUIRED TO REHABILITATE THE PROPERTY ACCORDING TO THE ORDER(S) UNDER THAT VBN. TERMS OF SALE A $25,000 deposit, payable by cashier's check, will be required of the purchaser at time and place of sale. If necessitated by price, the deposit shall be increased to 10% of the purchase price by 11:00 A.M., on Monday, August 24, 2026, at the Auctioneer’s Office. Balance to be paid in cash at settlement, which shall take place ten (10) days following final ratification of the sale by the District Court of Maryland for Baltimore City at a location designated by the Receiver. If payment of the additional deposit or balance does not take place within the specified time, the deposit shall be forfeited and the property may be resold at the risk and expense of the purchaser. Interest on unpaid purchase money charged at the rate of 8% per annum from the date of final ratification of sale to the date of settlement. All recordation taxes, transfer taxes, and other costs incident to the sale and settlement shall be borne by purchaser. Purchaser’s adjustments for governmental taxes, municipal charges or assessments, shall be as of the date of contract. The Receiver may, in its sole and absolute discretion, extend or adjust the date of settlement as may be required; however, in the event of delay due to purchaser (as determined by Receiver), the purchaser’s adjustments shall be as of the contract date originally provided in the contract of sale. The Receiver, in its sole and absolute discretion, may reduce the amount of purchaser’s interest or adjustments due to extension of the settlement date. Time is of the essence for purchaser’s obligations. If Receiver is unable to deliver good and marketable title, purchaser’s sole remedy in law or equity shall be limited to the refund of the deposit. Upon refund of the deposit, this sale shall be null and void and of no effect and the purchaser shall have no further claim against the Receiver or Auctioneers. If purchaser breaches the contract of sale, the Receiver may elect to retain the deposit as liquidated damages. The property is being sold and purchaser agrees to accept the property “AS IS”, “WHERE IS”, and “WITH ALL FAULTS,” without any representation or warranty whatsoever as to its condition, environmental matters, permit status, construction, faulty construction or damage to improvements, violation of laws, fitness for any particular purpose, development, merchantability, occupancy or any other warranty or matter of any nature whatsoever, express or implied, all whether known or unknown and whether disclosed or undisclosed. The purchaser waives and releases the Receiver, the Auctioneers, and their respective agents, successors and assigns from any and all claims the purchaser and/or its successors and assigns may now have or may have in the future relating to the condition of the property, including but not limited to the environmental condition thereof. Purchaser shall be responsible for obtaining physical possession of the property and assumes the risk of loss or damage to the property from the date of contract forward. The property is sold subject to all easements, conditions, restrictions, covenants, ground rents, agreements and other matters of any nature identified in this Advertisement, or appearing in any public records on or before the date of sale or announced at the Public Auction, as well as any matters that an accurate survey or physical inspection of the property might disclose. The ground rent or fee simple title stated for the property is as determined from sources deemed to be reliable, and is believed to be accurate. However, no express or implied warranty is made or may be inferred from any such representation. Any ground rent determined to be on the property, including the redemption thereof, is the sole responsibility of the purchaser, irrespective of whether that ground rent is stated within the advertisement or contract of sale. The property will be conveyed by Receiver’s Deed without warranties. The property is sold subject to all matters referenced in the vacant building receivership proceeding pending in the District Court of Maryland for Baltimore City, including, but not limited to exceptions to sale and all housing, building and zoning code violations. Due to the nature of the Receivership action and the Order of the District Court of Maryland for Baltimore City, purchaser shall not assign the contract of sale without prior, written permission of the Receiver, which may be withheld in Receiver's sole and absolute discretion. ALL BIDDERS MUST APPLY TO PRE-QUALIFY WITH THE CASEY GROUP BY AUGUST 19, 2026. Please see www.ajbillig.com or call the Auctioneers for proper form. Bidders who are not pre-qualified SHALL NOT be allowed to participate in this auction; NO EXCEPTIONS.

Contact:

A.J. Billig & Co. Auctioneers

Property Subtype:

Warehouse

Date on Market:

2026-07-28

Hide
See More
1-24 of 500

Fulfillment Centers For Sale

Fulfillment Centers

What is a fulfillment center?

A fulfillment center is a large warehouse that stores and processes customer orders. It's also often referred to as a "fulfillment house." A single fulfillment center can handle all of an online retailer's inventory, or just part of it.

When online retailers use fulfillment centers, they have the option of shipping products directly to consumers from a warehouse or storing the inventory in a fulfillment center and then having it shipped to consumers on their behalf. Fulfillment and distribution businesses are responsible for picking, packing, shipping, and customer service.

Fulfillment centers work with e-commerce retailers by receiving customer orders at the beginning of the day and shipping them out as quickly as possible. They tend to focus on processes over technology. Fulfillment warehouses usually have large floorspace for retail space that is not optimized for high speed but rather storage density due to low ceilings and/or relatively short distances between racks of product. The realization that such floor plans are less desirable than ones with higher ceilings and better use of aisle space are beginning to change how some of the largest fulfillment warehouses are being designed as well as pushing for their inclusion in existing facilities.

How is a fulfillment center different from a distribution center?

Both the distribution center and the fulfillment center are warehouse facilities that handle inventory. However, there is a difference between these two models. A distribution center may also be used to store goods in transit from suppliers or products awaiting transportation to a customer, whereas fulfillment centers usually do not receive shipments on behalf of other businesses.

A fulfillment center's main function is packing and delivering orders placed online, while a distribution center focuses more on storing boxed items waiting for shipment. Apart from this distinction, fulfillment and distribution warehouses share many similar characteristics: They're large-format with high ceilings; they house hundreds of thousands of square feet in order to meet short deadlines; they feature automated storage and retrieval systems (AS/RS); they are strategically located near major transportation hubs; and they require dedicated IT infrastructure.

The biggest difference between a warehouse and a fulfillment center is in the type of inventory stored in the facility. A warehouse contains product for retail outlets, while a fulfillment center's inventory is sold directly to consumers via the Internet or catalogs. Fulfillment centers store products that are typically ordered online by consumers and used within 30-90 days. Orders arrive at the distribution center on pallets from suppliers or other warehouses; workers unload these pallets onto conveyor belts and sort them into one of many merchandise bins that may contain similar items. When an order comes through, it goes to work with more personal service (for example, sending a book to one customer, and a CD to another). This order is then assigned to one of many packing stations and given an address label.

Why do fulfillment centers exist?

When an online retailer is unable to keep up with the fast pace of orders placed through their website, they hire fulfillment centers to help them process and ship incoming orders. There are many reasons why retailers outsource this service - some of which include:

Order volume – Online sales continue to grow steadily year after year. Fulfillment centers have a greater capacity for order fulfillment than most retail locations because they're able to handle high volumes from multiple e-commerce websites, as well as fulfill individual customer orders.  
Inventory storage – Retailers often sell items at different times throughout the year such as summer apparel or winter goods that aren't in high demand until the appropriate season arrives. They can store these products at a fulfillment center, freeing up valuable space.

Are fulfillment centers a growing trend?  

The economics of the fulfillment center business continues to revolve around efficiency. Fulfillment centers, on average, are projected to grow annually year over year. Greater public awareness of the importance fulfillment centers play in online retail and their contribution to the economy will likely make it easier for them to address overall shortages that are projected to increase in the coming years.

In the last decade, fulfillment centers have shifted their focus to provide e-commerce retailers with speedy and cost-effective solutions in order to help them stay competitive.


Looking to lease a Fulfillment Center? View Fulfillment Centers for lease