Commercial Real Estate in Miami available for sale
Miami Ghost Kitchens For Sale

Ghost Kitchens for Sale in Miami, FL, USA

More details for 1785 NW 21st Ter, Miami, FL - Industrial for Sale

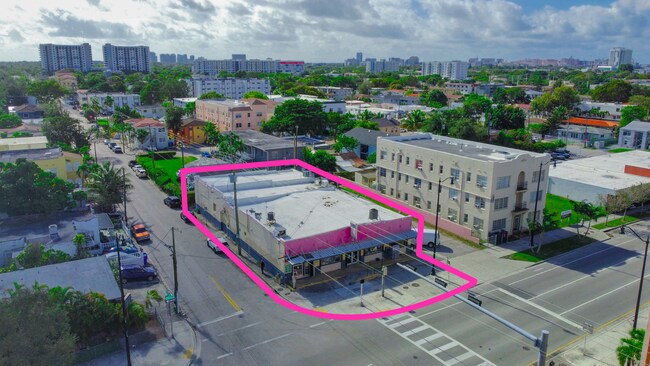
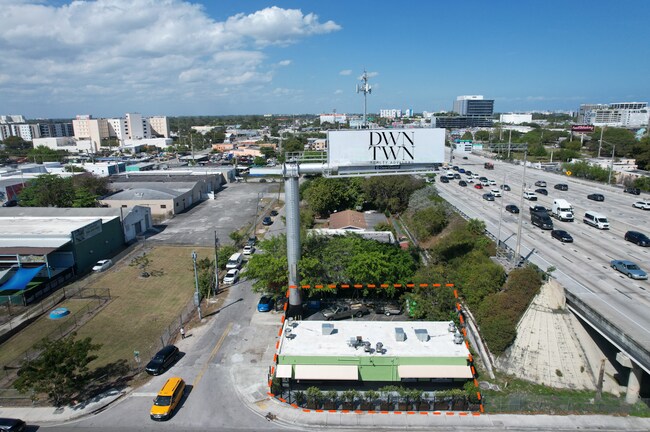
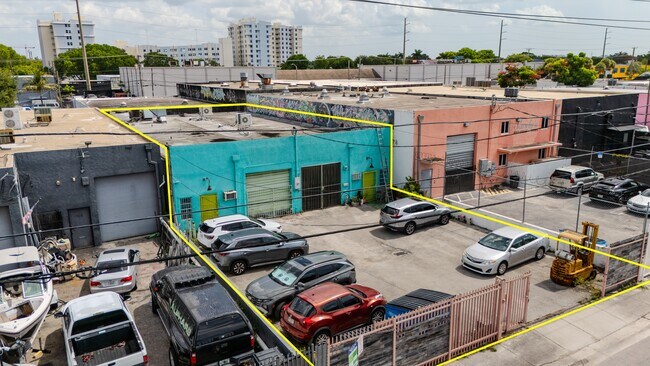
Allapattah Warehouse with Commercial Kitchen - 1785 NW 21st Ter

Miami, FL 33142

  • Ghost Kitchen
  • Industrial for Sale
  • $2,441,600 CAD
  • 4,500 SF
See More
More details for 7613-7617 Biscayne Blvd, Miami, FL - Retail for Sale

7613-7617 Biscayne Blvd

Miami, FL 33138

  • Ghost Kitchen
  • Retail for Sale
  • $3,278,720 CAD
  • 2,739 SF
  • Air Conditioning

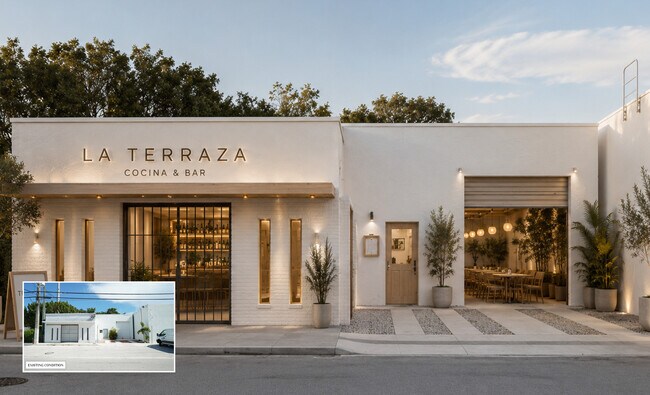
Miami Retail for Sale - Biscayne Corridor

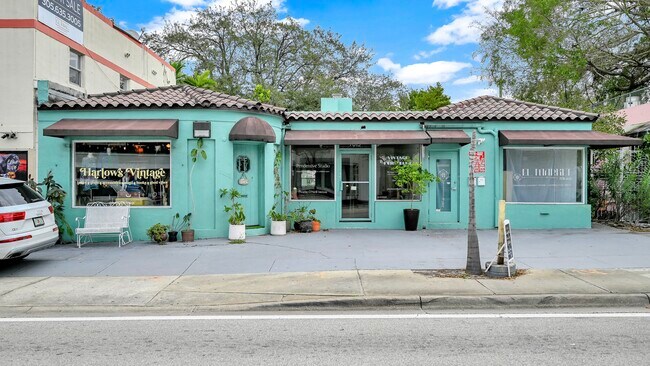
Prime commercial building located on Biscayne Boulevard in Miami’s iconic MiMo District. This boutique-style commercial property is currently rented on short-term leases, providing flexibility for an owner-user, investor, or future repositioning strategy. The property is in strong condition and benefits from recent improvements, including a new grease trap installation, making it attractive for retail, restaurant, café, ghost kitchen, wellness, office, or 7613-7617 Biscayne Boulevard presents an opportunity to acquire a boutique retail asset positioned along one of Miami's most recognizable commercial corridors in the heart of the MiMo District. The property offers approximately 2,739 square feet and is currently occupied under short-term lease arrangements, providing flexibility for an owner-user seeking immediate occupancy potential, an investor pursuing leasing upside, or a buyer considering a future repositioning strategy. The building has been maintained in strong condition and benefits from recent capital improvements, including the installation of a new grease trap, enhancing its appeal for food-and-beverage operators and a variety of commercial users. Flexible T6-8-O zoning supports a broad range of permitted uses, including retail, restaurant, café, wellness, office, creative studio, and ghost kitchen concepts, allowing future ownership to adapt the property to evolving market demand. Located on Biscayne Boulevard, the property benefits from prominent street visibility and direct exposure within Miami's historic MiMo District, an area recognized for its distinctive architecture, independent businesses, hospitality venues, and growing mix of retail and creative operators. The location provides convenient connectivity to Downtown Miami, Midtown, the Design District, Miami Beach, and surrounding residential neighborhoods, supporting both customer accessibility and workforce convenience. The combination of flexible zoning, recent improvements, short-term tenancy structure, and positioning within one of Miami's most active commercial corridors creates a compelling opportunity for buyers seeking an asset with immediate functionality and future growth potential.

Contact:

Gridline Properties

Property Subtype:

Storefront Retail/Office

Date on Market:

2026-07-16

Hide
See More
More details for 1910 SW 1st St, Miami, FL - Retail for Sale

8,250 SF Owner-User Opportunity in Little Hav - 1910 SW 1st St

Miami, FL 33135

  • Ghost Kitchen
  • Retail for Sale
  • $3,836,800 CAD
  • 5,919 SF
See More
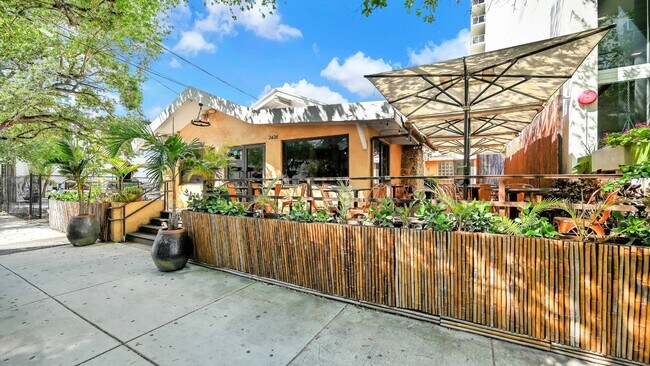
More details for 2426 NE 2nd Ave, Miami, FL - Retail for Sale

2426 NE 2nd Ave | Motivated Seller - 2426 NE 2nd Ave

Miami, FL 33137

  • Ghost Kitchen
  • Retail for Sale
  • $3,697,280 CAD
  • 2,365 SF
See More
More details for 643 NW 20th St, Miami, FL - Retail for Sale

Central Miami Commissary Kitchen - 643 NW 20th St

Miami, FL 33127

  • Ghost Kitchen
  • Retail for Sale
  • $5,929,600 CAD
  • 1,560 SF
See More
More details for 248 NE 59th St, Miami, FL - Industrial for Sale

248 NE 59th St

Miami, FL 33137

  • Ghost Kitchen
  • Industrial for Sale
  • Price Upon Request
  • 4,126 SF

Miami Industrial for Sale

Metro 1 exclusively presents for sale and lease the property located at 248 NE 59 Street, Miami, FL (“The Property”). Located within the Future of Cities Climate & Innovation Hub in the heart of Little Haiti, this adaptive reuse property offers an opportunity to create a destination restaurant, café, cocktail lounge, or culinary experience integrated into a vibrant ecosystem of entrepreneurs, creators, wellness operators, cultural organizations, and community events. The 4,400 SF flex space features high ceilings, a street-facing presence, roll-up door access, and direct connectivity to a private 2,000 SF garden. The property can accommodate a full-service restaurant, chef-driven concept, commissary kitchen, café, wine bar, or hospitality venue, with the ability to activate both indoor and outdoor dining environments. As part of the larger Innovation Hub campus, operators benefit from adjacency to a 15,000 SF outdoor event garden, live programming, educational events, cultural activations, art exhibitions, and a growing network of creative businesses and visitors. The campus is designed to foster community engagement, sustainability, and experiential destinations that draw patrons from Little Haiti, the Design District, Wynwood, and beyond. This is more than a restaurant location—it is an opportunity to become the culinary anchor of a transformative mixed-use campus dedicated to innovation, culture, and the future of urban living.

Contact:

Metro 1 Commercial

Property Subtype:

Warehouse

Date on Market:

2026-06-25

Hide
See More
1-6 of 6

Ghost Kitchens For Sale

Ghost Kitchens

Catering kitchens, or sometimes called shadow kitchens or ghost kitchens are often the hub of any business that cooks food for delivery only. These virtual kitchens typically have everything an aspiring chef needs to create amazing dishes, and they can also be rented for a fraction of what it would cost to buy such kitchen equipment. Without a front of the house, these kitchens allow for lower costs in both staff and floorspace

Things to consider in a ghost kitchen:

A catering kitchen is a must for any aspiring restauranteur. These kitchens are designed to serve the needs of both professional and personal catering events. A variety of equipment can be found in these kitchens, including ovens, refrigerators, grills, fryers as well as large work surfaces that allow you to prepare dishes in advance and store them until needed. The size of your catering kitchen will depend on how many people you want to feed at a time. You should also consider whether or not you want an open plan space where all appliances are visible or if it would be better for staff members if the cooking area was separated from the storage area by walls with doors that could be closed when necessary?

What type of building do I need for a catering kitchen?

    The building needs to meet specific codes, and you must make sure that there are enough venting systems and sprinklers installed so that fire extinguishers can reach all parts of the space.

    What are the types of commercial properties that work well for catering kitchens?

  • - Commercial properties with loading docks are ideal for catering kitchens.
  • - Industrial buildings that can be equipped with commercial kitchen equipment make the perfect site for a catering kitchen.
  • - Warehouse or industrial sites that have ample parking and good access to utilities, such as gas, water, and electric power lines are other great options.

How much space will my delivery only kitchen need to be efficient?

Catering kitchens can take up as little as 800 square feet. Even smaller catering kitchens with less than 400 square footage typically have a small walk-in refrigerator, one or two cooking stations (gas or electric), storage for food and equipment, dishwasher, sink area with disposal. Larger catering kitchens are great for large size catering or large-scale delivery businesses because they have more storage and cooking stations.

For best efficiency with any layout, you should consider:

  • - A refrigerator should be placed in the center of a long wall to provide space for food preparation on both sides.
  • - The area around all appliances (including dishwasher) should be clear, with space enough between them so that there is plenty of room to maneuver equipment and clean up.
  • - A large walk-in refrigerator can be used as a prep area if you have space for it, but this is not necessary.
  • The biggest mistake many catering kitchens make is that they don’t manage the flow of operations well enough, which means too much traffic in front of work areas causing slowdowns in the flow.

Should I have an open-concept or closed-off design for my commercial kitchen?

Catering kitchens come in a variety of shapes and sizes. It is important to note the space available before finalizing your design. If you are limited on space or have a small budget, consider having an open-concept kitchen with only one wall closing off the front area from the back. This will allow for more interaction between staff

Will it cost more to build out a commercial grade kitchen than purchasing an existing commercial kitchen?

It really can depend on the age of the existing equipment and how up to code the kitchen is. Purchasing an existing commercial kitchen would cost more upfront because the previous owner of that facility had already spent money on installing it. When you buy a building, you will have to spend more just for installation costs without any equipment, along with costly and time-consuming permits and construction costs. With an existing commercial kitchen, all the equipment is already installed and ready to go when you walk in.

Is there anything else that I should consider when designing my new catering kitchen such as ventilation, refrigeration, and lighting?

The design of a catering kitchen is more than just picking out appliances and designing the floor plan. There are many things to consider when designing a new catering kitchen, including ventilation, refrigeration, and lighting. It’s important that your food always remains fresh and cool during storage as well as preparation. You also need to be aware of building codes and permits that may apply to a kitchen for commercial food use.

Looking to lease a Ghost Kitchen? View Ghost Kitchens for lease