Commercial Real Estate in Pennsylvania available for sale
Ghost Kitchens For Sale

Ghost Kitchens for Sale in Pennsylvania, USA

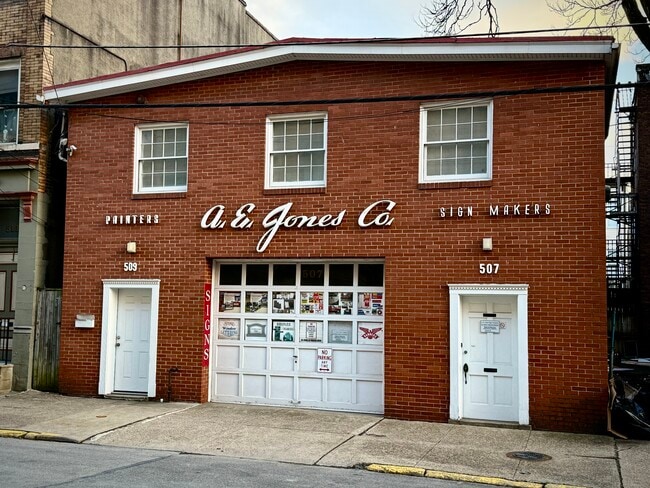
More details for 507 Tripoli St, Pittsburgh, PA - Industrial for Sale

507 Tripoli St

Pittsburgh, PA 15212

  • Ghost Kitchen
  • Industrial for Sale
  • $708,255 CAD
  • 6,400 SF
See More
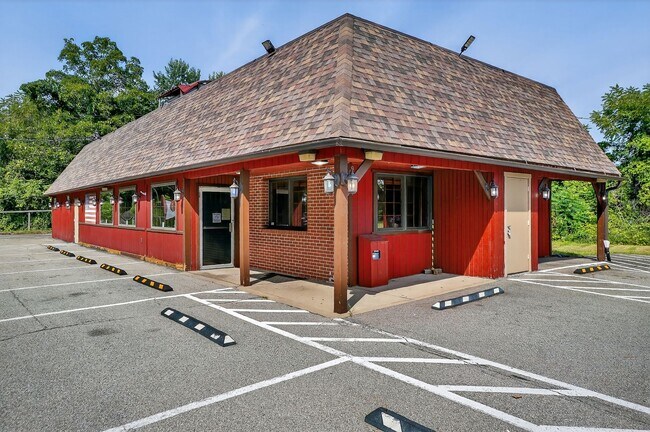
More details for 550 McKeesport Rd, Elizabeth, PA - Retail for Sale

Wagner's Restaurant - 550 McKeesport Rd

Elizabeth, PA 15037

  • Ghost Kitchen
  • Retail for Sale
  • $991,415 CAD
  • 3,487 SF
  • Air Conditioning
  • Restaurant
  • Wheelchair Accessible
  • Smoke Detector

Elizabeth Retail for Sale - South Pittsburgh/Rte 51

A fully operational, long-standing restaurant on 2.46 acres along high-traffic McKeesport Road, with over 440 feet of road frontage and traffic counts the seller reports exceeding 11,000 vehicles per day. Fifty-nine paved parking spaces, direct signage exposure to the corridor, and a building that runs today as a restaurant while carrying a second use most restaurant properties cannot. The main level is approximately 2,900 square feet: a large dining room anchored by a stone fireplace, a secondary dining area, and a classic diner-style counter. The seller reports a loyal customer base supporting the current Thursday through Sunday operation, which leaves real room to expand hours, rebrand, or reconfigure the dining concept without starting from nothing. A fully operational, long-standing restaurant on 2.46 acres along high-traffic McKeesport Road, with over 440 feet of road frontage and traffic counts the seller reports exceeding 11,000 vehicles per day. Fifty-nine paved parking spaces, direct signage exposure to the corridor, and a building that runs today as a restaurant while carrying a second use most restaurant properties cannot. The main level is approximately 2,900 square feet: a large dining room anchored by a stone fireplace, a secondary dining area, and a classic diner-style counter. The seller reports a loyal customer base supporting the current Thursday through Sunday operation, which leaves real room to expand hours, rebrand, or reconfigure the dining concept without starting from nothing. The lower level is where the flexibility lives. A three-car integral garage with 18-foot ceilings and an oversized door, fed by paper street access directly to the garage bays. That combination (high clearance, drive-in doors, separate rear access, and a full restaurant sitting on top) works for straight storage or for adaptive reuse: a production brewery with the tanks, loading, and equipment below and the taproom and service floor above, a catering operation, or a ghost kitchen running off the rear access while the front of the building does something else entirely. For developers and commercial investors, this is a high-visibility corridor with rare versatility. The site flexes to continued food service for an operator who wants turnkey, retail, multi-tenant, or a drive-thru configuration, and the signage and frontage do the work most infill sites have to pay for. The seller reports a 5-mile trade area of more than 60,000 residents and roughly $750 million in annual consumer spending, which is the scale and access piece that makes the long-term redevelopment math worth running. Immediate functionality on day one, with the bones already pouring concrete in the right places for whatever comes next.

Contact:

Piatt Sotheby’s International Realty

Property Subtype:

Restaurant

Date on Market:

2025-08-15

Hide
See More
1-2 of 2

Ghost Kitchens For Sale

Ghost Kitchens

Catering kitchens, or sometimes called shadow kitchens or ghost kitchens are often the hub of any business that cooks food for delivery only. These virtual kitchens typically have everything an aspiring chef needs to create amazing dishes, and they can also be rented for a fraction of what it would cost to buy such kitchen equipment. Without a front of the house, these kitchens allow for lower costs in both staff and floorspace

Things to consider in a ghost kitchen:

A catering kitchen is a must for any aspiring restauranteur. These kitchens are designed to serve the needs of both professional and personal catering events. A variety of equipment can be found in these kitchens, including ovens, refrigerators, grills, fryers as well as large work surfaces that allow you to prepare dishes in advance and store them until needed. The size of your catering kitchen will depend on how many people you want to feed at a time. You should also consider whether or not you want an open plan space where all appliances are visible or if it would be better for staff members if the cooking area was separated from the storage area by walls with doors that could be closed when necessary?

What type of building do I need for a catering kitchen?

    The building needs to meet specific codes, and you must make sure that there are enough venting systems and sprinklers installed so that fire extinguishers can reach all parts of the space.

    What are the types of commercial properties that work well for catering kitchens?

  • - Commercial properties with loading docks are ideal for catering kitchens.
  • - Industrial buildings that can be equipped with commercial kitchen equipment make the perfect site for a catering kitchen.
  • - Warehouse or industrial sites that have ample parking and good access to utilities, such as gas, water, and electric power lines are other great options.

How much space will my delivery only kitchen need to be efficient?

Catering kitchens can take up as little as 800 square feet. Even smaller catering kitchens with less than 400 square footage typically have a small walk-in refrigerator, one or two cooking stations (gas or electric), storage for food and equipment, dishwasher, sink area with disposal. Larger catering kitchens are great for large size catering or large-scale delivery businesses because they have more storage and cooking stations.

For best efficiency with any layout, you should consider:

  • - A refrigerator should be placed in the center of a long wall to provide space for food preparation on both sides.
  • - The area around all appliances (including dishwasher) should be clear, with space enough between them so that there is plenty of room to maneuver equipment and clean up.
  • - A large walk-in refrigerator can be used as a prep area if you have space for it, but this is not necessary.
  • The biggest mistake many catering kitchens make is that they don’t manage the flow of operations well enough, which means too much traffic in front of work areas causing slowdowns in the flow.

Should I have an open-concept or closed-off design for my commercial kitchen?

Catering kitchens come in a variety of shapes and sizes. It is important to note the space available before finalizing your design. If you are limited on space or have a small budget, consider having an open-concept kitchen with only one wall closing off the front area from the back. This will allow for more interaction between staff

Will it cost more to build out a commercial grade kitchen than purchasing an existing commercial kitchen?

It really can depend on the age of the existing equipment and how up to code the kitchen is. Purchasing an existing commercial kitchen would cost more upfront because the previous owner of that facility had already spent money on installing it. When you buy a building, you will have to spend more just for installation costs without any equipment, along with costly and time-consuming permits and construction costs. With an existing commercial kitchen, all the equipment is already installed and ready to go when you walk in.

Is there anything else that I should consider when designing my new catering kitchen such as ventilation, refrigeration, and lighting?

The design of a catering kitchen is more than just picking out appliances and designing the floor plan. There are many things to consider when designing a new catering kitchen, including ventilation, refrigeration, and lighting. It’s important that your food always remains fresh and cool during storage as well as preparation. You also need to be aware of building codes and permits that may apply to a kitchen for commercial food use.

Looking to lease a Ghost Kitchen? View Ghost Kitchens for lease