Commercial Real Estate in United States available for sale
Ghost Kitchens For Sale

Ghost Kitchens for Sale in USA

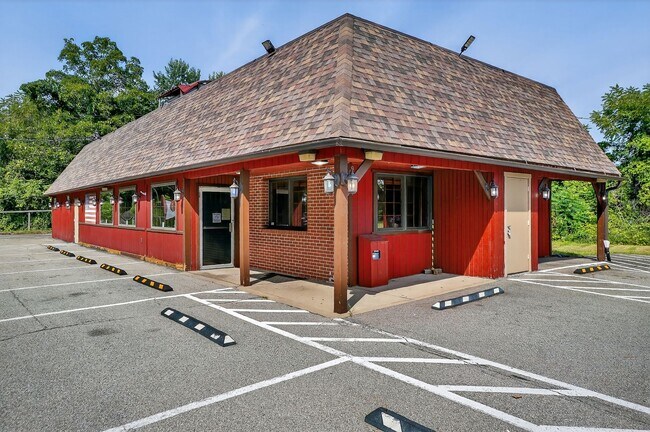
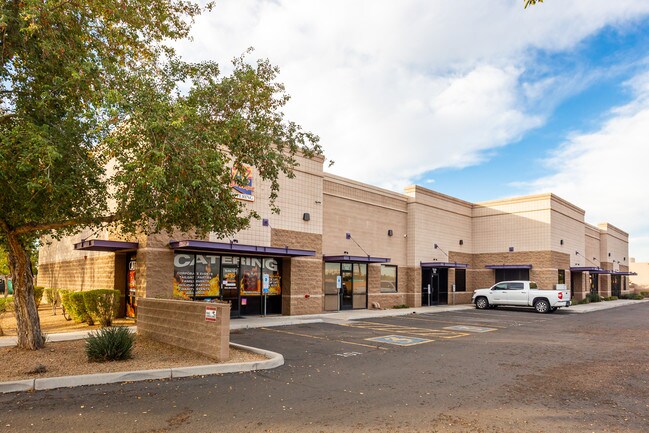
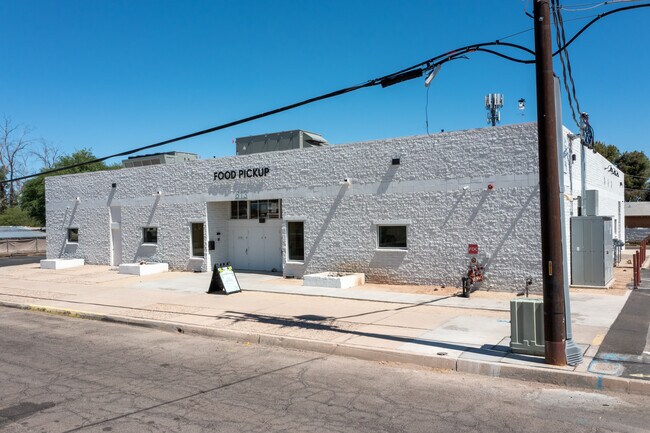
More details for 7900 N 70th Ave, Glendale, AZ - Industrial for Sale

7900 N 70th Ave

Glendale, AZ 85303

  • Ghost Kitchen
  • Flex and Industrial for Sale
  • $1,384,110 - $2,271,360 CAD
  • 2,521 - 4,429 SF
  • 2 Units Available
See More
More details for 10204 Se State Road 100, Starke, FL - Flex for Sale

Commercial/Commissary Kitchen in Starke - 10204 Se State Road 100

Starke, FL 32091

  • Ghost Kitchen
  • Flex for Sale
  • $511,056 CAD
  • 1,500 SF
See More
More details for 8400 Atlanta Newnan Rd, Chattahoochee Hills, GA - Specialty for Sale

Jordan's Ridge - 8400 Atlanta Newnan Rd

Chattahoochee Hills, GA 30268

  • Ghost Kitchen
  • Specialty for Sale
  • $2,981,160 CAD
  • 4,300 SF
  • Air Conditioning
  • Smoke Detector

Chattahoochee Hills Specialty for Sale - North Clayton/Airport

Exceptional Commercial Property with Special Use Zoning in Chattahoochee Hills Surrounded by the world-renowned Serenbe community, this remarkable 9.5-acre wooded property is one of the most beautiful and versatile parcels in Chattahoochee Hills, just 30 minutes from the Atlanta Airport, but worlds away. Currently operating as an executive education and leadership development center, the property benefits from unique special use zoning that allows for a wide range of commercial applications, provided there is an educational or training component. The approved concept plan includes an ideation center, classrooms, a dining facility and accommodations for guests or students. In addition to continuing and expanding its current use, the property is ideally suited for a special events venue, non-profit headquarters, private school, training or rehabilitation center, music academy, creative studios or even a retreat or camp-style operation. The natural setting inspires a wide range of possibilities. Improvements on the property include a 2,300-square-foot learning center, a charming 2,000-square-foot barn with a catering kitchen and a separate small office building. The terrain offers a natural amphitheater, creating an extraordinary backdrop for performances, lectures or other immersive experiences. With its unparalleled location, flexible zoning, and stunning landscape, this property presents a rare opportunity for professionals, educators or mission-driven organizations looking to create something truly unique in the heart of Chattahoochee Hills.

Contact:

Re/Max Concierge

Property Subtype:

Lodge/Meeting Hall

Date on Market:

2025-07-23

Hide
See More
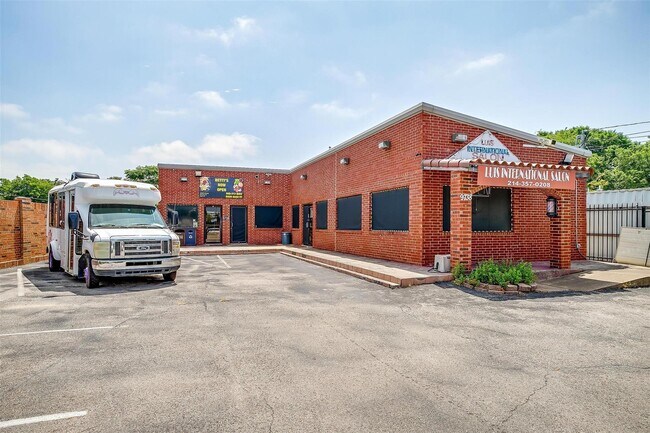
More details for 9738 Brockbank Dr, Dallas, TX - Retail for Sale

9738 Brockbank Dr

Dallas, TX 75220

  • Ghost Kitchen
  • Retail for Sale
  • $1,348,620 CAD
  • 2,425 SF
See More
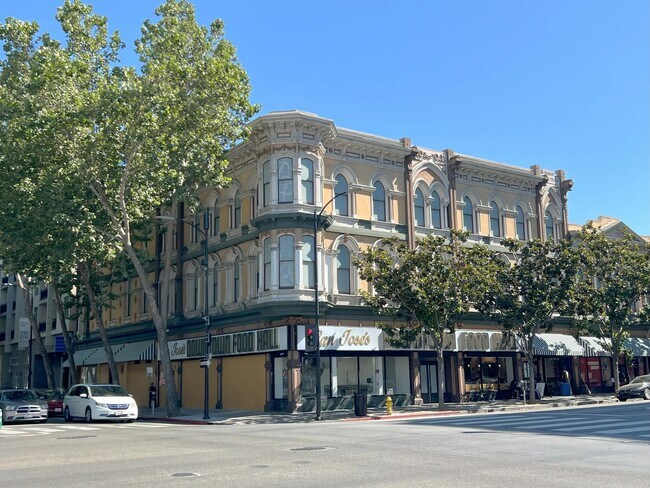
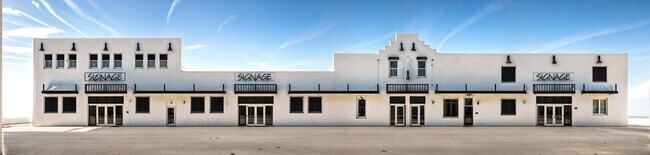
More details for 82-96 E Santa Clara St, San Jose, CA - Office for Sale

PRICE REDUCTION: 116-136 PSF, BEST DEAL DTSJ - 82-96 E Santa Clara St

San Jose, CA 95113

  • Ghost Kitchen
  • Office for Sale
  • $689,265 - $2,078,955 CAD
  • 4,170 - 10,740 SF
  • 2 Units Available

San Jose Office for Sale - Downtown San Jose

-RARE DOWNTOWN SAN JOSE 2ND & 3RD STORY COMMERCIAL CONDOS FOR SALE -TWO separate condos on the 2nd & 3rd floor. -2nd floor is 10,740 SF & 3rd floor is 4,170 SF. -82-96 East Santa Clara Street, San Jose presents a rare opportunity for an owner to acquire a 14,910± square foot 2nd & 3rd story downtown San Jose office condo. -$116-136 Per Square Foot sale price making this one of the best commercial condo deals in Downtown San Jose by a per square foot basis. -The property is situated on a 11,761 ± square foot lot with a large open floor plan in both the 2nd & 3rd story. -The property is in the DC – Downtown Primary Commercial zoning designation which allows for uses such as office, medical, retail, fitness/gym, housing, hospitality, entertainment, school veterinary and many more. -Located below the two-story office condo is the new San Jose food hall featuring over 10 different ghost kitchen vendors. -Originally constructed in 1883, with the ground floor recently transformed into a Food Hall (Ghost Kitchen concept), this iconic Downtown San Jose building offers a historic charm complemented by contemporary functionality. -With a prime location directly above the thriving Food Hall, and within walking distance of restaurants, bars, and the future BART station, this property is strategically positioned for owner-user buyers seeking a well-connected location in a dynamic urban setting. -The property is located at 82-96 East Santa Clara Street, San Jose which is less than ¼ mile from San Jose City Hall in the heart of Downtown San Jose. -Strong demographics with household incomes in excess of $154,324 in a 1-mile radius.

Contact:

Meacham Oppenheimer

Date on Market:

2025-05-22

Hide
See More
More details for 3238 Foothill Blvd, Glendale, CA - Retail for Sale

3238 - 3244 Foothill Blvd, Glendale, CA 91214 - 3238 Foothill Blvd

Glendale, CA 91214

  • Ghost Kitchen
  • Retail for Sale
  • $3,676,764 CAD
  • 2,200 SF
See More
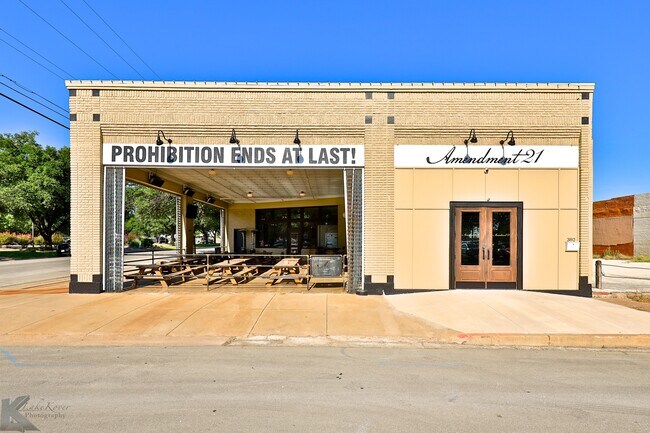
More details for 382 Chestnut St, Abilene, TX - Retail for Sale

382 Chestnut St

Abilene, TX 79602

  • Ghost Kitchen
  • Retail for Sale
  • $702,702 CAD
  • 3,339 SF
See More
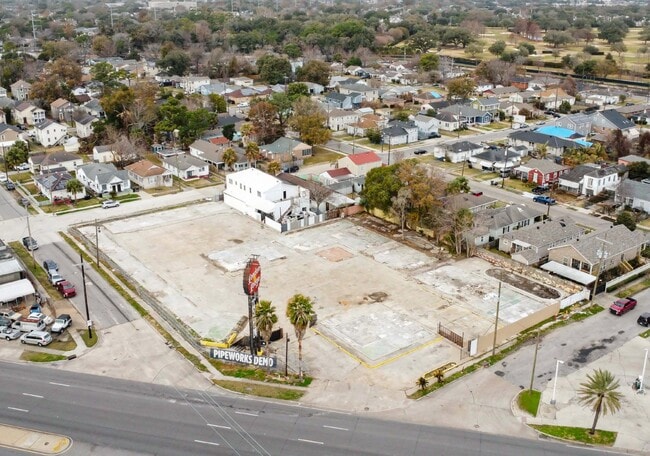
More details for 9301 Airline Hwy, New Orleans, LA - Land for Sale

9301 Airline Highway - 9301 Airline Hwy

New Orleans, LA 70118

  • Ghost Kitchen
  • Land for Sale
  • $3,194,100 CAD
  • 1.16 AC Lot
See More
More details for 347599 E 5400 Rd, Glencoe, OK - Specialty for Sale

347599 E 5400 Rd

Glencoe, OK 74032

  • Ghost Kitchen
  • Specialty for Sale
  • $2,129,400 CAD
  • 6,500 SF

Glencoe Specialty for Sale - Pawnee County

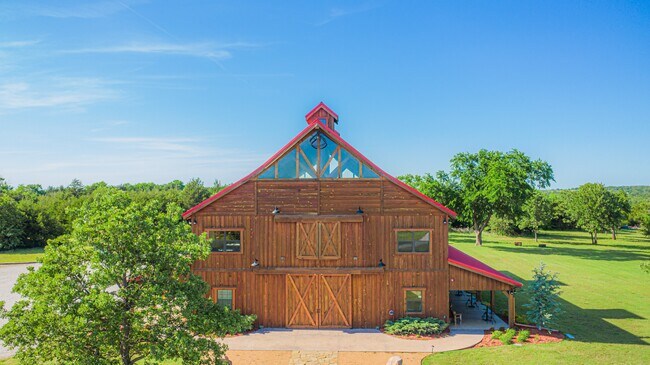
Cedar Deer Lodge, a thriving wedding venue in scenic Oklahoma, is available for purchase. This 13-acre property offers rustic charm with stunning features, including a 6,552 sq. ft. barn with 50 ft. ceilings, cedar interiors, and wagon wheel chandeliers. The venue includes a bridal suite, groom’s room, lounge with a river rock fireplace, and a fully-equipped catering kitchen. It accommodates up to 378 guests and has ample parking for 350 people. The property also features a 40x60 lean-to, pergola, and a picturesque outdoor ceremony site overlooking a pond. Conveniently located near the Cimarron Turnpike between Stillwater and Tulsa, this fully-furnished, turn-key venue is ideal for investors or entrepreneurs in the wedding industry. The barn can also be converted into a horse barn or apartments. Owner financing available. Asking price: $1.5 million. This horse barn design building is located in exceptional location on a paved road, minutes away off turnpike 412, between Stillwater and Tulsa. Can be seen from turnpike. This is currently operating as a wedding barn, and will honor all weddings this year. In case it is not being sold as a wedding barn, we are not taking 2026 weddings. Our barn is fully sprinkled. Up to a total of 40 acres potentially. Sellers are selling due to health issues and retirement. Owner will consider owner financing with a large down payment. Please click on virtual tour to see the inside.

Contact:

C21/Global, REALTORS

Property Subtype:

Lodge/Meeting Hall

Date on Market:

2025-04-30

Hide
See More
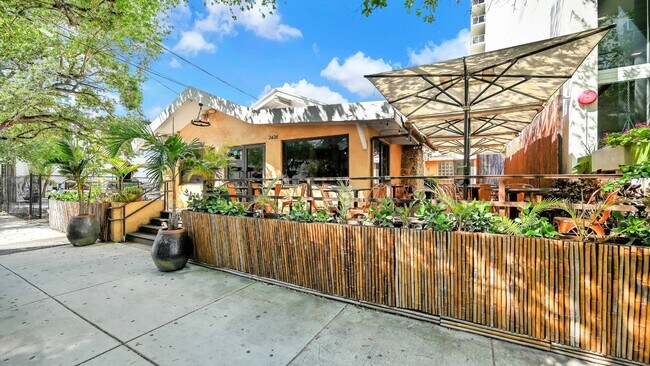
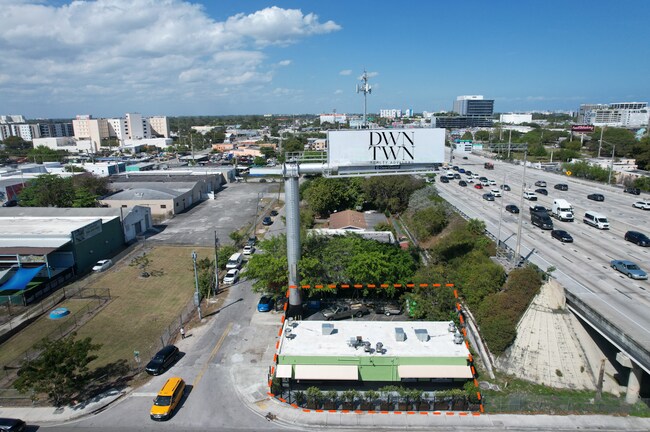
More details for 2426 NE 2nd Ave, Miami, FL - Retail for Sale

2426 NE 2nd Ave | Motivated Seller - 2426 NE 2nd Ave

Miami, FL 33137

  • Ghost Kitchen
  • Retail for Sale
  • $3,761,940 CAD
  • 2,365 SF
See More
More details for 111 W 2nd St, O'Fallon, IL - Industrial for Sale

111 W 2nd St

O'Fallon, IL 62269

  • Ghost Kitchen
  • Industrial for Sale
  • $1,412,502 CAD
  • 30,060 SF
See More
More details for 643 NW 20th St, Miami, FL - Retail for Sale

Central Miami Commissary Kitchen - 643 NW 20th St

Miami, FL 33127

  • Ghost Kitchen
  • Retail for Sale
  • $6,033,300 CAD
  • 1,560 SF
See More
More details for 15354 US Highway 12, Union, MI - Retail for Sale

15354 US Highway 12

Union, MI 49130

  • Ghost Kitchen
  • Retail for Sale
  • $255,386 CAD
  • 1,725 SF
See More
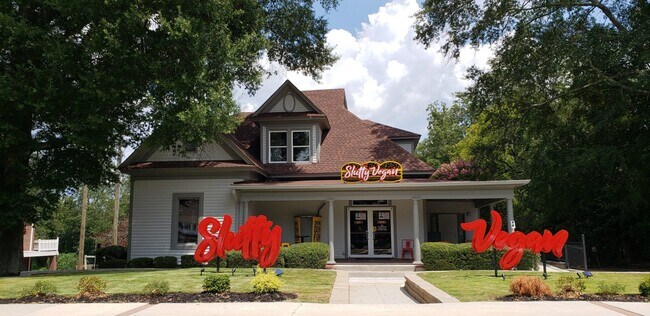
More details for 164 N McDonough St, Jonesboro, GA - Retail for Sale

Slutty Vegan QSR 10 Yr Sale Leaseback - 164 N McDonough St

Jonesboro, GA 30236

  • Ghost Kitchen
  • Retail for Sale
  • $2,941,411 CAD
  • 2,189 SF
See More

More details for 1024 8th St, Greeley, CO - Retail for Sale

1024 8th St

Greeley, CO 80631

  • Ghost Kitchen
  • Retail for Sale
  • $993,578 CAD
  • 3,583 SF
See More
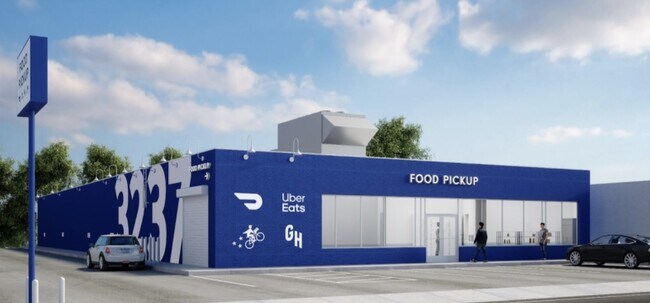
More details for 3237 Summer Ave, Memphis, TN - Retail for Sale

3237 Summer Ave

Memphis, TN 38112

  • Ghost Kitchen
  • Retail for Sale
  • $1,774,500 CAD
  • 11,500 SF
See More
More details for 3011 W Lake Mead Blvd, North Las Vegas, NV - Retail for Sale

3011 W Lake Mead Blvd

North Las Vegas, NV 89032

  • Ghost Kitchen
  • Retail for Sale
  • $2,555,280 CAD
  • 5,500 SF
See More
More details for 109-111 S Main St, Irving, TX - Retail for Sale

109-111 S Main St

Irving, TX 75060

  • Ghost Kitchen
  • Retail for Sale
  • $2,555,280 CAD
  • 5,980 SF
See More
More details for 1069-1073 Howard St, San Francisco, CA - Retail for Sale

One-of-a-Kind Commercial Building - 1069-1073 Howard St

San Francisco, CA 94103

  • Ghost Kitchen
  • Retail for Sale
  • $8,083,202 CAD
  • 13,808 SF
  • Air Conditioning
  • Conferencing Facility
  • Smoke Detector

San Francisco Retail for Sale - South of Market

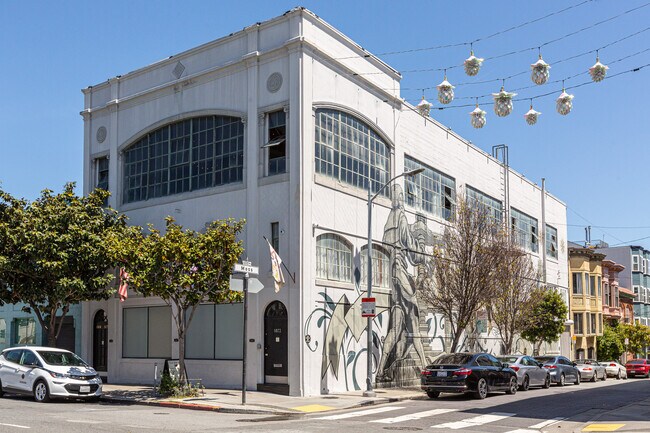
Boasting just over 13,800 square feet per tax records, 1069 – 1073 Howard Street is a beautiful poured concrete industrial building Located on a 3,746 square-foot rectangular lot on the southeast corner of Howard and Moss streets. It is filled with potential for investment for your place of business or for tenants. It is currently leased to a single tenant with many options for the future. Designed by the architect, Walter C. Falch, the structure is a concrete frame industrial building designed in the Classical Revival style. The property features 3 levels over a basement, all with usable footage. The rectangular-plan building clad in smooth and scored stucco, is capped by a flat roof. It has 2 pedestrian entrances on Howard Street and both a loading dock and a separate freight elevator on Moss Street, one at street level and one at truck height. The property is in the Western SOMA Light Industrial and Residential Historic District with a height limit of 85 feet. Bring your architect or contractor to fully understand any development potential. It is located within the Mixed Use General (MUG) Zoning District, SOMA Youth and Family Zone Special Use District (SUD), and the SOMA Special Sign District (SSD) per a San Francisco Planning Department Letter of Determination. Originally designed and constructed to house printing presses and attendant operations, 1069 – 1073 Howard Street retains many qualities and characteristics embodying the historicity of the South of Market District. High ceilings, large windows, updated bathrooms, and a tastefully renovated spaces create an elegant look and feel. The building is serviced by a freight elevator, 400amp electrical service, ethernet wiring throughout and comes equipped with security cameras, 2 kitchens, 5 beautiful bathrooms and more. It includes a hidden Speakeasy and wine cellar in the basement and many other interesting features. The building is currently fully leased to a single tenant, with an option to be delivered vacant. It is currently used as a collaborative workspace for artists, photographers, designers, chefs, craft makers and other creatives, and a letterpress shop and unique retail store on its ground floor. With a walk score of 96, it is well located with access to 101 and 280 Freeways, as well as BART, MUNI, CalTrain and Bus transit options.

Contact:

Vanguard Properties

Property Subtype:

Storefront Retail/Office

Date on Market:

2023-12-20

Hide
See More
More details for 248 NE 59th St, Miami, FL - Industrial for Sale

248 NE 59th St

Miami, FL 33137

  • Ghost Kitchen
  • Industrial for Sale
  • Price Upon Request
  • 4,126 SF

Miami Industrial for Sale

Metro 1 exclusively presents for sale and lease the property located at 248 NE 59 Street, Miami, FL (“The Property”). Located within the Future of Cities Climate & Innovation Hub in the heart of Little Haiti, this adaptive reuse property offers an opportunity to create a destination restaurant, café, cocktail lounge, or culinary experience integrated into a vibrant ecosystem of entrepreneurs, creators, wellness operators, cultural organizations, and community events. The 4,400 SF flex space features high ceilings, a street-facing presence, roll-up door access, and direct connectivity to a private 2,000 SF garden. The property can accommodate a full-service restaurant, chef-driven concept, commissary kitchen, café, wine bar, or hospitality venue, with the ability to activate both indoor and outdoor dining environments. As part of the larger Innovation Hub campus, operators benefit from adjacency to a 15,000 SF outdoor event garden, live programming, educational events, cultural activations, art exhibitions, and a growing network of creative businesses and visitors. The campus is designed to foster community engagement, sustainability, and experiential destinations that draw patrons from Little Haiti, the Design District, Wynwood, and beyond. This is more than a restaurant location—it is an opportunity to become the culinary anchor of a transformative mixed-use campus dedicated to innovation, culture, and the future of urban living.

Contact:

Metro 1 Commercial

Property Subtype:

Warehouse

Date on Market:

2026-06-25

Hide
See More
More details for 6106 Wesley St, Greenville, TX - Retail for Sale

6106 Wesley St

Greenville, TX 75402

  • Ghost Kitchen
  • Retail for Sale
  • Price Upon Request
  • 4,375 SF
See More
49-72 of 104