Commercial Real Estate in North Carolina available for lease

64 LEED Certified Buildings for Lease in North Carolina, USA

LEED Certified Buildings for Lease in North Carolina, USA

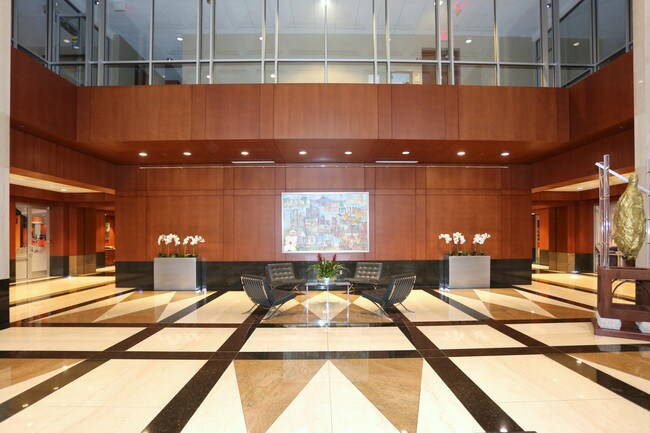
More details for 1000 Social St, Raleigh, NC - Office, Retail for Lease
  • Matterport 3D Tour

1000 SOCIAL at The Exchange - 1000 Social St

Raleigh, NC 27609

  • LEED Certified Building
  • Office for Lease
  • 1,679 - 154,339 SF
  • 10 Spaces Available Now
  • Natural Light
  • Car Charging Station
  • Conferencing Facility
  • Restaurant

Raleigh Office, Retail for Lease - Six Forks/Falls of Neuse



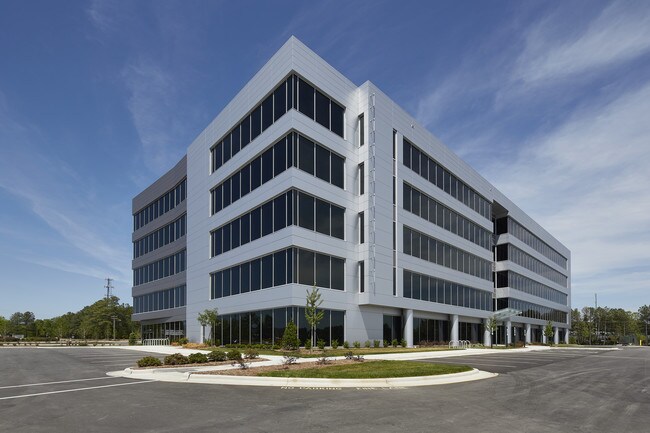
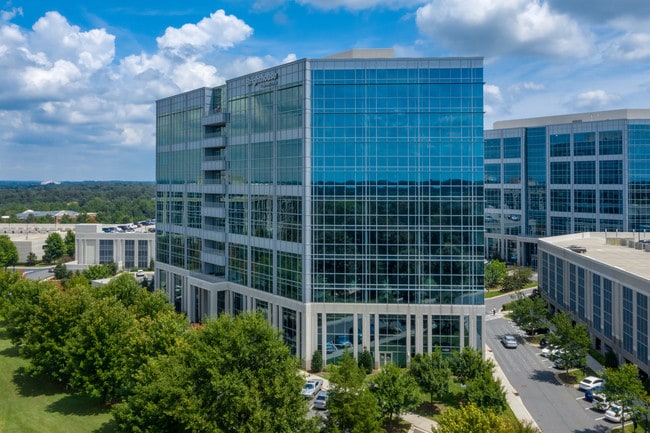
A rising new landmark in Raleigh, North Carolina, 1000 SOCIAL is a Class A mixed-use tower designed to support innovation and productivity, foster community and connection, and help employees thrive. The 12-story building contains a total of 353,891 square feet and is conveniently located in the heart of Midtown. Enjoy a modern building with stunning views of the surrounding park and greenspace, downtown Raleigh, and beyond. A dynamic 4-acre park that will be used for a wide range of events, from concerts to festivals to outdoor fitness classes, surrounds the property. Retail suites on the ground floor open onto the park and feature ample parking, dedicated parking and outdoor seating. Property amenities include a 1,585-space parking deck, a soaring lobby with modern art installation, a world-class conference center, state-of-the-art security monitoring, and a sky bridge that connects to the 2000 SOCIAL building. Tenants can take advantage of high-impact signage opportunities with exceptional Highway 440 visibility. 1000 SOCIAL also features over 20,000 square feet of ground-floor retail space with accommodations for a restaurant and outdoor seating area access. Experience single-tenant full-floors ranging from 28,500 to 31,300 square feet and primed to suit day-to-day working. Both socially distant and traditional layouts are offered. Enjoy suite amenities such as private balconies, individual pod bathrooms, floor-to-ceiling energy-efficient glass windows, employee pantries, and 10-foot finished ceiling heights. 1000 SOCIAL is part of The Exchange Raleigh, a vibrant 40-acre mixed-use destination primed for innovation. Complementing the workday, outdoor amenities and year-round programming are just steps away. The Exchange is where family concerts converge with office happy hours, energizing conventions spark ideas, and sprawling green space offers peaceful moments of rest. Best-in-class offices, modern residential units, luxury hotel rooms, approximately 125,000 square feet of retail and dining, and a 4-acre natural park are all found at The Exchange. Conveniently accessible, 1000 SOCIAL is surrounded by multiple entry points from all directions. Take advantage of dedicated parking and a central motor court for efficient arrivals and departures. Incorporating timeless vision and architecture, the most outsized expectations become a reality at 1000 SOCIAL.

Contacts:

CBRE, Inc.

Dewitt Carolinas, Inc.

Date on Market:

2024-09-18

Hide
See More
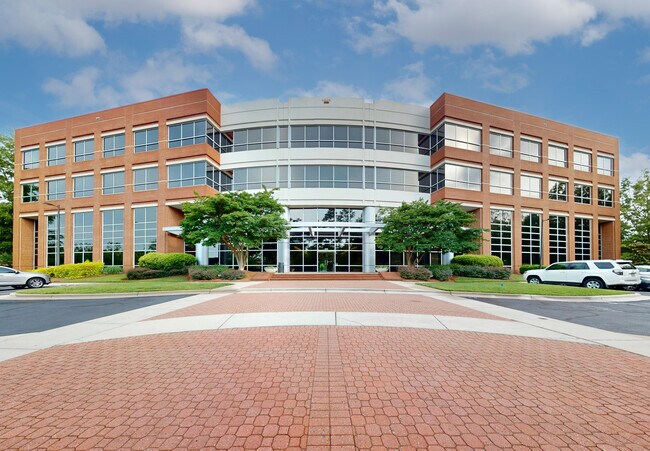
More details for 525 N Tryon St, Charlotte, NC - Office for Lease
  • Matterport 3D Tour

525 N Tryon St

Charlotte, NC 28202

  • LEED Certified Building
  • Office for Lease
  • 2,500 - 233,099 SF
  • 7 Spaces Available Now
  • Natural Light
  • Bicycle Storage
  • Car Charging Station
  • Controlled Access
  • Restaurant
  • Smoke Detector

Charlotte Office for Lease - CBD

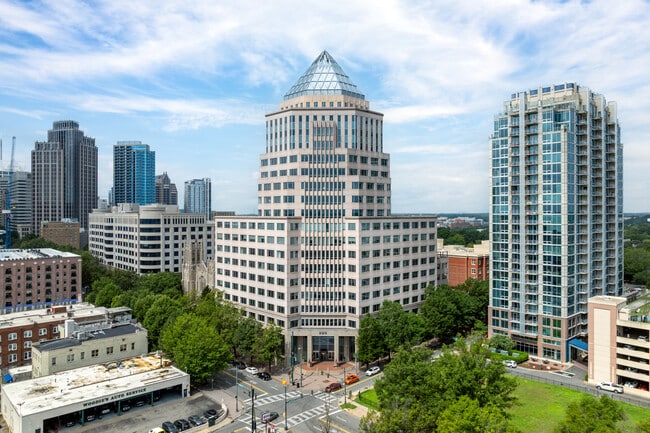
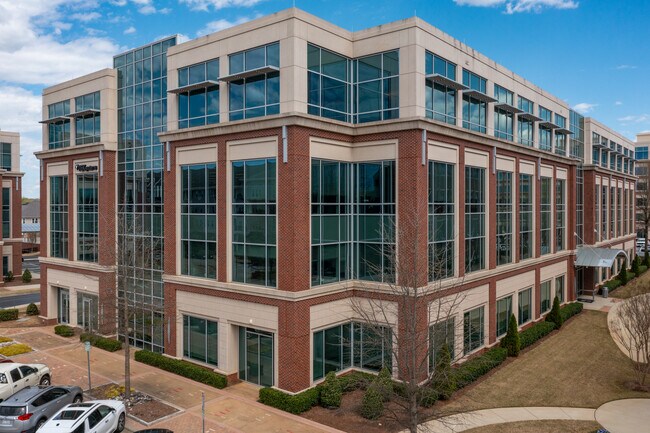
11th floor tenant amenity lounge, ~6,000 SF spec-suite, and lobby refresh delivering Q4 2026. 525 North Tryon is an iconic, energy-efficient office tower in Charlotte’s Central Business District. The building serves as the entryway into Charlotte’s historic Fourth Ward and is the central component of the emerging North Tryon corridor. Featuring spaces from approximately 3,000 square feet to up to 140,000 square feet of contiguous floor space, any user from a growing business to a high-profile corporation can find a space here. New ownership offers competitive rates, concessions, and an on-site management office. An improvement program is also underway to include a lobby refresh, a tenant lounge with a rooftop patio on the 11th floor, and spec suites. Class A sophistication and convenience epitomize 525 North Tryon, with opulent finishes awaiting upon the first steps in after a seamless commute to the parking garage or from the Blue Line Light Rail. Tenants can get in a good workout at the state-of-the-art fitness center with locker facilities. The unique courtyard park serves as a gathering spot, featuring seating areas, brick-paved walkways, and a grassy central garden, plus several food trucks operate in the courtyard during lunch hours. With a shared conference center, companies can hold high-powered meetings and save suite space for core functions. After work, teams can walk to one of the hundreds of retail, restaurant, and entertainment venues afforded by this brimming area. Sitting at the convergence of the CBD, Uptown CLT’s Tech Hub, and the Fourth Ward, 525 North Tryon places occupants amid the best Charlotte has to offer. Catch electrifying events at the Spectrum Center, meet travelers at The Ritz-Carlton, host a happy hour at Duckworth’s Grille & Taphouse, or anything in between, all just a short stroll from the office. When it’s time to go home, proximity to light rail stations, upscale apartment communities, and uncongested freeway entrances makes commuting a breeze.

Contact:

Insite Properties, LLC

Date on Market:

2025-09-30

Hide
See More
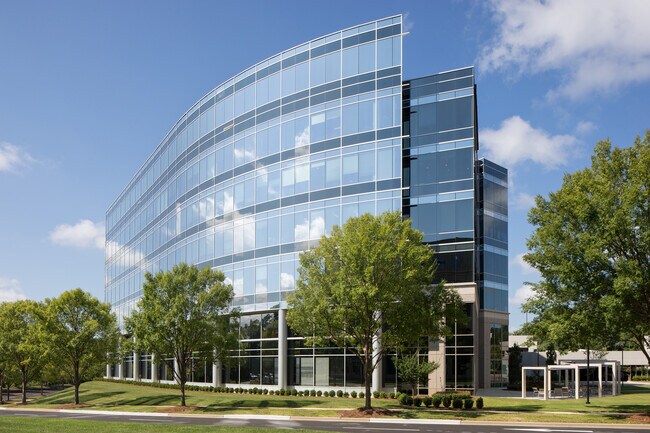
More details for 114 S State St, Haw River, NC - Industrial for Lease

Fully Conditioned with Heavy Power - 114 S State St

Haw River, NC 27258

  • LEED Certified Building
  • Industrial for Lease
  • $12.33 CAD SF/YR
  • 34,112 SF
  • 1 Space Available Now
  • Air Conditioning
  • 24 Hour Access
  • Conferencing Facility
  • Wheelchair Accessible

Haw River Industrial for Lease - N Central Alamance County

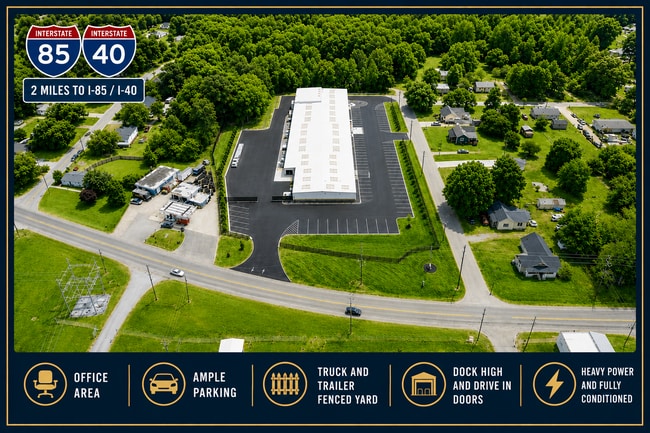
Positioned at 114 S State Street in Haw River, North Carolina, this property benefits from a prime location within the Burlington–Mebane industrial corridor, centrally located between the Raleigh/Durham and Greensboro markets. The site is just 2 miles from Interstate 85 (Exit 150), providing excellent access throughout the Triad and Triangle. This fully modernized, fully climate-controlled manufacturing/flex/warehouse facility totals approximately 34,112 square feet and is well suited for manufacturing, distribution, flex, laboratory, warehouse, and industrial users. The building features three dock-high loading doors and three drive-in doors, providing excellent loading flexibility. Ceiling heights range from 12 to 15 feet, and the entire facility is fully wet-sprinklered, heated, and cooled throughout. Approximately 3,363 square feet of remodeled office space is incorporated into the building, along with upgraded high-lumen LED lighting throughout. Heavy power capabilities include 1,200 amps of 480V power and 1,600 amps of 208V 3-phase power, supporting a wide variety of industrial and manufacturing operations. The facility also includes seven HVAC systems totaling 65 tons of capacity with Trane Wi-Fi controls. Exterior improvements provide a clean, professional appearance and include approximately 67,000 square feet of new asphalt parking, an industrial outdoor storage yard, upgraded landscaping, and new exterior lighting throughout the site. The property is fully fenced, including a secured rear paved storage yard of approximately 25,000 square feet. Additional improvements include updated exterior windows, modern glass entrances, and remotely managed Schlage Wi-Fi access controls. This turnkey industrial facility combines heavy power, modern infrastructure, climate-controlled warehouse space, and a highly functional layout in one contiguous building.

Contact:

NCR Management

Date on Market:

2026-01-07

Hide
See More
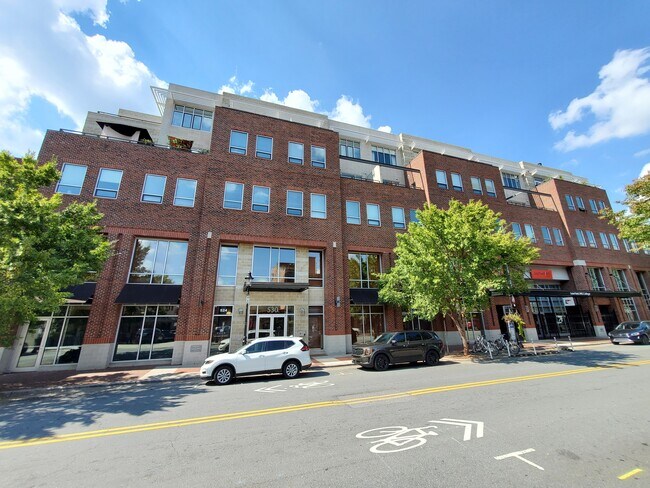
More details for 4198 Eagle Hill Dr, High Point, NC - Industrial for Lease

Eagle Hill - 4198 Eagle Hill Dr

High Point, NC 27265

  • LEED Certified Building
  • Industrial for Lease
  • 24,000 - 218,000 SF
  • 3 Spaces Available Now

High Point Industrial for Lease - Airport/W Guilford County

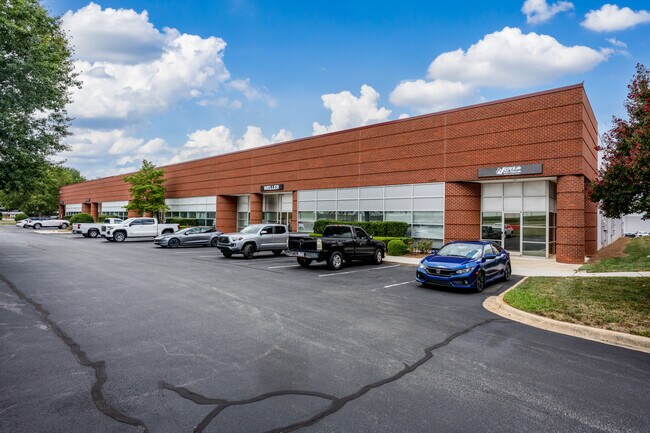
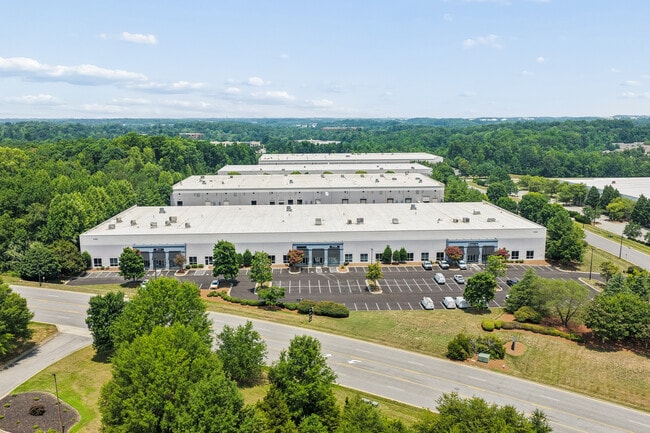
Eagle Hill Business Park on Eagle Hill Drive in High Point, North Carolina, offers a premier leasing opportunity for versatile industrial space. The property, built in 2001 with durable tilt-up concrete construction, features a 28 to 30-foot clear height, 40-by-50-foot column spacing, and a 50-foot speed bay for efficient workflow. With a rear-load configuration and a 200-foot shared truck court, the property supports smooth operations and easy access for trucks and deliveries. Eagle Hill is equipped with ESFR fire protection, LED lighting, and a 45-mil TPO roof for enhanced safety and energy efficiency. Zoned CU-LI (Light Industrial), the facility offers the necessary infrastructure to meet the demands of modern industrial users. Eagle Hill Business Park boasts an advantageous, strategic location, sitting central to NC 68 (0.5 miles), US 70 (0.8 miles), Interstate 40 (2.5 miles), Interstate 73 (3.5 miles), and Loop 840 (4 miles). Streamline operational and logistics efficiency with Piedmont Triad International Airport, just a 10-mile drive away. Feel supported in a synergistic industrial hub of well-established businesses, including Thermo Fisher Scientific and Fastenal Co Distribution Center. Within a 500-mile drive, Eagle Hill can reach the majority of major metro hubs on the East Coast, including Charlotte, Atlanta, Jacksonville, Nashville, and New York City. Occupants have an array of conveniences at their fingertips when they lease a space at Eagle Hill. Within a 5-mile drive, reach hundreds of destinations, such as Target, The Home Depot, Walmart Supercenter, Starbucks, Chick-fil-A, McDonald's, Food Lion, Buffalo Wild Wings, and much more. The immediate 3-mile radius is defined by high education and remarkable affluence, with an average household income of $107,910 and 50% of the population holding a bachelor's degree or higher. Link Logistics warehouses for rent in Greensboro help companies meet rising e-commerce demand in a strategic Piedmont Triad logistics hub positioned at the intersection of major interstates. With 46 industrial real estate properties totaling 6.1 million square feet in the Greensboro metro area, Link Logistics provides a broad range of customers with last-mile logistics space that supports their operational and distribution needs.

Contact:

CBRE

Date on Market:

2026-02-05

Hide
See More
More details for 421 N Harrington St, Raleigh, NC - Office for Lease
  • Matterport 3D Tour

Smoky Hollow - 421 N Harrington St

Raleigh, NC 27603

  • LEED Certified Building
  • Office for Lease
  • $62.02 CAD SF/YR
  • 6,655 - 74,860 SF
  • 3 Spaces Available Now
See More
More details for 2200 Atlantic Ave, Raleigh, NC - Office for Lease

Raleigh Iron Works - 2200 Atlantic Ave

Raleigh, NC 27604

  • LEED Certified Building
  • Office for Lease
  • $66.84 CAD SF/YR
  • 5,424 - 23,920 SF
  • 3 Spaces Available Now
  • Natural Light
  • Bicycle Storage
  • Balcony

Raleigh Office for Lease - Route 1

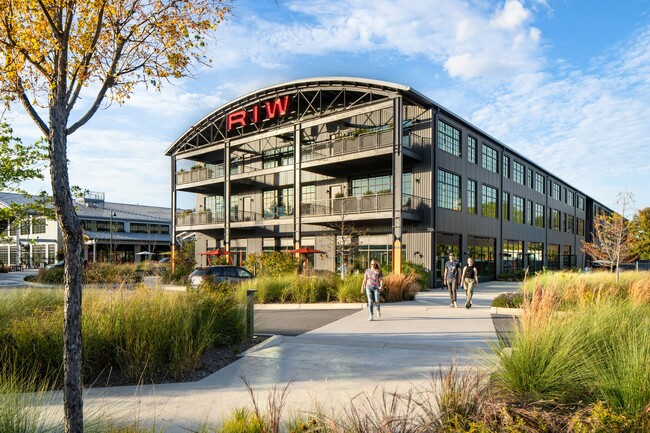
At 2200 Atlantic Ave in Raleigh, North Carolina, Raleigh Iron Works is a mixed-use redevelopment connecting Raleigh’s history to its future through innovative, curated, and dynamic spaces. The development will include a dynamic mix of office, retail, restaurant, and residential space, and potentially a hotel. Raleigh Iron Works sits at a crossroads between many burgeoning neighborhoods and will breathe new life into the Iron Works District by serving as a connection to the innovation economy in a historic industrial setting. The property will also deliver a diverse and dynamic office environment currently missing in the market. The Double Gable Building features an event space, a corner restaurant with outdoor seating, retail facing a central pedestrian promenade, and second-floor creative office space. The Bow Truss Building features ground-floor retail facing the pedestrian promenade, second- and third-floor creative office in the historic structure, and 370,098-SF of new Class A office space with covered parking. The pedestrian promenade, formed between the Double Gable and Bow Truss buildings, will serve as a retail destination lined with shopping, dining, and outdoor seating. Raleigh Iron Works will offer its community an amenity experience beyond traditional office space, including outdoor activation spaces, fitness programming, a tenant mobile app, and post-COVID initiatives. Raleigh Iron Works will create places for our tenants to gather, network, and be inspired, including lecture series, social gatherings, partnering with local organizations, and dynamic community events (holiday and seasonal installations, weekend farmers markets, summer concert series, tenant happy hours, twilight film series, educational seminars and industry events). Raleigh Iron Works will pursue LEED Neighborhood Development (LEEDND) certification to demonstrate commitment to integrating green infrastructure, public transportation linkages, pedestrian-friendly community design, and overall innovation.

Contact:

CBRE, Inc.

Date on Market:

2025-11-03

Hide
See More
More details for 2200 Atlantic Ave, Raleigh, NC - Retail for Lease

Raleigh Iron Works - 2200 Atlantic Ave

Raleigh, NC 27604

  • LEED Certified Building
  • Retail for Lease
  • 1,385 - 42,962 SF
  • 15 Spaces Available Now
  • Air Conditioning

Raleigh Retail for Lease - Route 1

At 2200 Atlantic Ave in Raleigh, North Carolina, Raleigh Iron Works is a mixed-use redevelopment connecting Raleigh’s history to its future through innovative, curated, and dynamic spaces. - The development will include a dynamic mix of office, retail, restaurant, and residential space, and potentially a hotel. Raleigh Iron Works sits at a crossroads between many burgeoning neighborhoods and will breathe new life into the Iron Works District by serving as a connection to the new innovation economy in a historic industrial setting. The property will also deliver a diverse and dynamic office environment currently missing in the market. - The Double Gable Building features an event space, a corner restaurant with outdoor seating, retail facing a central pedestrian promenade, and second-floor creative office space. The Bow Truss Building features ground-floor retail facing the pedestrian promenade, second and third-floor creative office in the historic structure, and 370,098-SF of new Class A office space with covered parking. The pedestrian promenade, formed between the Double Gable and Bow Truss buildings, will serve as a retail destination lined with shopping, dining, and outdoor seating. - Raleigh Iron Works will offer its community an amenity experience beyond traditional office space, including outdoor activation spaces, fitness programming, a tenant mobile app, and post-Covid initiatives. - Raleigh Iron Works will create places for our tenants to gather, network, and be inspired, including lecture series, social gatherings, partnering with local organizations, and dynamic community events (holiday and seasonal installations, weekend farmers markets, summer concert series, tenant happy hours, twilight film series, educational seminars & industry events). - Raleigh Iron Works will pursue LEED Neighborhood Development (LEED ND) certification to demonstrate commitment to integrating green infrastructure, public transportation linkages, pedestrian-friendly community design, and overall innovation.

Contact:

Grubb Ventures Services, LLC

Date on Market:

2021-08-16

Hide
See More
More details for 408 Gallimore Dairy Rd, Greensboro, NC - Industrial for Lease

Airpark East Business Park - 408 Gallimore Dairy Rd

Greensboro, NC 27409

  • LEED Certified Building
  • Industrial for Lease
  • 10,500 - 35,700 SF
  • 2 Spaces Available Now
  • Air Conditioning

Greensboro Industrial for Lease - Airport/W Guilford County

Strategically positioned near Piedmont Triad International Airport and major interstates, Airport East Business Park offers exceptional regional connectivity. The surrounding Greensboro metro area supports a strong labor pool and growing industrial demand, making this an ideal location for expanding operations. The park features a mix of suite sizes, generous warehouse clear heights, dock-high and grade-level loading, and ample on-site parking. The park’s layout accommodates truck traffic and modern logistics requirements while maintaining an efficient, professional setting. Situated off Gallimore Dairy Road, Airpark East is a half-mile from Interstate 40, affording access to other arterials, including Highway 70 and Interstates 73, 85, and 840. This level of connectivity allows client-based users to easily service their customers throughout the Piedmont Triad, and large-scale distributors have a commanding position to quickly reach major Southeast hubs. The nearby café and walking trails provide nice amenities for employees within walking distance, and a short drive leads to countless other essential shopping and dining options. With Greensboro positioned at the intersection of four interstates and major highways, Link Logistics warehouse space for rent in the area offers a central location to efficiently connect businesses throughout the Southeast.

Contact:

Cushman & Wakefield

Date on Market:

2025-03-11

Hide
See More
More details for 101 S Elm St, Greensboro, NC - Office for Lease

Executive and Traditional Suites - 101 S Elm St

Greensboro, NC 27401

  • LEED Certified Building
  • Office for Lease
  • 130 - 6,753 SF
  • 7 Spaces Available Now
  • Air Conditioning
  • Natural Light
  • 24 Hour Access
  • Fitness Center
  • Conferencing Facility
  • Controlled Access
  • Smoke Detector
  • Wheelchair Accessible

Greensboro Office for Lease - Greensboro CBD

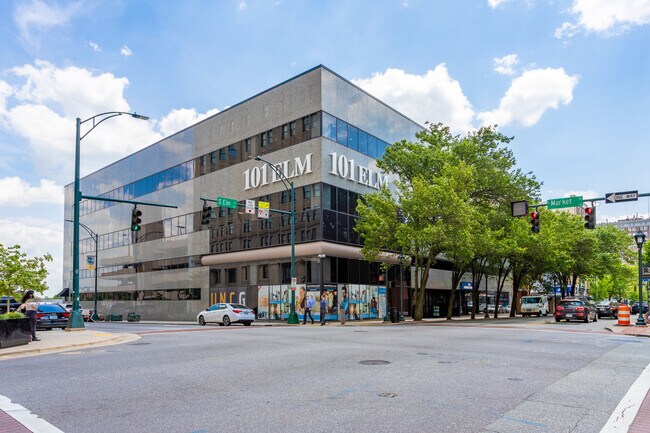
A beautiful, modern building that sits on the corner of two high trafficked streets in the heart of Downtown Greensboro that leases one/two person offices and larger, traditional suites. Enter through the powerful, frameless glass doors to tour this unique building that features one-person executive suites and traditional office spaces. The building boasts a beautiful common area atrium space with skylights to let in plenty of natural light. Building tenants have access to a fully-equipped fitness center complete with cardio equipment, free weights and weighted equipment, water bottle fountain, cell phone lockers, and locker rooms with full spa showers! If you are looking for a single, private office, you have found it! Your business will gain prestige in our private, executive suites that are exclusively located in the "NCR Business Center." Rent includes high-speed internet, all utilities, and access to all amenities. The suites are fully furnished featuring contemporary furniture and over-sized windows which warmly welcome tenants and clients alike. Additionally, each tenant has access to a shared break area, two high tech conference rooms, multiple restroom facilities, lounge areas, fitness center and mail center in which every tenant has their own designated mailing address. The break area features bar seating, stunning quartz countertops, and sleek stainless appliances. The executive suites were built to blend in with the modern flair of the building. With the use of a cool color palette, the suites exhibit a style that exudes class and sophistication.

Contact:

NCR Management

Date on Market:

2026-05-21

Hide
See More
More details for 1316 S 5th Ave, Wilmington, NC - Industrial for Lease

1316 S 5th Ave

Wilmington, NC 28401

  • LEED Certified Building
  • Industrial for Lease
  • $20.67 CAD SF/YR
  • 2,000 SF
  • 1 Space Available Now
See More
More details for 106 N Main St, Granite Quarry, NC - Retail for Lease

106 N Main St

Granite Quarry, NC 28146

  • LEED Certified Building
  • Retail for Lease
  • $27.62 CAD SF/YR
  • 2,156 SF
See More
More details for 3800 Barrett Dr, Raleigh, NC - Office/Medical for Lease

3800 Barrett Dr

Raleigh, NC 27609

  • LEED Certified Building
  • Office/Medical for Lease
  • $62.02 CAD SF/YR
  • 18,360 - 55,080 SF
  • 1 Space Available Soon

Raleigh Office/Medical for Lease - Six Forks/Falls of Neuse

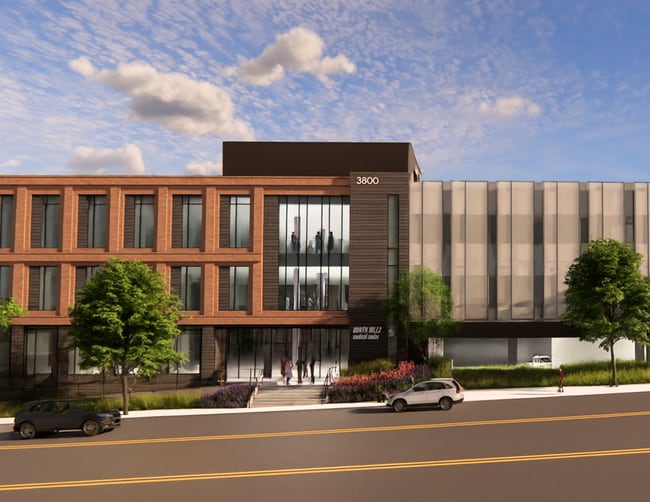
Positioned in the heart of Raleigh’s thriving North Hills district, 3800 Barrett Drive offers a rare opportunity to lease premium medical office space in a purpose-built, Class A development. Scheduled for delivery in Q3 2027, this three-story, ±55,080 SF building is designed to meet the evolving needs of healthcare providers with modern infrastructure, flexible interiors, and advanced building systems. The property features a warm dark shell condition, allowing tenants to fully customize their space with HVAC and power already in place. Its technology-ready infrastructure includes pre-wired pathways for data, voice, and fiber networks, ensuring seamless connectivity for medical practices. Enhanced safety measures such as intelligent fire alarms, emergency lighting, and full medical-grade code compliance support operational excellence. Tenants and visitors benefit from a 210-space parking deck with direct access to building entrances, promoting ease of access and patient convenience. Located within walking distance of North Hills’ vibrant retail, dining, and entertainment offerings—including over 130 local shops, premier hotels, and green spaces—this site is surrounded by a dynamic mix of amenities that elevate the work-life experience. Demographic data reveals a strong local market with over 643,000 residents within a five-mile radius and average household incomes exceeding $100,000, underscoring the area’s affluence and demand for quality healthcare services. 3800 Barrett Drive is represented by Trent Ragland, Tyler Christensen, Ruffin Jones, and Trey Adams of Atlas Stark Holdings LLC.

Contact:

Atlas Stark Holdings, LLC

Property Type:

Office

Date on Market:

2025-10-30

Hide
See More
More details for 11225 N Community House Rd, Charlotte, NC - Office for Lease

Gragg Building - 11225 N Community House Rd

Charlotte, NC 28277

  • LEED Certified Building
  • Office for Lease
  • $68.22 CAD SF/YR
  • 25,973 - 211,388 SF
  • 1 Space Available Soon
See More
More details for 5440 Wade Park Blvd, Raleigh, NC - Office for Lease

Wade Office Park - 5440 Wade Park Blvd

Raleigh, NC 27607

  • LEED Certified Building
  • Office for Lease
  • $46.86 - $50.99 CAD SF/YR
  • 2,126 - 206,744 SF
  • 15 Spaces Available Now
See More
More details for 8208 Brownleigh Dr, Raleigh, NC - Office for Lease

Brownleigh Building - 8208 Brownleigh Dr

Raleigh, NC 27617

  • LEED Certified Building
  • Office for Lease
  • $27.36 CAD SF/YR
  • 8,804 SF
  • 1 Space Available Now
See More
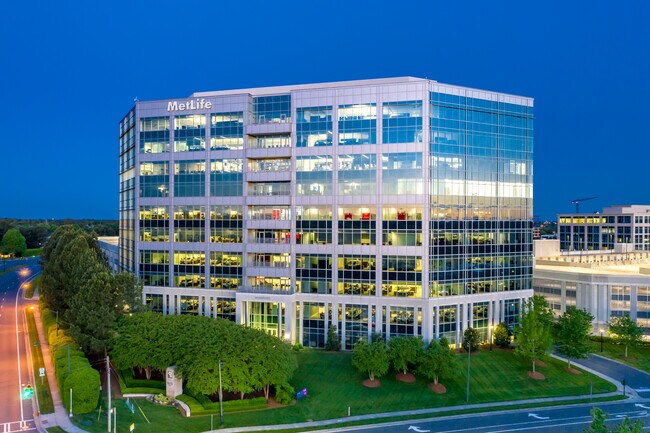
More details for 13034 Ballantyne Corporate Pl, Charlotte, NC - Office for Lease

Boyle Building - 13034 Ballantyne Corporate Pl

Charlotte, NC 28277

  • LEED Certified Building
  • Office for Lease
  • $68.22 CAD SF/YR
  • 23,000 - 224,771 SF
  • 1 Space Available Now
See More
More details for 333 Fayetteville St, Raleigh, NC - Office for Lease

333 Fayetteville - 333 Fayetteville St

Raleigh, NC 27601

  • LEED Certified Building
  • Office for Lease
  • $42.72 CAD SF/YR
  • 766 - 38,599 SF
  • 9 Spaces Available Now
  • Air Conditioning
  • Natural Light
  • 24 Hour Access
  • Controlled Access
  • Wheelchair Accessible

Raleigh Office for Lease - Downtown Raleigh

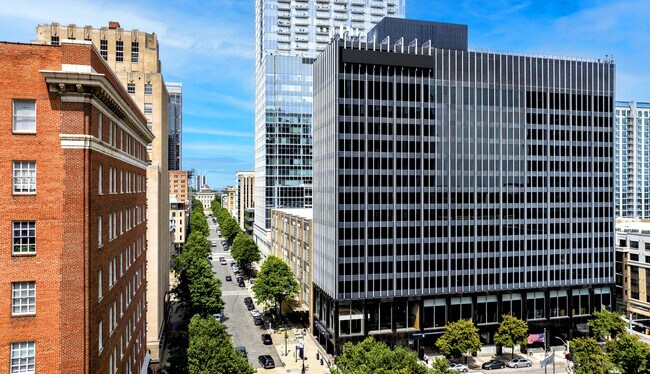
INGRAINED IN HISTORY. FORGING THE FUTURE. Downtown perks without the Downtown price. Something for everyone, from incubator to HQ - with available spaces ranging from 766 RSF up to 11,000 RSF, 333 Fayetteville can accommodate a wide range of tenants. Lease Rate: $31/SF, full service Located in the heart of the city, walkable to some of Raleigh’s finest dining, entertainment venues, hotels, and services. Tenants enjoy the modern comforts and vibrant atmosphere 333 Fayetteville provides. Grand street-level lobby, including collaboration zones, tenant lounge, and meeting space 1,300 SF 2nd floor conference room + breakout room, complimentary to tenants. Fully modernized HVAC system On-site secure storage Convenient on-demand parking A Legacy of Innovation In 1961, 333 Fayetteville dared to define the Raleigh skyline. A bold statement of modernist architecture, it was a city-first, mirroring the iconic Seagram Building in New York City. When the massive “million dollar plan” was completed in 1965, the new building stood as Raleigh’s tallest skyscraper at 15 stories high and is a towering testament to Raleigh’s evolution. Today, as downtown Raleigh continues to flourish and grow around it, this historic landmark seamlessly blends its storied past with the demands of a modern workforce. Revitalized with cutting-edge technology and amenities, 333 Fayetteville offers an exceptional workspace where tradition meets innovation and stands ready to serve the next generation of innovators and leaders making their mark on the city.

Contact:

Trinity Partners

Date on Market:

2026-04-17

Hide
See More
More details for 6131 Falls of Neuse Rd, Raleigh, NC - Office for Lease

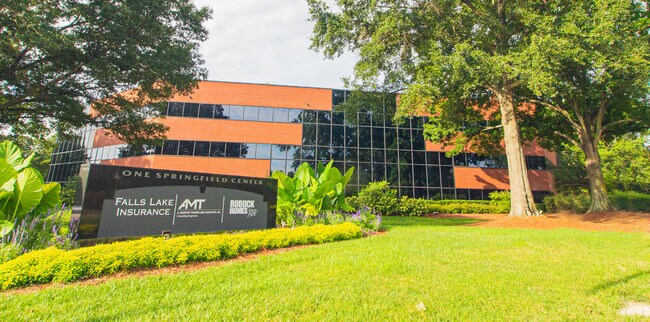
One Springfield Center - 6131 Falls of Neuse Rd

Raleigh, NC 27609

  • LEED Certified Building
  • Office for Lease
  • $36.52 CAD SF/YR
  • 3,080 - 7,012 SF
  • 2 Spaces Available Now
See More
More details for 11215 N Community House Rd, Charlotte, NC - Office for Lease

Woodward Building - 11215 N Community House Rd

Charlotte, NC 28277

  • LEED Certified Building
  • Office for Lease
  • $68.22 CAD SF/YR
  • 4,367 SF
  • 1 Space Available Now
See More
More details for 1 W Fourth St, Winston-Salem, NC - Office for Lease

One West Fourth - 1 W Fourth St

Winston-Salem, NC 27101

  • LEED Certified Building
  • Office for Lease
  • $20.67 - $28.94 CAD SF/YR
  • 1,155 - 122,663 SF
  • 13 Spaces Available Now
See More
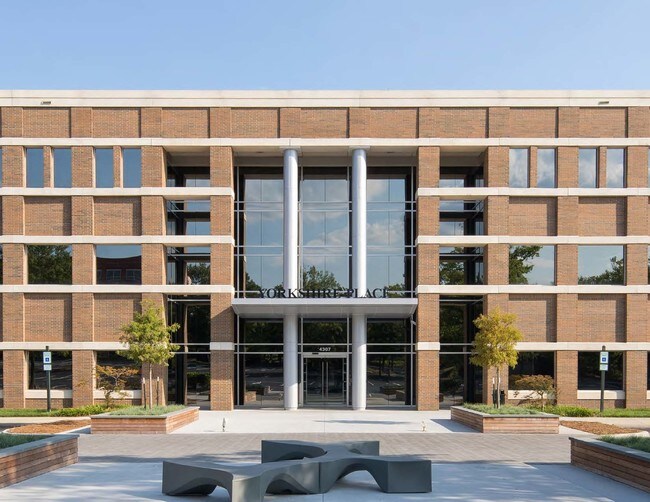
More details for 4309 Emperor Blvd, Durham, NC - Office for Lease

Winchester Place - 4309 Emperor Blvd

Durham, NC 27703

  • LEED Certified Building
  • Office for Lease
  • $40.66 CAD SF/YR
  • 3,058 - 54,846 SF
  • 3 Spaces Available Soon
See More
More details for 600 Park Dr, Statesville, NC - Office, Flex for Lease

600 Park Dr

Statesville, NC 28677

  • LEED Certified Building
  • Industrial for Lease
  • $6.89 - $8.27 CAD SF/YR
  • 7,896 - 19,731 SF
  • 2 Spaces Available Now
See More
1-24 of 64