Commercial Real Estate in United States available for lease

500 LEED Certified Buildings for Lease in USA

LEED Certified Buildings for Lease in USA

More details for 700 Gateway Blvd, South San Francisco, CA - Flex for Lease
  • Matterport 3D Tour

Gateway of Pacific - 700 Gateway Blvd

South San Francisco, CA 94080

  • LEED Certified Building
  • Flex for Lease
  • 12,000 - 811,493 SF
  • 8 Spaces Available Now
  • Private Restrooms

South San Francisco Flex for Lease


Gateway of Pacific (GOP) is a landmark, delivering premier laboratory and office space at the front door to South San Francisco’s flourishing biotechnology community. This fully integrated campus is designed to the highest institutional standards, featuring distinct and robust buildings within an active, urban-park-like setting. Gateway of Pacific encapsulates a vibrant, amenity-rich campus setting. The campus' central park is a zen-like environment for connection and collaboration outside the office or laboratory. The premium conference center, Forum, is a 20,000-square-foot exceptional meeting and gathering space that can accommodate up to 450 guests. At the heart of the campus is TRAVERSE, a state-of-the-art amenity center that offers a personalized array of culinary, fitness, and community experiences that empower moments of connection and collaboration. Placing health and wellness at the center of building design, Gateway of Pacific incorporates sustainability features, including on-site generation, rainwater capture, greywater collection, high-efficiency HVAC systems, and electric vehicle infrastructure. Gateway of Pacific I and Traverse have achieved LEED Platinum certification, and all other buildings are targeting either LEED Gold or Silver certification. Anchoring the entrance to South San Francisco at Oyster Point Boulevard, Gateway of Pacific is a highly visible project in a top-tier destination in the Bay Area. South San Francisco is the birthplace of biotechnology with one of the largest biotech clusters in the world, with over 200 world-class life science companies, a vast network of venture capital, and access to the nation’s premier life sciences workforce, drawing from nearby UCSF, UC Berkeley, and Stanford University.

Contacts:

Biomed Realty L.P.

JLL

Date on Market:

2026-05-18

Hide
See More
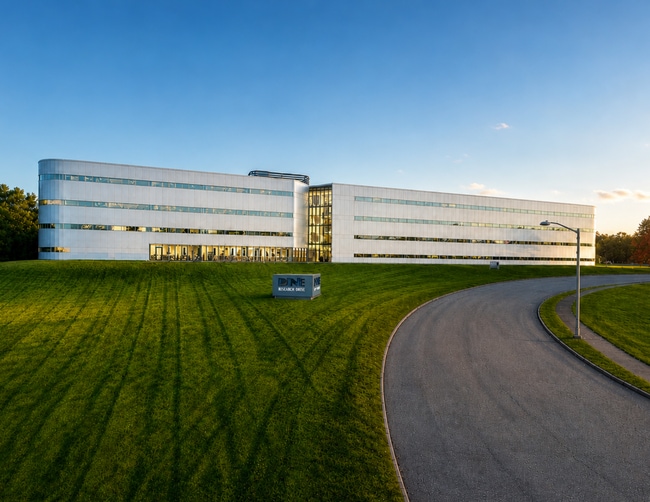
More details for 1 Research Dr, Westborough, MA - Office for Lease

One Research Drive - 1 Research Dr

Westborough, MA 01581

  • LEED Certified Building
  • Office for Lease
  • 33,105 SF
  • 1 Space Available Now
See More
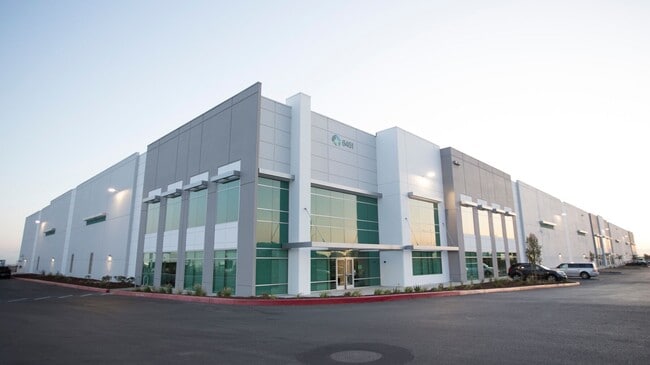
More details for 6389 Hopkins Rd, Tracy, CA - Industrial for Lease

Prologis International Park of Commerce - 6389 Hopkins Rd

Tracy, CA 95377

  • LEED Certified Building
  • Industrial for Lease
  • 38,947 - 6,787,644 SF
  • 15 Spaces Available Now
  • Natural Light
  • Private Restrooms

Tracy Industrial for Lease - Tracy/Manteca

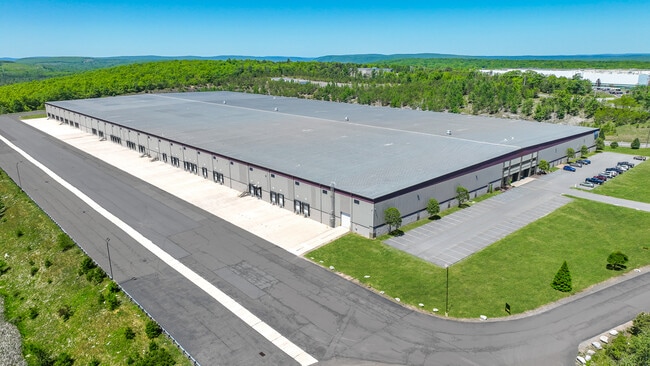
Seize the opportunity to lease at Prologis International Park of Commerce (IPC), Tracy, California. Situated at Hopkins Road and Promontory Parkway, these Class A facilities are LEED® Silver Certified and offer premium features, including fiber connectivity, temperature-controlled rooms, 32-foot clear heights, an ESFR fire suppression system, dock-high positions, and grade-level doors. With heavy 3-phase power capabilities of 3,000 amps (upgradable to 7,000 amps) and 277/480 volts, these versatile spaces perfectly suit businesses in distribution, advanced manufacturing, and e-commerce, offering the flexibility to accommodate your specific operational needs. Ideally located with direct access to Interstates 205, 5, and 580, this property is tailored for logistics and distribution operations. The strategic location offers seamless access to major transportation hubs, including the Port of Oakland, BNSF Intermodal Yard, Union Pacific Intermodal Yard, and the Ports of Long Beach and Los Angeles. Serving major markets such as San Francisco, Oakland, Sacramento, San Jose, Los Angeles, Fresno, and Reno, this property also benefits from a diverse and skilled workforce of over 131,000 individuals within a 10-mile radius, with a median household income of $106,427 per year. IPC is home to prominent national tenants like Amazon, Best Buy, The Home Depot, DHL, and FedEx, making it a prime location for expanding your business. Located in Tracy, California — known as the Gateway of the Central Valley — this property is nestled within a vibrant and multicultural community in San Joaquin County. The city’s strategic placement within the Interstates 205, 5, and 580 triangle ensures excellent infrastructure, including public transit options like RTD and BART, as well as access to ample utilities and communication services. As Prologis International Park of Commerce continues to develop, tenants will enjoy amenities such as a central green park, walking trails, and a fire station. With its strong infrastructure, low operating costs, and access to a skilled labor force, this leasing opportunity offers an ideal environment for businesses seeking a dynamic and strategically connected location.

Contact:

Colliers

Date on Market:

2026-05-07

Hide
See More
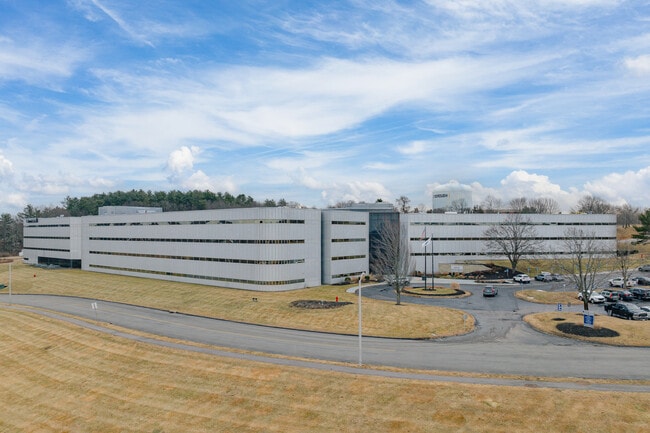
More details for 1 Research Dr, Westborough, MA - Office for Lease
  • Matterport 3D Tour

One Research Drive - 1 Research Dr

Westborough, MA 01581

  • LEED Certified Building
  • Office for Lease
  • 15,199 - 99,643 SF
  • 5 Spaces Available Now
  • Energy Performance: A
  • Air Conditioning
  • Natural Light
  • Security System
  • Drop Ceiling
  • 24 Hour Access
  • Fitness Center
  • Conferencing Facility
  • Reception
  • Wheelchair Accessible

Westborough Office for Lease - The Boroughs

One Research Drive is a four-story, 283,797-square-foot Class A office building in the heart of the Westborough Business Park. It offers unmatched accessibility, modern amenities, and professional management. Visible from Route 9 and minutes from Interstate 495 and the Massachusetts Turnpike, the property's prime location ensures frictionless connectivity to Boston and surrounding areas. Designed to meet the evolving needs of today's workforce, One Research Drive has undergone significant capital improvements, including a fully renovated lobby, LED lighting upgrades, glass railing systems, modernized common areas, enhanced restrooms, and updated HVAC systems. The property features best-in-class amenities, such as a 140-seat auditorium, an executive boardroom with catering space, a full-service cafeteria with an outdoor patio, high-speed wireless internet in common areas, and a well-equipped fitness center with locker rooms and showers. Additional conveniences include an on-site ATM, abundant surface parking, and an elevated walkway that leads to the third-floor lobby entrance. One Research Drive tenants benefit from convenient public transit access, with the WRTA shuttle providing direct service from the MBTA Westborough Commuter Rail Station. As a recipient of the Energy Star label since 2007, One Research Drive remains committed to sustainability, with plans for EV chargers and expanded renewable energy initiatives. Professionally managed by Ferris Development Group, this premier office destination offers a dynamic, well-connected, and energy-efficient workplace designed for success.

Contact:

Ferris Development Group, LLC

Date on Market:

2026-05-19

Hide
See More

More details for 333 SE 2nd Ave, Miami, FL - Office for Lease

333 SE 2nd Ave

Miami, FL 33131

  • LEED Certified Building
  • Office for Lease
  • $120.40 CAD SF/YR
  • 2,762 - 149,536 SF
  • 13 Spaces Available Now
  • Air Conditioning
  • Natural Light
  • Security System
  • Commuter Rail
  • Private Restrooms
  • 24 Hour Access
  • Fitness Center
  • Conferencing Facility
  • Controlled Access
  • Metro/Subway

Miami Office for Lease - Downtown Miami

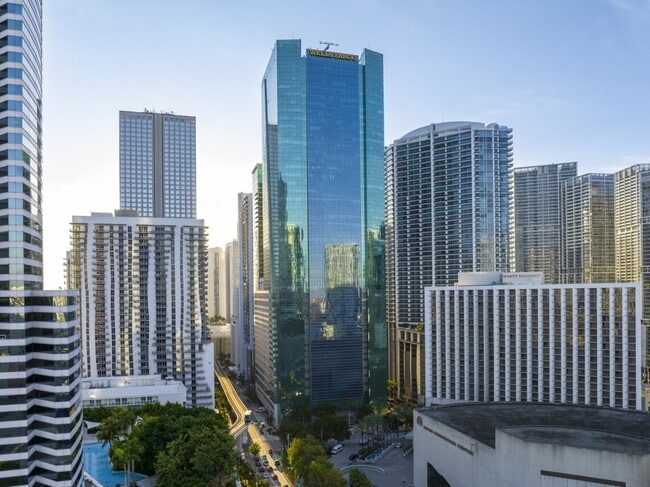
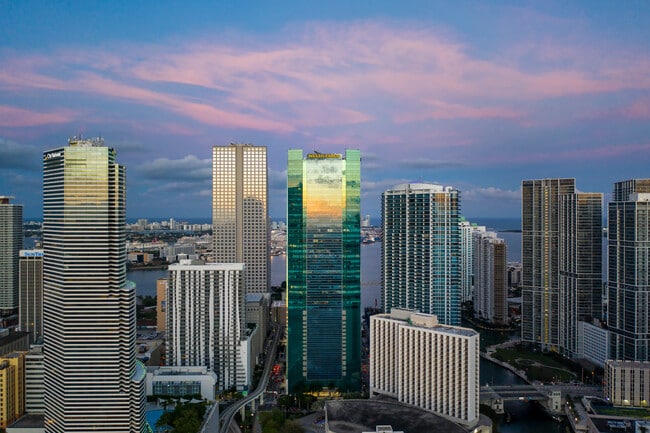
The Wells Fargo Center is the pinnacle of business excellence in Miami, providing cutting-edge first-generation office spaces and exclusive amenities that redefine tenants' standards. Soaring majestically 47 stories high in the heart of Downtown Miami, it proudly is the fifteenth tallest building in Florida. This Gold LEED & Energy Star Certified office tower is an emblem of innovation, showcasing impact-resistant glass architecture with an environmentally conscious touch and featuring expansive floor plans. Nestled just a city block from Interstate 95, the building offers breathtaking panoramic views of the historic Miami River and the scenic Biscayne Bay across its vast 752,488 square feet, ensuring an unparalleled quality standard. Beyond its impressive stature, the Wells Fargo Center is home to a suite of luxurious amenities, including on-site fine dining, the rejuvenating Enliven Salon and Spa, state-of-the-art conference and ballroom facilities, the JW Marriott Marquis Hotel Entertainment Complex, a fitness center, the renowned Jim McLean Golf School, virtual bowling, and a certified basketball court. Integral to the Met Miami, a sprawling complex with a 447-unit residential condominium tower, this property plays a pivotal role. The Met Miami boasts diverse attractions, encompassing a Whole Foods Market, a planned five-story Met Square Entertainment Building, an upscale 12-screen movie theatre, and 20,000 square feet of retail space. In essence, The Wells Fargo Center defines the modern business landscape and captures the vibrant spirit of one of the world's greatest international cities.

Contact:

Cushman & Wakefield

Date on Market:

2025-08-13

Hide
See More
More details for 333 SE 2nd Ave, Miami, FL - Office for Lease

333 SE 2nd Ave

Miami, FL 33131

  • LEED Certified Building
  • Office for Lease
  • 6,500 SF
  • Air Conditioning
  • Natural Light
  • Security System
  • Commuter Rail
  • 24 Hour Access
  • Fitness Center
  • Conferencing Facility
  • Controlled Access
  • Metro/Subway
  • Energy Star Labeled

Miami Office for Lease - Downtown Miami

The Wells Fargo Center is the pinnacle of business excellence in Miami, providing cutting-edge first-generation office spaces and exclusive amenities that redefine tenants' standards. Soaring majestically 47 stories high in the heart of Downtown Miami, the property is Florida's fifteenth-tallest building. This Gold LEED and Energy Star Certified office tower is an emblem of innovation, showcasing impact-resistant glass architecture with an environmentally conscious touch and featuring expansive floor plans. Nestled just one block from Interstate 95, the building offers breathtaking panoramic views of the historic Miami River and the scenic Biscayne Bay across its vast 752,488 square feet. Beyond its impressive stature, the Wells Fargo Center is home to a suite of luxurious amenities, including on-site fine dining, the rejuvenating Enliven Salon and Spa, state-of-the-art conference and ballroom facilities, the JW Marriott Marquis Hotel Entertainment Complex, a fitness center, the renowned Jim McLean Golf School, virtual bowling, and a certified basketball court. 333 SE 2nd Avenue is integral to the Met Miami, a sprawling complex with a 447-unit residential condominium tower. The Met Miami boasts diverse attractions, including Whole Foods Market, a planned five-story Met Square Entertainment Building, an upscale 12-screen movie theatre, and 20,000 square feet of retail space. The Wells Fargo Center defines the modern business landscape, capturing the vibrant spirit of one of the world's greatest international cities.

Contact:

Cushman & Wakefield

Date on Market:

2025-01-15

Hide
See More
More details for 5757 Plaza Dr, Cypress, CA - Industrial for Lease

Goodman Commerce Center Cypress - 5757 Plaza Dr

Cypress, CA 90630

  • LEED Certified Building
  • Industrial for Lease
  • 93,894 - 581,703 SF
  • 3 Spaces Available Now

Cypress Industrial for Lease

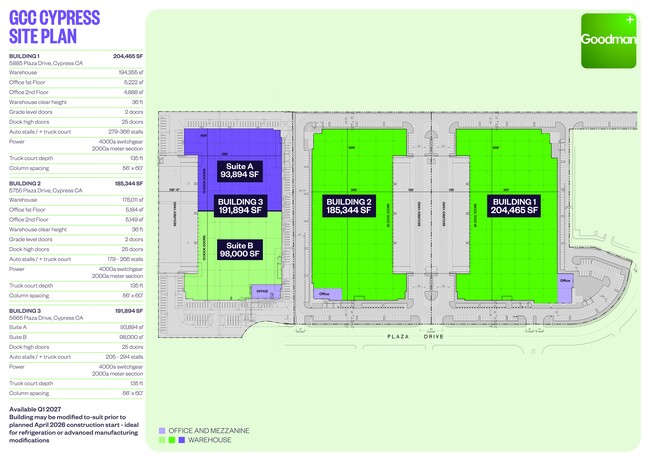
Goodman Commerce Center Cypress, located at 5755-5885 Plaza Drive, is equipped to provide space for unlimited potential. This campus is strategically located in Northwestern Orange County, offering direct access to the 405, 22, and 605 Freeways. This three-building advanced manufacturing campus totals 581,703 square feet and features state-of-the-art, flexible, and LEED Gold-Certified sustainable spaces. Buildings 1 and 2, totaling 389,809 square feet, are now complete and move-in ready. The newly announced Building 3, spanning 191,894 square feet, will break ground in Q2 2026, with delivery planned for Q1 2027. The campus offers a cutting-edge environment for businesses, providing high-quality spaces designed for maximum efficiency and sustainability. The industrial specifications at Goodman Commerce Center Cypress are designed to accommodate a wide range of advanced manufacturing and distribution needs. Each building features a 36-foot clear internal height, flat floors to support automation, and a robust 4,000-amp switchgear with a 2,000-amp meter section for ample power supply. The campus offers 458 auto parking stalls, a secured yard, and a 135-foot-deep truck court to facilitate seamless logistics operations. With 25 dock-high doors and two grade-level doors per building, the facilities ensure efficient loading and unloading. The property is also future-ready, boasting a solar-ready roof, 23 installed Level 2 electric vehicle (EV) chargers, and conduits for additional charging stations to support sustainable transportation. These highly flexible spaces are equipped to handle both current and evolving industrial requirements, making them ideal for modern businesses seeking efficiency and scalability. Strategically positioned in Northwestern Orange County, just 3 miles from the 605 Freeway and with direct connections to the 405 and 22 Freeways, the Goodman Commerce Center Cypress offers facilities that provide extensive consumer access within a two-hour heavy-goods vehicle (HGV) drive. The site's proximity to Space Beach ensures efficient access to Long Beach Airport (7 miles away) and the ports of Long Beach and Los Angeles (20 miles). The campus serves a population base of 4.1 million individuals, located 30 minutes away. Goodman Commerce Center Cypress presents a new industrial campus featuring comprehensive amenities in a highly accessible location.

Contact:

CBRE, Inc.

Date on Market:

2026-04-01

Hide
See More
More details for 525 N Tryon St, Charlotte, NC - Office for Lease
  • Matterport 3D Tour

525 N Tryon St

Charlotte, NC 28202

  • LEED Certified Building
  • Office for Lease
  • 2,500 - 233,099 SF
  • 7 Spaces Available Now
  • Natural Light
  • Bicycle Storage
  • Car Charging Station
  • Controlled Access
  • Restaurant
  • Smoke Detector

Charlotte Office for Lease - CBD

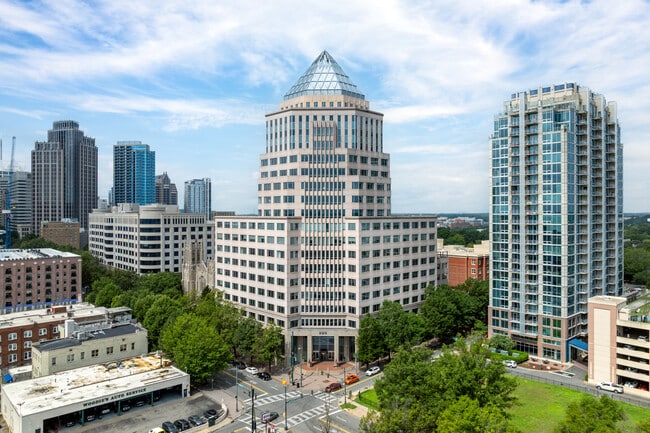
11th floor tenant amenity lounge, ~6,000 SF spec-suite, and lobby refresh delivering Q4 2026. 525 North Tryon is an iconic, energy-efficient office tower in Charlotte’s Central Business District. The building serves as the entryway into Charlotte’s historic Fourth Ward and is the central component of the emerging North Tryon corridor. Featuring spaces from approximately 3,000 square feet to up to 140,000 square feet of contiguous floor space, any user from a growing business to a high-profile corporation can find a space here. New ownership offers competitive rates, concessions, and an on-site management office. An improvement program is also underway to include a lobby refresh, a tenant lounge with a rooftop patio on the 11th floor, and spec suites. Class A sophistication and convenience epitomize 525 North Tryon, with opulent finishes awaiting upon the first steps in after a seamless commute to the parking garage or from the Blue Line Light Rail. Tenants can get in a good workout at the state-of-the-art fitness center with locker facilities. The unique courtyard park serves as a gathering spot, featuring seating areas, brick-paved walkways, and a grassy central garden, plus several food trucks operate in the courtyard during lunch hours. With a shared conference center, companies can hold high-powered meetings and save suite space for core functions. After work, teams can walk to one of the hundreds of retail, restaurant, and entertainment venues afforded by this brimming area. Sitting at the convergence of the CBD, Uptown CLT’s Tech Hub, and the Fourth Ward, 525 North Tryon places occupants amid the best Charlotte has to offer. Catch electrifying events at the Spectrum Center, meet travelers at The Ritz-Carlton, host a happy hour at Duckworth’s Grille & Taphouse, or anything in between, all just a short stroll from the office. When it’s time to go home, proximity to light rail stations, upscale apartment communities, and uncongested freeway entrances makes commuting a breeze.

Contact:

Insite Properties, LLC

Date on Market:

2025-09-30

Hide
See More
More details for 63 Green Mountain Rd, Hazleton, PA - Industrial for Lease
  • Matterport 3D Tour

Modern Warehouse Near Interstate 81 and 80 - 63 Green Mountain Rd

Hazleton, PA 18202

  • LEED Certified Building
  • Industrial for Lease
  • 83,200 - 293,493 SF
  • 1 Space Available Now
  • Air Conditioning

Hazleton Industrial for Lease - Schuylkill County

63 Green Mountain Road in Humboldt Industrial Park, East Union Township, PA, is a 582,400-square-foot facility. Available for lease is a 293,493-square-foot industrial space that can be subdivided as small as 83,200 square feet to accommodate a range of tenant needs. Designed for high-performance operations, the property features 34-foot, 6-inch average clear height, 41 loading docks with 30,000-pound capacity mechanical levelers, two drive-in doors, clerestory windows, reinforced 6-inch concrete floors, and 800-amp, 480/277-volt, 3-phase electrical service. Supporting infrastructure includes energy-efficient T-bay lighting, an ESFR sprinkler system, and on-site parking for 230 vehicles with 129 trailer storage positions. The building also offers dedicated office, shipping, and receiving areas. Humboldt Industrial Park is professionally landscaped with a high-visibility marquee sign at the entrance, enhancing its appeal and functionality for logistics, distribution, and light manufacturing. Humboldt Industrial Park’s location offers outstanding connectivity, just five minutes to Interstate 81 and 15 minutes to Interstate 80, placing it at a key intersection for reaching regional and national markets. Hazleton’s strategic position allows access to 40% of the US population within a one-day drive, including major metropolitan areas such as New York City, Philadelphia, Baltimore, Washington, DC, and Pittsburgh. This central accessibility, coupled with a solid infrastructure network, makes the site ideal for tenants seeking fast, efficient transportation routes for goods movement. The immediate area is home to industry leaders such as Amazon, American Eagle, AutoZone, and Hershey Co., reflecting the park’s reputation as a trusted location for high-capacity operations. Surrounded by a stable and expanding workforce, Humboldt Industrial Park draws talent from a four-county area. Northeastern Pennsylvania is known for its cost-effective, skilled labor pool, and Hazleton continues to benefit from increased investment and industrial activity. With growing demand for flexible, well-located industrial space, 63 Green Mountain Road presents a rare opportunity to secure a footprint in one of the region’s most productive and connected industrial corridors.

Contact:

Mericle Commercial Real Estate Services Properties

Date on Market:

2024-03-15

Hide
See More
More details for 777 Industrial Rd, San Carlos, CA - Flex for Lease
  • Matterport 3D Tour

777 Industrial Rd

San Carlos, CA 94070

  • LEED Certified Building
  • Flex for Lease
  • 49,000 - 147,000 SF
  • 1 Space Available Now
  • Reception

San Carlos Flex for Lease - Belmont/San Carlos

The next evolution of life science properties is here. Set in San Carlos, California, 777 Industrial sits at the nexus of a burgeoning life sciences hub, world-class research institutions, and venture capital firms. This new office property is artfully designed and custom-built to serve the needs of dynamic innovators. Offering contemporary architecture awash in light and air, future-proofed technologies, sweeping sustainability, sophisticated amenities, and unparalleled visibility on Highway 101, 777 Industrial is positioned to support a firm’s growth and delight in its talent. 777 Industrial delivers a frictionless, healthy, and vibrant lifestyle for Bay Area professionals. Tenants are encouraged to forge genuine connections on the 4,000-square-foot rooftop deck, offering an outdoor kitchen, ample seating, and expansive views. Before, after, and during work hours, office users can get their fitness in at the 1,500-square-foot gym designed by athletes. Employees can ideate in the dramatic 60-foot atrium, which features a captivating art installation, Biorial7, inspired by the genius of science. Businesses can collaborate confidently, knowing the building's surroundings are clean, safe, and certified by accredited wellness organizations. This life science campus is ideally situated at the heart of the Bay Area’s innovation economy, San Carlos, which is midway between San Francisco and San Jose. 777 Industrial is surrounded by three of the world’s leading life science research centers: the University of San Francisco (UCSF) to the north, the University of California, Berkeley (UC Berkley) to the northeast, and Stanford University to the south. These institutions consistently rank among the top 10 United States funding recipients of the National Institutes of Health (NIH). Also, home to the world’s leading technology companies, the area offers incredible access to venture capital, a thriving incubator network, and the best talent in tech, life sciences, and engineering. The ever-growing convergence of innovation, capital, and skilled professionals drives demand for advanced lab and office space, making 777 Industrial a rare opportunity to occupy a contemporary building in the center of the action.

Contact:

Cushman & Wakefield

Date on Market:

2022-04-11

Hide
See More
More details for 6399 San Ignacio Ave, San Jose, CA - Office for Lease
  • Matterport 3D Tour

6399 San Ignacio Ave

San Jose, CA 95119

  • LEED Certified Building
  • Office for Lease
  • $34.00 CAD SF/YR
  • 4,200 SF
  • 1 Space Available Now
  • Energy Performance: B
  • Air Conditioning
  • Natural Light
  • Security System
  • Drop Ceiling
  • CCTV (Closed Circuit Television Monitoring)
  • Smoke Detector
  • Wheelchair Accessible

San Jose Office for Lease - South San Jose

Located at 6399 San Ignacio Avenue in San Jose, California, this premium Class A top-floor office space offers a rare opportunity to lease in one of Silicon Valley’s most sought-after commercial corridors. The property features a modern two-story office building totaling 41,831 square feet situated on a spacious ±2.5-acre site. Recently renovated in 2023, the building showcases a sleek design with huge windows that allow natural light to flow through, a welcoming lobby, and energy-efficient LED lighting. 6399 San Ignacio Avenue is fully occupied except for this available second-floor suite. The first floor is leased to a premier hospital medical office tenant undergoing new buildouts scheduled for April 2026. The second floor is home to a semiconductor design company, a marketing agency, and a software firm, creating a professional environment. Tenants will enjoy ample on-site parking with 134 ADA-compliant surface spaces, suite door signage, and lobby directory signage for enhanced visibility. Strategically positioned at the corner of San Ignacio and Santa Teresa, the property offers excellent accessibility. Located one block from the Light Rail station, you’ll enjoy easy access to Highways 85 and 101, creating a reverse commute. The building is approximately 15 minutes from Norman Y. Mineta San Jose International Airport, offering regional and national connectivity. The surrounding area is affluent, with a median home value of $1,044,483, and boasts a highly educated population: 44% of residents within a 10-mile radius hold a college degree. San Jose continues to be a powerhouse in the tech industry, attracting top talent and investment. The city leads the nation in GDP growth, averaging 8.3% annually over the past decade, and remains a hub for venture capital and innovation, particularly in artificial intelligence. With proximity to multiple medical centers and a thriving business ecosystem, this office space provides an ideal setting for companies seeking a prestigious address in Silicon Valley and an employee-friendly reverse commute, enabling a work-life balance.

Contact:

Tadpole Group, Inc.

Date on Market:

2025-10-09

Hide
See More
More details for 2919 Packers Ave, Madison, WI - Industrial for Lease

2919 Packers Ave

Madison, WI 53704

  • LEED Certified Building
  • Industrial for Lease
  • $9.21 CAD SF/YR
  • 68,000 - 80,000 SF

Madison Industrial for Lease - Northeast Madison

2919 Packers Avenue presents a premier leasing opportunity in Dane County, Madison, Wisconsin, featuring a newly renovated, turnkey office and warehouse flex facility in a well-connected location. The available suite offers approximately 68,000 square feet of open warehouse space (with potential for up to 80,000 square feet) and just under 4,000 square feet of dedicated office space. The functional layout includes seven private offices, a spacious conference room, collaborative open areas for cubicles, and private restrooms with showers, creating a comfortable and professional setting for any team. Operational needs are seamlessly met by robust infrastructure, such as seven loading docks, a grade-level overhead door, and interior clear heights ranging from 21 to 23 feet, making the space highly suitable for warehousing, distribution, wholesale, and last-mile delivery businesses. Recent upgrades add to the convenience and appeal, including new energy-efficient LED lighting, new HVAC systems, and a brand-new parking lot with over 90 stalls, ensuring convenient access options for staff and visitors with minimal parking demand from other tenants. These extensive improvements, combined with the property's strategic location and functional features, make 2919 Packers Avenue an exceptional choice for businesses seeking efficiency and accessibility in Madison’s thriving industrial corridor. 2919 Packers Avenue positions businesses at the heart of a thriving industrial hub, directly neighboring Dane County Regional Airport. The site enjoys effortless regional connectivity, located just 10 minutes from the Interstates 90 and 94 interchange, ensuring convenient travel to major nearby metro areas such as Milwaukee (81 miles), Rockford (59 miles), and Chicago (135 miles). Additionally, long-distance freight services are readily available nearby at the airport as well as the Watco Wisconsin & Southern Railroad Transload Terminal. Surrounding amenities support staff convenience, with proximity to retail and dining options like Walgreens, Ace Hardware, McDonald’s, Subway, and Moka Coffee, as well as recreational opportunities at local golf courses and Warner Park. Madison offers businesses access to quality talent needed to fuel growth and expansion, with favorable demographics within 3 miles of 2919 Packers Avenue. The area is home to more than 50,000 residents and 38,000 daytime workers. With more than 22% of employees working in blue-collar industries like trade, transportation, and construction, there is no shortage of qualified talent to drive success for industrial and flex businesses. Don’t miss out on this rare opportunity that combines newly renovated flex space with an easily accessible location at 2919 Packers Avenue. For further details or to arrange a site visit, please reach out to the Artisan Graham leasing team today.

Contact:

Artisan Graham Real Estate

Date on Market:

2025-08-28

Hide
See More
More details for 15 Enterprise, Aliso Viejo, CA - Office for Lease
  • Matterport 3D Tour

Parkline - 15 Enterprise

Aliso Viejo, CA 92656

  • LEED Certified Building
  • Office for Lease
  • $31.45 CAD SF/YR
  • 2,144 - 43,729 SF
  • 4 Spaces Available Now
  • Natural Light
  • Kitchen
  • Reception

Aliso Viejo Office for Lease - Laguna Hills/Aliso Viejo

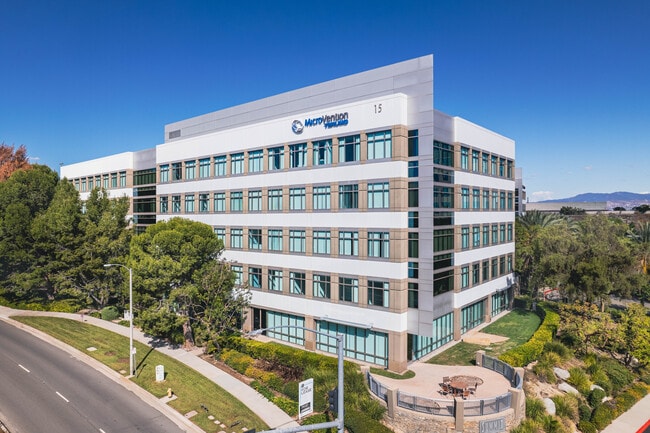
Parkline is comprised of two L-shaped buildings, creating a wellness hub, totaling approximately 295,000 square feet of thoughtful Class A office space. This office campus is ready with spec suites and full floors available, paired with structured parking and rapid EV charging. Built in 2000, this campus has been reimaged, turning this property into a space where wellness and work form a single, balanced community. Tenant operations can be complimented with private outdoor patios, efficient large floor plates, and floor-to-ceiling glass windows that contribute to your workplace ambiance. The Renaissance Club Sport Hotel and Fitness Resort, which is specifically designed for business and leisure traveler lifestyles with a 70,000-square-foot multi-purpose sports club and a four-diamond 175-room boutique hotel, is just a 5-minute walk away. Personal service retail, the Hoag Healthcare Center, movie theaters, as well as upscale and quick-serve restaurants are also within walking distance of the office campus. To experience the breathtaking outdoors, the Aliso and Wood Canyons Wilderness Park Trailheads are just three miles away. In addition, Water Tower Trail for hiking and biking is within 5 minutes. Nestled in the renowned master-planned community of Aliso Viejo, Parkline’s location gives its community immediate access to the 73, OC’s business corridor and other major thoroughfares, while also sitting just 10 minutes from the beautiful coast. Wellness is fostered here at Parkline. The wellness amenities include weight and training space, bike storage, showers and locker rooms, walking paths, a group exercise area, and outdoor relaxation spaces. The personalized lifestyle medicine center by Metagenics is equipped with chiropractic, exam, and education rooms where tenants can receive massage therapy, chiropractic care, and nutrition counseling, all on-site. Parkline’s flexible indoor/outdoor workspaces catalyze productivity for your business. The spaces are targeted toward facilitating effective collaboration, leading to improved focus and diligence.

Contact:

CBRE

Date on Market:

2021-03-30

Hide
See More
More details for 1500 Green Hills Rd, Scotts Valley, CA - Flex for Lease

1500 Green Hills Rd

Scotts Valley, CA 95066

  • LEED Certified Building
  • Flex for Lease
  • $25.50 - $28.90 CAD SF/YR
  • 5,111 - 15,000 SF
  • 2 Spaces Available Now
See More
More details for 501 Fairmount Ave, Towson, MD - Office for Lease
  • Matterport 3D Tour

501 Fairmount Ave

Towson, MD 21286

  • LEED Certified Building
  • Office for Lease
  • $36.83 CAD SF/YR
  • 2,439 - 23,247 SF
  • 4 Spaces Available Now
  • Air Conditioning
  • Natural Light
  • Security System
  • Drop Ceiling
  • 24 Hour Access
  • Fitness Center
  • Conferencing Facility
  • Controlled Access
  • Reception
  • Wheelchair Accessible

Towson Office for Lease

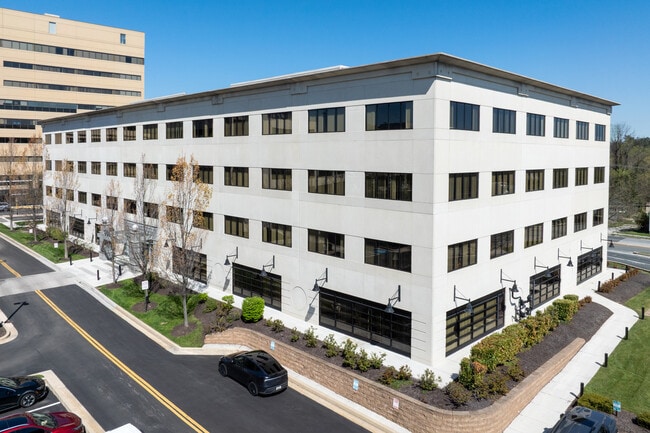
Welcome to 501 Fairmount, Towson’s newest LEED office building and the latest development in the Fairmount Place development. With a premier location on the Towson ring road, 501 Fairmount offers 88,000 RSF of very efficient office space, state-of-the-art amenities, telecommunications, HVAC, and access control systems. The building offers ample free on-site employee and visitor garage parking, along with one of the most extensive and efficient floor plans available in Towson. 501 Fairmount Avenue is ideally located within Towson’s Interstate 695 loop, adjacent to the Towson Town Center and down the road from Goucher Commons, Towson Place, and the core of Downtown Towson. Tenants can easily access everyday conveniences, including Macy’s, Nordstrom’s, Starbucks, Target, LA Fitness, and Whole Foods. Daytime employees benefit from the metro’s transit system, with Interstates 695, 83, 95, and 895 enabling regional convenience. The nearest Amtrak stop at Baltimore’s Penn Station is approximately 9 miles south, where commuters can also catch the Maryland Area Regional Commuter (MARC). The Baltimore/ Washington International Thurgood Marshall Airport (BWI) is 27 miles away. The surrounding 5-mile demographics confirm a prosperous region home to a growing population of nearly 300,000 residents, about 50% of whom have attained a bachelor's degree or higher. Towson University (less than a mile away) enrolls almost 20,000 students and was named one of the Top 100 Public Institutions in the US by Forbes in 2022, providing a robust, highly educated workforce to the area. The average household income exceeds $109,800, and professional and business services remain the second-largest employment sector, following education and health care.

Contact:

Heritage Properties

Date on Market:

2025-04-09

Hide
See More
More details for 201 Resting Tree Dr, Bristol, VA - Office for Lease
  • Matterport 3D Tour

One Alpha Place - 201 Resting Tree Dr

Bristol, VA 24202

  • LEED Certified Building
  • Office for Lease
  • 26,000 - 130,000 SF
  • 1 Space Available Now
  • Air Conditioning
  • Security System
  • Conferencing Facility
  • Reception
  • Smoke Detector

Bristol Office for Lease - Bristol City County


One Alpha Place is located in Bristol, Virginia, on a 31.42-acre campus and was built in 2011. This LEED Silver certified building consists of 130,000 square feet spread across five stories and includes executive offices, instructional/meeting rooms, workstations, private offices, backup power generators, a helipad, a completely equipped state-of-the-art board room, and is adjacent to walking and biking trails within the city of Bristol's Sugar Hollow Park. This high-end office space is in excellent condition and ready to occupy. Bristol is a twin city on the state line of Tennessee and Virginia. Bristol is recognized by the US Congress as the "Birthplace of Country Music" and is home to Bristol Motor Speedway, "The World's Fastest Half Mile," with a seating capacity of 160,000. Interstate Highways I-26 and I-81 intersect the region, while I-40, I-77, and I-75 are also nearby. Tri-Cities Airport connects to major hubs, manages air cargo, administers Foreign Trade Zone 204, supports and promotes US Customs Port 2027, and provides trade development assistance. The region has both CSX and Norfolk Southern mainline railway transportation, and the Tri-Cities refers to the region comprising the cities of Bristol, Kingsport, and Johnson City. The Tri-Cities region was formerly a single Metropolitan Statistical Area, and due to the US Census Bureau's revised definitions of urban areas in the early 2000s, it is now a Combined Statistical Area, with two metropolitan components: Johnson City and Kingsport-Bristol, Tennessee, and Bristol, Virginia.

Contact:

Virginessee Real Estate Consultants

Date on Market:

2026-04-23

Hide
See More
More details for 12544 High Bluff Dr, San Diego, CA - Coworking for Lease
  • Matterport 3D Tour

Premier Workspaces - One Del Mar - 12544 High Bluff Dr

San Diego, CA 92130

  • LEED Certified Building
  • Coworking for Lease
  • 100 - 5,250 SF
  • Air Conditioning
  • Car Charging Station
  • 24 Hour Access
  • Controlled Access
  • Reception
  • Wheelchair Accessible

San Diego Coworking for Lease - Del Mar Hts/Carmel Valley

Welcome to One Del Mar at 12544 High Bluff Drive, where thoughtful design and coastal ease come together in an LEED-certified setting. Located in Suite 200, Premier Workspaces offers a newly refreshed workspace that blends modern comfort with Del Mar’s laid-back sophistication. Flexible membership options—from month-to-month to longer-term arrangements—make it easy to work in a way that suits your rhythm. Inside this 17,000-square-foot second-floor suite, you’ll find 80 private offices, both windowed and interior, designed for focus and flexibility. Expansive views bring in natural light, while direct access to a fully equipped on-site fitness center makes it easy to recharge during the day. Downstairs, a welcoming resort-style lobby with comfortable seating sets the tone for arrivals and meetings, complemented by convenient EV charging stations. For more than 24 years, Premier Workspaces has provided professionals and growing companies with flexible work environments designed for productivity and ease, serving over 15,000 clients nationwide. Set in the heart of Del Mar Heights, One Del Mar offers quick access to Interstate 5 and State Route 56, placing you minutes from the upscale shops, dining, and everyday conveniences of Del Mar Highlands Town Center. At Premier Workspaces One Del Mar, work feels a little more inspired and a lot more effortless. Workspaces that work™.

Contact:

Premier Workspaces

Property Type:

Office

Date on Market:

2026-02-17

Hide
See More
More details for 9449 Carroll Park Dr, San Diego, CA - Flex for Lease

Canyon Ridge Technology Park - 9449 Carroll Park Dr

San Diego, CA 92121

  • LEED Certified Building
  • Flex for Lease
  • 18,411 - 193,604 SF
  • 3 Spaces Available Now
See More
More details for North Campus Pky, Hampton, VA - Industrial for Lease
  • Matterport 3D Tour

Hampton Logistics Center - North Campus Pky

Hampton, VA 23666

  • LEED Certified Building
  • Industrial for Lease
  • 40,000 - 506,532 SF
  • 2 Spaces Available Now
  • 24 Hour Access

Hampton Industrial for Lease - Hampton Roads Center

Hampton Logistics Center presents a rare opportunity to secure modern industrial space within a premier logistics corridor. Located at 1012 North Campus Parkway, this Class A development offers two state-of-the-art facilities designed for high-efficiency distribution and operational scalability. Building One features 230,874 square feet with 46 dock doors and two drive-in doors, while Building Two offers 275,685 square feet with 57 dock doors and two drive-in doors. Both rear-loaded facilities feature 36-foot clear heights, a 7-inch concrete floor system, ESFR sprinklers with K25 heads, and ample car and truck parking. Situated on 31.9 acres at the intersection of North Campus Parkway and Neil Armstrong Parkway, the site is LEED® Gold certified, supporting sustainability while delivering operational flexibility. Hampton Logistics Center is purpose-built for port-driven distribution, third-party logistics, e-commerce, and light manufacturing operations. Strategically positioned in the heart of Hampton Roads, the property offers seamless access to major transportation infrastructure. It is 12 minutes from Newport News Marine Terminal, 25 minutes from Virginia International Gateway, and 30 minutes from both Norfolk International Terminals and Portsmouth Marine Terminal, all part of the Port of Virginia. The site also benefits from rail service by CSX and Norfolk Southern and is 10 minutes from Newport News/Williamsburg International Airport and 30 minutes from Norfolk International Airport. Direct access to Interstate 64 and Route 58 ensures efficient logistics. The area is supported by nearby amenities, including Walmart Supercenter, Target, Food Lion, and a variety of service retailers and restaurants within a 5-mile radius, creating convenience for logistics teams and employees. The Hampton Logistics Center is located within one of the Mid-Atlantic’s most active and resilient industrial markets. The broader Hampton Roads metro area, home to Norfolk, Virginia Beach, Chesapeake, Newport News, and Suffolk, supports a workforce of more than 29,000 warehouse and logistics employees within a 10-mile radius, bolstered by educational institutions like Thomas Nelson Community College. Anchored by a diverse economy of aerospace, defense, advanced manufacturing, and shipbuilding, the region is home to strategic employers such as Langley Air Force Base, NASA Langley Research Center, and Huntington Ingalls Industries. With its modern infrastructure, multimodal access, and strong labor base, Hampton Logistics Center is well-positioned to support the region's next generation of industrial growth.

Contact:

JLL

Date on Market:

2023-08-14

Hide
See More
More details for 2220 E Bunch Blvd, Muncie, IN - Industrial for Lease

Pure Energy Park - 2220 E Bunch Blvd

Muncie, IN 47303

  • LEED Certified Building
  • Industrial for Lease
  • 80,000 SF
  • 1 Space Available Now
  • Energy Performance: A
  • Air Conditioning
  • Natural Light

Muncie Industrial for Lease - Muncie/Delaware County

Pure Energy Park at 2200 E Bunch Boulevard offers the exceptional opportunity to occupy Muncie's newest advanced manufacturing and logistics park located in the heart of Delaware County. This state-of-the-art, 80,000-square-foot manufacturing facility features high-end office finishes, air-conditioned warehouse space, energy-efficient solar panels, and desirable specs. Investors will benefit from a business-friendly community, potential incentive programs, and Muncie's diverse economic base, including advanced manufacturing, IT, logistics, and life science. Building specifications include a 24- to 29-foot clear height, six drive-in doors, and five fully equipped dock doors with 55,000-pound hydraulic levelers and iDock controls. Expect LED high-bay lighting, fully climate-controlled space, and 3-phase, 480/227-volt, 3,000-amp power service. Situated on a spacious 10.6-acre site, Pure Energy Park provides ample parking with expandable square footage and parking opportunities on 36 acres. Expansion options are available with up to 80,000 additional square feet to the existing structure and the potential for another 160,000-square-foot facility. Located in East Central Indiana, Pure Energy Park thrives in an advantageous location with quick access to interstates, population centers, railroad intermodal, and ports. The property is in a prime spot off Interstate 69, delivering seamless connections to Interstate 465, Fort Wayne, and Indianapolis. Pure Energy Park is adjacent to Norfolk Southern railroad, providing direct connectivity to rail access. Further benefitting from an incredibly central and easily accessible location, the facility is accessible to 75% of the US population within a day's drive.

Contact:

Colliers

Date on Market:

2024-09-16

Hide
See More
More details for 114 S State St, Haw River, NC - Industrial for Lease
  • Matterport 3D Tour

Fully Conditioned with Heavy Power - 114 S State St

Haw River, NC 27258

  • LEED Certified Building
  • Industrial for Lease
  • $12.68 CAD SF/YR
  • 34,112 SF
  • 1 Space Available Now
  • Air Conditioning
  • 24 Hour Access
  • Conferencing Facility
  • Wheelchair Accessible

Haw River Industrial for Lease - N Central Alamance County

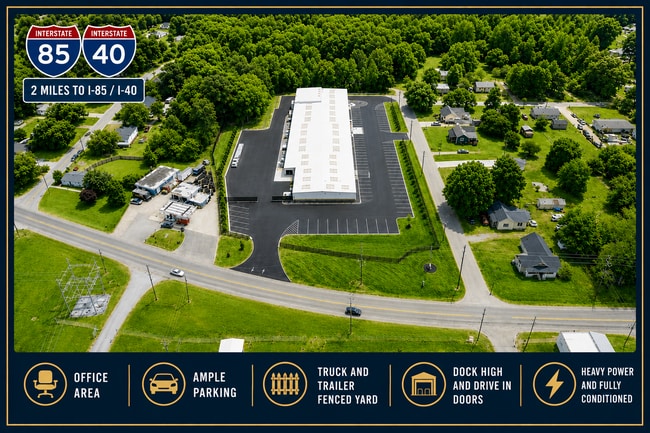
Positioned at 114 S State Street in Haw River, North Carolina, this property benefits from a prime location within the Burlington–Mebane industrial corridor, centrally located between the Raleigh/Durham and Greensboro markets. The site is just 2 miles from Interstate 85 (Exit 150), providing excellent access throughout the Triad and Triangle. This fully modernized, fully climate-controlled manufacturing/flex/warehouse facility totals approximately 34,112 square feet and is well suited for manufacturing, distribution, flex, laboratory, warehouse, and industrial users. The building features three dock-high loading doors and three drive-in doors, providing excellent loading flexibility. Ceiling heights range from 12 to 15 feet, and the entire facility is fully wet-sprinklered, heated, and cooled throughout. Approximately 3,363 square feet of remodeled office space is incorporated into the building, along with upgraded high-lumen LED lighting throughout. Heavy power capabilities include 1,200 amps of 480V power and 1,600 amps of 208V 3-phase power, supporting a wide variety of industrial and manufacturing operations. The facility also includes seven HVAC systems totaling 65 tons of capacity with Trane Wi-Fi controls. Exterior improvements provide a clean, professional appearance and include approximately 67,000 square feet of new asphalt parking, an industrial outdoor storage yard, upgraded landscaping, and new exterior lighting throughout the site. The property is fully fenced, including a secured rear paved storage yard of approximately 25,000 square feet. Additional improvements include updated exterior windows, modern glass entrances, and remotely managed Schlage Wi-Fi access controls. This turnkey industrial facility combines heavy power, modern infrastructure, climate-controlled warehouse space, and a highly functional layout in one contiguous building.

Contact:

NCR Management

Date on Market:

2026-01-07

Hide
See More
More details for 5 Hutton Centre Dr, Santa Ana, CA - Office for Lease
  • Matterport 3D Tour

Griffin Towers - 5 Hutton Centre Dr

Santa Ana, CA 92707

  • LEED Certified Building
  • Office for Lease
  • $48.44 CAD SF/YR
  • 1,622 - 98,920 SF
  • 19 Spaces Available Now
See More
More details for 350 McCarty Ln, Jackson, OH - Industrial for Lease
  • Matterport 3D Tour

New 30K Facility + 2K Office in Jackson Ohio - 350 McCarty Ln

Jackson, OH 45640

  • LEED Certified Building
  • Industrial for Lease
  • $9.42 CAD SF/YR
  • 32,000 SF
  • 1 Space Available Now
  • Air Conditioning
  • Natural Light
  • Security System
  • Private Restrooms
  • 24 Hour Access
  • Conferencing Facility
  • Kitchen
  • Smoke Detector
  • Reception
  • Wheelchair Accessible

Jackson Industrial for Lease

JGB Spec 1 at 1 General Tibbets Drive is a one-of-a-kind property offering modern industrial space with superior accessibility and immense accommodation opportunities. This Class A, 32,000-square-foot facility is energy efficient and set to be completed in early 2025, with options to expand the structure to 60,000 square feet and rail-service capability. Building specifications for the main 30,000-square-foot structure include a minimum of 28-foot clear heights, one drive-in bay, two levelers, and two dock doors, with the ability to add up to eight. Expect LED Lighting, two large ceilings, two large exhaust fans, and motorized dampers at each end of the building. The attached 2,000-square-foot office features a reception and entry room, a conference room, three separate offices, a break room, restrooms, and a server room. Ideal for a wide range of distribution, warehouse, and manufacturing tenants, 1 General Tibbets Drive provides unmatched flexibility to best fit business needs. Situated on a 3-acre lot, the property has abundant parking and room for truck maneuvering. Adjacent to the site are 17 acres suitable for truck staging and outdoor storage, along with another neighboring 100+ acres of industrially zoned land ready to suit various needs, including the possibility of erecting other buildings for storage or other needs. Tenants will further benefit from potential incentives offered by the Jackson County Economic Development Partnership and Salt Creek Industrial Park's robust industrial infrastructure with high-capacity utilities and a new public road underway designed to handle industrial traffic. Located in the Salt Creek Industrial Park in Jackson County, 1 General Tibbets Drive is strategically located in central Ohio with quick access to interstates, population centers, railroad intermodal, and ports. JGB Spec 1 is positioned near the confluence of James A Rhodes Appalachian Highway and Route 93, delivering seamless connections across the state of Ohio and beyond. Other connective highways nearby include Highway 35 and Route 32. Within about an hour's drive of the property are several significant industrial markets, such as Chillicothe, Athens, Jeffersonville, and Columbus, Ohio, along with Huntington and Charleston, West Virginia. Several airports are located within a two-hour drive, such as James A. Rhodes Airport (JRO), Gordon K Bush Ohio University Airport, and three international airports. Jackson County is a significant manufacturing hub, with a robust workforce and the region's vast rail and road transportation network serving as a nexus for logistics and productivity. This dominating industrial location is home to the largest frozen food production in America and major brands like Herr's Foods, Speyside, General Mills, and Bellisios, just to name a few. Take advantage of exceptional connectivity and a sought-after destination in Jackson at 1 General Tibbets Drive.

Contact:

Jackson - Grandview Builders, Inc

Date on Market:

2024-05-10

Hide
See More
49-72 of 500