Office in United States available for sale
LEED Certified Buildings For Sale

LEED Certified Buildings for Sale in USA

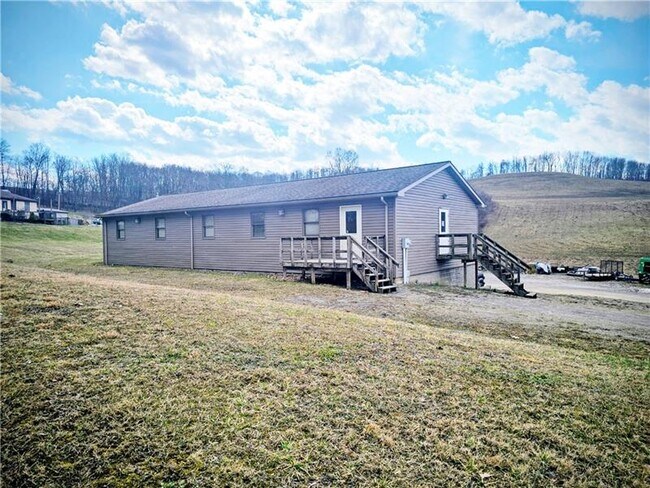
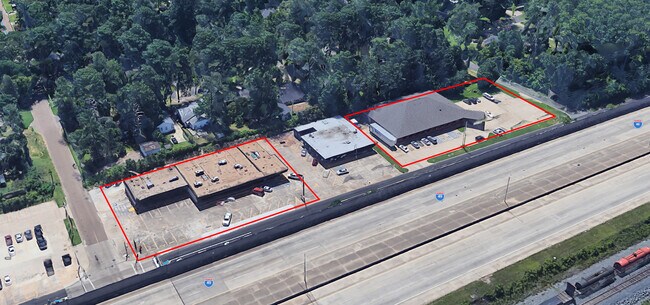
More details for 3903-3919 and 3949 Southern Ave – for Sale, Shreveport, LA

3903-3919 and 3949 Southern Ave

  • LEED Certified Building
  • Mixed Types for Sale
  • $3,924,088 CAD
  • 2 Properties | Mixed Types
See More
More details for 246 Factory Ave N, Elba, AL - Retail for Sale

246 Factory Ave - 246 Factory Ave N

Elba, AL 36323

  • LEED Certified Building
  • Retail for Sale
  • $371,387 CAD
  • 5,800 SF

Elba Retail for Sale

Unleash Your Business Potential in Elba! Welcome to a remarkable commercial property in the heart of thriving Elba, Alabama! Renowned for its welcoming community and strategic location, Elba offers a vibrant environment for businesses to flourish. This fully renovated gem boasts 5,800 square feet of versatile open space, making it the perfect canvas for your entrepreneurial dreams. Why Elba? Elba is not just a location; it's a community filled with rich history and a bright future. With a population that values local businesses and a city government focused on fostering economic growth, it's an ideal setting to establish or expand your business. The city is known for its friendly atmosphere and supportive local initiatives, making it easier for new businesses to thrive. In fact, recent statistics show that the retail market in Elba has been steadily growing, with increasing consumer spending and a commitment to enhancing the local economy. Key Features: • Modern Upgrades: Recently improved with a brand-new roof, updated wiring, and an energy-efficient HVAC system installed just under 6 months ago—move in and start operating without the hassle of major renovations. • Strategic Layout: Includes one bathroom, a dedicated private storage room, and a convenient double door at the back, facilitating easy access for deliveries and customers alike. • Versatile Use: Currently operating as a Badcock Furniture store, this expansive space could easily be transformed to fit any business model you envision, from retail to offices to a bustling café. Additional Benefits: • Ample parking available for six vehicles, ensuring easy customer access and convenience. • Three-Phase Power: This feature opens the door to various business applications, catering to everything from retail to specialized services. • High visibility on a bustling city street, ensuring your business remains in the community spotlight. This property is not just a space; it's your opportunity to grow and thrive in the supportive environment of Elba. With its entrepreneurial spirit and local consumer loyalty, investing here could be the best decision you make for your future. Take advantage of this fantastic opportunity listed at just $265,000! Schedule your showing today and embark on the journey to business success in beautiful Elba, Alabama!

Contact:

Gina E Realty

Property Subtype:

Storefront

Date on Market:

2026-04-20

Hide
See More
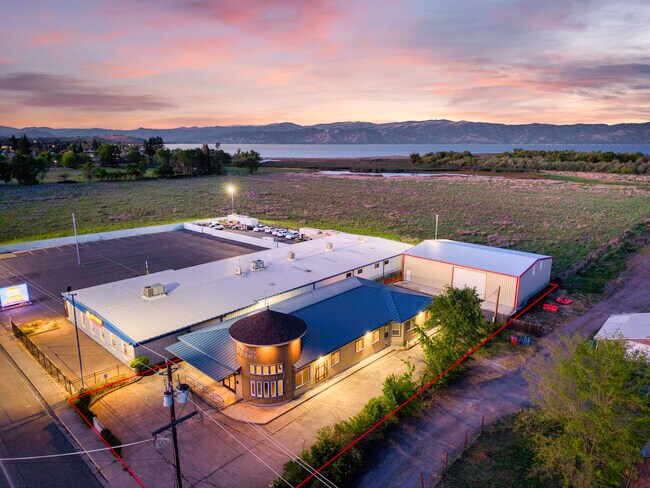
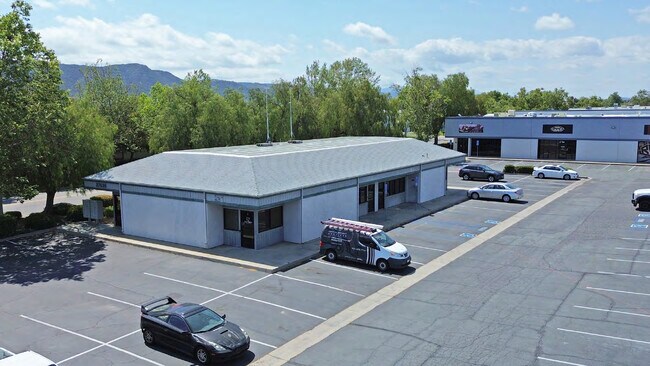
More details for 2480 S Main St, Lakeport, CA - Industrial for Sale

2480 S Main St

Lakeport, CA 95453

  • LEED Certified Building
  • Industrial for Sale
  • $1,051,095 CAD
  • 7,000 SF

Lakeport Industrial for Sale

Exceptional mixed-use commercial property in the heart of Lakeport’s Business District, offering attractive owner financing with terms more favorable than the current commercial lending market. This C3-zoned ±7,000 sq ft property combines a ±3,250 sq ft warehouse with a ±3,750 sq ft professional office building, delivering a flexible opportunity for owner-users, investors, or hybrid occupancy. Situated on approximately 1/3 acre on Main Street—with an estimated 8,700 vehicles per day (VPD)—this high-visibility property offers excellent exposure and accessibility. Constructed in 2016, this modern facility is among Lakeport’s premier newer commercial builds. The warehouse is thoughtfully designed for a wide range of operational needs, featuring a 14-foot roll-up door, approximately 19-foot ceilings, 200-amp electrical service, floor drainage, an extra-thick concrete slab, and abundant natural light from skylights. The office building includes six luxury office suites that can be configured to suit a variety of business needs, along with a conference room, reception area, employee kitchen, public and private restrooms, and a locker room with a shower. The layout supports multi-tenant use, allowing for individual office leasing and diversified income. Existing leasing activity demonstrates strong rental demand. Refined, modern finishes throughout create a professional and elevated workspace ideal for engineers, architects, attorneys, consultants, creative firms, and showroom users. Built in 2016, the property benefits from energy-efficient systems and low anticipated maintenance. Additional highlights include a 50-year metal roof, stained concrete floors, state-of-the-art ductless HVAC systems, and ADA-compliant access. The fully paved site provides parking for up to 16 vehicles, including street parking. Additional parking may be available from a neighboring parcel (inquire with agent). Ideal for a wide range of uses including auto services, building supply, construction-related businesses, retail, pallet sales, or e-commerce and distribution operations. Lake County is experiencing steady commercial growth, with new national retailers including multiple standalone Starbucks locations, housing developments, and medical facilities contributing to increased traffic, employment, and long-term economic stability.

Contact:

Pivniska Real Estate Group

Date on Market:

2026-04-16

Hide
See More
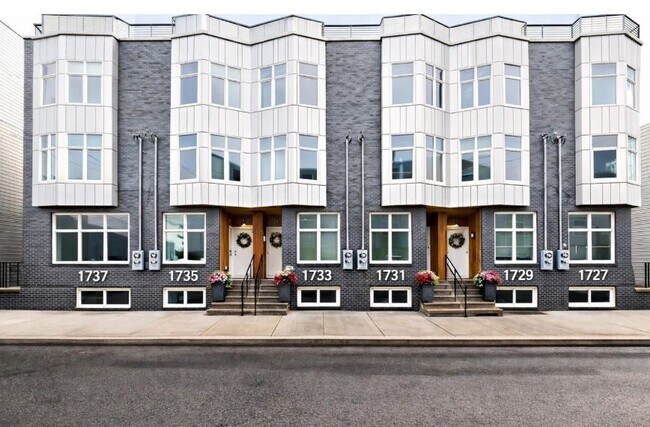
More details for 1727-1737 Ingersoll St, Philadelphia, PA - Multifamily for Sale

1727-1737 Ingersoll St

Philadelphia, PA 19121

  • LEED Certified Building
  • Multifamily for Sale
  • $3,818,979 CAD
  • 6,000 SF
  • Air Conditioning
  • Kitchen

Philadelphia Multifamily for Sale - Northwest Philadelphia

Each individual building of the properties qualifies for CRA financing with 3% down, no PMI, and an interest rate lower than FHA. HWA home warranty will be included in the sale of the property. Exceptional turnkey investment opportunity ideally positioned between Francisville and Sharswood area featuring six duplex buildings constructed in 2019, totaling 12 high-end residential units with four years remaining on the tax abatement. This income-producing asset offers strong cash flow and long-term appreciation potential. The unit mix consists of two distinct bi-level layouts: Unit A: 3 bedrooms and 2 bathrooms, with the den counted as the third bedroom. Each Unit A includes a private patio and rents for $1,750 per month. Unit B: 3 bedrooms and 3 bathrooms. Each Unit B offers a courtyard deck and a private roof deck, renting for $2,150 per month. Some of the units showcase grey oak flooring throughout and sleek contemporary finishes, including modern kitchens with quartz countertops and full quartz backsplash, white soft-close cabinetry, stainless steel appliances, stainless steel farm sinks, and large sit-down islands. Bathrooms are beautifully appointed with custom vanities, ultra-modern tile work, and rain shower heads. Additional highlights include recessed lighting throughout and convenient in-unit stackable front-loading laundry. Security and efficiency are top-tier, with ADT alarm systems, motion detection cameras, Ring doorbells, ductless multi-zone HVAC systems, energy-efficient hot water systems, high-efficiency appliances, triple-pane windows, and over-insulated walls and ceilings for maximum cost savings and comfort. Key Bank is offering a 5K credit for this property which can be tied in with the Philly First 10K grant creating future value for the investors. The location provides excellent accessibility, just five minutes from the Route 15 trolley at Girard Avenue and Ridge Avenue, with easy connections to Broad Street, Center City, the Art Museum area, Fairmount, and Temple University. Residents also enjoy proximity to neighborhood green spaces such as Francisville Playground, Franklintown Park, and Abraham Lincoln Playground. Tax ID's for Duplexes: 471100410, 471100500, 471100610, 471100700, 471100800 & 471100900 Schedule your showing today!

Contact:

LPT Realty. Maria Quattrone and Associates

Property Subtype:

Apartment

Date on Market:

2026-04-16

Hide
See More
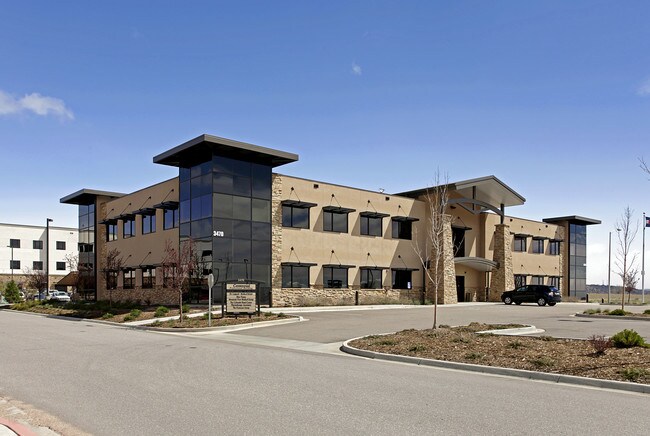
More details for 3470 Centennial Blvd, Colorado Springs, CO - Office for Sale

Centennial Professional Building - 3470 Centennial Blvd

Colorado Springs, CO 80907

  • LEED Certified Building
  • Office for Sale
  • $7,708,030 CAD
  • 24,700 SF
See More
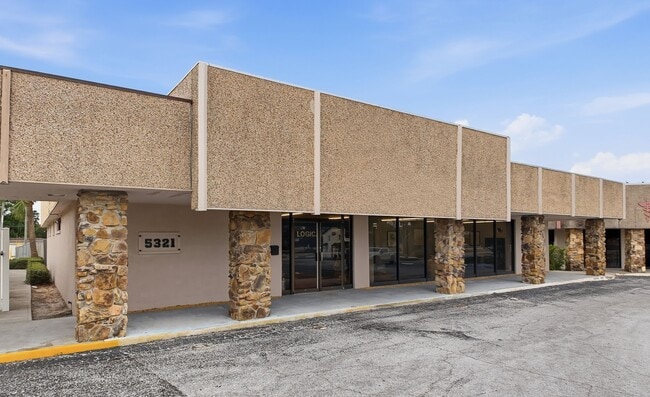
More details for 5321 Grand Blvd, New Port Richey, FL - Office for Sale

Medical / Corporate Building - 5321 Grand Blvd

New Port Richey, FL 34652

  • LEED Certified Building
  • Office for Sale
  • $1,681,752 CAD
  • 4,674 SF

New Port Richey Office for Sale - Pasco County

We are pleased to present the opportunity to acquire a modern, free-standing 4,674 RSF medical and professional office building strategically located in the growing Tampa Bay market. Originally designed as a medical facility, the property has been extensively renovated and modernized while preserving its medical infrastructure, creating an exceptional opportunity for healthcare providers, owner-users, investors, or corporate headquarters. The building is ideally suited for a wide range of professional uses, including medical and specialty practices, outpatient surgery centers, dental and orthodontic offices, imaging and diagnostic facilities, physical therapy, behavioral health, technology companies, executive offices, and regional corporate headquarters. The interior has been thoughtfully upgraded to provide a sophisticated, contemporary working environment featuring an impressive reception lobby, a glass-enclosed executive conference room, multiple private offices, specialized treatment suites, and several former medical exam rooms that retain existing plumbing and utility connections, significantly reducing future build-out costs. The property also includes four bathrooms, including one full bathroom with a shower and changing area, a fully renovated staff kitchen, laundry facilities, and a large flexible room currently configured as a data center that can easily be adapted for additional medical or office space. The building's infrastructure has been substantially enhanced to support demanding medical and technology operations, including dual separately metered 200-amp electrical services, three-phase power availability, structured high-speed data cabling, and systems capable of supporting continuous 24-hour business operations. Recent capital improvements include a professionally maintained energy-efficient roofing system with reflective coating designed to reduce cooling costs, upgraded HVAC systems, LED lighting throughout the building, renovated parking facilities, and numerous cosmetic and mechanical improvements. Situated on approximately 0.62 acres, the property offers 32 surface parking spaces, an outstanding parking ratio of nearly 6.8 spaces per-1,000 square feet, providing exceptional convenience for patients, visitors, and staff. The site also features a private employee picnic area with landscaped green space, enhancing the overall workplace environment. The property's strategic location further enhances its value. Located just 1.5 miles from Downtown New Port Richey with immediate access to U.S. Highway 19, it offers excellent regional connectivity throughout the Tampa Bay metropolitan area. Major healthcare institutions, including Morton Plant North Bay Hospital, HCA Florida Trinity Hospital, HCA Florida Bayonet Point Hospital, the New Port Richey VA Outpatient Clinic, and Tampa General Medical Group, are all located within a short drive, making this an ideal location for medical practitioners seeking proximity to established healthcare networks. This unique property combines medical-ready infrastructure, modern corporate finishes, exceptional parking, and a highly accessible location into a single asset rarely available in today's market. Whether acquired for owner occupancy or investment purposes, it presents a compelling opportunity to establish a premier medical or corporate presence in one of Florida's fastest-growing regions. Easy to show by appointment only. For additional information or to schedule a private tour, please contact: Gustavo Farfan Beachfront Realty – Commercial Division 786-200-8700 Please do not disturb the owner or employees.
Contact:

Beachfront Realty, Inc

Property Subtype:

Medical

Date on Market:

2026-04-14

Hide
See More
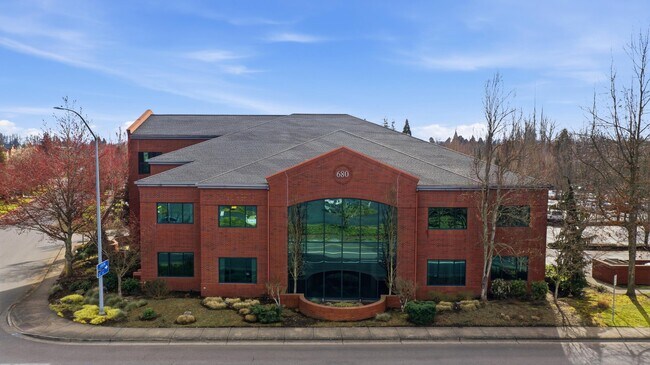
More details for 680 Hawthorne Ave SE, Salem, OR - Office for Sale

680 Hawthorne Ave SE

Salem, OR 97301

  • LEED Certified Building
  • Office for Sale
  • $6,586,862 CAD
  • 20,082 SF
  • Air Conditioning
  • Restaurant
  • Waterfront

Salem Office for Sale - Marion County

Tradition Real Estate Partners is pleased to offer Creekside Corporate Center - Building 680, a premier Class A office building in the heart of Salem's thriving business district. Constructed in 2008, this 20,082 RSF (rentable square feet) property represents a rare opportunity for investors or owner-occupants seeking high-quality space in one of the Willamette Valley's finest corporate campuses. Nestled along Mill Creek with scenic ponds, walking trails, and abundant parking, Building 680 offers exceptional curb appeal and a serene work environment. Its strategic location adjacent to Interstate 5 provides seamless access to major employers, healthcare facilities, and downtown Salem, making it ideal for professional services, medical, or corporate headquarters. Priced at $4,700,000 ($234/RSF), this asset is positioned for strong returns in a market with limited Class A inventory and growing demand. Creekside Corporate Center is widely recognized as one of Salem’s most desirable office campuses, offering a balance of professional presence and natural surroundings that is difficult to replicate. Positioned within a thoughtfully planned business park, the environment is designed to support productivity while providing a more relaxed, campus-style setting. Tenants benefit from a well-maintained landscape featuring water features, open greenspace, and pedestrian-friendly pathways, creating an atmosphere that stands apart from traditional office developments. The campus layout, combined with ample on-site parking and quality construction, continues to attract a range of professional and medical users. It's location just minutes from Interstate 5 allows for convenient regional access, while remaining close to downtown Salem and surrounding amenities. Creekside Corporate Center continues to be a preferred destination for businesses seeking a setting that enhances both employee and client experience.

Contact:

Tradition Real Estate Partners

Date on Market:

2026-04-13

Hide
See More
More details for 314 S 200 W, Farmington, UT - Office for Sale

I-Transact Building - 314 S 200 W

Farmington, UT 84025

  • LEED Certified Building
  • Office for Sale
  • $6,306,570 CAD
  • 18,000 SF
See More
More details for 17085 N Texas Ave, Webster, TX - Office for Sale

17085 N Texas Ave

Webster, TX 77598

  • LEED Certified Building
  • Office for Sale
  • $8,058,408 CAD
  • 21,696 SF
See More
More details for 2625 Garden St, Titusville, FL - Office for Sale

2625 Garden St

Titusville, FL 32796

  • LEED Certified Building
  • Office for Sale
  • $371,387 CAD
  • 1,359 SF
See More
More details for 544 Green Tree Rd, Kittanning, PA - Office for Sale

544 Green Tree Rd

Kittanning, PA 16201

  • LEED Certified Building
  • Office for Sale
  • $630,657 CAD
  • 4,320 SF
  • Air Conditioning

Kittanning Office for Sale - Armstrong County

Take a look at this Professionally Built Office Building. It was designed from ground up to project adaptability from the structure to the finishes-reflects a commitment to Engineering excellence. Trussed, Engineered roof and floor systems ensure long-term durability, load capacity, and safety. Roof and floor precision-designed trusses for office use. Because the structural system carries all the load, every interior wall is non-load-bearing. Walls can be added, removed, or reconfigured at any time. Teams can redesign entire floors without structural constraints. The building can evolve with the business-open-plan today, private offices tomorrow. The roof is built using Engineered Trusses, ensuring structural reliability, long clear spans, resistance to snow, wind, and long-term setting. Like the floor system, the roof structure does not depend on interior walls for support. The lower level is built with solid concrete block walls, providing exceptional strength, security, and insulation. A heated concrete floor system ensures consistent warmth and energy-efficient comfort throughout the lower level. This level forms a stable, durable base for the entire building. The separate Pre-Engineered steel building (1785 sq ft) is a durable, highly functional building for versatility, efficiency, and long-term reliability. It pairs industrial-grade construction with practical features that make it ideal for storage, workshop use, light commercial operations, or mixed-use support space.

Contact:

NextHome Dynamic

Property Subtype:

Office/Residential

Date on Market:

2026-03-23

Hide
See More
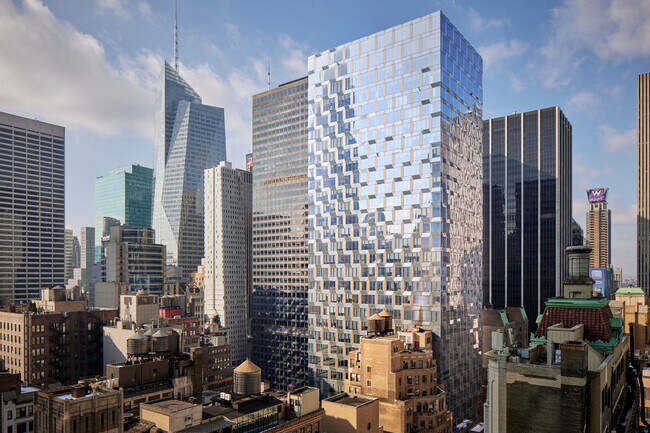
More details for 50 W 47th St, New York, NY - Office for Sale

50 W 47th St -Luxurious Turn-Key Office Condo - 50 W 47th St

New York, NY 10036

  • LEED Certified Building
  • Office/Retail for Sale
  • $1,821,898 - $5,605,840 CAD
  • 933 - 2,823 SF
  • 2 Units Available
See More
More details for 27630 Commerce Center Dr, Temecula, CA - Office for Sale

27630 Commerce Center Dr

Temecula, CA 92590

  • LEED Certified Building
  • Office for Sale
  • $287,664 - $518,905 CAD
  • 622 - 1,122 SF
  • 2 Units Available
See More
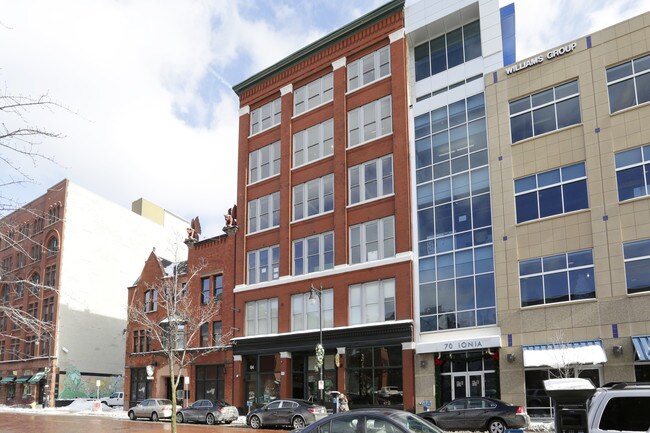
More details for 64 & 70 Ionia Ave SW – Office for Sale, Grand Rapids, MI

64 & 70 Ionia Ave SW

  • LEED Certified Building
  • Office for Sale
  • $9,445,841 CAD
  • 64,500 SF
  • 2 Office Properties
See More
More details for 106 W J St, Benicia, CA - Office for Sale

106 W J St

Benicia, CA 94510

  • LEED Certified Building
  • Office for Sale
  • $2,382,482 CAD
  • 8,820 SF
See More
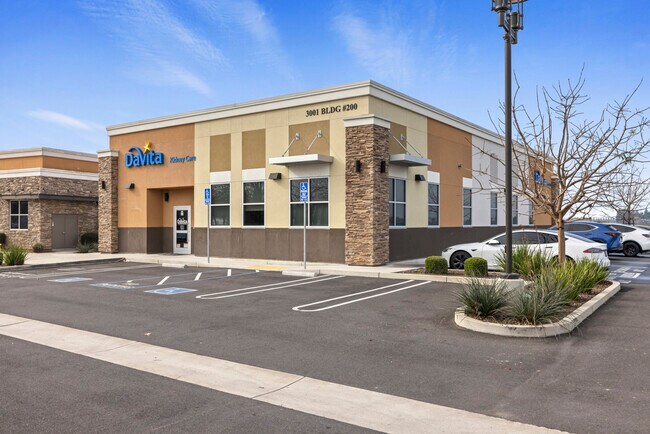
More details for 3001 Health Care Way Building 200, Modesto, CA - Office for Sale

3001 Health Care Way Building 200

Modesto, CA 95356

  • LEED Certified Building
  • Office for Sale
  • $4,658,457 CAD
  • 4,214 SF

Modesto Office for Sale

Coldwell Banker Commercial is pleased to offer qualified investors the opportunity to acquire the fee-simple interest in a newly constructed, single-tenant medical office facility located in Modesto (the “Property”). The Property consists of 0.61 acres improved with a one-story, 4,214-square-foot medical office building that was built-to-suit in 2023 to the Tenant’s exact specifications. Investors may also acquire an adjacent, vacant 0.57-acre parcel featuring designed shared parking access and expansion flexibility. The Property is strategically positioned near the signalized intersection of Dale Road (approximately 14,000 vehicles per day) and Kiernan Avenue (approximately 27,000 vehicles per day) and is immediately adjacent to the region’s dominant hospital campus, Kaiser Permanente’s Modesto Medical Center. The surrounding five-mile trade area includes approximately 129,000 residents with an average household income exceeding $97,000 annually. The Tenant recently completed a comprehensive build-to-suit incorporating its brand-new prototype, representing the top tier of the kidney care industry with respect to patient experience, clinical functionality, and energy-efficient design standards. A neighboring dialysis facility—developed as a build-to-suit approximately six years ago and owned by a third party—previously housed both inpatient and home-health operations. Due to physical constraints within that building, the Tenant was unable to expand its inpatient hemodialysis services. To accommodate growth, the Seller acquired the adjacent parcel and relocated the home-health component into the newly constructed facility, allowing inpatient operations to expand within the original building. The two complementary facilities now house distinct functions, with supervising medical professionals able to walk between locations. The Property is secured by an initial fifteen-year (15-year) lease term featuring three (3) five-year renewal options. The lease is the Tenant’s standard form used across the majority of its national portfolio and is structured as a highly passive, landlord-favorable net lease with minimal expense exposure due to the new construction. Rental increases of ten percent (10%) occur every five (5) years throughout the term and option periods. The lease is unconditionally guaranteed by DaVita, Inc., one of the world’s leading kidney care providers, operating more than 2,724 outpatient clinics across 46 states and providing acute inpatient dialysis services in approximately 850 hospitals nationwide. DaVita, Inc. is publicly traded and ranked No. 323 on the Fortune 500. As of December 31, 2022, the company reported revenues exceeding $11.61 billion and net income of approximately $547 million. DaVita, Inc. is credit-rated Ba3 by Moody’s Investor Services and BB by Standard & Poor’s Rating Service. Berkshire Hathaway, led by Warren Buffett, is a long-time shareholder and owns approximately 38% of the company’s outstanding shares, representing one of its largest equity positions.

Contact:

Coldwell Banker Commercial Realty

Property Subtype:

Medical

Date on Market:

2026-02-26

Hide
See More
More details for 555 1st St, San Fernando, CA - Industrial for Sale

555 1st St

San Fernando, CA 91340

  • LEED Certified Building
  • Industrial for Sale
  • $25,016,062 CAD
  • 56,162 SF
  • Air Conditioning

San Fernando Industrial for Sale - Eastern SFV

* PRICE REDUCTION BY $400,000. * In addition to the Sale Price Reduction, Seller shall provide Buyer with a $250,000 allowance toward the cost of the partial demolition of the office improvements. * 56,162 SF, foot print of highly improved corporate headquarter, industrial / office / flex building. * 103,542 SF (2.38 acre) Lot zoned M1-SF with 106 single load parking spaces, in a gated parking lot. * 34,628 SF of class A office build-out, ±31,107 SF on first floor including ±3,521 SF of executive office mezzanine. * 21,534 SF in high clearance warehouse / manufacturing portion, entire building is 28'-30' high clearance. * 1 ground level (16’ w x 12’ h) & 1 truck-high (18' w x 15' h) loading positions, w/motorized metal roll-up doors. * Power supply at the building is 800 amp, 277-480 volt, 3 phase, 4 wire, well distributed power. * Close proximity to network of 5, 118, 405, 210, 170 and 14 Freeways, accessible to all California destinations. * City of San Fernando business benefits. The property is located next to the City of San Fernando Recreation Park. Notes: All sizes and measurements are approximate and the information provided herein are subject to verification. Please do not go direct, tenant moving to a new location and is not to be disturbed. All showings shall be with prior appointments, arranged through the listing broker.

Contact:

TOLD Partners Group

Property Subtype:

Warehouse

Date on Market:

2026-02-18

Hide
See More
More details for 5 Longevity Dr, Henderson, NV - Flex for Sale

Bldg-E - 5 Longevity Dr

Henderson, NV 89014

  • LEED Certified Building
  • Flex for Sale
  • $3,398,541 CAD
  • 8,761 SF
See More
More details for 1800 Glenarm Pl, Denver, CO - Office for Sale

Glenarm Place - 1800 Glenarm Pl

Denver, CO 80202

  • LEED Certified Building
  • Office for Sale
  • $462,482 CAD
  • 1,166 SF
  • 1 Unit Available
See More
More details for 68031 Capital Trace Row, Mandeville, LA - Office for Sale

Fully Leased 10 yr term -Class A Bldg - 68031 Capital Trace Row

Mandeville, LA 70471

  • LEED Certified Building
  • Office for Sale
  • $2,795,913 CAD
  • 9,977 SF
See More
More details for 323-325 NW 13th Ave, Portland, OR - Office for Sale

Block 90 NNN Leased Investment - 323-325 NW 13th Ave

Portland, OR 97209

  • LEED Certified Building
  • Retail for Sale
  • $2,924,847 CAD
  • 3,306 SF
  • 1 Unit Available
See More
More details for 177 Montgomery Rd, Altamonte Springs, FL - Office for Sale

Mac Professional Center - 177 Montgomery Rd

Altamonte Springs, FL 32714

  • LEED Certified Building
  • Office for Sale
  • $11,912,410 CAD
  • 24,000 SF
  • Air Conditioning
  • Natural Light
  • Security System
  • 24 Hour Access
  • Controlled Access
  • DDA Compliant
  • Reception
  • Wheelchair Accessible
  • Smoke Detector

Altamonte Springs Office for Sale - Altamonte/Douglas

Premier Medical/Professional Office Building For Sale – 177 Montgomery Rd, Altamonte Springs, FL 32714 Own a High-Visibility, Energy-Efficient Office Asset in the Heart of Altamonte Springs. Seize the rare opportunity to acquire a modern, three-story professional office building at the prominent southeast corner of SR 436 and Montgomery Road. Constructed with cutting-edge energy-efficient systems and designed for maximum flexibility, 177 Montgomery Rd is ideally suited for owner-occupants, medical groups, or investors seeking a stable, high-demand commercial property in one of Central Florida’s most sought-after corridors. Property Highlights:• Total Building Size: Over 24,000 SF (8,000 SF per floor) across three well-appointed stories• Lot Size: Strategically positioned corner parcel with excellent frontage and signage• Year Built: 2009 Contemporary construction with premium, sustainable building systems• Parking: Abundant surface parking with dual access points for seamless traffic flow• Zoning: Commercial/Professional Office – supports medical, legal, financial, and general office uses• Buildout Flexibility: Open floor plates ready for full customization; ideal for single-tenant occupancy or multi-tenant income generation Prime Location & Demographics:• High-Traffic Corner Exposure: Over 50,000 vehicles per day on SR 436• Proximity to Major Healthcare Anchors: Less than 2 miles from AdventHealth Altamonte, Central Florida Regional Hospital, and AdventHealth Orlando• Connectivity: Immediate access to I-4, SR 434, and the greater Orlando metro via SR 436• Surrounding Amenities: Adjacent to Altamonte Mall, Cranes Roost Park, upscale dining, retail, and residential communities. Investment Merits:• Owner-User Advantage: Move your practice or business into a turnkey, energy-efficient headquarters while leasing excess space for immediate cash flow• Investor Appeal: Stable medical/professional tenant base, low vacancy risk, and strong area fundamentals• Energy Efficiency = Cost Savings: Advanced HVAC, insulation, and lighting systems significantly reduce operating expenses• Appreciation Potential: Positioned in a high-growth submarket with limited new office supply. Offering Price: Contact broker for confidential pricing and financial pro forma.Financing: Seller open to qualified buyers; third-party financing readily available.Secure Your Legacy in Altamonte Springs’ Premier Business District, Whether establishing your flagship location or adding a trophy asset to your portfolio, 177 Montgomery Rd delivers unmatched visibility, functionality, and long-term value. Schedule your private tour today – properties of this caliber rarely trade.All information is deemed reliable but should be independently verified. Offered subject to prior sale or withdrawal. 3D-tour the property: https://my.matterport.com/show/?m=sarAsm2SCju&mls=1

Contact:

eXp Realty

Property Subtype:

Medical

Date on Market:

2026-02-04

Hide
See More
49-72 of 227