Phoenix Office for Lease - Midtown
Some buildings were designed by architects. This one was designed for them.
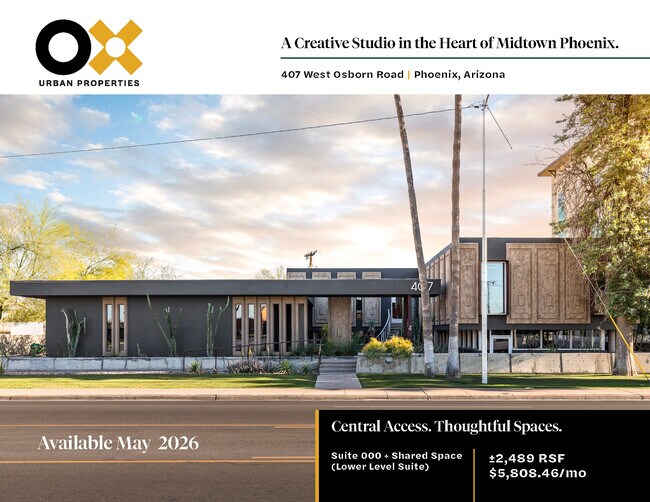
407 West Osborn Road, Suite 000 — ±2,489 RSF in Midtown Phoenix.
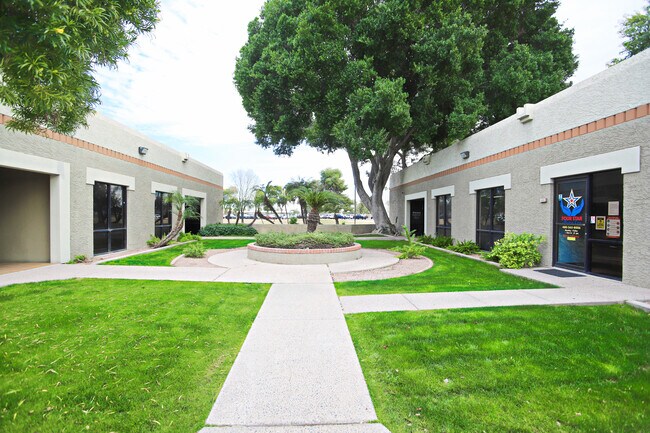
In the mid-century, the firm of Lescher and Mahoney built themselves a headquarters. Not a speculative office building with their name on the door — a place to actually think and make. Sculptural precast panels. Deep overhangs that still handle the desert sun the way they were drawn to. Three wings wrapped around a courtyard planted in cactus and gravel.
Seventy years later, it's still a working studio. That's not marketing language — it's what the building does.
Then the building gives you more than you're paying for.
Suite 000 tenants share the building's Common Space: two conference rooms sized for pin-ups and client reviews, a phone room for calls and recordings, a lounge, a full kitchen, and a bathroom with a shower. It's the amenity package of a much bigger lease, folded into a 2,489 SF footprint.
Location that just works:
Park Central district, Midtown. Light rail at Osborn/Central out front. I-10, I-17, and the 51 all within minutes. Park Central's retail and restaurants a short walk. And 7 dedicated parking spaces plus ADA on site — roughly 3.2 per thousand, which anyone who's leased in Midtown knows is the rare part.
The number:
±2,489 RSF · $20.00/SF base + $8.00/SF NNN · $5,808.46/month · Available now
Studios like this don't come up. They get handed down.
Design firms, agencies, architects, small law and wealth practices, anyone tired of choosing between character and function — come see it before someone else recognizes what it is.