Commercial Real Estate in Georgia available for lease

478 Lofts for Lease in Georgia, USA

Lofts for Lease in Georgia, USA

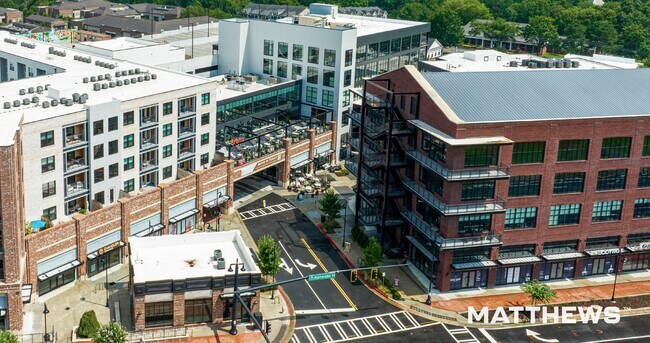
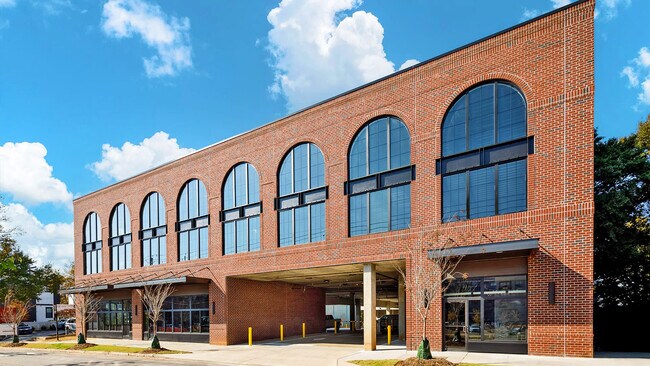
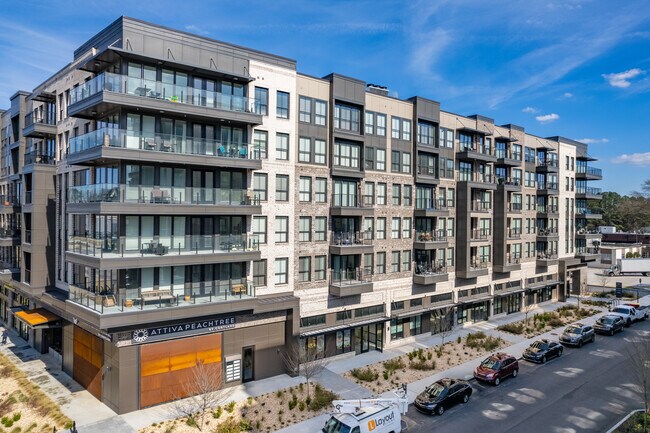
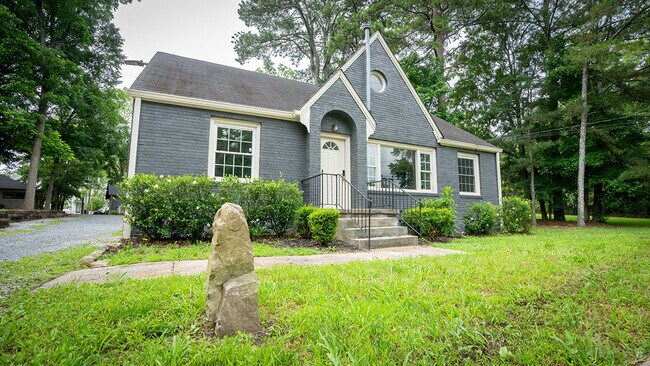
More details for 1055 Alpharetta St, Roswell, GA - Retail for Lease

Southern Post - 1055 Alpharetta St

Roswell, GA 30075

  • Loft
  • Retail for Lease
  • 1,300 - 7,345 SF
  • 3 Spaces Available Now
See More
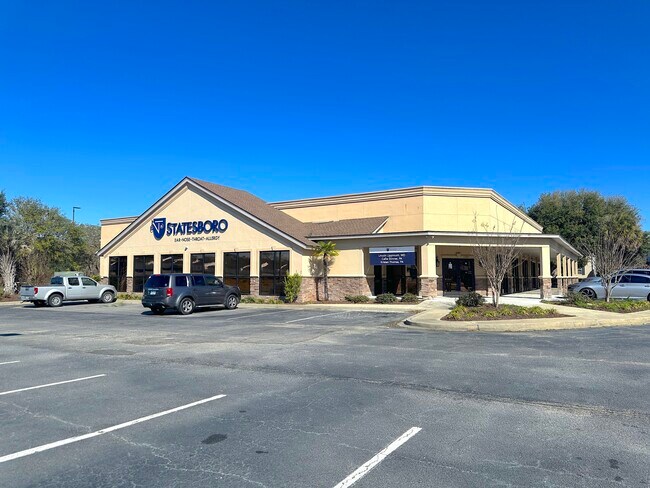
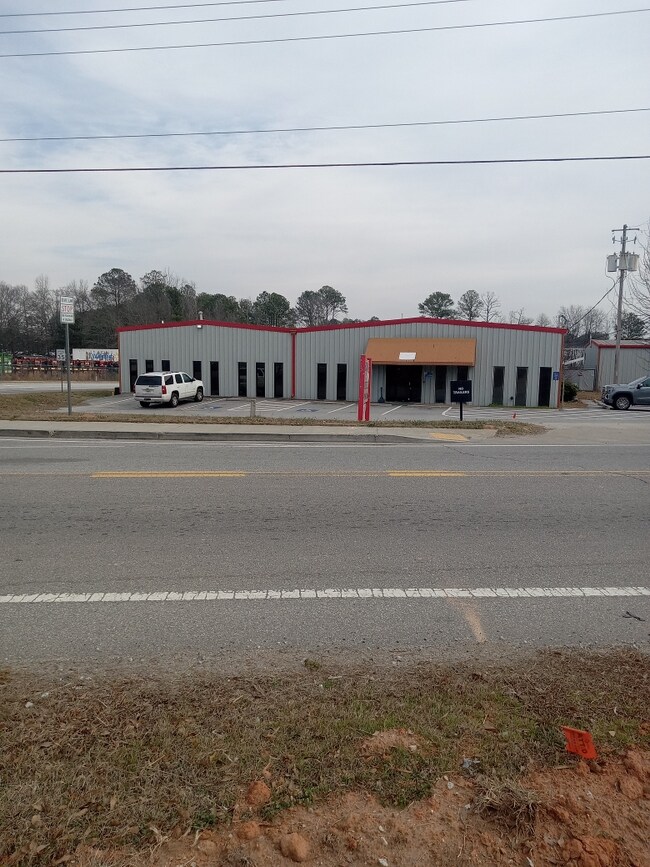
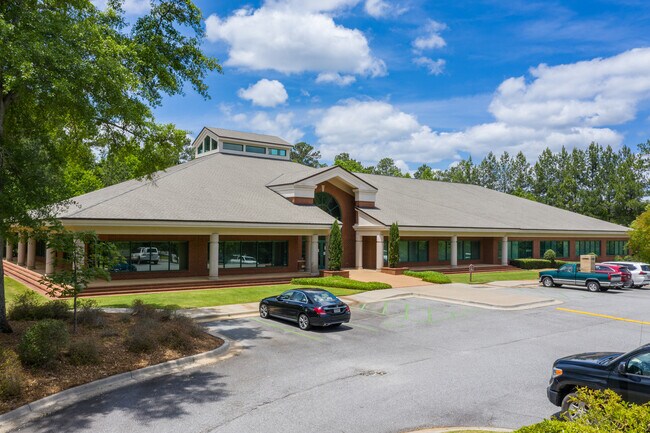
More details for 1301 Statesboro Place Cir, Statesboro, GA - Office/Medical for Lease

1301 Statesboro Place Cir

Statesboro, GA 30458

  • Loft
  • Office/Medical for Lease
  • 1,870 - 4,205 SF
  • 2 Spaces Available Now
See More
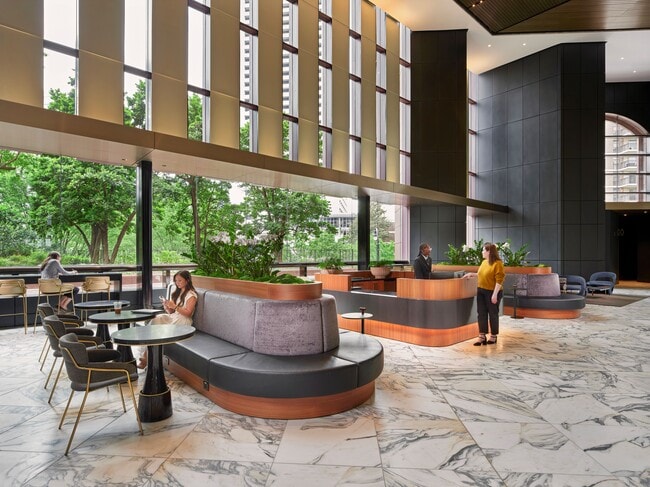
More details for 600 Peachtree St NE, Atlanta, GA - Coworking for Lease

Bank of America Plaza - 600 Peachtree St NE

Atlanta, GA 30308

  • Loft
  • Coworking for Lease
  • 50 - 4,400 SF
See More
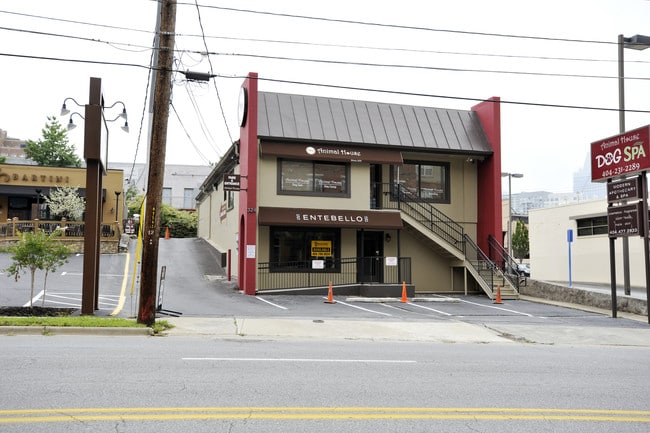
More details for 324 E Paces Ferry Rd NE, Atlanta, GA - Retail for Lease

324 E Paces Ferry Rd NE

Atlanta, GA 30305

  • Loft
  • Retail for Lease
  • 2,200 SF
  • 1 Space Available Now
See More
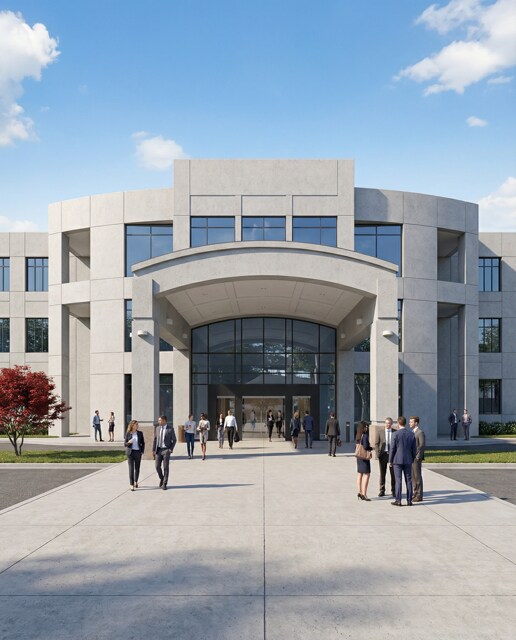
More details for 5955 State Bridge Rd, Johns Creek, GA - Coworking for Lease

5955 State Bridge Rd

Johns Creek, GA 30097

  • Loft
  • Coworking for Lease
  • 150 - 25,350 SF
See More
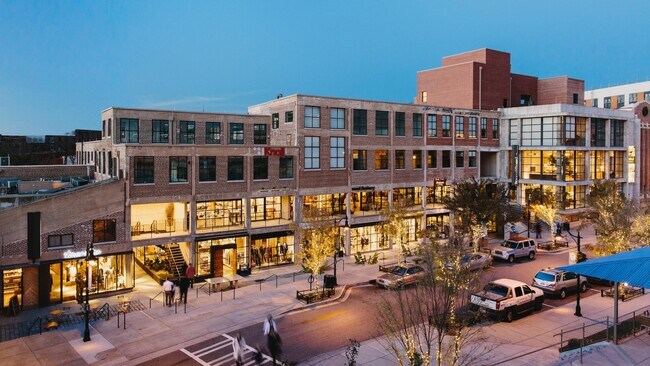
More details for 1170 Howell Mill Rd NW, Atlanta, GA - Office for Lease

White Provision Office Building - 1170 Howell Mill Rd NW

Atlanta, GA 30318

  • Loft
  • Office for Lease
  • 4,642 - 14,369 SF
  • 1 Space Available Now
  • Air Conditioning
  • Security System
  • Reception
  • Restaurant

Atlanta Office for Lease - West Midtown

Situated in the heart of West Midtown, 1170 Howell Mill Road offers a standout opportunity within one of Atlanta’s most recognizable mixed-use destinations. The White Provision Office Building delivers an elevated workplace experience surrounded by some of the city’s strongest lifestyle amenities, dining options, and creative energy. This sublease opportunity combines a contemporary design profile with functional workplace planning, making it an ideal environment for teams seeking inspired space within a highly walkable urban hub. The property features abundant natural light, collaborative workspace zones, private rooms of varying sizes, and a refined reception experience designed for professional impact. A private outdoor patio enhances the day-to-day work environment and supports team gatherings or quiet breakout moments. Additional workplace advantages include a dedicated wellness room, upscale finishes, modern décor, and strong security presence with 24/7 building access. Covered parking with a favorable parking ratio supports commuter convenience while maintaining walkability to an extensive selection of retail, coffee shops, and some of Atlanta’s most acclaimed restaurants. West Midtown continues to be one of the city’s most sought-after creative and office submarkets, characterized by adaptive reuse architecture, strong residential density, and access to major thoroughfares connecting the broader Atlanta region. The surrounding district includes a curated mix of national and local brands, including Marcel, Cooks and Soldiers, Flower Child, Warby Parker, Lululemon, Barcelona Wine Bar, Shake Shack, and many more, all supporting a vibrant live-work-play environment. With a sublease term running through December 2028 and negotiable economics, the offering presents an attractive solution for companies seeking high-quality office space in a premier walkable district without the commitment of a long-term direct lease. The property’s unique blend of location, design, and amenities positions it as a compelling choice in today’s flight-to-quality environment.

Contact:

Capital Real Estate Group

Date on Market:

2026-01-27

Hide
See More
More details for 600 Bohannon Rd, Fairburn, GA - Industrial for Lease

Bldgs 1&2 - 600 Bohannon Rd

Fairburn, GA 30213

  • Loft
  • Industrial for Lease
  • 12,000 SF
  • 1 Space Available Now
See More
More details for 4084 Presidential Pky, Atlanta, GA - Flex, Industrial for Lease

WareSpace Norcross - 4084 Presidential Pky

Atlanta, GA 30340

  • Loft
  • Industrial for Lease
  • 253 - 5,748 SF
  • 2 Spaces Available Soon
  • Air Conditioning
  • Security System
  • Private Restrooms
  • 24 Hour Access
  • CCTV (Closed Circuit Television Monitoring)
  • Conferencing Facility
  • Smoke Detector
  • Reception
  • Wheelchair Accessible

Atlanta Flex, Industrial for Lease - Chamblee/Dville/N D Hills

Small-bay industrial space at 4084 Presidential Parkway, Atlanta, GA. Private warehouse and flex units from 253 to 2,874 SF. One flat monthly rent. 6 or 12 month terms. Tour, sign, and move in the same day. 72,000 SF climate-controlled building, renovated in 2026. Rent ranges from $1,000 to $3,000 per month depending on unit size. What's included in the rent. Electricity, water, gas, high-speed Wi-Fi, property taxes, building services, daily maintenance, 24/7 access, and unlimited use of conference rooms, the kitchen, and warehouse equipment. No CAM. No setup fees. No after-hours surcharge. What's included in the space. Loading docks with drive-in capability and dock-height receiving. Industrial racking in every unit. Shared pallet jacks, hand trucks, dollies, and dock gear. Daily UPS, FedEx, and USPS pickups built in. How leasing works. 6 or 12 month terms. No personal guarantor. Application and screening are instant for almost everyone. $500 deposit applied to first month's rent if approved. Digital lease execution takes under 10 minutes. Who it's for. Trades and service businesses with tools and inventory (electrical, painting, restoration, exterior cleaning, mobile service). E-commerce sellers self-fulfilling. Light manufacturers and assembly operations. Distributors with regional inventory. Makers running small-batch product businesses. Operators consolidating multiple self-storage units into one working warehouse. On-site General Manager. Receives packages, coordinates vendor access, and is available during business hours. Need more space than what's available here? WareSpace operates 23+ buildings nationwide. Ask the leasing manager about other markets. Brokers. WareSpace pays a flat referral fee on signed leases. Contact the listing agent to discuss.

Contact:

WareSpace

Date on Market:

2026-06-12

Hide
See More
More details for 1446 Rock Mountain Blvd, Stone Mountain, GA - Industrial for Lease

1446 Rock Mountain Blvd

Stone Mountain, GA 30083

  • Loft
  • Industrial for Lease
  • 100,000 - 227,277 SF
  • 1 Space Available Now
  • Air Conditioning
  • Natural Light
  • Security System
  • Drop Ceiling
  • Private Restrooms
  • 24 Hour Access
  • CCTV (Closed Circuit Television Monitoring)
  • Conferencing Facility
  • Controlled Access
  • Smoke Detector

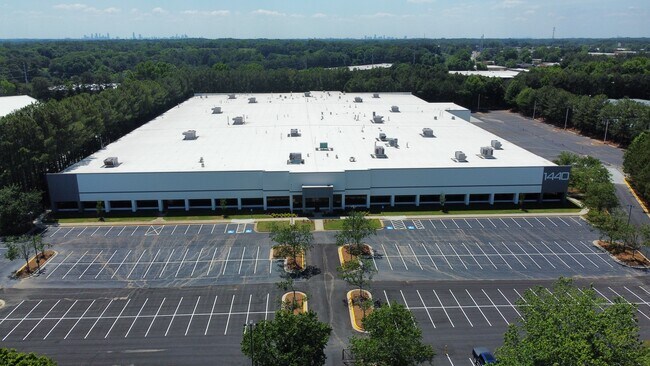
Stone Mountain Industrial for Lease

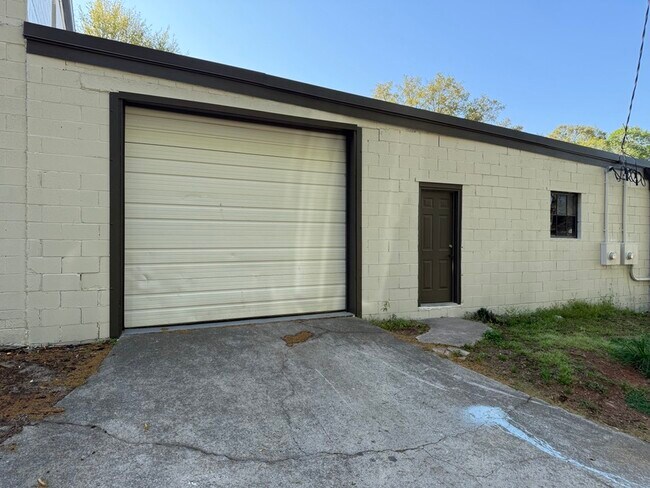
1440 Rock Mountain Boulevard is a premier, large-format industrial facility totaling approximately 227,277 square feet on 12.89 acres in the Stone Mountain submarket of metro Atlanta. Constructed in 2000, the building features a durable brick and block office façade with tilt-wall concrete warehouse construction, offering long-term functionality for manufacturing, production, and high-throughput distribution users. The property is designed for intensive industrial operations with approximately 27,600 square feet of office space and 195,060 square feet of production and warehouse area, all of which is 100% HVAC-ready. Warehouse specifications include 24’ clear height, efficient 40’ x 46’ column spacing, and approximately 4,000 amps of electrical power, supporting users with heavy equipment, automation, or power-intensive processes. Shipping and logistics capabilities are a core strength of the asset. The building is equipped with 21 dock-high doors (9’ x 10’), one drive-in ramp door, and three oversized grade-level drive-in doors that open directly to a truck well. This combination provides exceptional flexibility for dock-dependent distribution as well as ground-level access for oversized equipment, crated materials, and specialty vehicles. An additional four dock-high doors are available, allowing future expansion of loading capacity as operational demands grow. Recent ownership capital improvements further enhance the building’s appeal. A new roof was installed in 2025, backed by a 20-year warranty, providing long-term reliability and reduced capital risk for future occupants. Additional upgrades include LED lighting, a new 185’ truck court, and outdoor storage availability, improving circulation, trailer maneuverability, and operational efficiency. The property also includes approximately 4,000 square feet of move-in-ready office renovations, with the ability to expand office buildout as needed. The site offers 270 surface parking spaces, accommodating large workforces and multiple shifts, and is situated within a dense blue-collar labor shed, as reflected by the surrounding workforce demographics. Its location provides convenient access to Stone Mountain Freeway (GA-78), Memorial Drive, North Hairston Road, and major east-west corridors, allowing efficient connectivity to I-285, downtown Atlanta, and the broader metro area. Surrounded by a strong base of established corporate and industrial users, 1440 Rock Mountain Boulevard represents a rare opportunity to secure a well-maintained, highly functional industrial facility with scale, infrastructure, and flexibility rarely found in this submarket. The building is well-suited for manufacturing, food and beverage, assembly, logistics, and distribution users seeking immediate occupancy with room to grow.
Contact:

Cushman & Wakefield

Date on Market:

2025-12-24

Hide
See More
More details for 28 Telfair Pl, Savannah, GA - Industrial for Lease

10,200SF Shop | 7.5-10.5 AC Outdoor Storage - 28 Telfair Pl

Savannah, GA 31415

  • Loft
  • Industrial for Lease
  • 10,200 SF
  • 1 Space Available Now
  • Air Conditioning
  • Natural Light
  • Raised Floor
  • Security System
  • Drop Ceiling
  • Private Restrooms
  • 24 Hour Access
  • Controlled Access
  • Reception

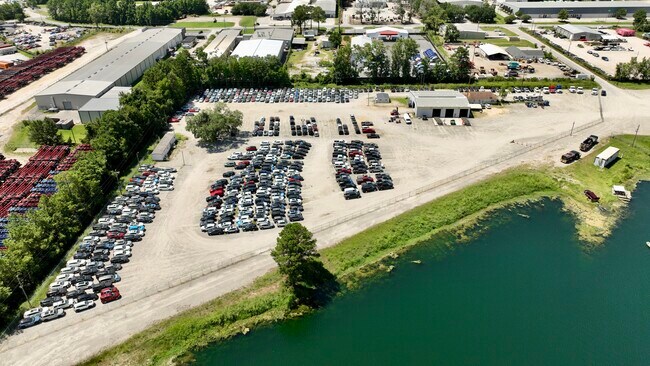
Savannah Industrial for Lease - Greater Savannah

Elmwood & Company, in partnership with Jadian IOS, is pleased to offer for lease the Savannah Intermodal Logistics Hub, a heavy industrial outdoor storage facility situated within the primary port logistics corridor of Savannah, Georgia. The site can accommodate a range of operational footprints from 2 to 55 acres depending on tenant requirements. The available configuration featured in this listing is 7.5 to 10 acres of outdoor storage with an existing 10,200 square foot industrial building, available immediately. The yard has been re-graded nine inches below existing grade, stabilized with geotextile fabric, and finished with a nine-inch granite aggregate base certified by a third-party geotechnical engineer for heavy axle loads and container stacking. Current operations support three-high container stacking, with the structural subgrade already in place for five-high. The 10,200 square foot industrial building includes five drive-in doors, heavy three-phase power, a wet sprinkler system, and 16 feet of clear height. Two office trailers and a utility building are included. Site lighting was designed and installed by Georgia Power across the full development, with infrastructure in place for additional wall-pack fixtures as operational needs grow. Three independent access points serve the site, two via Chatham Parkway and one via Telfair Place, with inbound and outbound flows operating on separate lanes. The perimeter is secured with corrugated black fencing, gated entry, and security cameras.The site is one mile from Interstate 16, 3.9 miles from Garden City Terminal, and 4.4 miles from Ocean Terminal. The South Atlantic Chassis Pool 3.0 is an existing co-tenant on the broader development, occupying 10 acres under a signed lease. SACP 3.0 serves as the exclusive chassis pool operator for both GPA terminals under a public-private partnership with the Georgia Ports Authority, the North Carolina State Ports Authority, and the Jacksonville Port Authority, managing a fleet of 45,000 intermodal chassis across the South Atlantic region. Their selection of this site establishes its position within the critical infrastructure of the Savannah port supply chain. The site is well suited for motor carriers and drayage operators requiring yard space proximate to both GPA terminals. Container depot and chassis storage operators benefit directly from the engineered subgrade and certified stacking capacity. Fleet maintenance and equipment service providers will find the building configuration and heavy power immediately functional. Intermodal logistics companies, NVOCCs, and freight forwarders managing high container volumes at the Port of Savannah represent natural fits given the proximity and the existing SACP co-tenancy. The site is equally viable for vehicle storage and processing operations, as evidenced by current activity within the corridor and neighboring tenants. For operators requiring additional capacity, the landlord has approval in place for up to 55 contiguous acres of further site development, providing a path to scale without relocation. The Port of Savannah handled 5.7 million TEUs in fiscal year 2025, an increase of 8.6 percent over the prior year, and accounts for one in eight containers moving through United States ports. The GPA's $1.4 billion Ocean Terminal expansion reaches full completion in June 2026, extending total berth length to 2,650 feet and adding eight Super Post-Panamax electric cranes. The port's long-range capacity target of 12 million TEUs by 2035 creates a sustained demand trajectory for industrial outdoor storage within close proximity to both terminals. This site is positioned directly within that demand zone. Lease type is NNN. Lease rate is available upon request. Available immediately. For more information please contact: Zachary Zakas - 912.417.0009 - zachary.zakas@elmwood.co | Ross Scherma - ross.scherma@elmwood.co - 508.468.6969

Contact:

Elmwood & Company

Date on Market:

2025-12-22

Hide
See More
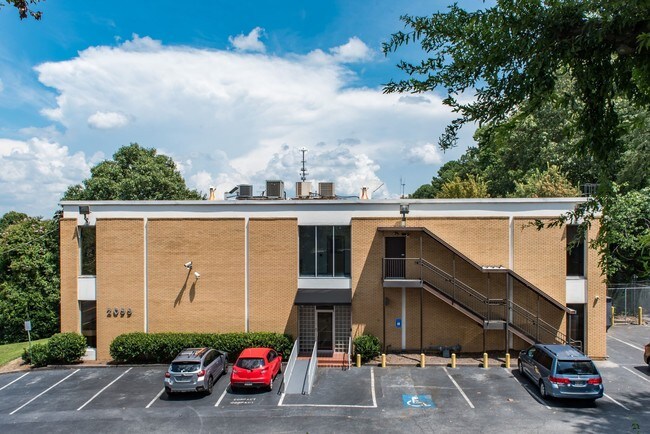
More details for 2099 Monroe Dr NE, Atlanta, GA - Office for Lease

Where Buckhead meets Midtown at the Beltline - 2099 Monroe Dr NE

Atlanta, GA 30324

  • Loft
  • Office for Lease
  • 3,500 - 7,117 SF
  • 2 Spaces Available Now
See More
More details for 1305 Lakes Pky, Lawrenceville, GA - Flex for Lease

1305 Lakes Parkway Suite 129 Lawrenceville GA - 1305 Lakes Pky

Lawrenceville, GA 30043

  • Loft
  • Flex for Lease
  • 4,064 SF
  • 1 Space Available Now
See More
More details for 770 Union Hill Rd, Alpharetta, GA - Retail for Lease

McFarland & Union Hill Road Retail Space - 770 Union Hill Rd

Alpharetta, GA 30004

  • Loft
  • Retail for Lease
  • 1,600 - 10,000 SF
  • 1 Space Available Now
See More
More details for 1745 Peachtree St NE, Atlanta, GA - Retail for Lease

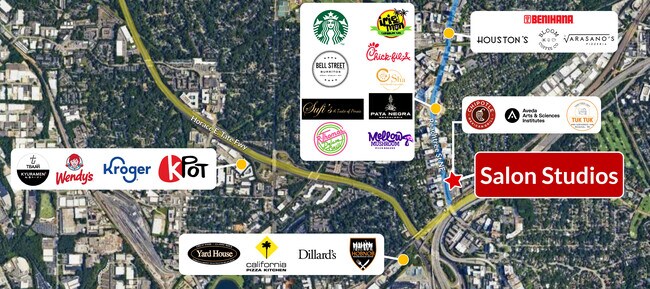
Salon Studios Brookwood near Aveda - 1745 Peachtree St NE

Atlanta, GA 30309

  • Loft
  • Retail for Lease
  • 100 - 250 SF
  • Air Conditioning
  • Security System
  • Car Charging Station
  • Drop Ceiling
  • Private Restrooms
  • Conferencing Facility
  • Reception
  • Restaurant
  • Wheelchair Accessible
  • Smoke Detector

Atlanta Retail for Lease - Lower Buckhead

MOVE IN READY Retail Space Available - Also Available: Suites Move-In Ready • Located within Salon Studios • Ideal for beauty/health professionals • Excellent Location with High Visibility o Newly constructed property with easy access o High foot traffic generated by neighboring tenants: Salon Studios and Mathnasium • Front desk concierge for a professional image Retail Commercial Leasing: Private Salon Studio at Salon Studios Location: Inside Salon Studios Space Available: o Individual, private salon studios o Sizes range from 120 sq. ft. to 300 sq. ft. o Each studio has its own private access 24/7/365 Features o Turn-key spaces: Ready for immediate occupancy, no build-out required. o Ideal for beauty and health professionals: Perfect for hair stylists, estheticians, nail technicians, massage therapists, and other beauty/health professionals. o Low overhead: No need to worry about rent, utilities, or marketing costs. o Business ownership: Operate your own business with the support and community of a shared salon setting. o Temperature control: Each studio has its own control, allowing you to set the perfect temperature for your clients and yourself. o Front Concierge: A dedicated concierge service at the front desk provides a professional welcome to your clients and enhances your business image Benefits of renting at Salon Studios: o Flexibility: Choose the studio size that best suits your needs. o Community: Network and collaborate with other beauty professionals. o Professionalism: Work in a modern and well-maintained environment. o Client convenience: Ample parking and easy access for your clients. o Comfort: Control your own studio's temperature for maximum comfort. o Enhanced Image: The front concierge service adds a touch of professionalism and elevates your brand Contact: Schedule a tour or for more information. Don't miss this opportunity to launch or grow your beauty business in a prime location with low overhead costs, personalized comfort, and a professional image. Contact us today!

Contact:

Capital City Team EXP Realty LLC

Date on Market:

2025-07-10

Hide
See More
More details for 2107 Bolton Rd NW, Atlanta, GA - Office for Lease

2107 Bolton Rd NW

Atlanta, GA 30318

  • Loft
  • Office for Lease
  • 875 - 1,750 SF
  • 1 Space Available Now
See More
More details for 1100 Brookstone Centre Pky, Columbus, GA - Office for Lease

1100 Brookstone Centre Pky

Columbus, GA 31904

  • Loft
  • Office for Lease
  • 5,000 - 44,000 SF
  • 2 Spaces Available Now
See More
361-384 of 478