Commercial Real Estate in Indiana available for sale
Lofts For Sale

Lofts for Sale in Indiana, USA

More details for 241 N Pennsylvania St, Indianapolis, IN - Office for Sale
  • Matterport 3D Tour

The Pennway Building - 241 N Pennsylvania St

Indianapolis, IN 46204

  • Loft
  • Office for Sale
  • $6,896,884 CAD
  • 25,016 SF
  • Fitness Center
  • Controlled Access

Indianapolis Office for Sale - CBD

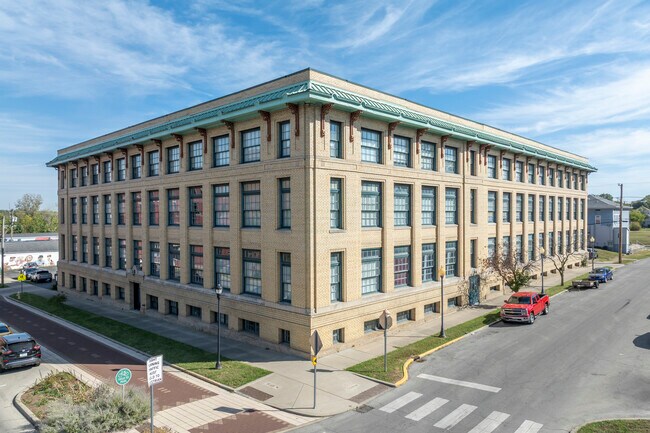
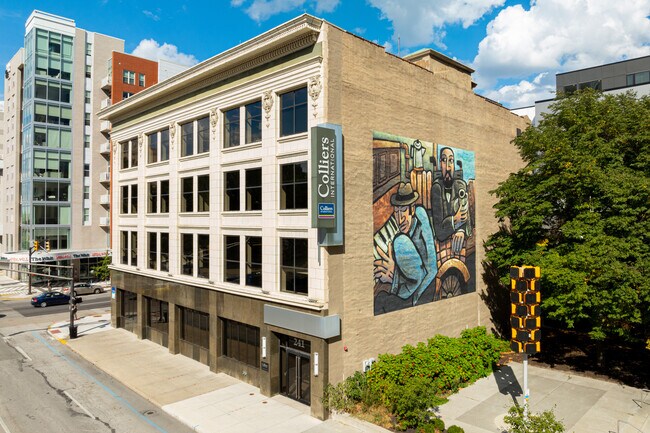
The Pennway Building: Where Legacy Meets Vision Originally constructed in 1902 as the Pennway Building, this storied structure served as a landmark headquarters for Indiana’s pioneering energy companies and local institutions. Now reintroduced under its historic name, the Pennway Building blends a century of architectural character with a modernized boutique office experience. Located at 241 North Pennsylvania Street in the heart of Downtown Indianapolis, the building offers full-floor identity, exposed brick interiors, on-site parking, and LEED Gold certification. The Pennway Building is outfitted with all of the essentials and more after a comprehensive renovation in 2011. Peace of mind is ensured with secure key fob access to the building, suites, and restrooms. Teams can use the kitchenette and breakroom to unwind or chat with their partners in the client lounge. It’s also easy to fit in a workout with the on-site fitness center supported by private showers and locker rooms. The dynamic suite mix is highly favorable for future lease-up initiatives and includes turnkey, fully furnished spaces and customizable spaces from approximately 2,238 to 25,053 square feet, with optionality for both open and private office layouts. The Pennway Building is an excellent asset for a variety of business looking to delivery a unique workplace experience in one of the most activated corridors in downtown Indianapolis offering tenants both a prime location, brand visibility, and a workplace experience that embodies authenticity, creativity, and a sense of place in the city’s urban core. Pennsylvania Street is the primary thoroughfare for Downtown Indianapolis, laying out a world of amenities at the building's doorstep, and tenants can maximize this prominent position with building signage available. The Pennway Building boasts a walk and bike score of 99, with popular destinations like Mass Ave, Gainbridge Fieldhouse, Georgia Street, Monument Circle, and the expanded entertainment districts only blocks away. The heart of the CBD is also steps from the office, ideal for nurturing professional partnerships, hosting visitors in the city’s top hotels, or exploring the premier shopping and dining options.

Contact:

Colliers

Property Subtype:

Loft/Creative Space

Date on Market:

2024-10-23

Hide
See More
More details for 616A-622 S Main St, Hebron, IN - Industrial for Sale

616A-622 S Main St

Hebron, IN 46341

  • Loft
  • Industrial for Sale
  • $5,224,912 CAD
  • 30,000 SF

Hebron Industrial for Sale - Porter County

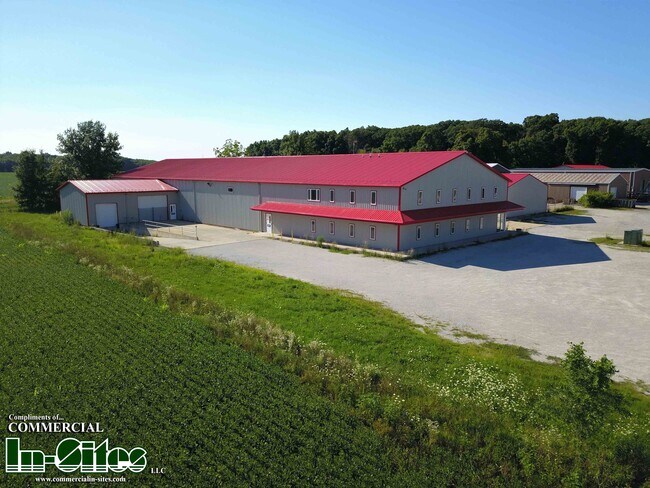
Unique opportunity to purchase or lease one of Hebron’s premier industrial buildings. The building's premier features are the Geothermal heating and cooling system throughout the entire building. The floors throughout have radiant heat and cooling. The building is extremely well insulated in the walls and ceiling, lowering the cost to heat and cool. This nice feature keeps the warehouse/production space nice and cool in the summer heat. Combined space is 30,000 sf of usable space. There is a two-story office in front and a loft office in the warehouse. The office space has multiple conference and break rooms. There is a two-story front entrance / reception area. Building Features: Building 616 is comprised of a two story office with 3,913 SF +/- on the first floor, 3,913 on the second floor and 7,000 SF open warehouse with shipping and receiving. docks. Locker rooms and bathrooms available. 12'x12' overhead door and 10'x10' overhead dock door. Building 622 is comprised of a loft warehouse with 565 SF storage area office, 525 SF of office space and 13,200 sf of warehouse. The building’s main power is 240-volt 3 phase service and 480-volt 3 phase services. This can be leased with or without the warehouse or office. The front entryway is a two story front entrance/reception area with available space upstairs. The buildings are located on the west side of Main Street (S.R. 2) between W. 900 South and W. Sigler Street (S.R. 6). 1 1/2 miles north of downtown Hebron, 6 miles to I-65 and 15 miles to Valparaiso. Near Dairy Queen, Family Express, Wana Pizza, Salon 618 North, Osby Water Systems, Subway, Rush Physical Therapy, PAVS Restaurant, Hebron Lanes, Ace Hardware, Dollar Tree, and Dollar General. 2025 INDOT traffic counts for Main Street are 6,262 cars/day.

Contact:

Commercial In-Sites LLC

Property Subtype:

Warehouse

Date on Market:

2026-07-30

Hide
See More
More details for 399 W Main St, Greenwood, IN - Office for Sale

399 W Main St

Greenwood, IN 46142

  • Loft
  • Office for Sale
  • $667,395 CAD
  • 4,134 SF

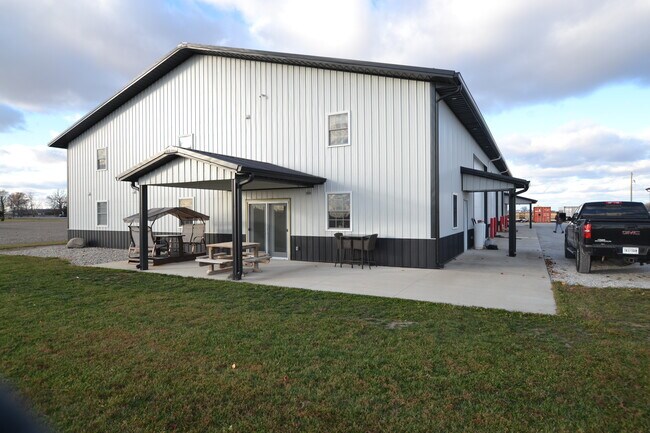
Greenwood Office for Sale

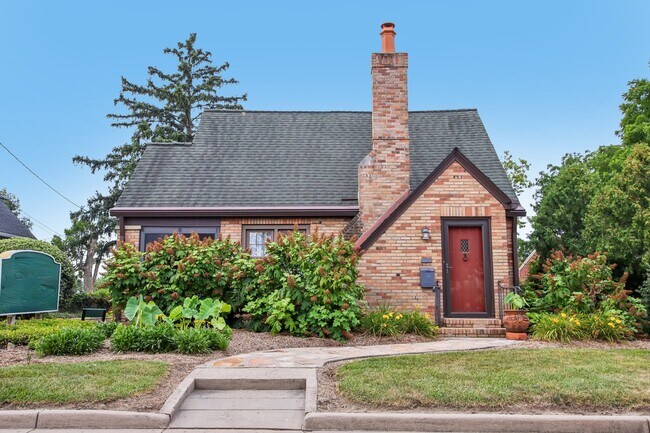
Charming Historic Office Space - Prime Commercial Opportunity. Step into a piece of history with this beautifully preserved 1946 property, offering timeless charm combined with flexible commercial functionality. Currently operating as professional office space, this property also offers residential-use potential, making it a rare and versatile find. Original hardwood floors flow throughout the main level, setting the tone for the character and craftsmanship found in every room. The main floor features two private offices, ideal for meeting with clients or focused work, along with a welcoming living room/waiting area anchored by a classic fireplace - perfect for greeting guests or clients in comfort. A formal dining room and sun-drenched sunroom add further versatility for meetings, breakrooms, or private workspace. The full kitchen includes an eat-in breakfast nook, a wonderful amenity for staff lunches or client hospitality, and a full bathroom completes the main level. Upstairs, you'll find an additional private office plus a spacious loft area with room for yet another workspace - ideal for a growing team or additional departments - along with a second full bathroom for added convenience. Outside, the property offers 5 designated parking spaces with room for more, ensuring easy access for staff and clients alike. A generous 26' x 35' unfinished basement/garage with an overhead door and rear entry provides excellent storage, workshop, or additional utility space. Blending historic character with modern-day functionality, this property is a standout opportunity for a business seeking a distinctive home base full of warmth and personality.

Contact:

Craig Deboor Team

Date on Market:

2026-07-30

Hide
See More
More details for 101 N Main St, Kendallville, IN - Retail for Sale

101 N Main St

Kendallville, IN 46755

  • Loft
  • Retail for Sale
  • $243,690 CAD
  • 4,224 SF

Kendallville Retail for Sale

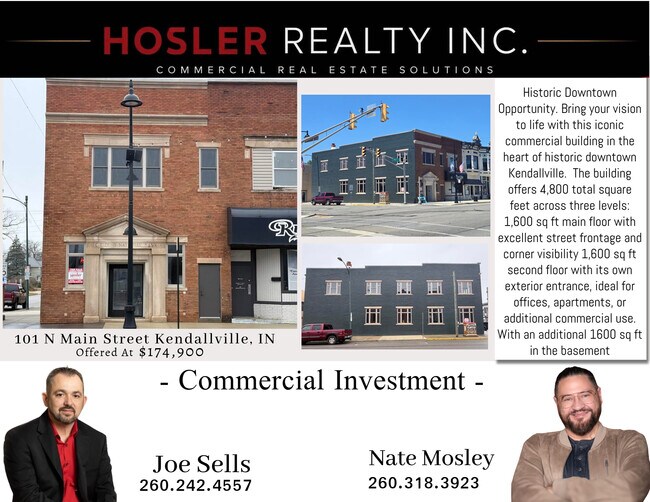
Historic Downtown Opportunity Bring your vision to life with this iconic commercial building in the heart of historic downtown Kendallville. Located at the highly visible corner of Main Street and Mitchell Street, this classic 1900 structure offers incredible character, history, and potential for redevelopment. Originally built as a bank, the property still features the original bank vault, a rare and memorable piece of history that could become a unique focal point for a future business, office, restaurant, retail space, or mixed-use concept. The building offers 4,800 total square feet across three levels: 1,600 sq ft main floor with excellent street frontage and corner visibility 1,600 sq ft second floor with its own exterior entrance, ideal for offices, apartments, or additional commercial use 1,600 sq ft basement providing valuable storage or utility space While the exterior has recently received a facelift, the interior is a blank slate, ready for a new owner to reimagine and remodel to suit their needs. The corner location provides strong traffic exposure and is just steps from the shops, restaurants, and activity that make downtown Kendallville vibrant. Offered at $174,900 and currently vacant, this property presents a rare chance to own a piece of local history and transform it into something special. Whether youre looking to create retail, office space, loft apartments, or a signature downtown destinationthe possibilities here are wide open.

Contact:

Hosler Realty, Inc.

Date on Market:

2026-06-30

Hide
See More
More details for 6730 Columbia Ave, Hammond, IN - Industrial for Sale

6730 Columbia Ave

Hammond, IN 46324

  • Loft
  • Industrial for Sale
  • $397,093 CAD
  • 5,700 SF

Hammond Industrial for Sale - Indiana

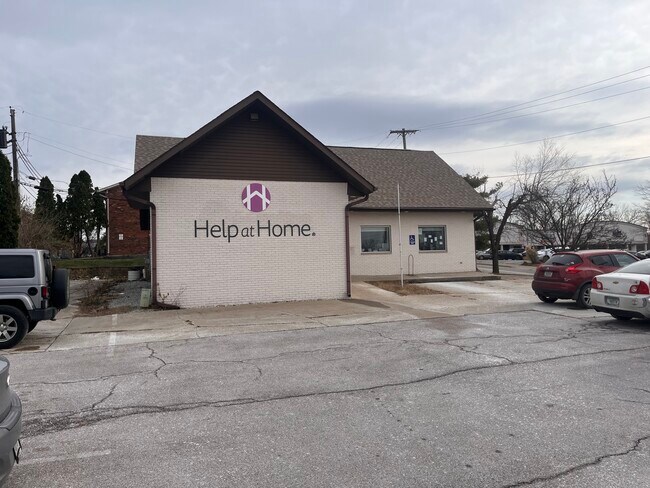
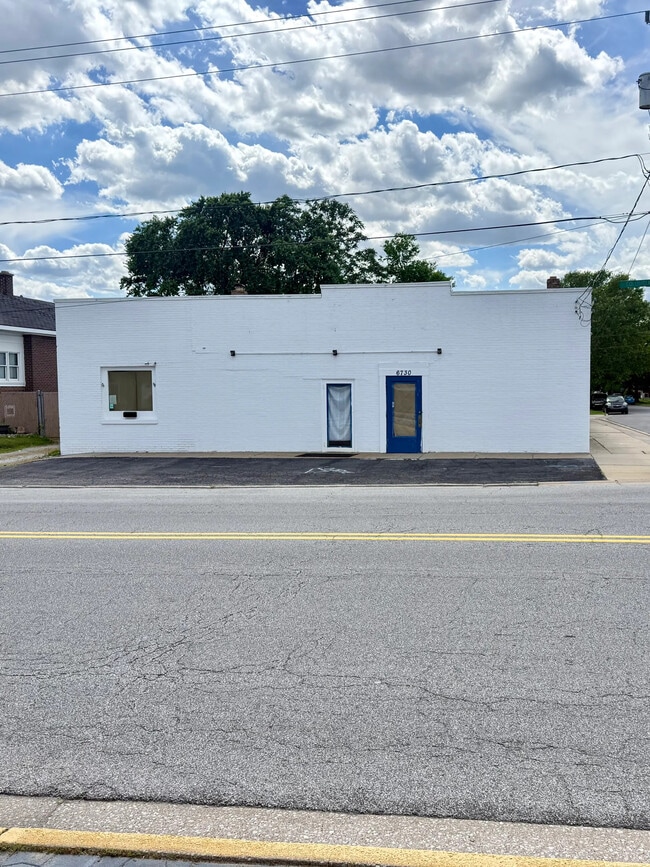
Presenting a unique opportunity for industrial and manufacturing investors in Hammond, IN. This expansive property features three spacious garage doors, two bathrooms, and an upstairs loft, offering versatile potential for customization and efficiency. With the potential to be divided into three separate units, the property provides flexibility for various business operations, reflecting adaptability and scalability. Zoned C-1, it offers a prime location in Hammond, making it an ideal investment for industrial and manufacturing endeavors. This offering presents a rare chance to acquire a substantial property, perfectly suited for a range of business needs and opportunities. Located in Hammond, IN, the area surrounding the property is a vibrant hub for industrial and manufacturing investors. Hammond boasts convenient access to major transportation routes, including Interstates 90 and 80/94, making it an ideal location for businesses in logistics and distribution. Nearby, the Purdue University Northwest Campus provides a skilled workforce and opportunities for collaboration in research and development. For recreational activities, the property is close to the scenic Wolf Lake and Lost Marsh Golf Course, offering a balance of work and leisure for employees and visitors. With its strategic position and local amenities, Hammond presents an enticing opportunity for industrial and manufacturing investment.

Contact:

Latitude Commercial

Property Subtype:

Warehouse

Date on Market:

2026-06-17

Hide
See More
More details for 1006 Covington St, Crawfordsville, IN - Industrial for Sale

1006 Covington St - 1006 Covington St

Crawfordsville, IN 47933

  • Loft
  • Industrial for Sale
  • $555,931 CAD
  • 5,200 SF
See More
More details for 1201 Washington St, Columbus, IN - Office for Sale

1201 Washington St

Columbus, IN 47201

  • Loft
  • Office for Sale
  • $1,113,255 CAD
  • 4,375 SF

Columbus Office for Sale - Downtown Columbus IN

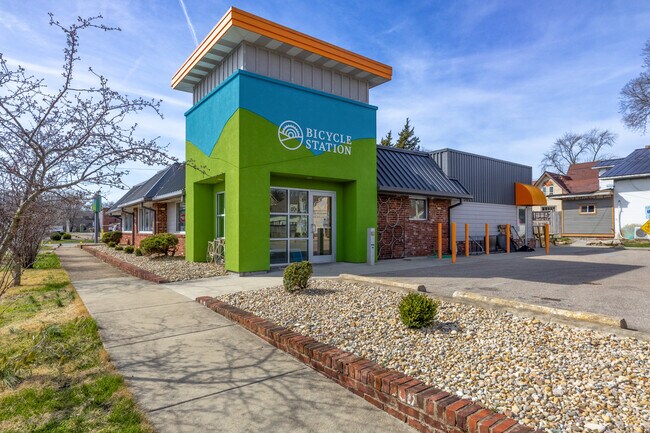
1201 Washington Street presents a rare opportunity to acquire a highly visible, character-rich commercial property located along one of Columbus, Indiana’s most established and heavily traveled commercial corridors. Formerly home to the acclaimed Bicycle Station, this well-known community asset offers approximately 4,375 square feet of flexible commercial space ideal for retail, showroom, office, service, experiential, or adaptive commercial use. Positioned within a vibrant and highly connected area of Columbus, the property combines strong architectural identity, operational flexibility, and long-term investment potential. Offered for sale at $799,000, the property provides an exceptional opportunity for owner-users, investors, or entrepreneurs seeking a recognizable commercial presence within one of Indiana’s strongest secondary markets. The building’s established visibility, distinctive design, and strong community recognition create immediate branding and positioning advantages that are difficult to replicate in today’s market. Originally constructed in 1965 and significantly updated over time, including a major remodel completed in 2018, the building blends authentic architectural character with modern functionality. The approximately 3,865 square foot primary retail and service area features polished concrete floors, modern industrial finishes, abundant natural light, integrated shelving, multiple service counters, and impressive 12-foot ceilings that create an open and highly adaptable commercial environment. A dedicated approximately 510 square foot climate-controlled utility and storage area further enhances operational flexibility while preserving customer-facing square footage. Dedicated workshop and service areas with utility connections allow the property to support a broad range of operational and creative business models. Strategically positioned along Washington Street, the property benefits from strong traffic exposure, convenient accessibility, and immediate proximity to downtown Columbus, surrounding residential neighborhoods, schools, parks, and several of the community’s most recognizable local destinations including Lucabe Coffee Co., Viewpoint Books, and ZwanzigZ Pizza. The location provides excellent connectivity to Interstate 65, US-31, and US-46, offering strong regional access throughout South Central Indiana. The site includes private parking, walkability advantages, and strong street presence within a corridor that continues to experience sustained commercial activity and community engagement. The property is zoned CN (Commercial Neighborhood), supporting a wide range of retail, restaurant, personal service, office, instructional, recreation, and community-oriented uses. This flexibility makes the property well-suited for boutique retail, creative office, wellness and fitness concepts, hospitality-related uses, specialty food and beverage operators, design studios, service businesses, experiential concepts, or adaptive redevelopment opportunities seeking a highly visible and community-oriented Columbus location. The surrounding trade area is supported by strong demographics and a stable economic base. Nearly 60,000 residents live within a five-mile radius of the property, with median household incomes exceeding $79,000. Columbus continues to attract investment and redevelopment activity due to its diverse manufacturing, healthcare, engineering, and professional employment base, as well as its nationally recognized architectural identity and quality of life. Properties offering flexibility, authenticity, visibility, and strategic location advantages remain highly desirable within the market. 1201 Washington Street represents an opportunity to acquire a highly adaptable commercial asset with strong visibility, architectural character, operational functionality, and long-term positioning within one of Indiana’s most unique and resilient secondary commercial markets.
Contact:

RDC Commercial Real Estate

Property Subtype:

Loft/Creative Space

Date on Market:

2026-05-27

Hide
See More
More details for 401 N 10th St, Richmond, IN - Multifamily for Sale

Atlas Apartments - 401 N 10th St

Richmond, IN 47374

  • Loft
  • Multifamily for Sale
  • $5,782,236 CAD
  • 49,725 SF
  • Air Conditioning
  • Fitness Center
  • Controlled Access

Richmond Multifamily for Sale

Marcus & Millichap is pleased to present Atlas Apartments, a 67-unit apartments community located in Richmond, IN. Originally built in 1910, the property underwent full and complete renovation in 2000. Atlas Apartments differentiate from competing properties in the market through its unique floor plans, 12-foot ceiling loft-style units, and modern finishes with classic charm. Atlas also provides various tenant accommodations including onsite laundry facilities, a courtyard, a study lounge, and controlled building access. Deal Room & OM https://www.marcusmillichap.com/properties/302475/atlas-apartments Atlas Apartments is well positioned in the market to experience strong growth and long-term stability. The property’s recent renovation mitigates risk for large-ticket, capital improvement needs in the near term. The property has experienced significant upgrades including Pex & PVC plumbing, New TPO rubber membrane roof in 2023, all electrical wiring upgraded to copper, and all windows replaced with double pane Low-E vinyl frames. Located in Richmond, IN Atlas benefits from immediate access to Hwy I-70 which provides a seamless commute of less than 1 hour to Indianapolis and Dayton, OH. Wayne County’s regional connectivity makes it a hub for logistics, manufacturing, and cross-state workforce migration. The Reid Healthcare system is the dominate employer in the region employing nearly 3,000 residents, while other major employers are primarily in the manufacturing business. Given the demand for workforce housing in Richmond, vacancy rates remain tight with market vacancy at 4.4 percent and YoY Q1 2026 market rent growth at an impressive 4.2 percent (Costar.) Forecasted YoY rent growth for Q2 2026 is projected at 4.8 percent.

Contact:

Marcus & Millichap

Property Subtype:

Apartment

Date on Market:

2026-05-18

Hide
See More
More details for 78 W Canal St, Wabash, IN - Multifamily for Sale

78 W Canal St

Wabash, IN 46992

  • Loft
  • Multifamily for Sale
  • $2,089,965 CAD
  • 8,316 SF
  • Air Conditioning
  • 24 Hour Access
  • Kitchen
  • Smoke Detector

Wabash Multifamily for Sale

Incredible investment opportunity in downtown Wabash! This exceptional offering includes two commercial units plus seven well-maintained apartments, all selling together. Whether you're looking to expand your business, launch a new venture, or secure income-producing residential units, this property delivers unmatched versatility and potential. 80 W Canal Street – This 20' x 60' commercial space is move-in ready for a new or expanding business. With large display windows, beautiful hardwood floors, and 14 ft. ceilings, the storefront offers excellent visibility and inviting character. The building is commercially sprinkled and includes a half bath, storage room, and a clean full basement—ideal for additional storage. ADA compliant. 78 W Canal Street – An impressive 123' x 19' building, currently a white-box space prepped for restaurant use and ready for your final vision. This property is also ADA compliant and equipped with a hood system, commercial sprinklers, on-demand gas heat, new PEX plumbing, and sump pumps in both basements. A full basement provides excellent storage, and alley access enhances functionality. Outside features include a custom paved courtyard—perfect for outdoor dining or entertainment—and an exterior grease pit already in place. Seven Apartments Included – All seven apartments have been thoughtfully maintained and offer open-concept layouts with spacious kitchens and living areas. Each unit is equipped with an electric range, microwave, dishwasher, and refrigerator, along with vinyl plank flooring, gas-log fireplaces, gas forced-air heat, central air, and on-demand water heaters. Mechanical rooms are located outside the units for added convenience. A shared 13' x 13' common laundry area includes three coin-operated washers and three coin-operated dryers. This is a rare opportunity to own a versatile, income-producing property in an unbeatable downtown location. These buildings not only offer the space, infrastructure, and potential to make it all happen they were completely rebuilt from the foundations up just six years ago the investor/owner spared no expense ensuring these structures were ready for another 100 years of service, You have likely not seen historic downtown buildings in literally new construction condition elsewhere, a complete breakdown of the renovation is available.

Contact:

Lundquist Appraisals & Real Estate

Property Subtype:

Apartment

Date on Market:

2026-04-28

Hide
See More
More details for 2601 E 56th St 2-Flex Buildings on Site – for Sale, Indianapolis, IN

2601 E 56th St 2-Flex Buildings on Site

  • Loft
  • Mixed Types for Sale
  • $2,758,754 CAD
  • 2 Properties | Mixed Types

Indianapolis Portfolio of properties for Sale - Uptown

Midtown Indianapolis flex property conveniently located on 56th Street, two blocks east of Keystone Avenue, on the northern border of Malott Business Park, the light industrial and office park spanning from 56th to 52nd Street, that offers direct access to the newly opened Indianapolis Nickel Plate Trail with scenic views of Maxinhall Lake. First time on the market property available for sale (or lease). Flex-use (office & warehouse), light industrial zoning, one-acre property, with two buildings that total 15,584 square feet of highly functional operational space with direct access to and from 56th Street from both the east and west sides of the property. The front building is a configuration of standard offices attached to a flex warehouse with a mezzanine of finished office for a total of ten (10) private offices, a finished loft workspace, 2-kitchenettes, a break room, multiple restrooms, a large conference room, and clean storage basement. The 4,400 sq. ft. warehouse (built 1996), features a mezzanine of office space, two workshops, and separated storage area (interior wood framed partitions, easily removed if needed), a washer/dryer connection, and two opposing 14' drive-in doors aligned on each side of the building exterior walls. The 8,712 sq. ft. freestanding warehouse (built in 2017) to the east of the main building, continuing the alignment of drive-in doors allowing maneuverability through both warehouses, accessible to 56th Street from the east or west sides of the property. Both warehouses are metal insulated buildings with metal roofs, 17-foot clear heights, heated, LED lighting, multiple 100 and 200-amp (single-phase) electrical panels, and a total of six (6) overhead drive-in doors, each 12 feet wide and 14 feet tall. Excellent owner-occupant opportunity. Ideal for a multi-divisional company requiring both professional and warehouse space. Centrally located in Washington Township, Fall Creek Parkway submarket, offering unbeatable access to local amenities and transportation routes, Keystone Ave. to the east and Allisonville Rd / Binford Ave to the west, Glendale to the north, and the Fairgrounds (Fall Creek Parkway/38th St.) to the south.

Contact:

Insite Commercial Real Estate

Property Subtype:

Mixed Types

Date on Market:

2026-04-22

Hide
See More
More details for 2 N Madison Ave, Greenwood, IN - Office for Sale

Former City Hall - 2 N Madison Ave

Greenwood, IN 46142

  • Loft
  • Office for Sale
  • $4,110,264 CAD
  • 18,360 SF
See More
More details for 1016 W Country Club Dr, Bloomington, IN - Multifamily for Sale

1016 W Country Club Dr

Bloomington, IN 47403

  • Loft
  • Multifamily for Sale
  • $766,320 CAD
  • 4,750 SF
See More
More details for 9114 Technology Ln, Fishers, IN - Office for Sale

9114 Technology Ln

Fishers, IN 46038

  • Loft
  • Office for Sale
  • $7,663,205 CAD
  • 14,232 SF
See More
More details for 8 N Main St, Whitestown, IN - Land for Sale

Prime Corner Development Lot - 8 N Main St

Whitestown, IN 46075

  • Loft
  • Land for Sale
  • $473,725 CAD
  • 0.20 AC Lot
See More
More details for 18-20 NW 6th St, Evansville, IN - Retail for Sale

L.E. Long Building - 18-20 NW 6th St

Evansville, IN 47708

  • Loft
  • Retail for Sale
  • $1,219,146 CAD
  • 7,830 SF

Evansville Retail for Sale - Downtown Evansville

Opportunity to purchase a highly visible and well-located historic two-story mixed-use building in the heart of Downtown Evansville. This unique asset offers both immediate income with a short-term rental and significant upside with 5,000 square feet of commercial space for an owner-user or investor. The 1,950 SF second floor has been completely renovated and features a 3-bedroom, 1-bath short-term rental unit operating as The Loft on 6th. The unit has been actively listed on Airbnb for over 7 years, providing an established and proven income stream. The ±5,000 SF ground floor commercial space is currently in shell condition, offering a blank canvas ideal for an owner-operator or for custom build-out to suit a restaurant, bar, or entertainment concept. The property also includes a two-story carriage house located at the rear of the building, featuring a ±400 SF second-floor loft space, providing additional flexibility for office, studio, or auxiliary use. This location is exceptionally well-suited for a restaurant, bar, or live music venue that would benefit from strong event traffic and proximity to the Ford Center and the Victory Theatre. The surrounding synergy with major entertainment venues and downtown attractions creates a rare opportunity to establish a destination concept in Downtown Evansville's Entertainment District. Qualified inquiries only.

Contact:

Market Retail Partners LLC

Property Subtype:

Restaurant

Date on Market:

2026-02-03

Hide
See More
More details for 3247 E State Road 28, Tipton, IN - Industrial for Sale

3247 E State Road 28

Tipton, IN 46072

  • Loft
  • Industrial for Sale
  • $4,040,599 CAD
  • 10,400 SF
See More
More details for 211 Sparks Ave, Jeffersonville, IN - Office for Sale

211 Sparks Ave

Jeffersonville, IN 47130

  • Loft
  • Office for Sale
  • $277,269 CAD
  • 1,351 SF
See More
More details for 6219 Guilford Ave, Indianapolis, IN - Office for Sale

6219 Guilford Ave

Indianapolis, IN 46220

  • Loft
  • Office for Sale
  • $3,483,275 CAD
  • 8,000 SF
See More
More details for 3800 E McCracken Way, Bloomington, IN - Multifamily for Sale

Shamrock Pointe - 3800 E McCracken Way

Bloomington, IN 47408

  • Loft
  • Multifamily for Sale
  • $10,449,825 CAD
  • 64,800 SF
See More
More details for 13507 Parkside Dr, Fishers, IN - Land for Sale

13507 Parkside Dr

Fishers, IN 46038

  • Loft
  • Land for Sale
  • $18,303,216 CAD
  • 20.21 AC Lot
See More
More details for 231-237 S Wabash St, Wabash, IN - Retail for Sale

The Bedford - 231-237 S Wabash St

Wabash, IN 46992

  • Loft
  • Retail for Sale
  • $1,252,586 CAD
  • 6,852 SF
See More
1-24 of 32

Lofts For Sale

Lofts

Looking to lease a Loft? View Lofts for lease