Commercial Real Estate in United States available for sale
Lofts For Sale

Lofts for Sale in USA

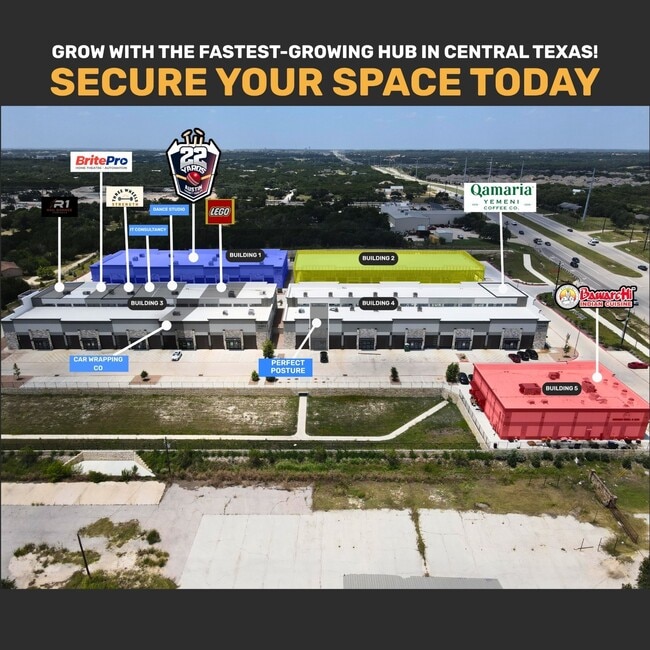
More details for 15901 Ronald Reagan Blvd, Leander, TX - Flex for Sale

Building 2 - 15901 Ronald Reagan Blvd

Leander, TX 78641

  • Loft
  • Multiple Uses for Sale
  • $719,542 - $1,099,739 CAD
  • 1,579 - 2,369 SF
  • 20 Units Available
See More
More details for 345 Bob Heath Dr, Huntsville, AL - Office for Sale
  • Matterport 3D Tour

345 Bob Heath Dr

Huntsville, AL 35806

  • Loft
  • Office for Sale
  • Price Upon Request
  • 120,000 SF
  • Air Conditioning
  • Security System
  • 24 Hour Access
  • Controlled Access

Huntsville Office for Sale - Cummings Research Park

345 Bob Heath Drive presents an exceptional opportunity for an investor seeking a vacant leasing strategy in a high-demand submarket or for an owner/user ready to establish a prominent regional headquarters in Huntsville’s dynamic Cummings Research Park. This well-appointed, three-story, 40,000-square-foot office building boasts expansive floor plates, modern finishes, and flexible configurations suitable for government contractors, technology firms, or corporate operations. At the nexus of Huntsville’s booming defense, aerospace, and technology corridor, the property offers direct access to Redstone Arsenal, home to the Department of Defense, Department of Justice, NASA’s Marshall Space Flight Center, and the Missile Defense Agency. Major industry neighbors include BAE Systems, Northrop Grumman, and Radiance Technologies. 345 Bob Heath Drive provides excellent visibility and direct access to Interstate 565, connecting quickly to Downtown Huntsville and Huntsville International Airport (HSV). The nearby Bridge Street Town Centre offers access to retailers such as H&M, Victoria’s Secret, and Loft, as well as many restaurants and entertainment options. MidCity District adds access to the exciting Topgolf and additional dining and retail options, supporting convenience and long-term value for owners and tenants. With its turnkey design, unbeatable address, and close ties to Huntsville’s top government and industry players, 345 Bob Heath Drive stands out as a solid purchase for owner/users and savvy investors.

Contact:

Triad Properties Corporation

Date on Market:

2025-06-17

Hide
See More
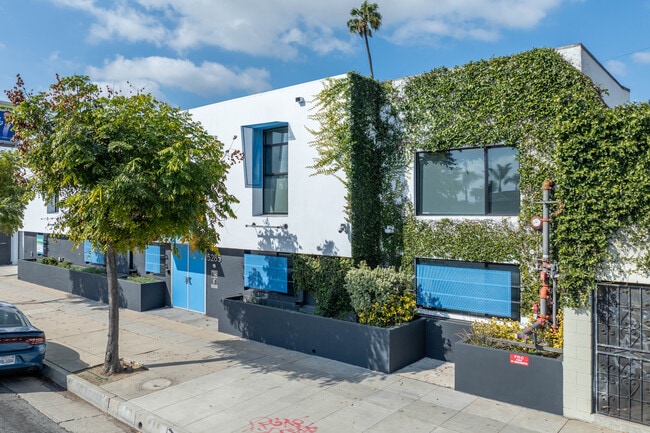
More details for 5285 W Washington Blvd, Los Angeles, CA - Office for Sale
  • Matterport 3D Tour

Culver City Adjacent - 5285 W Washington Blvd

Los Angeles, CA 90016

  • Loft
  • Office for Sale
  • $9,706,437 CAD
  • 10,141 SF

Los Angeles Office for Sale - Miracle Mile

RECENT PRICE REDUCTION – Exceptional Culver City-Adjacent Commercial Opportunity! The Sparks Agency is pleased to present a rare and valuable commercial opportunity at 5285 W. Washington Boulevard, ideally situated in one of Los Angeles’ most dynamic and rapidly evolving commercial corridors. This freestanding property combines exceptional visibility, flexible zoning, and a strategic infill location at a newly reduced price. Positioned prominently along the high-traffic Washington Boulevard corridor, the property is surrounded by a thriving mix of creative studios, boutique retailers, restaurants, and emerging businesses. Its location adjacent to Culver City places it at the center of significant residential, creative office, media, and technology growth. Just minutes from Culver City, Mid-City, and the La Cienega/Jefferson technology corridor, the property benefits from proximity to major employers and creative industry leaders, including Apple at Culver Studios, Amazon Studios, and HBO. Nearby destinations such as Platform LA, the Helms Bakery District, and the Hayden Tract further enhance the area's appeal and long-term growth trajectory. With convenient access to the I-10 Freeway, Downtown Los Angeles, Baldwin Hills, Mid-Wilshire, and the Westside are all within a short drive, making 5285 W. Washington Boulevard an outstanding opportunity for investors, owner-users, and developers seeking both immediate potential and long-term value.

Contact:

The Sparks Agency

Property Subtype:

Loft/Creative Space

Date on Market:

2025-07-10

Hide
See More
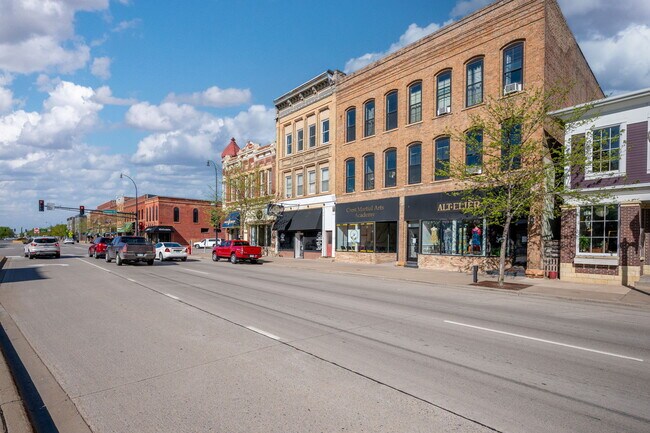
More details for 216-218 S Minnesota Ave, Saint Peter, MN - Multifamily for Sale

216-218 S Minnesota Ave

Saint Peter, MN 56082

  • Loft
  • Multifamily for Sale
  • $984,570 CAD
  • 13,376 SF
See More
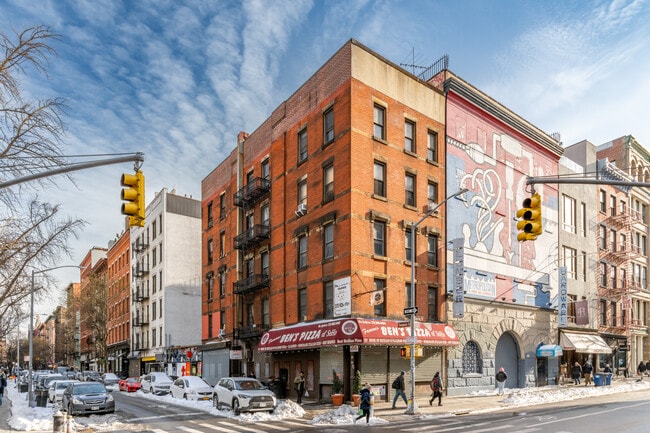
More details for 177 Spring St, New York, NY - Multifamily for Sale
  • Matterport 3D Tour

SoHo Mixed-Use Building - By Owner - 177 Spring St

New York, NY 10012

  • Loft
  • Multifamily for Sale
  • Price Upon Request
  • 7,545 SF

New York Multifamily for Sale - Soho

By owner, 177 Spring Street presents a rare value-add corner mixed-use investment in the heart of SoHo’s Cast Iron District. Property for sale by owner. The five-story loft property spans approximately 7,545 gross square feet and features a classic 19th-century façade, modernized systems, LED-lit common areas, and at-grade rear access. All reasonable offers considered. The asset includes eight residential units, 5 vacant, 3 remaining one bedroom and two ground-floor retail spaces totaling 450 to 1,500 square feet. Ground floor stable, fully leased residential income is paired with below-market retail leases. The corner retail unit is fully vented and turnkey for food and beverage use, while the Thompson Street side retail suite delivers sunlit frontage, prime pedestrian exposure, and short-term leasing flexibility, creating immediate income potential and a platform for repositioning. Heavy demographic foot traffic across the street Vesuvio playground. Positioned between West Broadway and Thompson Street, directly across from Vesuvio Playground close to Dominik Hotel, 177 Spring Street benefits from sustained pedestrian traffic driven by hospitality, residential density, and retail. The surrounding tenant mix includes established neighborhood anchors such as Balthazar, Ladurée, Stüssy, and Karl Lagerfeld, reinforcing the corridor’s blend of luxury retail and dining. The asset is blocks from Spring Street, Canal Street, and Prince Street MTA subway stations, providing seamless connectivity. More than half a million residents live within a 2-mile radius, generating approximately $9 billion in annual consumer spending and supported by a median household income of $112,000, creating a deep and resilient customer base for ground-floor retail. The Lower West Side submarket continues to demonstrate durable fundamentals, maintaining the tightest vacancies among major US markets in early 2026. Over the past 12 months, rents have grown 2.8%, outpacing metro averages and underscoring sustained leasing velocity. 177 Spring Street offers the ideal blend of stabilized residential cash flow and retail re-leasing upside. The combination of corner visibility, rare food-grade infrastructure, affluent demographics, and consistent foot traffic positions this asset to drive income growth and long-term appreciation in one of New York City’s most coveted retail and residential markets. No phone calls. Email inquiries only. Proof of funds required. All information is provided for marketing purposes and must be independently verified. The property is offered as-is, where-is. Caveat emptor applies. Commission paid by buyer.

Contact:

PEP Real Estate

Property Subtype:

Apartment

Date on Market:

2026-01-17

Hide
See More
More details for 30851 Agoura Rd, Agoura Hills, CA - Office for Sale

The Heritage Building - 30851 Agoura Rd

Agoura Hills, CA 91301

  • Loft
  • Office for Sale
  • $14,067,301 CAD
  • 67,331 SF
  • Wheelchair Accessible

Agoura Hills Office for Sale - Calabasas/Westlake Vill

PROPERTY WEBSITE: https://www.collierswesternregion.com/office/for-sale/the-heritage-building-agoura-hills-california/85677175/ Colliers is pleased to present the opportunity to acquire the fee simple interest in The Heritage Building at 30851 Agoura Road, a 67,331-square-foot office building in Agoura Hills, California. Currently 66% leased, the office property offers a compelling owner/user or investment opportunity in the heart of the Conejo Valley 101 Technology Corridor, with in-place cash flow supporting near-term stability and flexible vacancy, allowing for a customized corporate footprint in a premier location. Located at the intersection of Agoura Hills and Westlake Village, the Property sits within the highly desirable Conejo Valley submarket, which has observed only 1,900 square feet of new office deliveries in the past 7 years. With vacancy at 13% and no new development on the horizon, investors can benefit from strong market fundamentals, rising demand, and constrained supply, as evidenced by the Property's 14% occupancy increase since June 2025. Strategically positioned along the 101 Technology Corridor, this superb office destination benefits from access to a deep labor pool and proximity to over 200 innovation-driven companies in technology, life sciences, and defense. The surrounding area boasts median household incomes exceeding $150,000, top-rated public schools, and immediate access to premier amenities, including luxury hotels, retail destinations, and recreational offerings, further enhancing its appeal to businesses and employees. With its combination of stable in-place income, strategic vacancy, and exceptional location within a high-barrier-to-entry submarket, The Heritage Building represents a rare opportunity for an investor or user to acquire a high-quality asset positioned for both immediate utility and long-term value creation.

Contact:

Colliers

Property Subtype:

Loft/Creative Space

Date on Market:

2025-06-09

Hide
See More
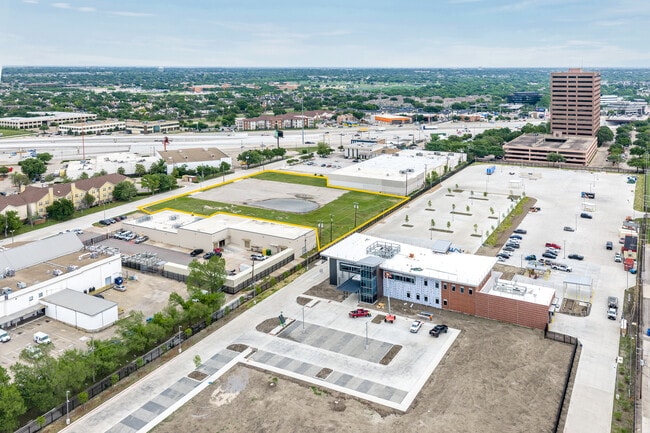
More details for 9200 Markville Dr, Dallas, TX - Land for Sale
  • Matterport 3D Tour

Strategic Mixed-Use Land at LBJ & US-75 - 9200 Markville Dr

Dallas, TX 75243

  • Loft
  • Land for Sale
  • Price Upon Request
  • 2.75 AC Lot

Dallas Land for Sale - East LBJ Freeway

Dallas Multifamily Infill Site ±2.75 Acres | Shovel-Ready, Plans Complete, High-Density Potential (MU-3 Zoning) ±2.75-acre shovel-ready development site with prior City of Dallas approvals in place for approximately 70 large-format residential units. The site also offers flexibility to increase density, with the potential to accommodate ~100 units under a revised plan, and up to ~300 units with a wrap-style development concept (subject to approvals). Ideal for developers seeking an infill project with reduced entitlement risk and an accelerated path to construction. Prime location surrounded by strong residential and commercial demand drivers. 9200 Markville Drive offers a prime infill development opportunity in one of Dallas’ most dynamic and rapidly revitalizing corridors. The site consists of ±2.75 acres with excellent frontage, visibility, and access, positioned just off Interstate 635 and minutes from major destinations, including NorthPark Mall, Galleria Dallas, the University of Texas at Dallas (UTD), Richland College, Medical City Dallas, and Costco. Mixed Use Zoning. MU-3 is a broad zoning that allows 80% land coverage, and 18 stories height, and 10% industrial allowed. Retail, Office, Hotel. All utilities are readily available at the property, as the prior 57,000-square-foot office/retail building was demolished in 2018, making the site development-ready. The area surrounding 9200 Markville Drive is highly desirable, featuring strong traffic counts, dense residential neighborhoods, and significant retail and medical demand. The City of Dallas has also added new pickleball courts directly behind the site, further enhancing the area’s recreational appeal. 9200 Markville Drive is ideal for a range of uses, including multifamily, medical office, hospitality, retail, senior living, mixed-use, or build-to-suit opportunities. With its strategic location, strong demographics, and high-growth surroundings, 9200 Markville Drive offers a rare opportunity to develop in an established, high-performing Dallas submarket.

Contact:

Kin Worth Realty

Property Subtype:

Commercial

Date on Market:

2025-11-20

Hide
See More
More details for 2400 8th Ave, Altoona, PA - Office for Sale
  • Matterport 3D Tour

New 100,000SF Corporate Office Building - 2400 8th Ave

Altoona, PA 16602

  • Loft
  • Office and Retail for Sale
  • Price Upon Request
  • 6,062 - 19,637 SF
  • 8 Units Available
  • Air Conditioning
  • Bicycle Storage
  • Controlled Access

Altoona Office for Sale

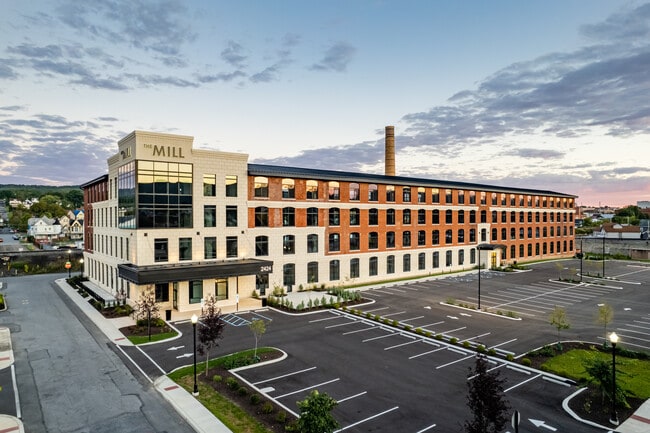
Originally built between 1894 and 1904 as a silk mill factory, 2400 8th Avenue produced some of the finest silks in the country. Preserving its long tradition as a workplace through meticulous restoration and renovation, The Mill is a desirable place to live, work, and dine in Altoona, Pennsylvania. Capital improvements include a complete façade renovation, the addition of arched windows, and a restoration of the facility's iconic smokestack. The property spans nearly 100,000 square feet across four stories, offering multi-use condominium units immediately available for sale or lease. Numerous interior details nod to the property's industrial past. The building has exposed brick, heavy timber beams, and loft ceilings. During the day, incredible natural light floods workspaces through oversized double-glazed windows, offering picturesque downtown and mountain views. Amenities include overnight mail drop boxes, a centrally located IT room, and complete sprinkler fire protection. Office accommodations feature new building systems, dual-feed highspeed fiber service, and open floor plans, providing the latest technologies for leading-edge businesses. The restaurant space at The Mill offers the ideal atmosphere for contemporary dining and special occasions, with beautiful southern yellow pine and timber beams exposed to the dining room floor 16 feet below. The dining room's high ceilings and 10 12-foot-high arched windows provide a magnificent sun-filled setting for approximately 100 guests. Seating areas for additional guests extend to the outdoor patio. A 6,062-square-foot retail space is available for an internet bank/café, travel agency, or coffee shop. This space is flexible and able to support a variety of uses. The Mill, situated off Route 36, is near local eateries and pubs such as Lena's Cafe, Jack and George's, and Al's Tavern. The Mill is two hours from Pittsburgh and three hours from Washington, DC. The University Park Airport is 40 minutes away and offers direct flights to Detroit, Chicago, Philadelphia, Washington-Dulles, and Orlando.

Contact:

Discover Blair County

Date on Market:

2020-01-22

Hide
See More
More details for 2400 8th Ave, Altoona, PA - Office for Sale

The Mill - 2400 8th Ave

Altoona, PA 16602

  • Loft
  • Office for Sale
  • Price Upon Request
  • 99,461 SF
  • Air Conditioning
  • Bicycle Storage
  • Controlled Access

Altoona Office for Sale


Originally built between 1894 and 1904 as a silk mill factory, 2400 8th Avenue produced some of the finest silks in the country. Preserving its long tradition as a workplace through meticulous restoration and renovation, The Mill is a desirable place to live, work, and dine in Altoona, Pennsylvania. Capital improvements include a complete façade renovation, the addition of arched windows, and a restoration of the facility's iconic smokestack. The property spans nearly 100,000 square feet across four stories, offering multi-use condominium units immediately available for sale or lease. Numerous interior details nod to the property's industrial past. The building has exposed brick, heavy timber beams, and loft ceilings. During the day, incredible natural light floods workspaces through oversized double-glazed windows, offering picturesque downtown and mountain views. Amenities include overnight mail drop boxes, a centrally located IT room, and complete sprinkler fire protection. Office accommodations feature new building systems, dual-feed highspeed fiber service, and open floor plans, providing the latest technologies for leading-edge businesses. The restaurant space at The Mill offers the ideal atmosphere for contemporary dining and special occasions, with beautiful southern yellow pine and timber beams exposed to the dining room floor 16 feet below. The dining room's high ceilings and 10 12-foot-high arched windows provide a magnificent sun-filled setting for approximately 100 guests. Seating areas for additional guests extend to the outdoor patio. A 6,062-square-foot retail space is available for an internet bank/café, travel agency, or coffee shop. This space is flexible and able to support a variety of uses. The Mill, situated off Route 36, is near local eateries and pubs such as Lena's Cafe, Jack and George's, and Al's Tavern. The Mill is two hours from Pittsburgh and three hours from Washington, DC. The University Park Airport is 40 minutes away and offers direct flights to Detroit, Chicago, Philadelphia, Washington-Dulles, and Orlando.

Contact:

Discover Blair County

Date on Market:

2022-07-13

Hide
See More
More details for 600 S La Brea Ave, Los Angeles, CA - Retail for Sale

Trophy Mixed-Use Asset - 600 S La Brea Ave

Los Angeles, CA 90036

  • Loft
  • Retail for Sale
  • Price Upon Request
  • 13,000 SF
  • Restaurant

Los Angeles Retail for Sale - Miracle Mile

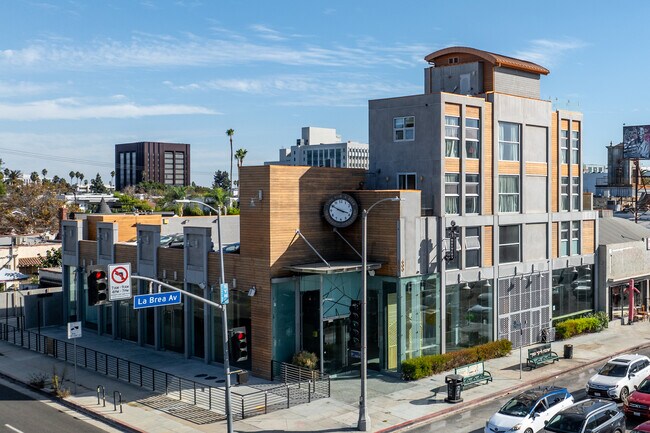
***SELLER MOTIVATED - BRING ALL OFFERS*** BROKER COOPERATION WELCOMED Ownership welcomes broker participation and will compensate the procuring broker. Brokers are encouraged to bring qualified buyers and may have the opportunity to represent both Buyer and Seller, subject to applicable laws and disclosures. OWNERSHIP IS OPEN TO REVIEWING ALL QUALIFIED OFFERS Seller may consider seller financing, carry-back financing, or other creative transaction structures for qualified purchasers. DELIVERED VACANT AT CLOSE OF ESCROW OWNER-USER, INVESTMENT, OR REDEVELOPMENT OPPORTUNITY Please contact directly for financial information, property tours, and offering materials. Rare opportunity to acquire a highly visible mixed-use corner asset totaling approximately ±13,000 rentable square feet, prominently positioned at the signalized intersection of La Brea Avenue and 6th Street within one of Los Angeles' most dynamic and rapidly evolving commercial corridors. The property features a fully built second-generation restaurant space with over $5 million invested in infrastructure and improvements, significantly reducing the time, cost, and entitlement risk typically associated with opening a hospitality concept in Los Angeles. The space also offers flexibility for a variety of alternative uses, including restaurant, showroom, retail, automotive, creative office, medical, specialty commercial, and other permitted uses. Strategically located just steps from République, Michael Mina at La Brea & Sycamore, and surrounded by premier national and local retailers, the property benefits from exceptional visibility, affluent demographics, and approximately 75,000 vehicles per day passing through the corridor. The upper levels further enhance the property's versatility and income potential through a combination of residential and office components, while the highly visible corner location offers significant branding, signage, and ancillary revenue opportunities, including existing digital display infrastructure. This offering presents a unique opportunity for an investor, owner-user, hospitality operator, automotive user, or strategic buyer to acquire a trophy corner asset in one of Los Angeles' premier retail, dining, and commercial districts. Contact directly at : (310) 927-2626

Contact:

Prop 26

Property Subtype:

Storefront Retail/Residential

Date on Market:

2026-04-07

Hide
See More
More details for 5214 Old Lake Rd, Geneva, OH - Multifamily for Sale

5214 Old Lake Rd

Geneva, OH 44041

  • Loft
  • Multifamily for Sale
  • $2,707,815 CAD
  • 12,674 SF
  • Air Conditioning
  • Kitchen
  • Waterfront

Geneva Multifamily for Sale - Ashtabula County

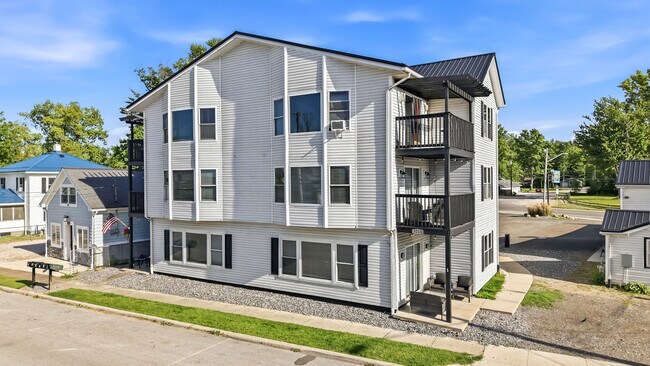
5214 Old Lake Road, Geneva-on-the-Lake, Ohio 44041 presents an exceptional investment opportunity in one of Northeast Ohio's most desirable vacation destinations. Situated on four parcels with stunning views of Lake Erie and panoramic vistas down the famous Geneva-on-the-Lake Strip, this unique property offers a rare combination of long-term rental income and short-term vacation rental potential. Comprised of 12 total rental units (two bed, one bath per unit), the property spans three buildings, including a three-story, six-unit condo-style building with Lake Erie views, six ranch-style units, and a charming freestanding cottage. Many units have been updated with premium finishes and modern improvements, making them highly attractive to both seasonal visitors and long-term tenants. Four units operate as monthly rentals generating consistent income, while several others are utilized as short-term rentals through Airbnb, VRBO, and direct bookings, creating excellent upside potential for increased revenue. Seven of the 12 units are currently occupied on month-to-month agreements, providing flexibility for an investor's future plans. Guests and tenants enjoy convenient access from both Old Lake Road and Lake Road, along with a prime, walkable location just steps from Lake Erie, Township Park, public beach access, and the entertainment district known as "The Strip." Restaurants, bars, shopping, live entertainment, wineries, and countless seasonal attractions are all within walking distance, making this a highly sought-after destination year after year. Whether looking to expand an investment portfolio, capitalize on the thriving vacation rental market, or implement a mixed-use income strategy, this Geneva-on-the-Lake property presents a rare opportunity in a location where demand continues to grow. Schedule a private showing to explore the full potential of this income-producing asset.

Contact:

Brokers Realty Group

Property Subtype:

Apartment

Date on Market:

2026-06-05

Hide
See More
More details for 1235 S Garfield Ave, Alhambra, CA - Office for Sale
  • Matterport 3D Tour

Standalone Trophy Property - 1235 S Garfield Ave

Alhambra, CA 91801

  • Loft
  • Office for Sale
  • $7,033,649 CAD
  • 7,525 SF
  • Air Conditioning

Alhambra Office for Sale - Western SGV

Situated in the heart of Alhambra’s vibrant business and medical corridor, 1235 S Garfield Avenue offers a rare opportunity to acquire a high-quality, freestanding professional office or retail building suited for an owner/user or investor. The property consists of a 7,525-square-foot former bank building on an 11,752-square-foot lot, featuring prominent building signage with visibility from a major signalized intersection on S Garfield Avenue. Originally constructed in 1989, the building is well-maintained and offers a flexible interior layout that accommodates various professional, medical, retail, and financial users. The space includes high ceilings, an elevator, underground gated parking, and a functional mix of private offices, executive suites, conference rooms, open workspace, a reception area, a break room, and a secured bank safe. Ample on-site parking and underground gated parking further enhance usability for employees and visitors, supporting both daily operations and higher-traffic uses. Surrounded by established retail centers, banks, and restaurants, the building is positioned in a dense, affluent trade area, with approximately 260,000 residents within a 3-mile radius, average household incomes of $114,000, and nearly $3 billion in total consumer spending. High traffic exposure along S Garfield Avenue and Valley Boulevard further strengthens long-term visibility and tenant demand. Southeast of Downtown Los Angeles, just north of Interstate 10, the City of Alhambra is known for its diverse, economically strong community and walkable downtown featuring dining, shopping, and entertainment options. Whether utilized as a corporate headquarters, medical office, or long-term investment property, 1235 S Garfield Avenue represents a compelling opportunity to secure a well-located, flexible, and visibility-driven asset in one of the San Gabriel Valley’s most established commercial corridors.

Contact:

GE PROPERTY

Property Subtype:

Loft/Creative Space

Date on Market:

2025-10-14

Hide
See More
More details for 2701 W Busch Blvd, Tampa, FL - Office for Sale

2701 W Busch Blvd

Tampa, FL 33618

  • Loft
  • Office for Sale
  • $8,088,698 CAD
  • 29,214 SF
See More
More details for 633 Third Ave, New York, NY - Office for Sale
  • Matterport 3D Tour

Commercial Condo - 633 Third Ave

New York, NY 10017

  • Loft
  • Flex for Sale
  • $808,870 CAD
  • 650 SF
  • 1 Unit Available
  • Natural Light
  • Security System
  • Drop Ceiling
  • 24 Hour Access
  • Fitness Center
  • Controlled Access
  • Metro/Subway
  • Restaurant

New York Office for Sale - Grand Central

Positioned in the heart of Midtown Manhattan, 633 Third Avenue offers a 650-square-foot commercial condo ideal for storage, office, or flexible owner/user use. Located within a Class A, 41-story office tower on the sub-concourse level, the space benefits from high ceiling heights, an open layout, and a convenient on-floor loading dock, supporting efficient distribution and storage operations. 633 Third Avenue’s striking green glazed brick-and-glass façade, combined with a newly redesigned two-story lobby featuring marble, terrazzo, stainless steel, and granite finishes, creates a strong institutional presence. With 24/7 access, modern building systems, and high security, the property delivers a turnkey opportunity with potential income generation and a 5% cap rate, making it well-suited for both investors and owner/users seeking a Midtown foothold. Strategically located two blocks from Grand Central Terminal, the building provides occupants with unmatched accessibility. Immediate connectivity to the 4, 5, 6, 7, and S subway lines, Metro-North rail service, and newly added Long Island Rail Road access ensures seamless regional transit. The Midtown East district is a vibrant hub, home to a dense network of office towers, global corporate headquarters, and major institutional users. The building itself hosts prominent tenants such as GLAS and UNICEF, and is within steps of corporate leaders, including Bloomberg and JPMorgan Chase, as well as the United Nations headquarters. Midtown East remains one of the most established and resilient commercial markets in the world, driven by consistent demand from finance, legal, healthcare, and international organizations. The Grand Central office district continues to attract investment and infrastructure improvements, reinforcing long-term value and tenant demand. 633 Third Avenue offers a rare opportunity to control a flexible condo asset in one of Manhattan’s most connected and prestigious corridors.

Contact:

Queens Community Realty

Property Subtype:

Loft/Creative Space

Date on Market:

2016-09-14

Hide
See More
More details for 499 NW 70th Ave, Plantation, FL - Office for Sale
  • Matterport 3D Tour

Atrium Executive Plaza - 499 NW 70th Ave

Plantation, FL 33317

  • Loft
  • Office for Sale
  • $17,577,092 CAD
  • 86,837 SF
  • Drop Ceiling
  • Controlled Access

Plantation Office for Sale

Atrium Executive Plaza at 499 NW 70th Avenue in Plantation’s business district offers an outstanding office asset investment opportunity. Spanning three stories of 86,837 square feet, the property sits on over 6 acres enriched by tropical gardens, ponds, fountains, waterfalls, and a pedestrian bridge. Recently renovated interiors and ongoing exterior improvements create a welcoming environment that supports a diverse tenant mix of medical, legal, educational, and professional services. With 23 suites ranging from 981 to 14,547 square feet, the building is approximately 78% leased, providing stable cash flow with upside potential through additional lease-up opportunities. Near key demand drivers, Atrium Executive Plaza benefits from proximity to Plantation General Hospital, Westside Regional Medical Center, and government offices such as city hall and the police department. Tenants enjoy swift access to retail and dining at Plantation Walk, Broward Mall, and nearby centers, along with strong regional connectivity. Great land value and strategic commercial development positioning just 1.3 miles west of the Florida Turnpike, less than one mile east of University Drive and between West Broward Boulevard and Sunrise Boulevard, Atrium provides excellent visibility and convenient access for both tenants and visitors. The property is minutes from Plantation Walk and Broward Mall, and sits within two miles of eight hospitals and medical centers, reinforcing its suitability for medical and professional uses today while supporting future commercial redevelopment potential. Plantation is a thriving suburban community with seamless access to South Florida’s economic core. The 5-mile trade area includes more than 429,000 residents and 667,000 employees, supported by household incomes well above the regional average. Offered at $12,495,000, Atrium Executive Plaza provides investors with a projected 2024 net operating income (NOI) of $721,440 and a 5.77% cap rate, presenting a rare opportunity to acquire a stabilized, income-producing asset with long-term growth potential in one of Broward County’s strongest office submarkets.

Contact:

Solutions RE

Date on Market:

2025-09-24

Hide
See More
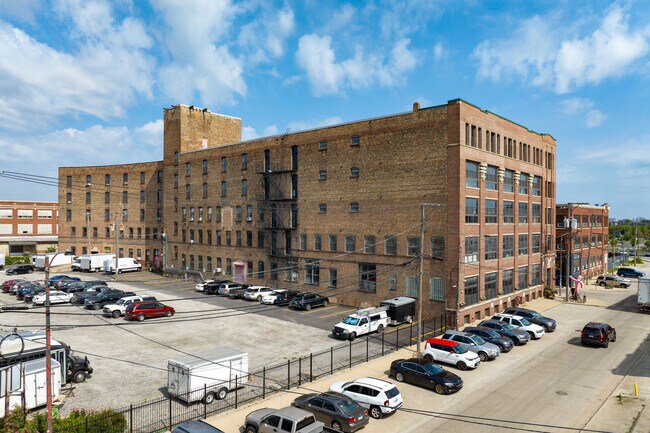
More details for 3636 S Iron St, Chicago, IL - Flex for Sale

36 Squared - 3636 S Iron St

Chicago, IL 60609

  • Loft
  • Flex for Sale
  • $13,363,936 CAD
  • 155,000 SF
  • Security System
  • 24 Hour Access
  • Conferencing Facility

Chicago Flex for Sale - South Chicago

DarwinPW Realty is proud to exclusively present 36 Squared for sale, located at 3636 S Iron Street in Chicago, Illinois. Originally constructed in 1915 as part of the Central Manufacturing District, the property has a rich legacy of industrial innovation and adaptive reuse. Over the past century, the building has housed a range of notable tenants and uses, from manufacturing the world’s first cylinder head gasket to serving distribution, artistic, and commercial purposes. Spanning a total of 155,000 square feet across five stories, the property represents a rare offering, owned and maintained by the same ownership since 1979. Long-term ownership has supported ongoing capital investment and building system upgrades, resulting in a well-maintained asset with preserved architectural character. 36 Squared supports a diversified multi-tenant profile across office, flex, and light industrial uses, providing investors with stable tenancy and flexible leasing configurations adaptable to market demand. There is also a unique watchman’s loft apartment located on the fifth floor. The property is currently 92% occupied by a performing tenant mix, offering stable existing rental income as well as an immediate leasing or occupancy upside. 36 Squared is situated in Chicago’s Bridgeport neighborhood, a historically industrial area that has evolved into a diverse, mixed-use submarket supporting creative, office, commercial, and industrial uses. The property is close to Rate Field, home of the Chicago White Sox, and benefits from continued public and private investment in the surrounding area. Bridgeport’s growing appeal to artists, small businesses, and entrepreneurial users has driven demand for authentic, flexible space. With convenient access to Downtown Chicago, major expressways, and transit, the property is well-positioned to serve a broad tenant base while benefiting from continued neighborhood revitalization. The South Chicago Submarket presents strong fundamentals that reinforce 36 Squared as a prime acquisition for investors. The region holds tight vacancies of just 5.3% for industrial properties and 4.6% for office properties, well below historical averages and the broader Chicago market. Construction activity is limited, with incoming industrial space representing only 0.5% of total inventory. This high-demand environment drives consistent rent growth in the submarket, with rates up 4.1% year-over-year for industrial properties. Office rates have experienced similar growth, climbing an average of 3.7% annually during the past five years. This elevated need for quality commercial space creates lucrative potential for modernized assets such as 36 Squared. Don’t miss this performing investment in Chicago’s Bridgeport neighborhood that blends existing income from stable tenancy with a well-connected location near major expressways. Contact the DarwinPW Realty team today to schedule a tour and learn more about this incredible opportunity.

Contact:

DarwinPW Realty

Property Subtype:

Light Distribution

Date on Market:

2026-03-23

Hide
See More
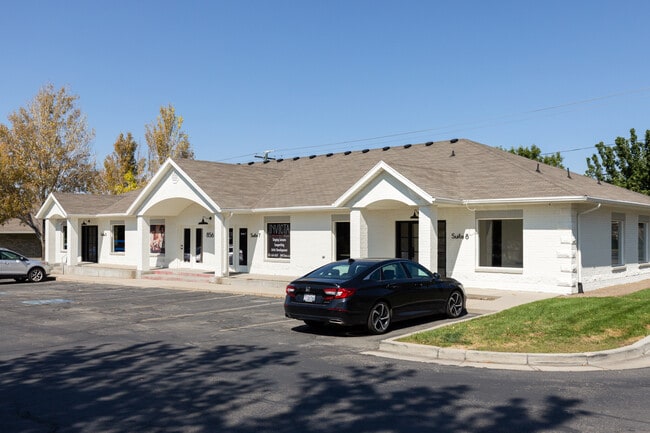
More details for 856 E 12300 S, Draper, UT - Office for Sale

856 E 12300 S

Draper, UT 84020

  • Loft
  • Office for Sale
  • $3,308,629 CAD
  • 5,040 SF
  • Air Conditioning
  • Natural Light
  • Drop Ceiling
  • Kitchen
  • Reception
  • Wheelchair Accessible

Draper Office for Sale

Discover 856 E 12300 S, a fully remodeled 5,040-square-foot office building for sale in a highly visible, high-traffic corridor in the heart of Downtown Draper. This fully leased asset presents an attractive 1031 exchange opportunity. 856 E 12300 S is currently home to Helu Capital, a long-term tenant occupying the building for over four years, providing stable income. The fully remodeled condition allows investors to acquire a modern office asset with minimal near-term capital needs. Tenants benefit from multiple building amenities, including air conditioning, central heating, ample natural light, a kitchen, reception area, signage, wheelchair accessibility, and direct access to a nearby bus line. Situated on a 0.48-acre parcel, 856 E 12300 S features 29 on-site parking spaces and benefits from exposure to over 25,000 vehicles daily. The office building is surrounded by a diverse mix of retailers and service providers, which contributes to consistent daily activity and business synergy. Proximity to Interstate 15 further enhances the location, providing convenient access throughout Salt Lake Valley, with Salt Lake City approximately 20 miles away and Provo roughly 29 miles away. Convenient access to Draper Town Center Station and Kimball Lane Station supports reliable consumer flow and commuter accessibility. Located in a densely populated area with over 756,331 residents, 856 E 12300 S delivers access to a robust workforce, 39% of which are college-educated. The affluent consumer base generates more than $10.3 billion in annual consumer spending, with average household income exceeding $140,000. 856 E 12300 S combines stable tenancy, strategic positioning, and strong demographic fundamentals, making it an exceptional office investment opportunity in one of Utah’s most desirable and rapidly growing submarkets.

Contact:

Pendleton Real Estate LLC

Date on Market:

2026-02-25

Hide
See More
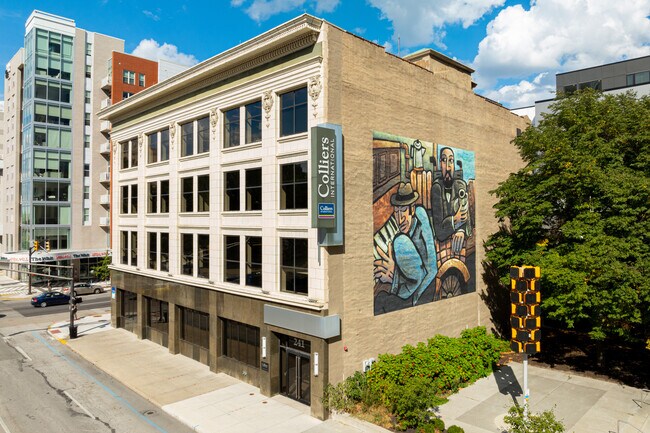
More details for 241 N Pennsylvania St, Indianapolis, IN - Office for Sale
  • Matterport 3D Tour

The Pennway Building - 241 N Pennsylvania St

Indianapolis, IN 46204

  • Loft
  • Office for Sale
  • $6,963,314 CAD
  • 25,016 SF
  • Fitness Center
  • Controlled Access

Indianapolis Office for Sale - CBD

The Pennway Building: Where Legacy Meets Vision Originally constructed in 1902 as the Pennway Building, this storied structure served as a landmark headquarters for Indiana’s pioneering energy companies and local institutions. Now reintroduced under its historic name, the Pennway Building blends a century of architectural character with a modernized boutique office experience. Located at 241 North Pennsylvania Street in the heart of Downtown Indianapolis, the building offers full-floor identity, exposed brick interiors, on-site parking, and LEED Gold certification. The Pennway Building is outfitted with all of the essentials and more after a comprehensive renovation in 2011. Peace of mind is ensured with secure key fob access to the building, suites, and restrooms. Teams can use the kitchenette and breakroom to unwind or chat with their partners in the client lounge. It’s also easy to fit in a workout with the on-site fitness center supported by private showers and locker rooms. The dynamic suite mix is highly favorable for future lease-up initiatives and includes turnkey, fully furnished spaces and customizable spaces from approximately 2,238 to 25,053 square feet, with optionality for both open and private office layouts. The Pennway Building is an excellent asset for a variety of business looking to delivery a unique workplace experience in one of the most activated corridors in downtown Indianapolis offering tenants both a prime location, brand visibility, and a workplace experience that embodies authenticity, creativity, and a sense of place in the city’s urban core. Pennsylvania Street is the primary thoroughfare for Downtown Indianapolis, laying out a world of amenities at the building's doorstep, and tenants can maximize this prominent position with building signage available. The Pennway Building boasts a walk and bike score of 99, with popular destinations like Mass Ave, Gainbridge Fieldhouse, Georgia Street, Monument Circle, and the expanded entertainment districts only blocks away. The heart of the CBD is also steps from the office, ideal for nurturing professional partnerships, hosting visitors in the city’s top hotels, or exploring the premier shopping and dining options.

Contact:

Colliers

Property Subtype:

Loft/Creative Space

Date on Market:

2024-10-23

Hide
See More
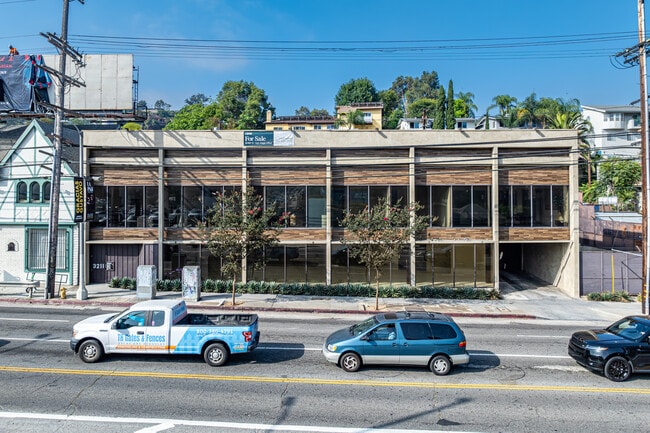
More details for 3211 Cahuenga Blvd W, Los Angeles, CA - Office for Sale

3211 Cahuenga Blvd W

Los Angeles, CA 90068

  • Loft
  • Office for Sale
  • $8,144,967 CAD
  • 12,543 SF
  • Air Conditioning
  • Natural Light
  • Controlled Access
  • Kitchen
  • Wheelchair Accessible
  • Smoke Detector

Los Angeles Office for Sale - Studio/Universal Cities

CBRE is pleased to present, as exclusive advisor, 3211 Cahuenga Boulevard West, a multi-purpose office building in the highly desirable submarket of Universal City. The infill location has strong demand and high barriers to entry. The property is well-positioned at the major intersection of Cahuenga Boulevard and Barham Boulevard, near many major studios, including Disney, Warner Bros., Paramount, and others. The intersection has an average daily traffic count of 25,000 vehicles. 3211 Cahuenga Boulevard West will be delivered vacant. The property was renovated in early 2021 and received over $1.5MM in capital improvements, including upgrades to the exterior and interior of the building. The second level boasts an open floor plan with high ceilings and exposed wood beams, an all-glass floor-to-ceiling façade, 14 private luxury offices, a spacious bullpen area, an oversized high-tech conference room, numerous skylights, and a full-service kitchen. The first level will be delivered in a “vanilla shell,” which gives an owner/user or investor a unique opportunity to configure the space based on one’s own needs. Currently, there are three large common-area restrooms on the second level and two on the first level. High visibility and street frontage provide an opportunity for the use of building signage. Universal City or Universal Studios Complex is an unincorporated area within the San Fernando Valley region of Los Angeles County, California, United States. Approximately 415 acres (0.65 square miles), within and immediately outside the area, is the property of Universal Pictures (NBCUniversal’s film studio), one of the five major film studios in the United States: about 70% of the studio’s property is inside this unincorporated area, while the remaining 30% is within the Los Angeles city limits. Universal City is nearly surrounded by Los Angeles, with the area’s northeastern corner touching the city of Burbank. Located within the area of Universal City is the film studio complex Universal Studios Lot and the theme park Universal Studios Hollywood, as well as the Universal CityWalk shopping and entertainment center. Within the Los Angeles city limits lies 10 Universal City Plaza, a 36-floor office building for Universal and NBC; the Sheraton Universal; and the Universal Hilton. The Metro B Line underground station of the same name is located opposite the 10 Universal Plaza. For more information, please contact Emil at CBRE at 323-363-4963. This property is also available for sale.

Contact:

CBRE, Inc.

Property Subtype:

Loft/Creative Space

Date on Market:

2025-06-25

Hide
See More
More details for 254 Court Ave, Memphis, TN - Office for Sale
  • Matterport 3D Tour

Crane Co. Building of Memphis - 254 Court Ave

Memphis, TN 38103

  • Loft
  • Office for Sale
  • $5,415,911 CAD
  • 53,736 SF

Memphis Office for Sale - Downtown

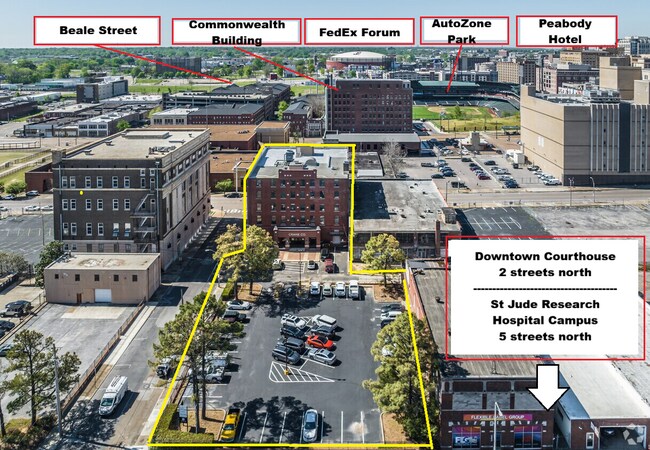
The Crane Co. Building of Memphis, located at 254 Court Avenue, presents a rare opportunity to acquire a 53,800-square-foot fully renovated Class A office asset in the heart of Downtown Memphis. Currently 85% leased to a strong mix of legal and tech tenants, this historic high-rise offers a blend of executive, flex, and luxury offices from 100 to 1,200 square feet, as well as tech-style suites up to 2,500 square feet. The versatile office layouts and high-end finishes position the property to capitalize on future lease-up potential. Designed with hospitality and productivity in mind, the property features custom-built workstations, natural light-filled offices, and glass-separated collaborative layouts. On-site amenities include private catering services, zero-trust security with 24/7 key-card access, HD surveillance, and private gated surface parking. With a strong rental history and financing available, this is a premier value-add investment opportunity in a thriving downtown market. 254 Court Avenue meets current building and fire codes and is ADA compliant. Infrastructure upgrades include fire sprinkler coverage, fire detection and alarm monitoring, and comprehensive security alarm coverage. The Crane Co. Building of Memphis features Cat 5 wiring, building-wide Wi-Fi, and dual fiber service, offering seamless connectivity. In 2023, a new HVAC central controller system and individual unit controls were installed, enhancing energy efficiency. The offering includes an adjacent private gated parking lot with 43 spaces. Strategically located in the legal and civic core of Downtown Memphis, the property offers exceptional access to major interstates, including Interstates 40, 55, and the 240 Loop, just minutes away via Danny Thomas Boulevard. Walkable to the Shelby County Courthouse, Memphis Justice Center, and St. Jude, the building also sits near major attractions like AutoZone Park, FedEx Forum, the YMCA, and a wide range of restaurants and coffee shops. This central downtown location is surrounded by key institutions, a growing talent base, and ongoing urban revitalization efforts. With its strong occupancy, modern amenities, and premium location, the Crane Co. Building of Memphis stands as a rare investment asset in one of the city's most dynamic professional corridors.
Contact:

Cutler Property Group

Property Subtype:

Loft/Creative Space

Date on Market:

2025-09-16

Hide
See More
1-24 of 500

Lofts For Sale

Lofts

Looking to lease a Loft? View Lofts for lease